
77 Manhattan Circle Cambridge, Ontario N3C 0C4

$649,900Maintenance, Parcel of Tied Land
$127.21 Monthly
Maintenance, Parcel of Tied Land
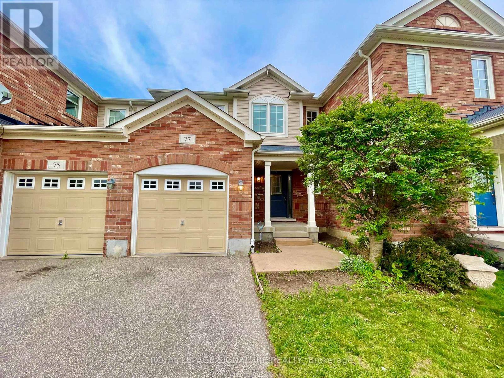
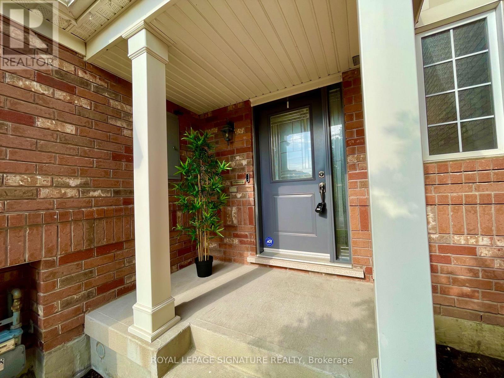
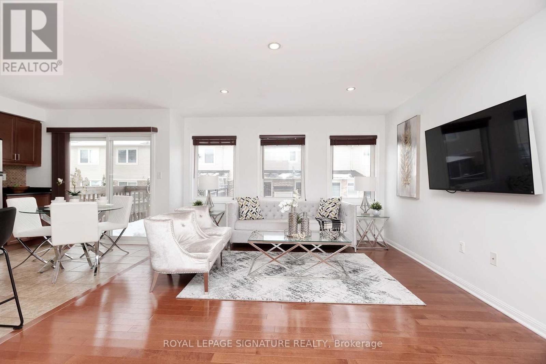
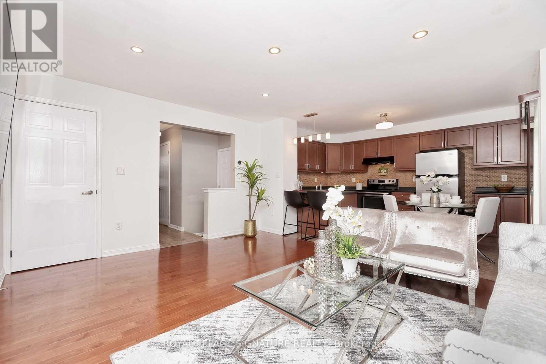
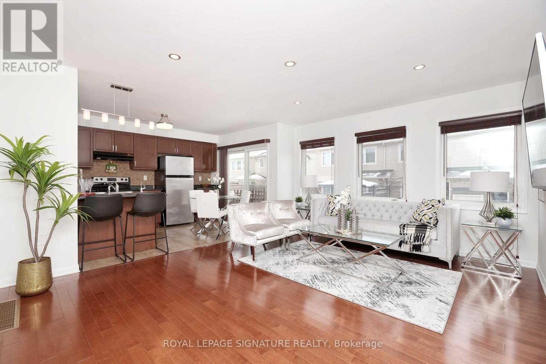
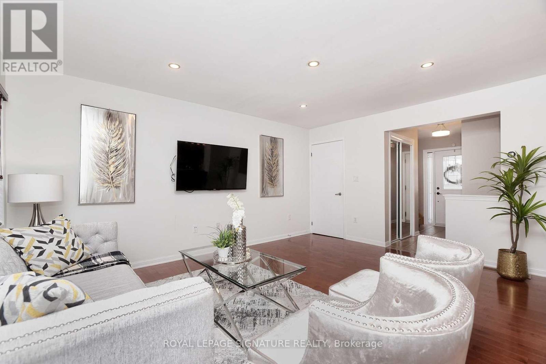
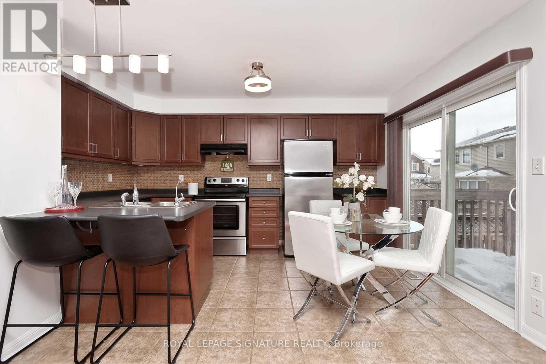
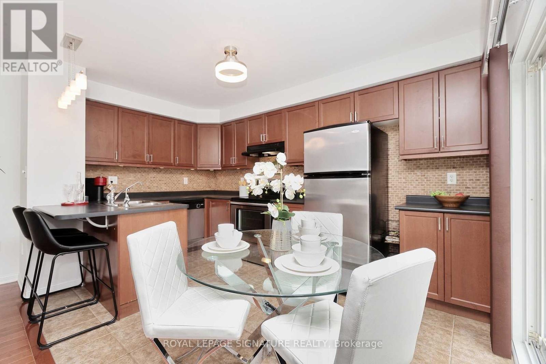
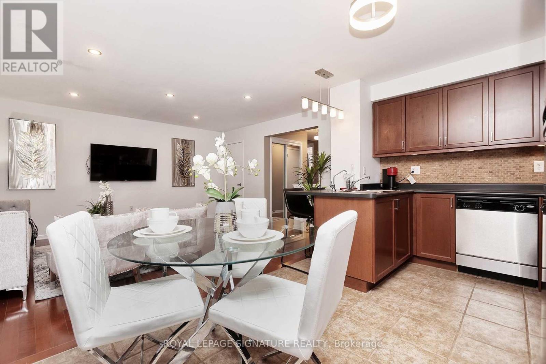
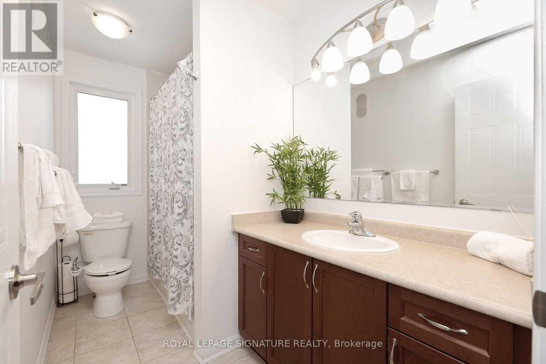
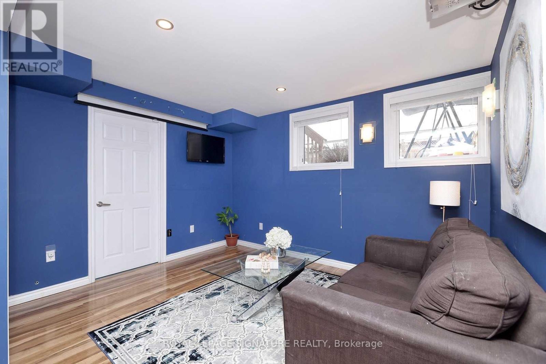
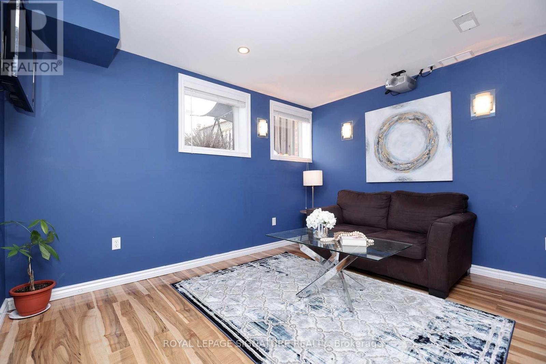
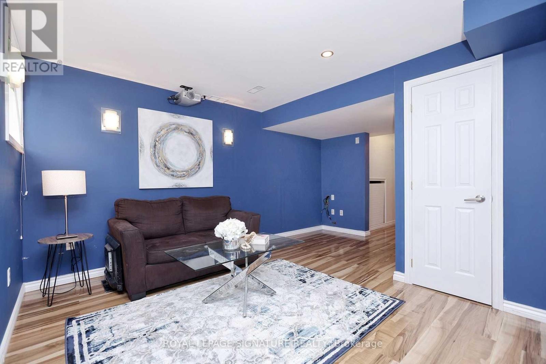
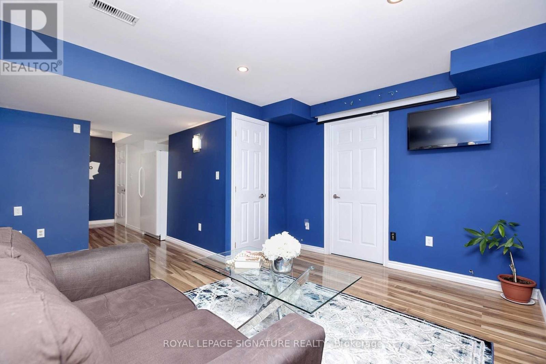
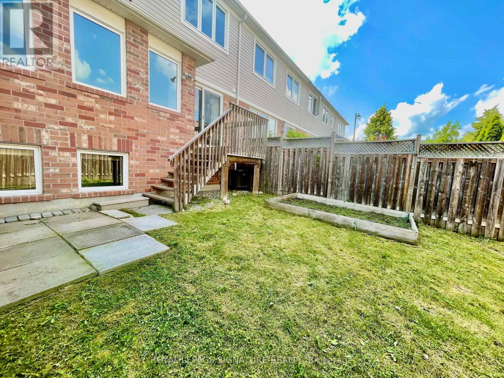
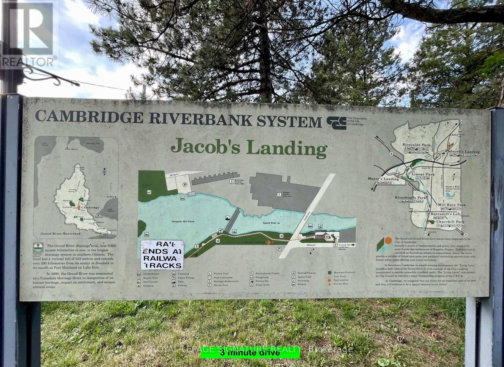
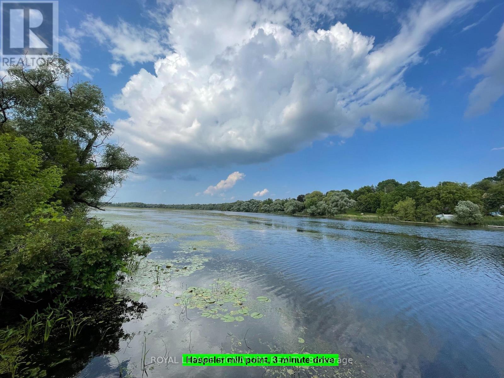
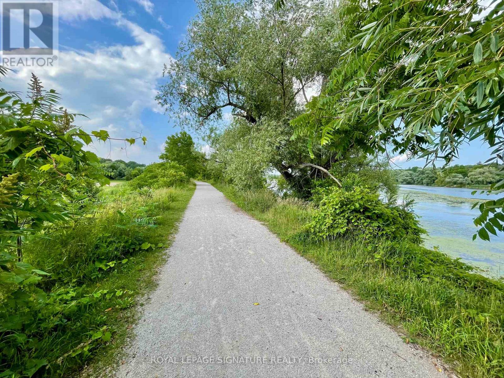
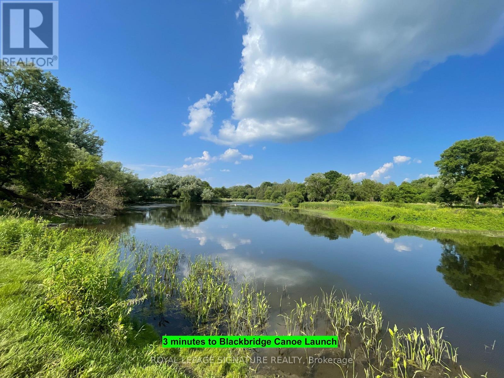
$127.21 MonthlyWelcome to 77 Manhattan Circle! This bright, spacious, well-maintained freehold townhouse is nestled in a quiet, family-friendly Cambridge neighbourhood surrounded by nature. Move-in ready, this inviting home features an open-concept main floor, three bedrooms and a finished basement recreation room with large above-grade windows, ideal for relaxing, entertaining or working from home. Step outside to your private backyard, perfect for summer BBQs, gardening and outdoor gatherings. Enjoy nearby scenic walking and biking trails, parks and Blackbridge Canoe Launch. Conveniently located minutes from schools,shopping, everyday amenities and Highway 401 for easy commuting. An Excellent opportunity for first-time buyers, growing families,downsizers or investors. Experience the perfect balance of comfort,convenience and outdoor living. A wonderful place to call home! (id:57276)
Property Details
| MLS® Number | X14116738 |
| Property Type | Single Family |
| AmenitiesNearBy | Park, Schools |
| Features | Conservation/green Belt |
| ParkingSpaceTotal | 2 |
Building
| BathroomTotal | 2 |
| BedroomsAboveGround | 3 |
| BedroomsTotal | 3 |
| Age | 16 To 30 Years |
| Appliances | Garage Door Opener Remote(s), Water Heater, Water Meter, Water Softener, Dishwasher, Dryer, Stove, Washer, Water Treatment, Window Coverings, Refrigerator |
| BasementDevelopment | Finished |
| BasementType | N/a (finished) |
| ConstructionStyleAttachment | Attached |
| CoolingType | Central Air Conditioning |
| ExteriorFinish | Brick, Vinyl Siding |
| FlooringType | Hardwood, Ceramic |
| FoundationType | Concrete, Block |
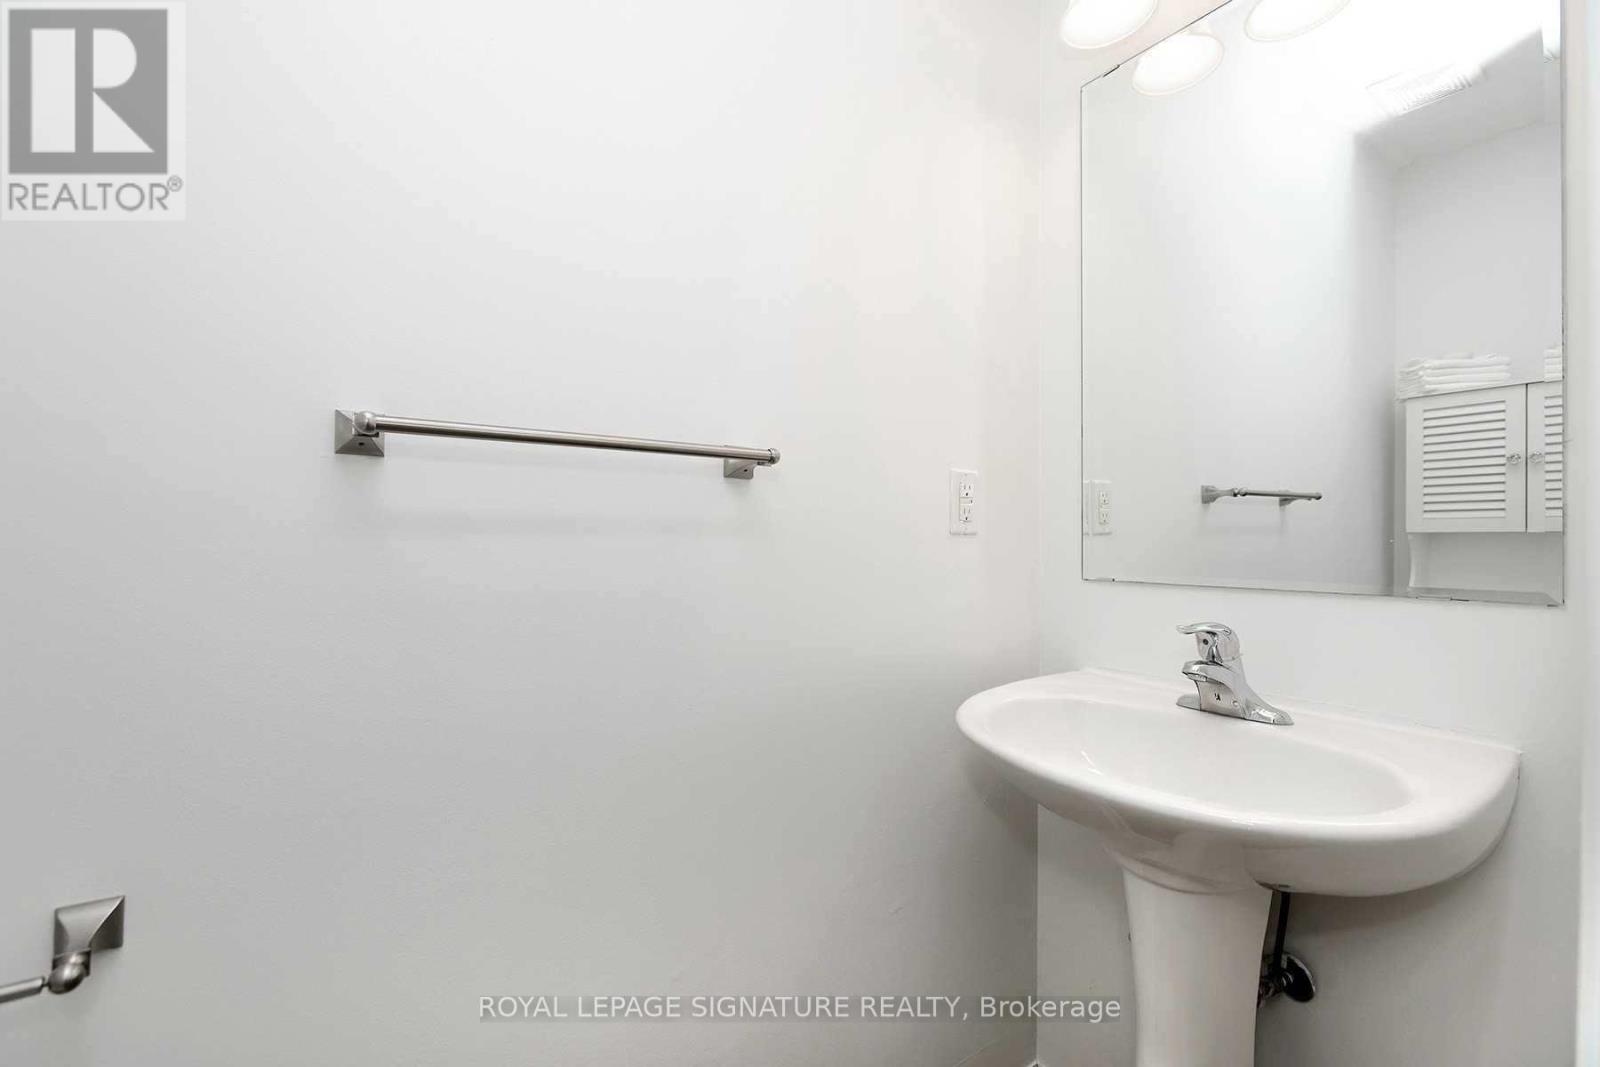
| HalfBathTotal | 1 |
| HeatingFuel | Natural Gas |
| HeatingType | Forced Air |
| StoriesTotal | 2 |
| SizeInterior | 1100 - 1500 Sqft |
| Type | Row / Townhouse |
| UtilityWater | Municipal Water |
Parking
| Garage |
Land
| Acreage | No |
| FenceType | Fenced Yard |
| LandAmenities | Park, Schools |
| Sewer | Sanitary Sewer |
| SizeDepth | 80 Ft ,6 In |
| SizeFrontage | 23 Ft |
| SizeIrregular | 23 X 80.5 Ft |
| SizeTotalText | 23 X 80.5 Ft |
Rooms
| Level | Type | Length | Width | Dimensions |
|---|---|---|---|---|
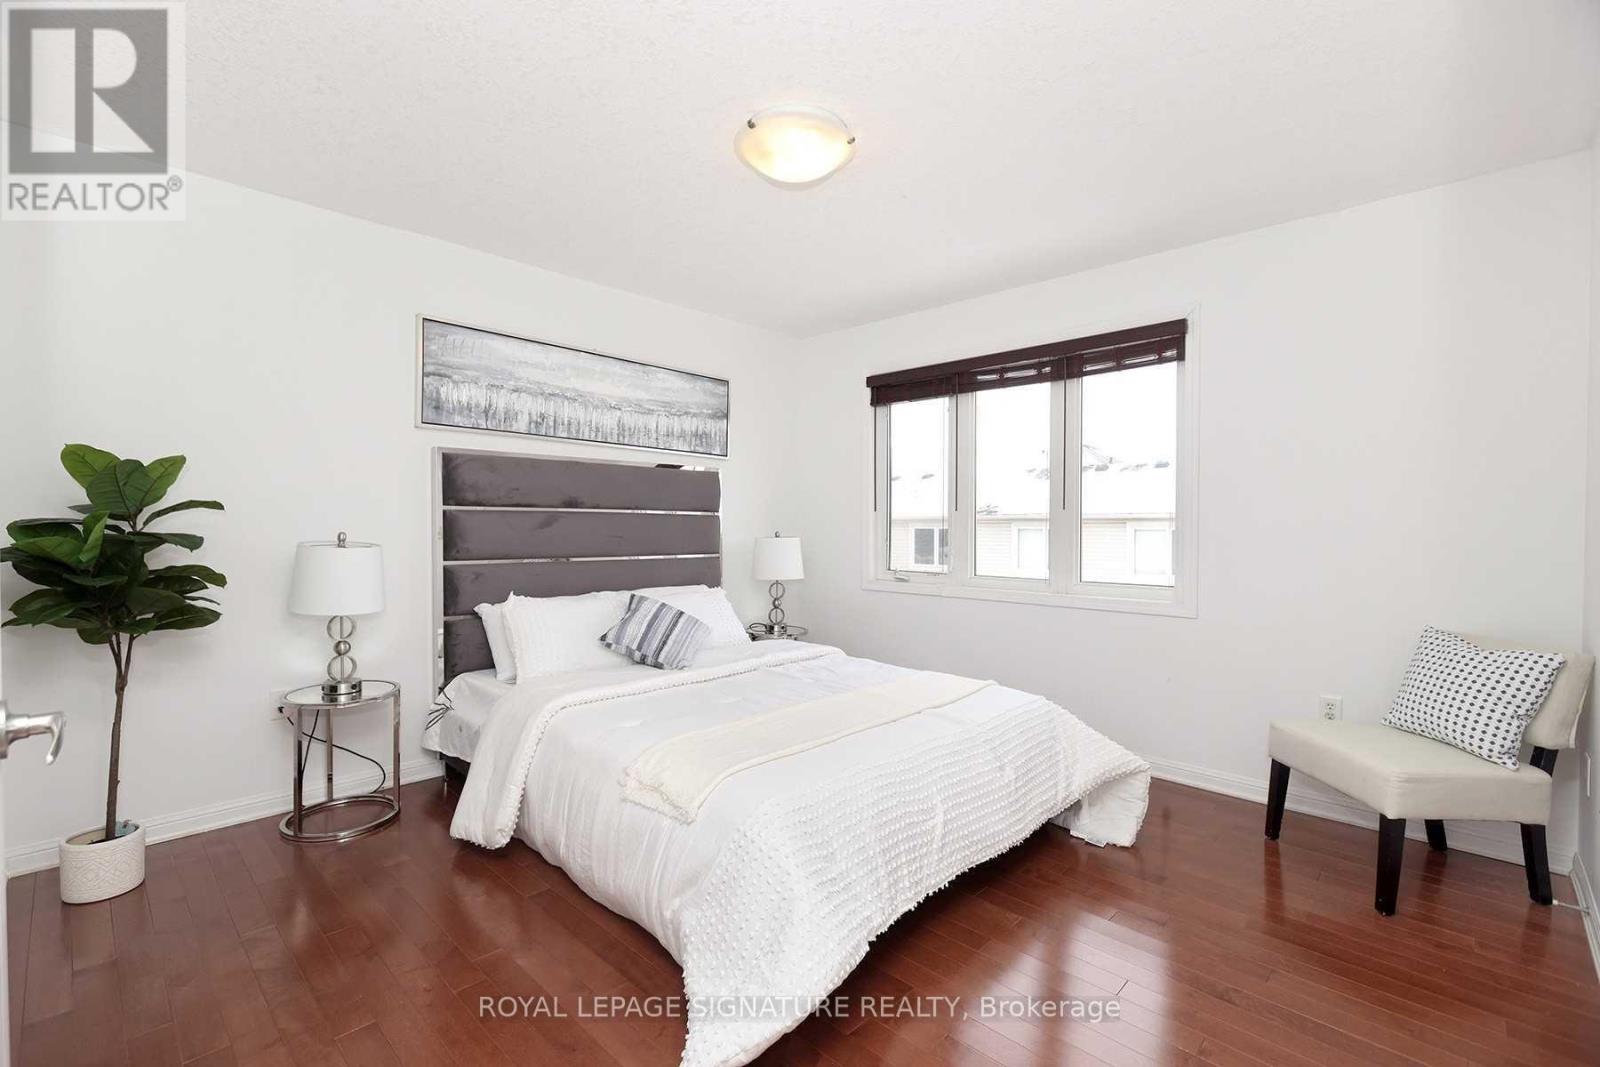
| Second Level | Primary Bedroom | 3.73 m | 3.66 m | 3.73 m x 3.66 m |
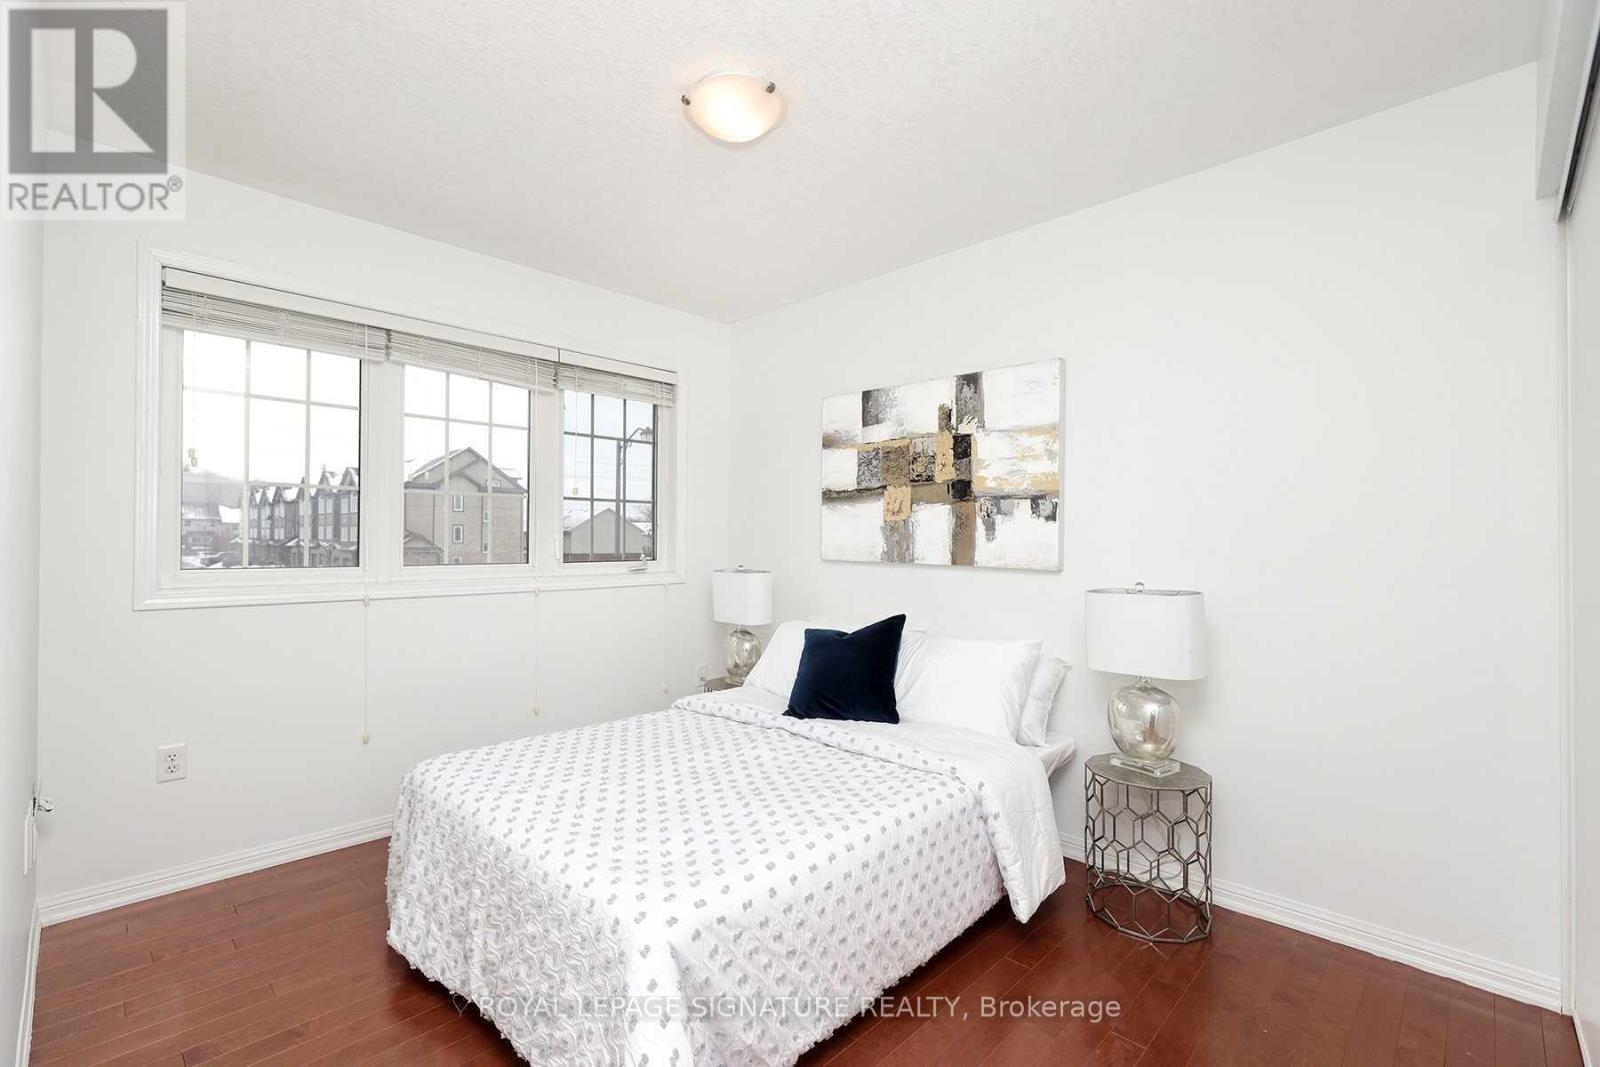
| Second Level | Bedroom 2 | 3.23 m | 2.74 m | 3.23 m x 2.74 m |
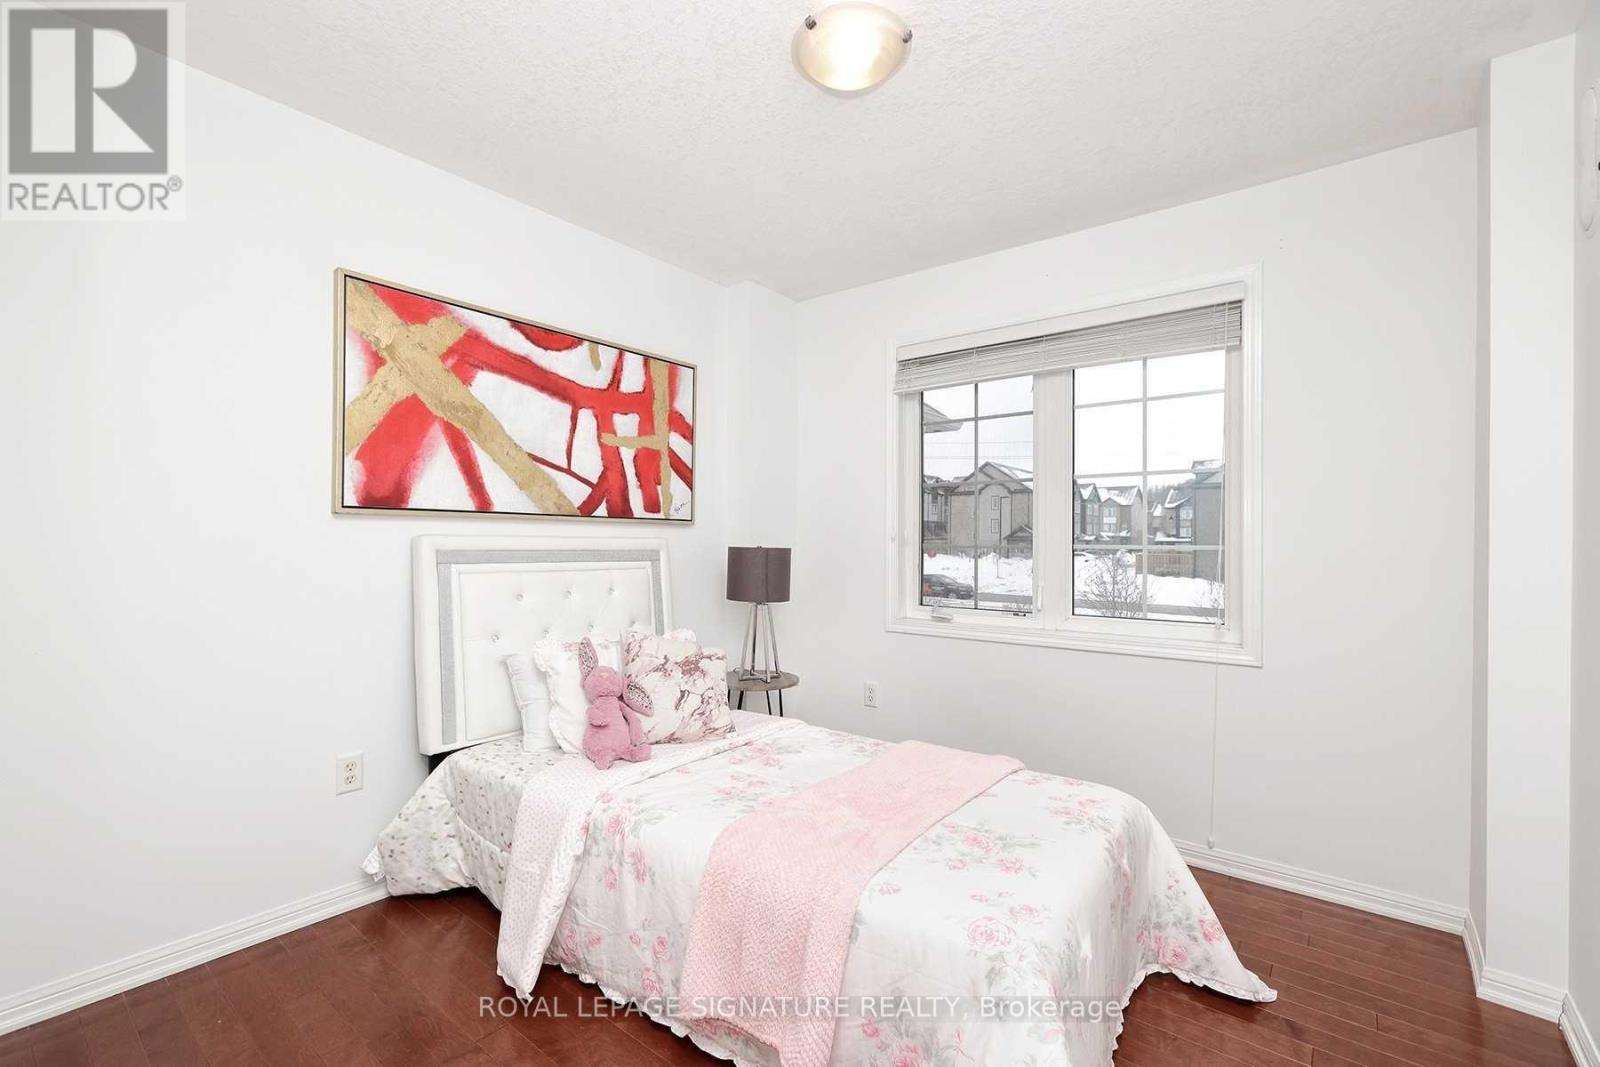
| Second Level | Bedroom 3 | 2.9 m | 2.59 m | 2.9 m x 2.59 m |
| Basement | Recreational, Games Room | 4.8 m | 3.7 m | 4.8 m x 3.7 m |
| Main Level | Living Room | 4.88 m | 3.96 m | 4.88 m x 3.96 m |
| Main Level | Kitchen | 4.27 m | 2.79 m | 4.27 m x 2.79 m |
Utilities
| Cable | Available |
| Electricity | Installed |
| Sewer | Installed |
https://www.realtor.ca/real-estate/30443925/77-manhattan-circle-cambridge
Interested?
Contact us for more information
Angelo Aritzakis
Salesperson

The trademarks REALTOR®, REALTORS®, and the REALTOR® logo are controlled by The Canadian Real Estate Association (CREA) and identify real estate professionals who are members of CREA. The trademarks MLS®, Multiple Listing Service® and the associated logos are owned by The Canadian Real Estate Association (CREA) and identify the quality of services provided by real estate professionals who are members of CREA. The trademark DDF® is owned by The Canadian Real Estate Association (CREA) and identifies CREA's Data Distribution Facility (DDF®)
October 26 2026 04:38:15
Toronto Real Estate Board
Royal LePage Signature Realty