
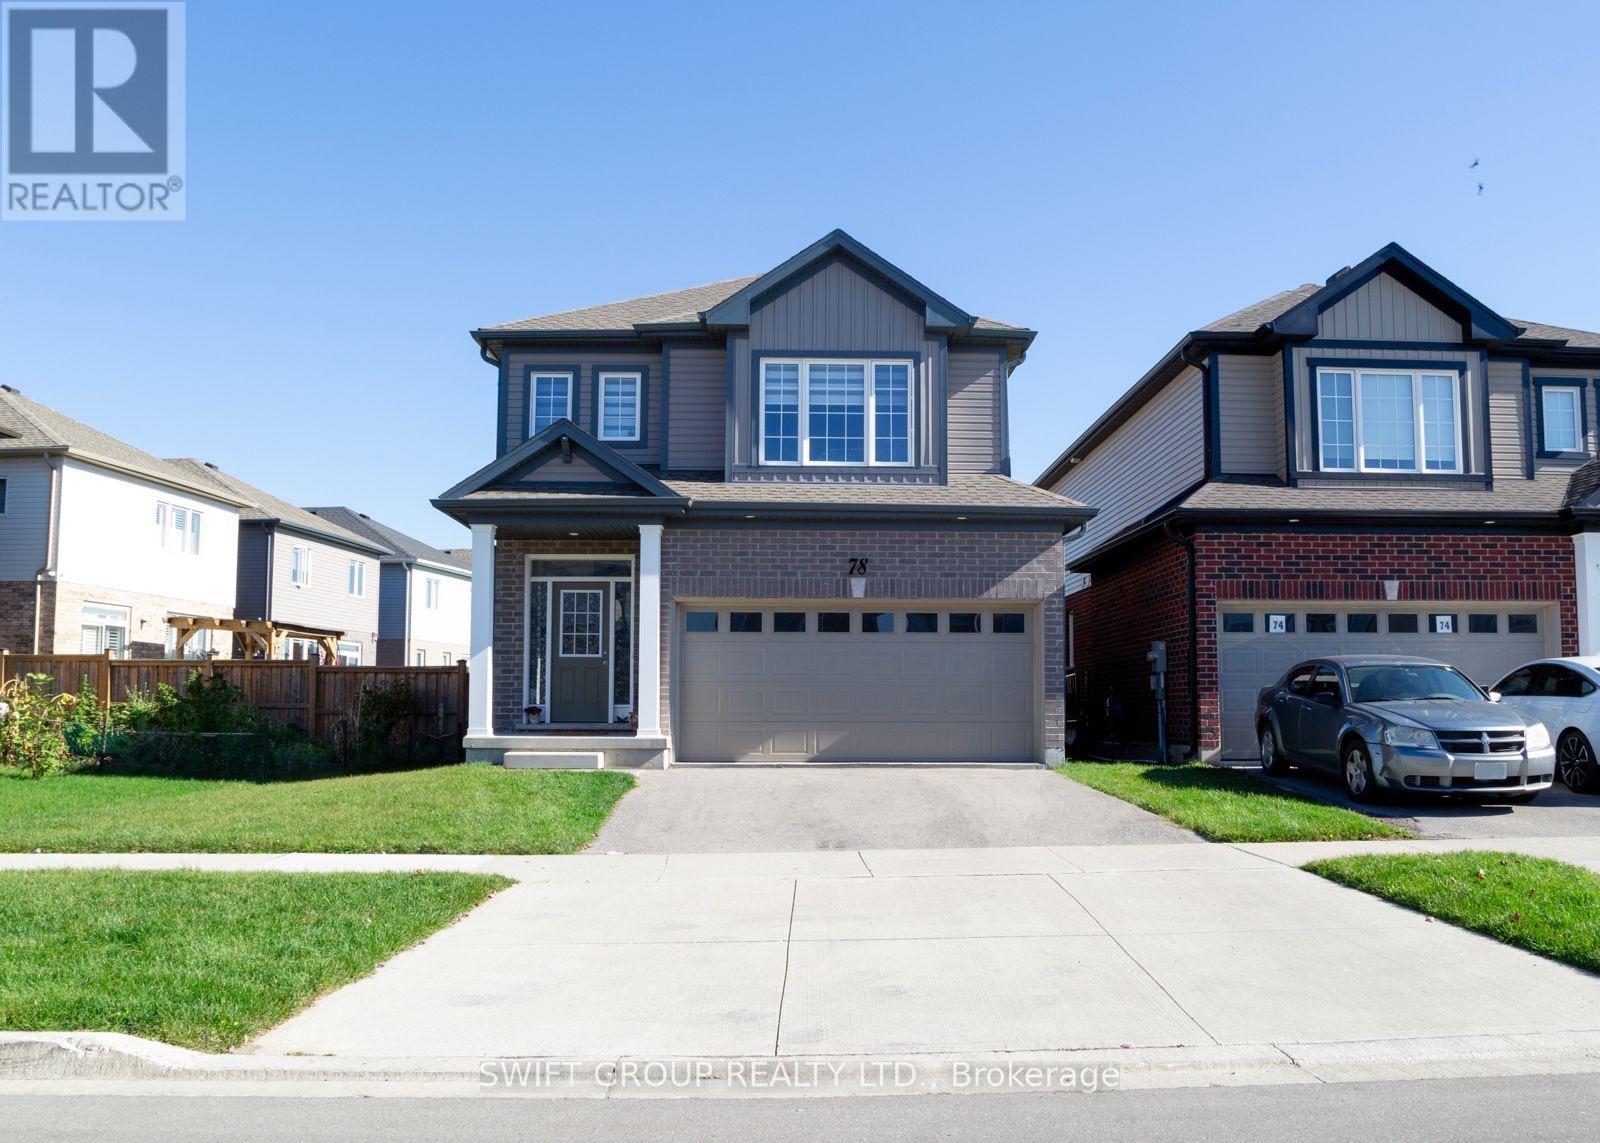
78 Beauchamp Drive Cambridge, Ontario N1S 0B9

$1,050,000
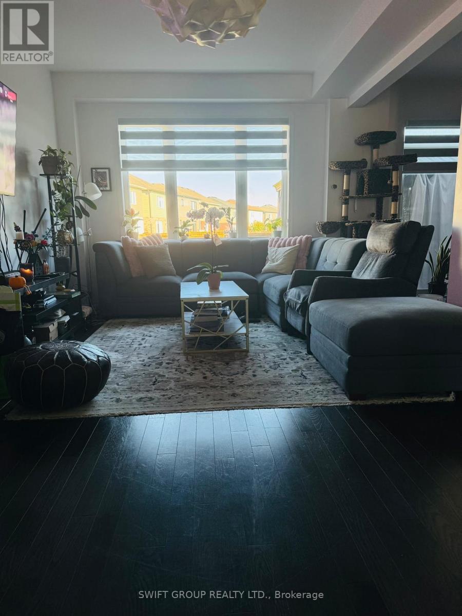
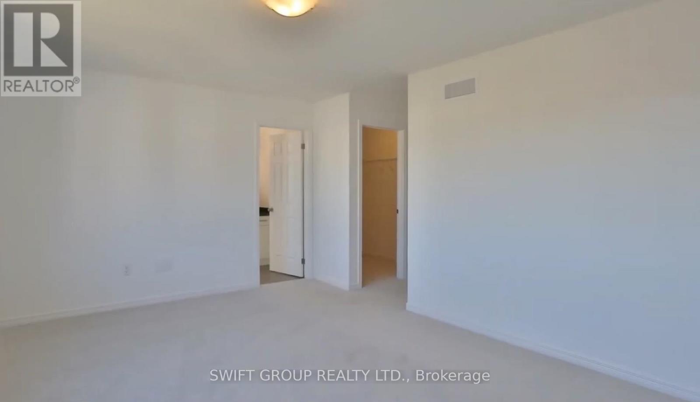
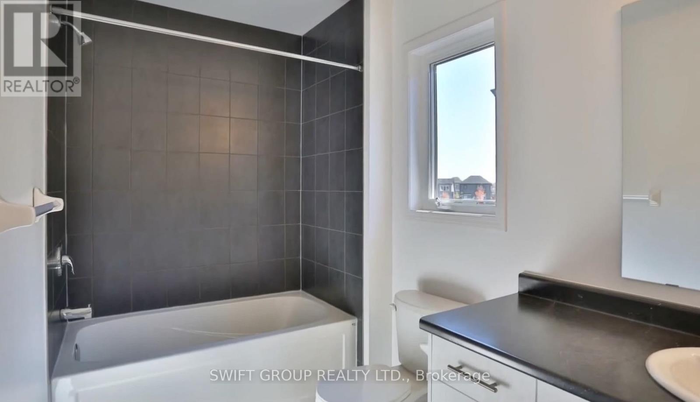
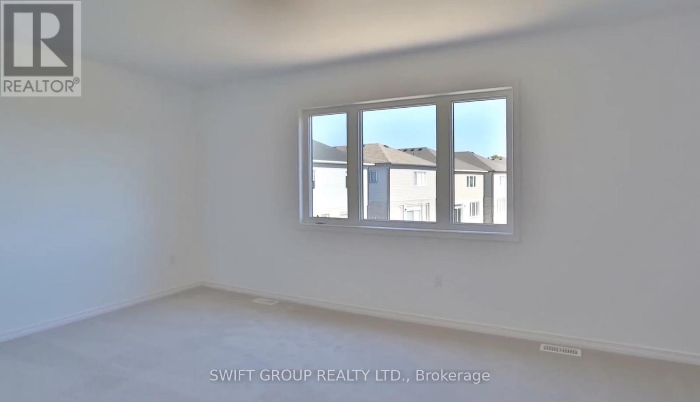
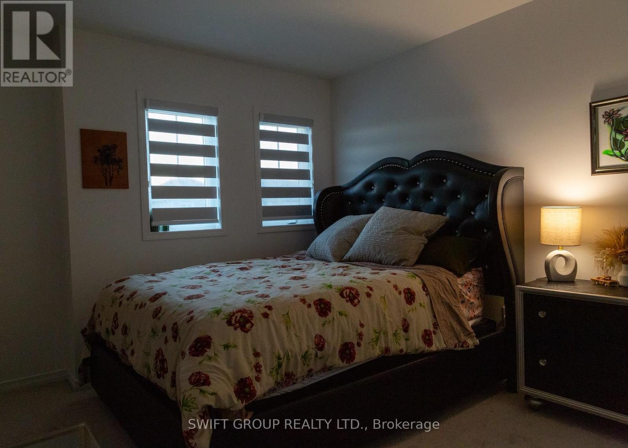
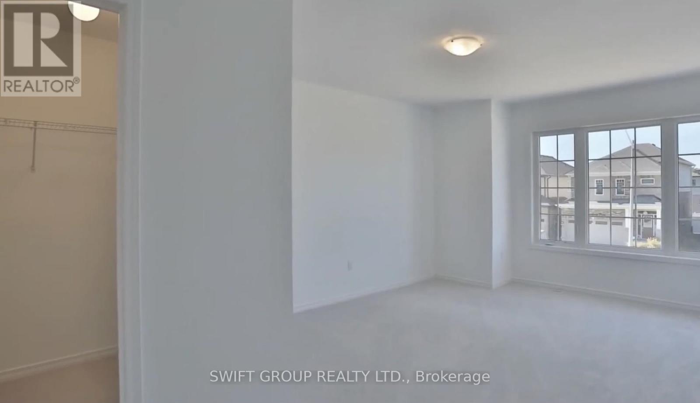
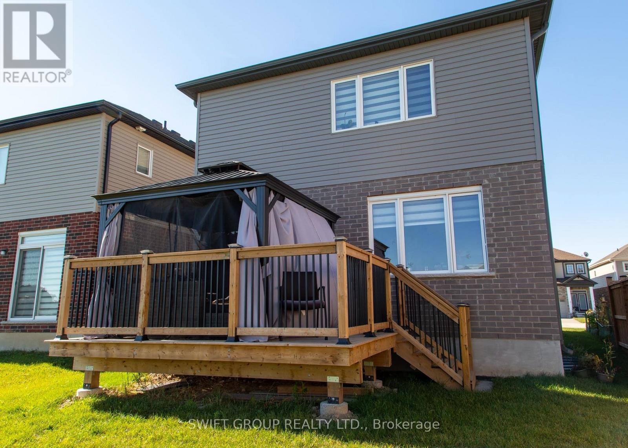
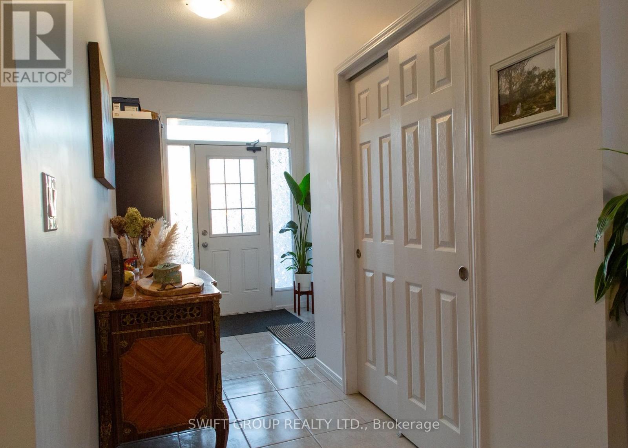
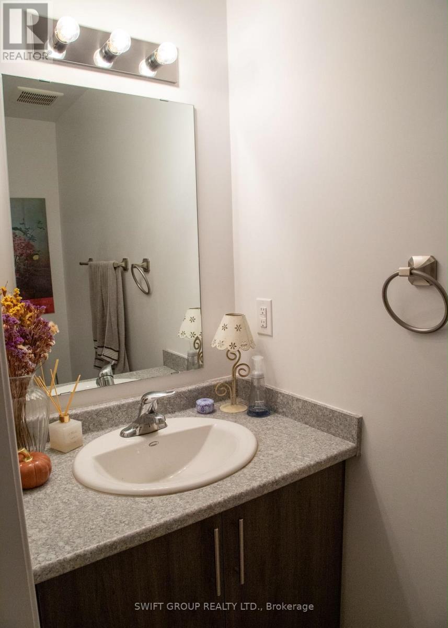
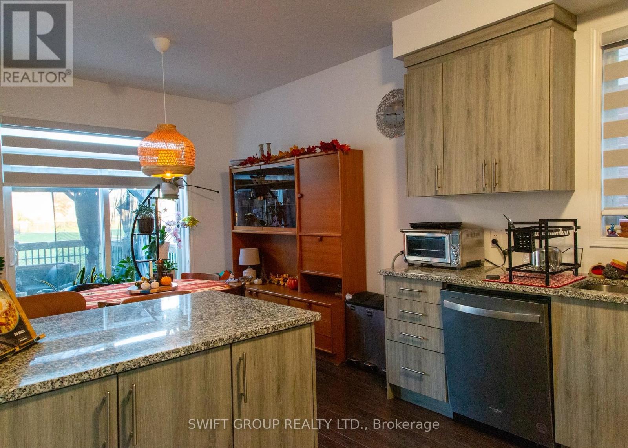
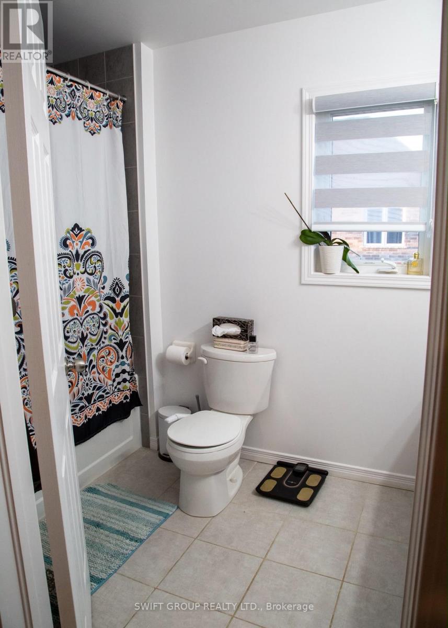
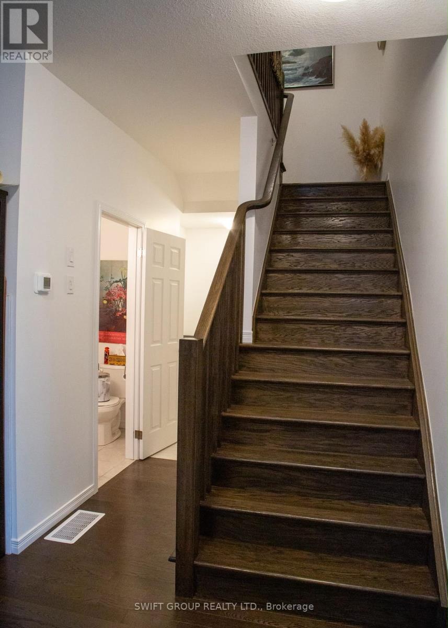
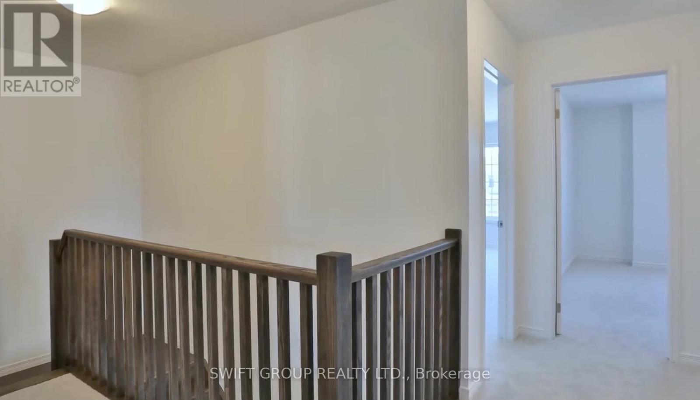
Welcome to this beautifully upgraded 2,133 sq. ft. home in Cambridge, offering the perfect blend of elegance, comfort, and functionality. This stunning home features spacious living, dining, and family rooms, ideal for everyday living and entertaining. The inviting family room showcases a cozy gas fireplace, a large window providing abundant natural light, and beautiful hardwood flooring. The spacious kitchen offers ample storage and a convenient walk-in pantry, while elegant wooden stairs add a touch of sophistication. The generous primary suite features a private ensuite bathroom and a walk-in closet. Nestled in a desirable, family-oriented neighbourhood, this exceptional home is just minutes from parks, schools, shopping, and everyday amenities. An incredible opportunity to enjoy comfortable and refined living in Cambridge. **A Must See!** (id:57276)
Property Details
| MLS® Number | X14114846 |
| Property Type | Single Family |
| EquipmentType | Water Heater |
| ParkingSpaceTotal | 4 |
| RentalEquipmentType | Water Heater |
Building
| BathroomTotal | 3 |
| BedroomsAboveGround | 4 |
| BedroomsTotal | 4 |
| Appliances | Dishwasher, Dryer, Stove, Washer, Refrigerator |
| BasementDevelopment | Unfinished |
| BasementType | N/a (unfinished) |
| ConstructionStyleAttachment | Detached |
| CoolingType | Central Air Conditioning |
| ExteriorFinish | Brick, Vinyl Siding |
| FireplacePresent | Yes |
| FlooringType | Tile, Hardwood, Carpeted |
| FoundationType | Unknown |
| HalfBathTotal | 1 |
| HeatingFuel | Natural Gas |
| HeatingType | Forced Air |
| StoriesTotal | 2 |
| SizeInterior | 2000 - 2500 Sqft |
| Type | House |
| UtilityWater | Municipal Water |
Parking
| Attached Garage | |
| Garage |
Land
| Acreage | No |
| Sewer | Sanitary Sewer |
| SizeDepth | 105 Ft |
| SizeFrontage | 40 Ft |
| SizeIrregular | 40 X 105 Ft |
| SizeTotalText | 40 X 105 Ft |
Rooms
| Level | Type | Length | Width | Dimensions |
|---|---|---|---|---|
| Second Level | Primary Bedroom | 5.08 m | 3.45 m | 5.08 m x 3.45 m |
| Second Level | Bedroom 2 | 3.15 m | 2.9 m | 3.15 m x 2.9 m |
| Second Level | Bedroom 3 | 3.18 m | 3.86 m | 3.18 m x 3.86 m |
| Second Level | Bedroom 4 | 3.56 m | 5.66 m | 3.56 m x 5.66 m |
| Main Level | Foyer | 2.72 m | 2.12 m | 2.72 m x 2.12 m |
| Main Level | Living Room | 2.79 m | 3.78 m | 2.79 m x 3.78 m |
| Main Level | Great Room | 3.45 m | 6.07 m | 3.45 m x 6.07 m |
| Main Level | Dining Room | 3.05 m | 3.02 m | 3.05 m x 3.02 m |
| Main Level | Kitchen | 3.05 m | 3.05 m | 3.05 m x 3.05 m |
https://www.realtor.ca/real-estate/30441808/78-beauchamp-drive-cambridge
Interested?
Contact us for more information
Qamar Munir
Broker of Record

The trademarks REALTOR®, REALTORS®, and the REALTOR® logo are controlled by The Canadian Real Estate Association (CREA) and identify real estate professionals who are members of CREA. The trademarks MLS®, Multiple Listing Service® and the associated logos are owned by The Canadian Real Estate Association (CREA) and identify the quality of services provided by real estate professionals who are members of CREA. The trademark DDF® is owned by The Canadian Real Estate Association (CREA) and identifies CREA's Data Distribution Facility (DDF®)
October 25 2026 05:07:02
Toronto Real Estate Board
Swift Group Realty Ltd.