
78 Troy Crescent Guelph (Grange Road), Ontario N1E 6W9
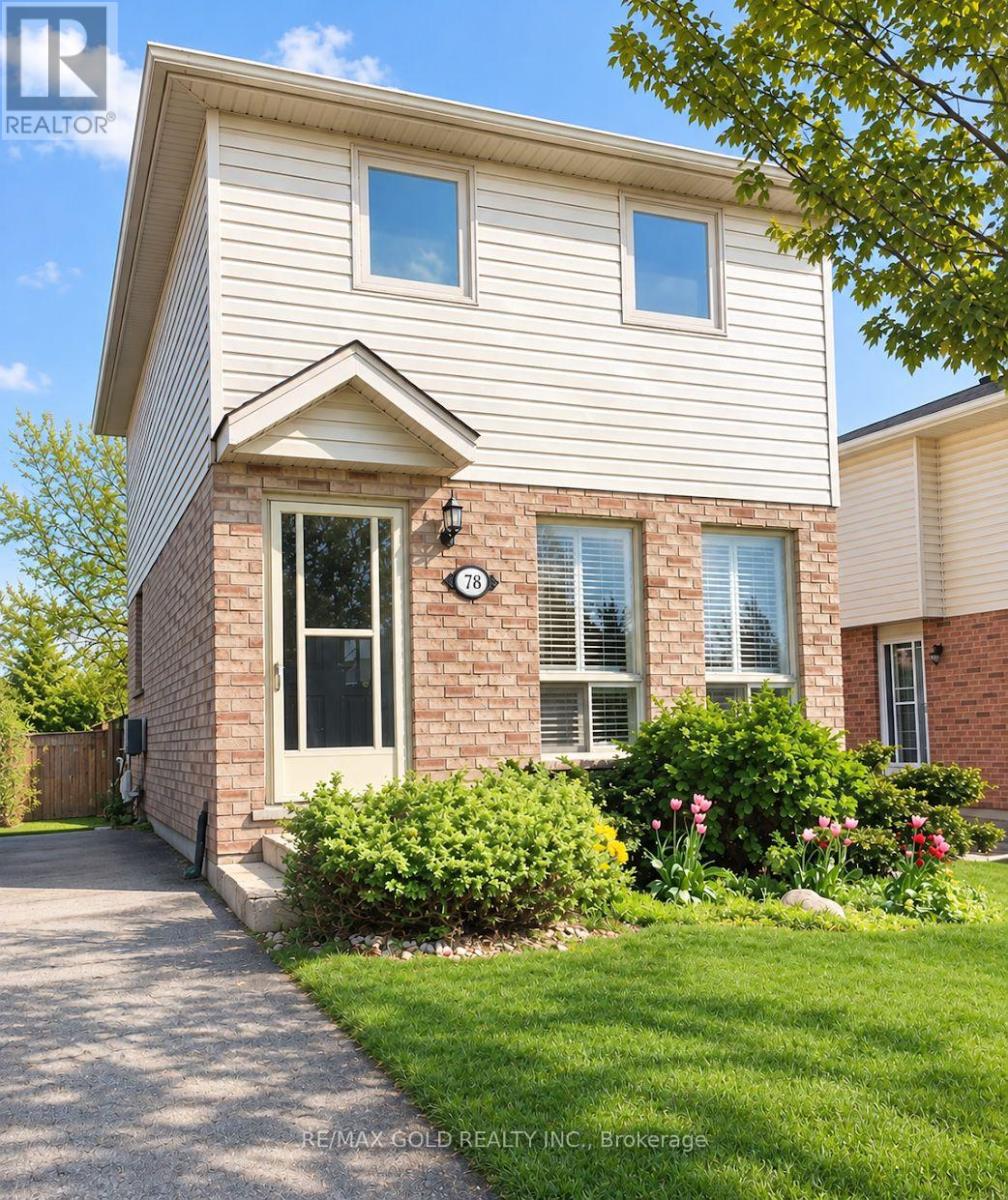

$650,000
This charming home offers a surprisingly spacious main floor featuring hardwood floors, an open-concept layout, and a walkout from the kitchen to a generous deck with a retractable awning overlooking the extra-deep backyard. Upstairs, you'll find two spacious bedrooms and an updated bathroom, while the finished recreation room with a convenient 2-piece bath provides additional living space. Situated on a quiet street in a desirable, family-friendly community, the home also features a long private driveway with parking for up to three vehicles. (id:57276)
Property Details
| MLS® Number | X14133436 |
| Property Type | Single Family |
| Community Name | Grange Road |
| EquipmentType | Water Heater |
| ParkingSpaceTotal | 2 |
| RentalEquipmentType | Water Heater |
Building
| BathroomTotal | 2 |
| BedroomsAboveGround | 2 |
| BedroomsTotal | 2 |
| BasementDevelopment | Finished |
| BasementType | Full (finished) |
| ConstructionStyleAttachment | Detached |
| CoolingType | Central Air Conditioning |
| ExteriorFinish | Brick |
| FoundationType | Poured Concrete |
| HalfBathTotal | 1 |
| HeatingFuel | Natural Gas |
| HeatingType | Forced Air |
| StoriesTotal | 2 |
| SizeInterior | 700 - 1100 Sqft |
| Type | House |
| UtilityWater | Municipal Water |
Parking
| No Garage |
Land
| Acreage | No |
| Sewer | Sanitary Sewer |
| SizeFrontage | 39 Ft ,7 In |
| SizeIrregular | 39.6 Ft |
| SizeTotalText | 39.6 Ft |
| ZoningDescription | Rl. 2 Residential Low Density |
Rooms
| Level | Type | Length | Width | Dimensions |
|---|---|---|---|---|
| Second Level | Primary Bedroom | 3.96 m | 3.4 m | 3.96 m x 3.4 m |
| Second Level | Bathroom | 1 m | 1 m | 1 m x 1 m |
| Second Level | Bedroom | 3.96 m | 3.04 m | 3.96 m x 3.04 m |
| Basement | Bathroom | 1 m | 1 m | 1 m x 1 m |
| Basement | Games Room | 6.17 m | 3.17 m | 6.17 m x 3.17 m |
| Main Level | Library | 4.87 m | 3.35 m | 4.87 m x 3.35 m |
| Main Level | Kitchen | 4.52 m | 3.14 m | 4.52 m x 3.14 m |
https://www.realtor.ca/real-estate/30462715/78-troy-crescent-guelph-grange-road-grange-road
Interested?
Contact us for more information
Lovepreet Singh
Salesperson

The trademarks REALTOR®, REALTORS®, and the REALTOR® logo are controlled by The Canadian Real Estate Association (CREA) and identify real estate professionals who are members of CREA. The trademarks MLS®, Multiple Listing Service® and the associated logos are owned by The Canadian Real Estate Association (CREA) and identify the quality of services provided by real estate professionals who are members of CREA. The trademark DDF® is owned by The Canadian Real Estate Association (CREA) and identifies CREA's Data Distribution Facility (DDF®)
October 30 2026 08:10:58
Toronto Real Estate Board
RE/MAX Gold Realty Inc.