
7930 Mayfield Road Caledon, Ontario L7E 5S1

$1,750,000
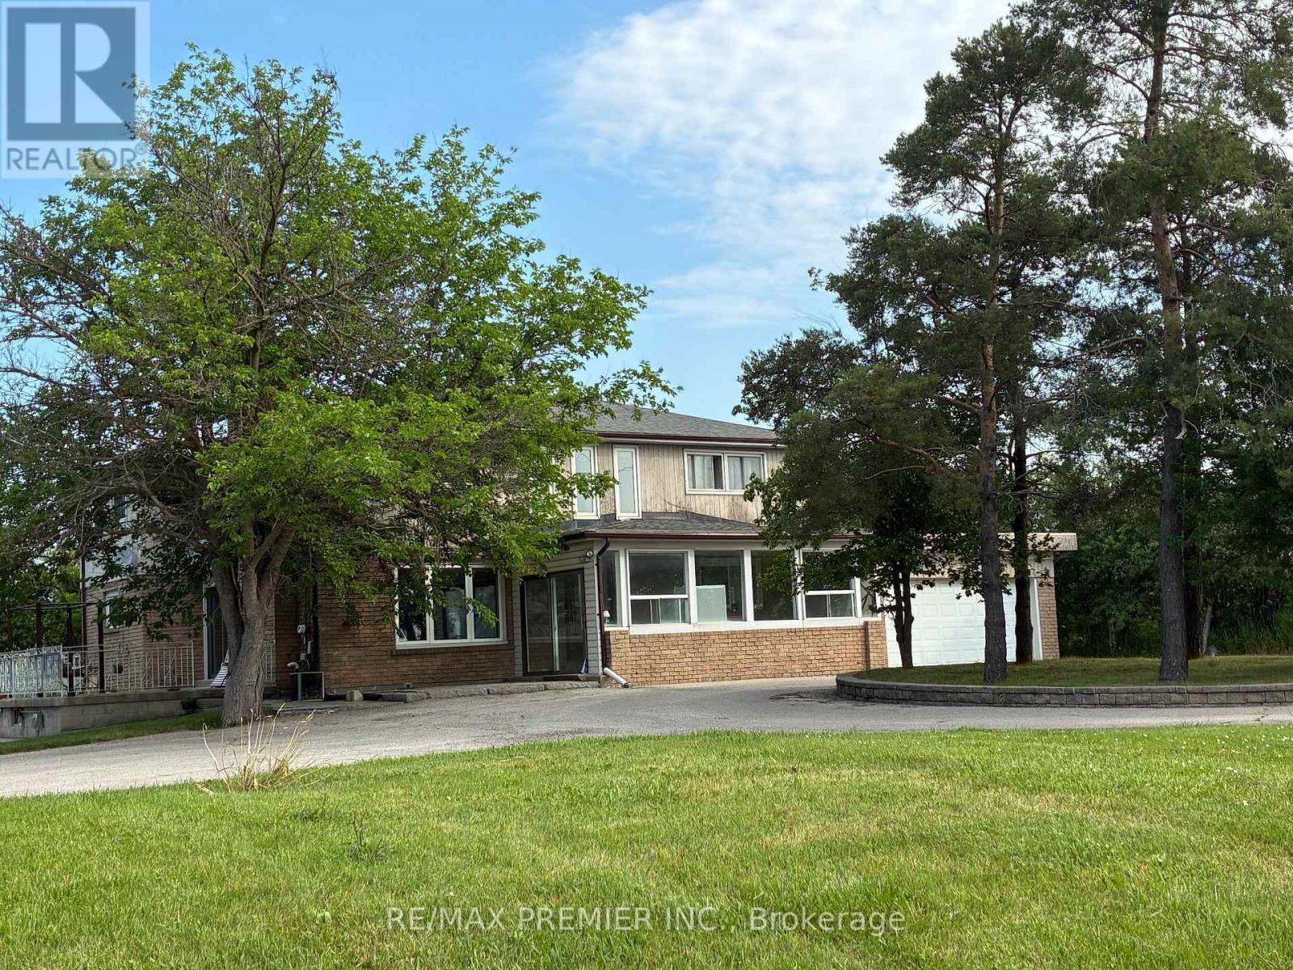
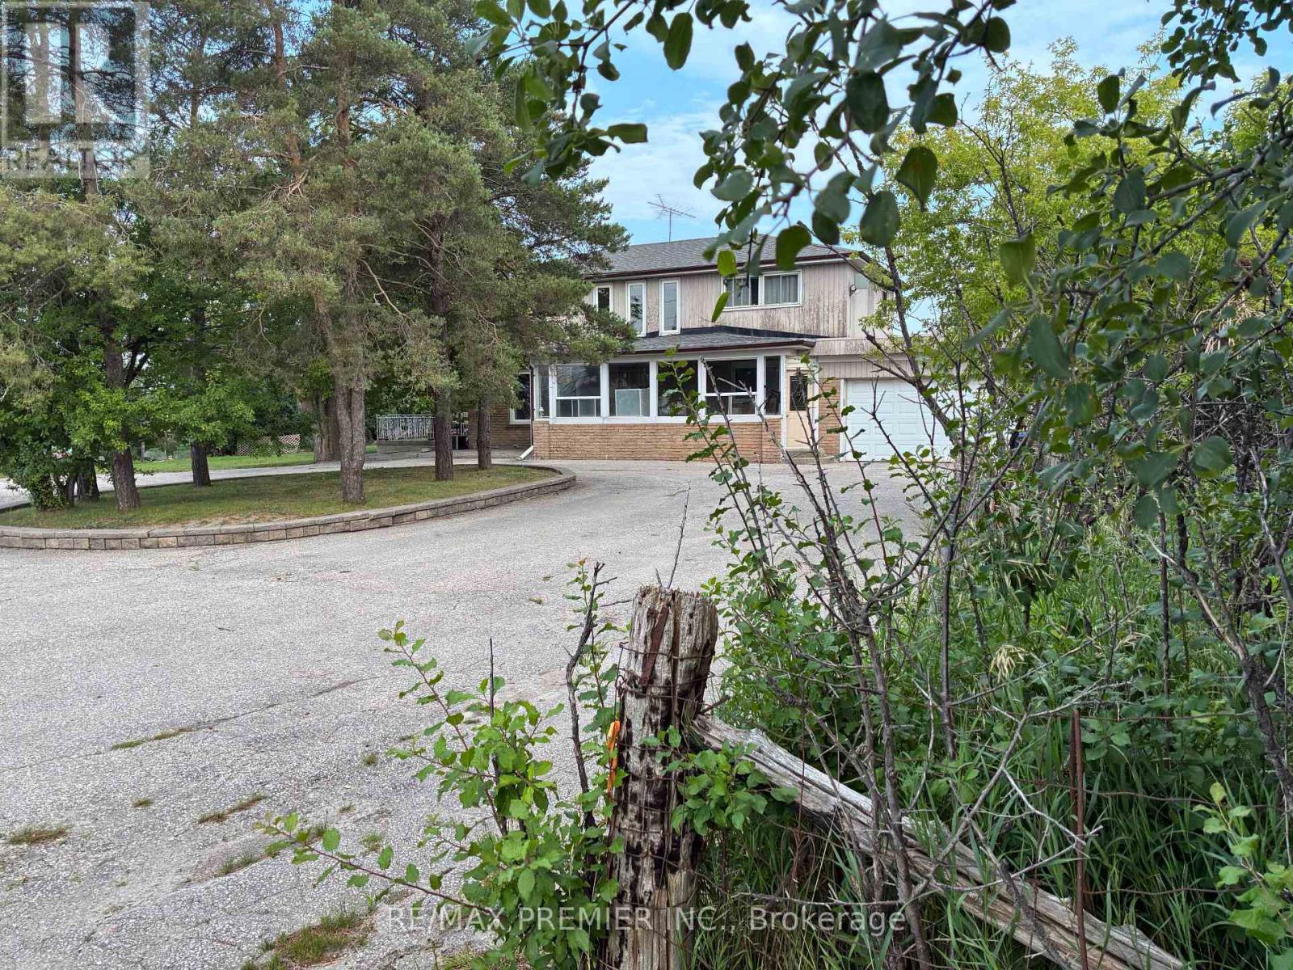
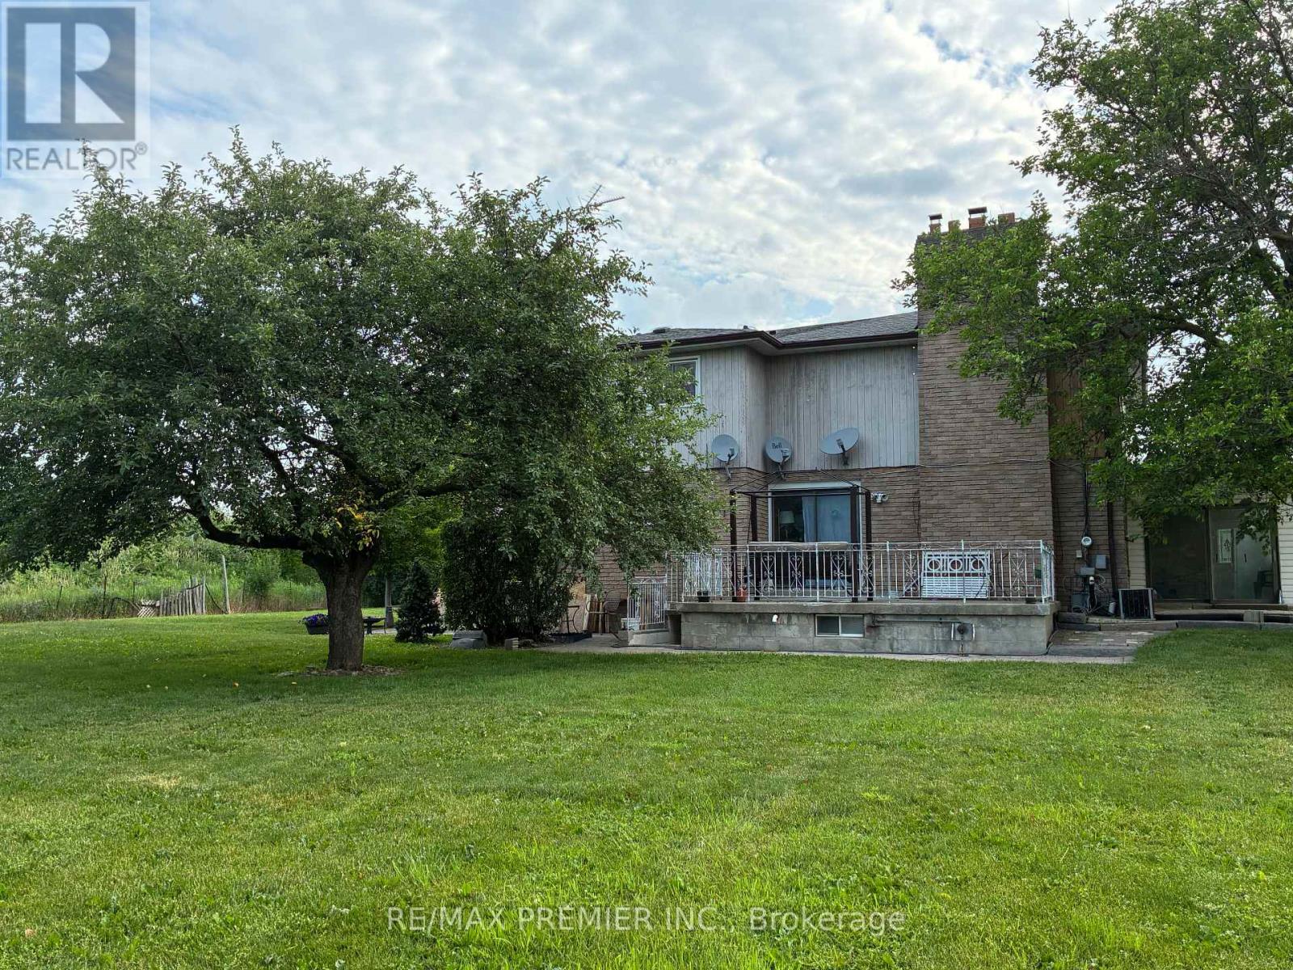
Welcome to 7930 Mayfield Rd. This exceptional development opportunity is now available in this rapidly growing corridor in Caledon. This prime half-acre property is strategically positioned within the highly anticipated Mayfield Road expansion area, placing it directly in the center of the Greater Toronto Area's (GTA) upcoming transportation and commercial hub. The property is situated within the future Highway 413 and Humber Station Employment Area boundaries. This generous half-acre parcel with a large, private driveway for 10 vehicles has direct exposure to Mayfield Rd. The property Includes a two storey detached home with a two-car garage. The property is uniquely positioned to benefit from major upcoming regional infrastructure development. It offers unmatched connectivity for future commercial, employment, or residential applications. (id:57276)
Property Details
| MLS® Number | W13511478 |
| Property Type | Single Family |
| Community Name | Rural Caledon |
| EquipmentType | Water Heater |
| ParkingSpaceTotal | 10 |
| RentalEquipmentType | Water Heater |
Building
| BathroomTotal | 3 |
| BedroomsAboveGround | 6 |
| BedroomsTotal | 6 |
| Appliances | Garage Door Opener Remote(s) |
| BasementFeatures | Apartment In Basement, Separate Entrance |
| BasementType | N/a, N/a |
| ConstructionStyleAttachment | Detached |
| CoolingType | Central Air Conditioning |
| ExteriorFinish | Brick, Wood |
| FireplacePresent | Yes |
| FlooringType | Ceramic, Hardwood |
| FoundationType | Block |
| HeatingFuel | Propane |
| HeatingType | Forced Air |
| StoriesTotal | 2 |
| SizeInterior | 1500 - 2000 Sqft |
| Type | House |
| UtilityWater | Municipal Water |
Parking
| Attached Garage | |
| Garage |
Land
| Acreage | No |
| Sewer | Septic System |
| SizeDepth | 149 Ft ,7 In |
| SizeFrontage | 139 Ft ,6 In |
| SizeIrregular | 139.5 X 149.6 Ft ; Irregular |
| SizeTotalText | 139.5 X 149.6 Ft ; Irregular |
Rooms
| Level | Type | Length | Width | Dimensions |
|---|---|---|---|---|
| Second Level | Kitchen | 4.7 m | 3 m | 4.7 m x 3 m |
| Second Level | Living Room | 5.81 m | 5 m | 5.81 m x 5 m |
| Second Level | Primary Bedroom | 5.2 m | 4 m | 5.2 m x 4 m |
| Second Level | Bedroom 4 | 3.8 m | 3.7 m | 3.8 m x 3.7 m |
| Lower Level | Bedroom | 3.44 m | 3.4 m | 3.44 m x 3.4 m |
| Lower Level | Kitchen | 3 m | 3.01 m | 3 m x 3.01 m |
| Main Level | Living Room | 6.5 m | 5.2 m | 6.5 m x 5.2 m |
| Main Level | Dining Room | 4.4 m | 3.4 m | 4.4 m x 3.4 m |
| Main Level | Kitchen | 7.01 m | 4.17 m | 7.01 m x 4.17 m |
| Main Level | Primary Bedroom | 4.26 m | 3.38 m | 4.26 m x 3.38 m |
| Main Level | Den | 2.92 m | 2.74 m | 2.92 m x 2.74 m |
https://www.realtor.ca/real-estate/29977311/7930-mayfield-road-caledon-rural-caledon
Interested?
Contact us for more information
Mario Lunardo
Salesperson

The trademarks REALTOR®, REALTORS®, and the REALTOR® logo are controlled by The Canadian Real Estate Association (CREA) and identify real estate professionals who are members of CREA. The trademarks MLS®, Multiple Listing Service® and the associated logos are owned by The Canadian Real Estate Association (CREA) and identify the quality of services provided by real estate professionals who are members of CREA. The trademark DDF® is owned by The Canadian Real Estate Association (CREA) and identifies CREA's Data Distribution Facility (DDF®)
July 02 2026 01:43:25
Toronto Real Estate Board
RE/MAX Premier Inc.