
8 Livingston Drive Caledon, Ontario L7C 1A7

$1,285,000
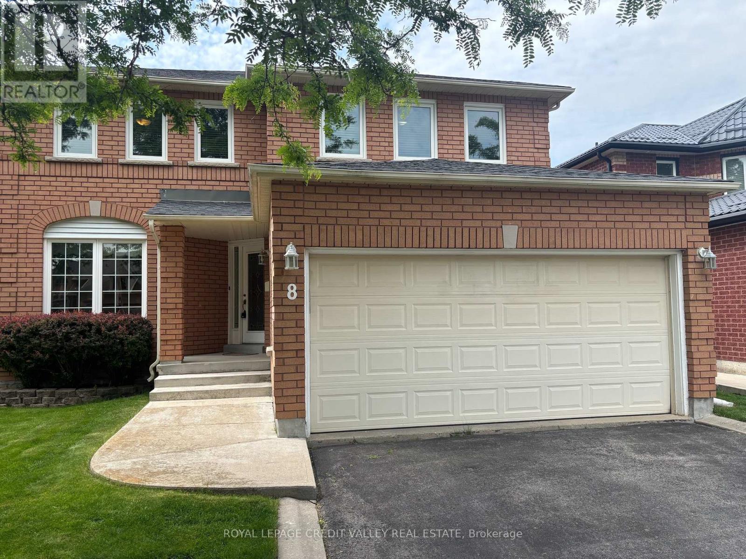
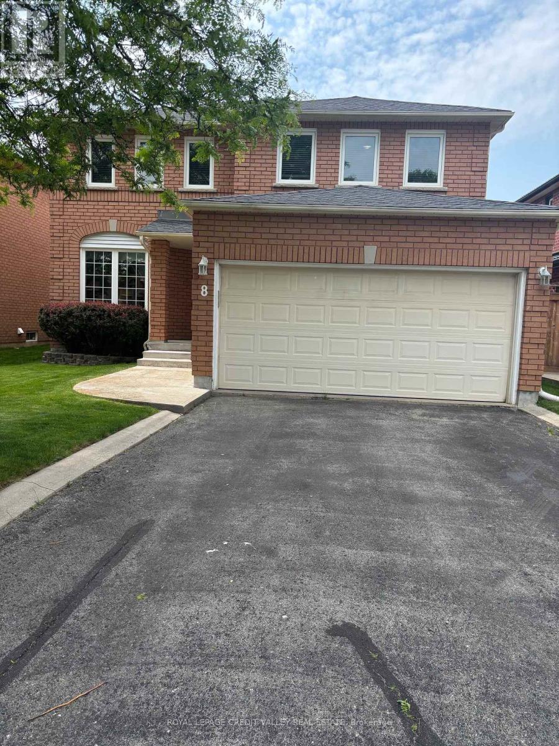
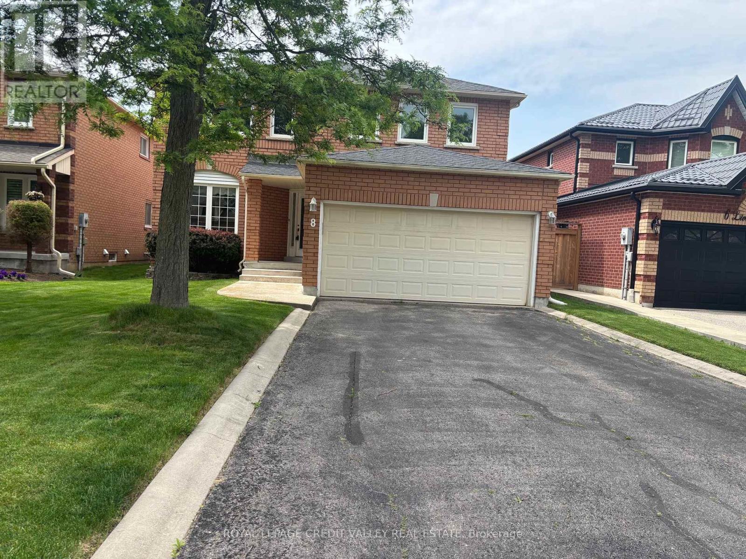
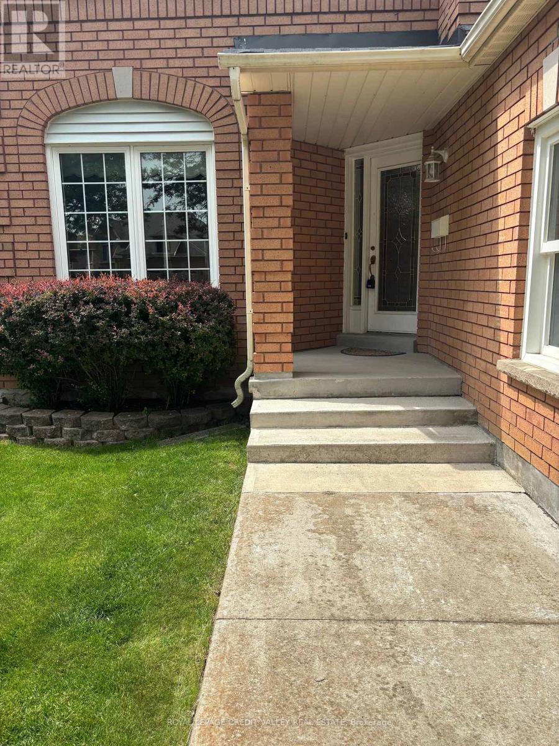
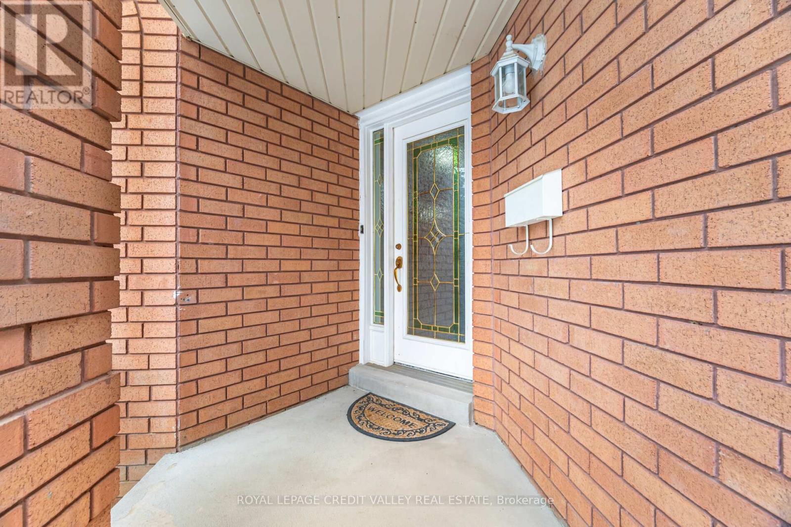
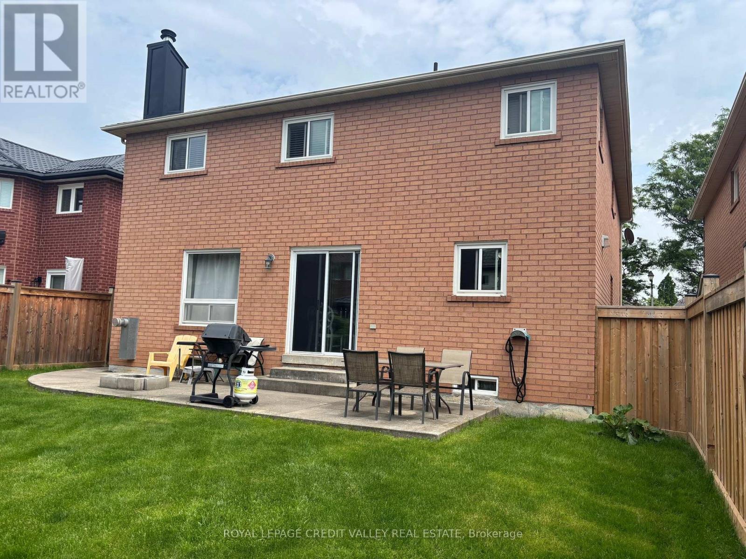
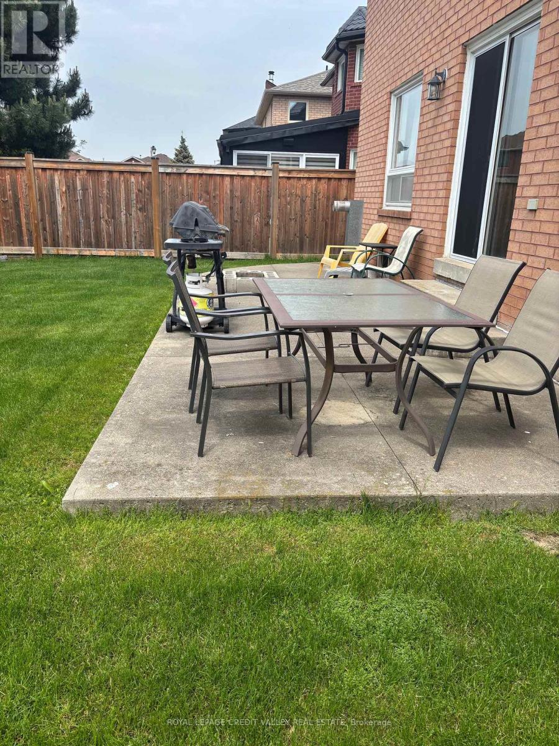
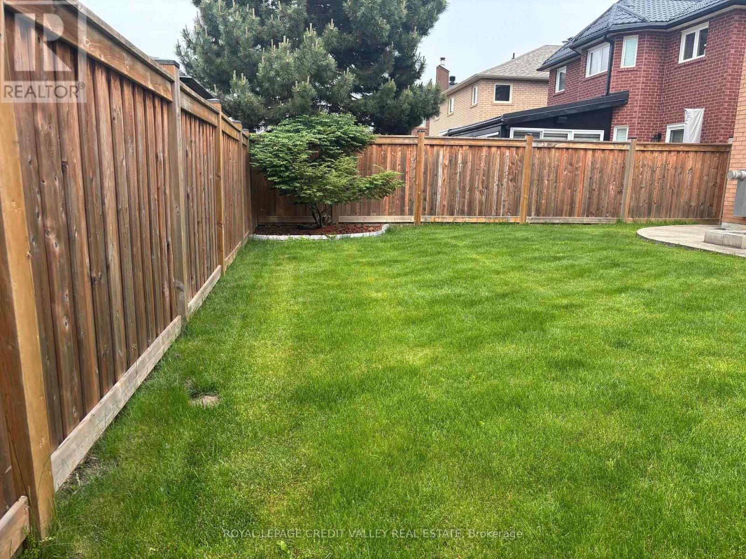
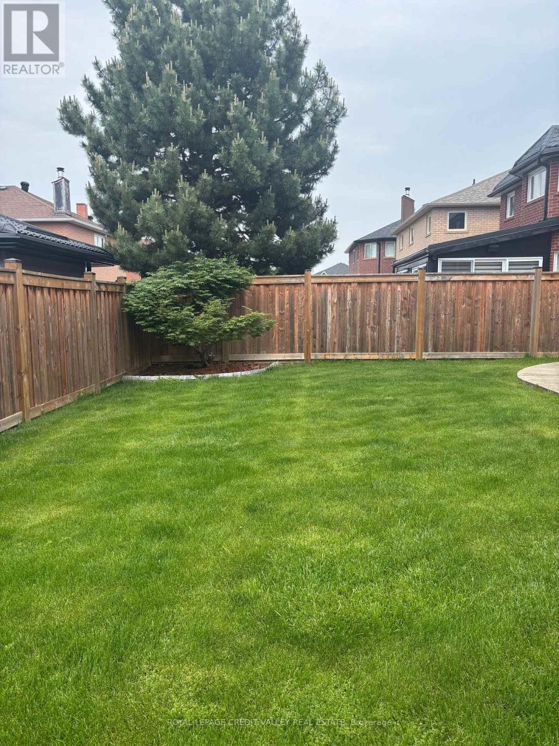
Location, Location! Welcome to this stunning 4-bedroom, 4-bathroom home in the highly sought-after Valleywood neighborhood. Boasting over 2,800 sq. ft., this immaculately maintained home offers an abundance of space and versatility. The huge primary bedroom features a walk-in closet and a luxurious ensuite bathroom. A potential second primary bedroom with its own ensuite perfect for multi-generational living! The spacious kitchen comes with a walk-in pantry, while the main floor office can easily serve as a fifth bedroom. highlights include main floor laundry, central vacuum, and a finished basement with a 4-piece bathroom offering endless possibilities. Enjoy the convenience of nearby parks, a library, and quick access to Highway 410 all just minutes away! This is the perfect home for a growing or extended family. Don't miss out! (id:57276)
Property Details
| MLS® Number | W13747338 |
| Property Type | Single Family |
| Community Name | Rural Caledon |
| EquipmentType | Water Heater - Electric, Water Heater |
| ParkingSpaceTotal | 6 |
| RentalEquipmentType | Water Heater - Electric, Water Heater |
Building
| BathroomTotal | 4 |
| BedroomsAboveGround | 4 |
| BedroomsBelowGround | 1 |
| BedroomsTotal | 5 |
| BasementDevelopment | Finished |
| BasementType | N/a (finished) |
| ConstructionStyleAttachment | Detached |
| CoolingType | Central Air Conditioning |
| ExteriorFinish | Brick |
| FireplacePresent | Yes |
| FlooringType | Hardwood, Ceramic, Carpeted |
| FoundationType | Concrete |
| HalfBathTotal | 1 |
| HeatingFuel | Natural Gas |
| HeatingType | Forced Air |
| StoriesTotal | 2 |
| SizeInterior | 2500 - 3000 Sqft |
| Type | House |
| UtilityWater | Municipal Water |
Parking
| Garage |
Land
| Acreage | No |
| Sewer | Sanitary Sewer |
| SizeDepth | 109 Ft ,10 In |
| SizeFrontage | 42 Ft ,8 In |
| SizeIrregular | 42.7 X 109.9 Ft |
| SizeTotalText | 42.7 X 109.9 Ft |
Rooms
| Level | Type | Length | Width | Dimensions |
|---|---|---|---|---|
| Second Level | Primary Bedroom | 6.09 m | 4.6 m | 6.09 m x 4.6 m |
| Second Level | Bedroom 2 | 5.13 m | 4.39 m | 5.13 m x 4.39 m |
| Second Level | Bedroom 3 | 4.05 m | 3.89 m | 4.05 m x 3.89 m |
| Second Level | Bedroom 4 | 3.6 m | 3.51 m | 3.6 m x 3.51 m |
| Main Level | Living Room | 4.91 m | 3.56 m | 4.91 m x 3.56 m |
| Main Level | Dining Room | 3.64 m | 3.56 m | 3.64 m x 3.56 m |
| Main Level | Family Room | 5.18 m | 3.54 m | 5.18 m x 3.54 m |
| Main Level | Office | 3.54 m | 3.03 m | 3.54 m x 3.03 m |
| Main Level | Kitchen | 6.3 m | 3.52 m | 6.3 m x 3.52 m |
https://www.realtor.ca/real-estate/30237792/8-livingston-drive-caledon-rural-caledon
Interested?
Contact us for more information
Lillieth Wolliston
Salesperson

The trademarks REALTOR®, REALTORS®, and the REALTOR® logo are controlled by The Canadian Real Estate Association (CREA) and identify real estate professionals who are members of CREA. The trademarks MLS®, Multiple Listing Service® and the associated logos are owned by The Canadian Real Estate Association (CREA) and identify the quality of services provided by real estate professionals who are members of CREA. The trademark DDF® is owned by The Canadian Real Estate Association (CREA) and identifies CREA's Data Distribution Facility (DDF®)
September 04 2026 09:36:22
Toronto Real Estate Board
Royal LePage Credit Valley Real Estate