
8 North Street Perth, Ontario K7H 2S3

$689,000
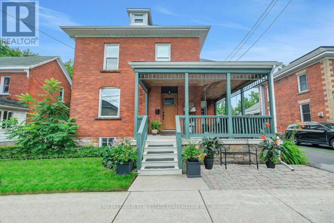
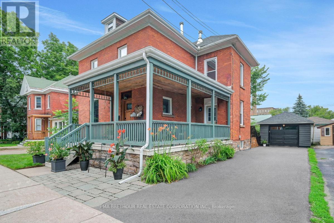
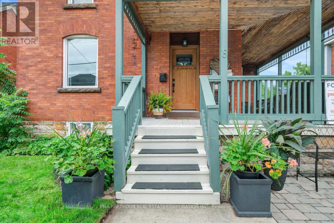
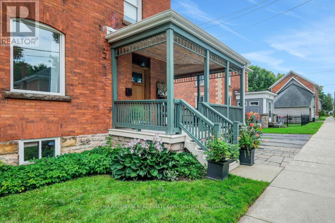
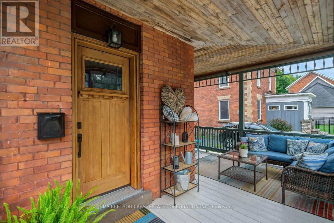
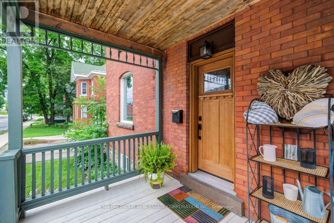
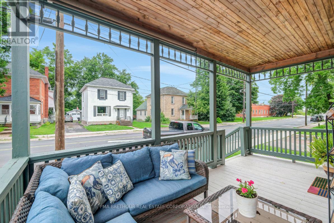
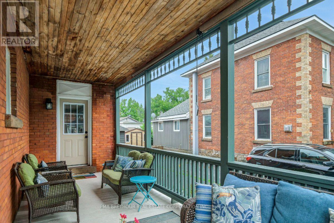
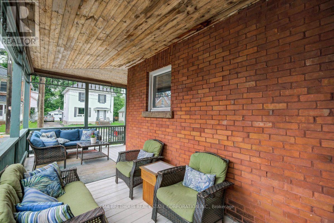
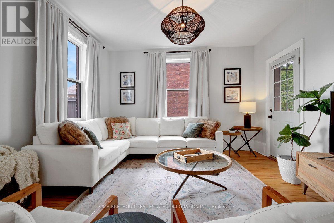
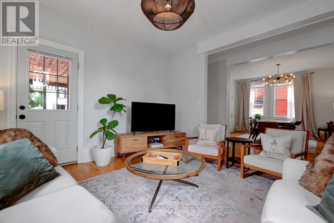
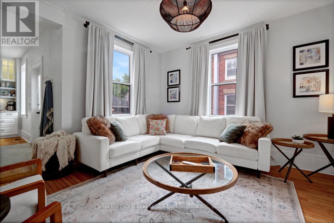
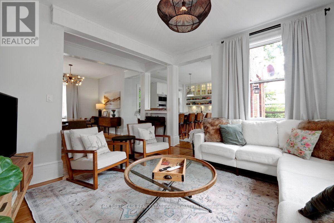
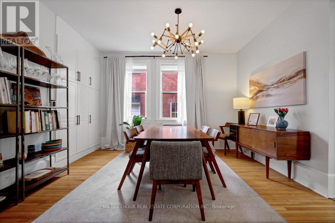
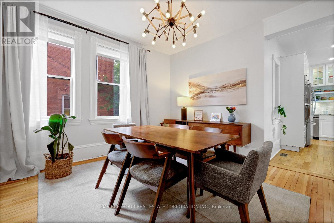
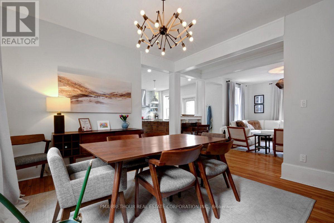
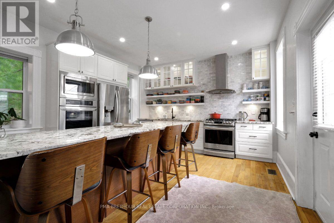
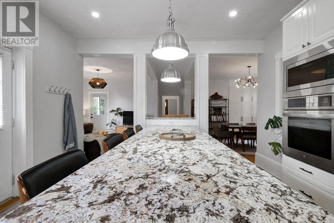
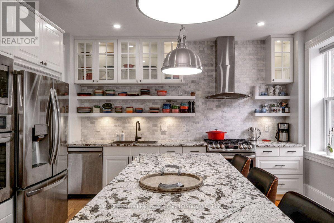
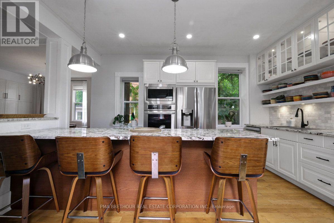
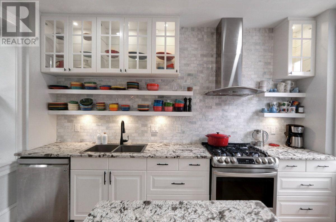
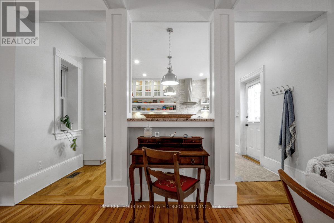
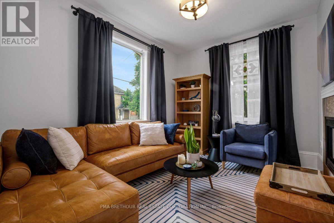
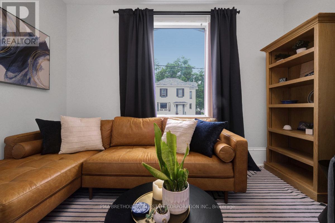
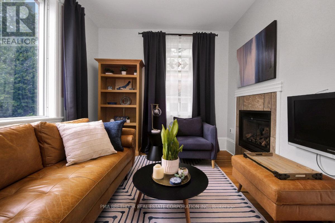
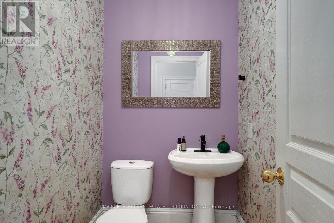
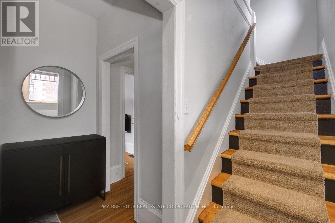
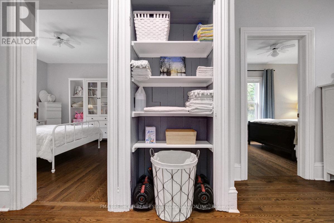
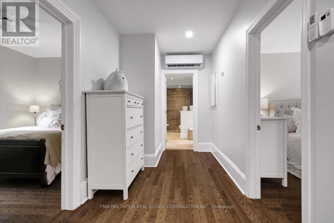
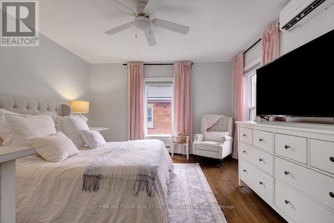
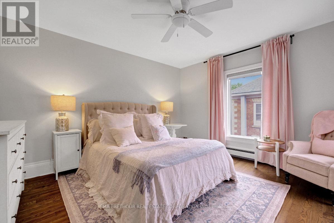
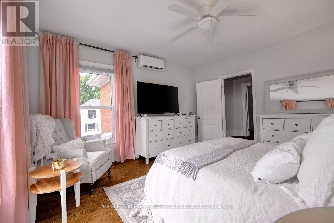
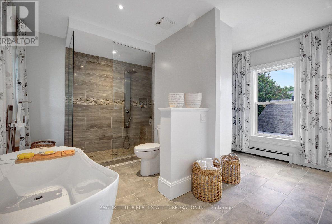
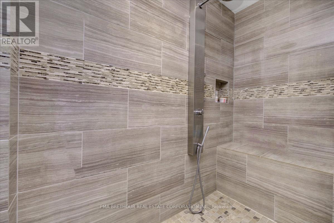
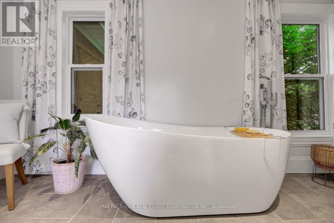
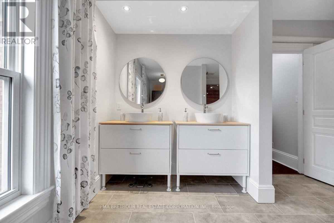
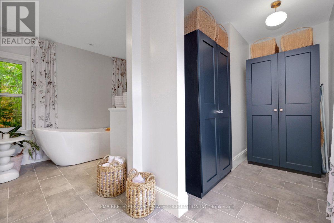
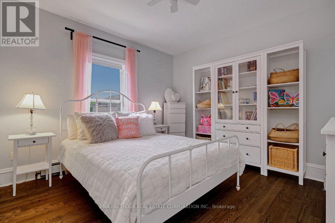
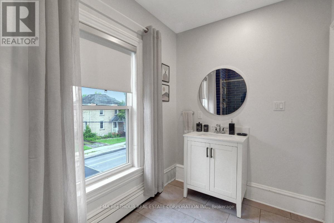
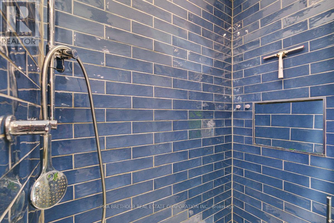
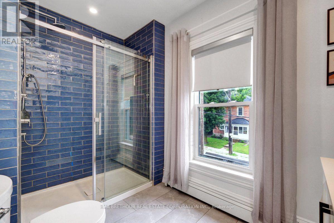
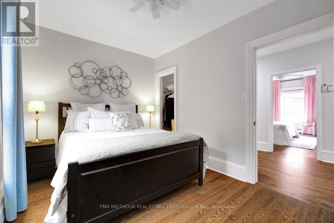
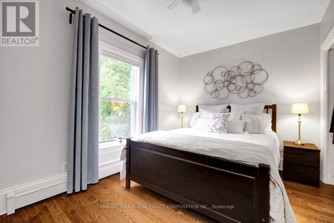
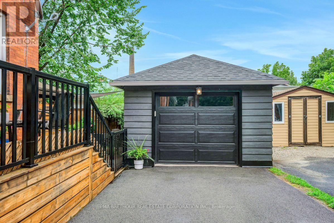
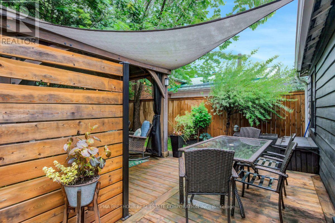
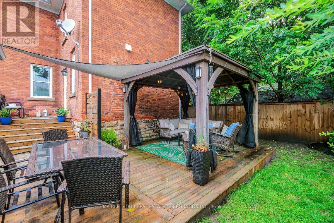
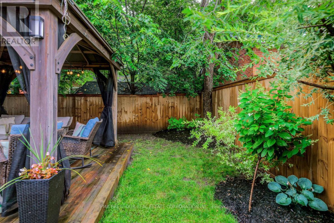
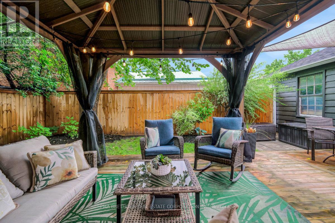
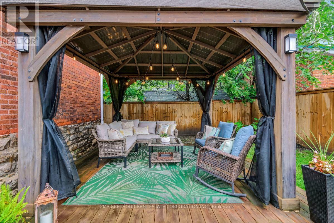
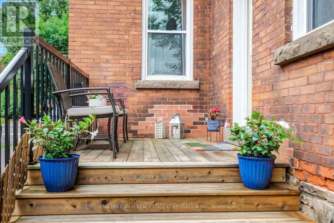
A true masterpiece! This loveable one of a kind 2 storey red brick home is within walking distance of downtown Historic Perth & an easy 45 min. commute to west end Ottawa. Enjoy your evenings on this beautiful front veranda with custom privacy screens, or enjoy your rear deck and gazebo for dinners and lounging with friends and family. Enter your new home through the Craftsman style front door & immediately notice high ceilings, wide baseboards & refurbished hardwood flooring throughout main floor. Main level features den/office with cozy gas fireplace, 2-pc bathroom, open living, dining & gorgeous chefs kitchen - amazing entertaining space with 10' granite island, s/s appliances including 2 ovens for a true cooking and baking experience! All with plenty of cabinet and counter top space. The 2nd floor features modern hardwood flooring, 2 guest bedrooms, primary bedroom, 3-pc bathroom with custom built tile shower, spacious spa like primary bathroom with free standing tub, beautiful custom shower with body jets, and 2 vanities. Walk up attic for storage or potential bonus room. New rear deck & fenced yard. (id:57276)
Property Details
| MLS® Number | X13652234 |
| Property Type | Single Family |
| Community Name | 907 - Perth |
| ParkingSpaceTotal | 4 |
Building
| BathroomTotal | 3 |
| BedroomsAboveGround | 3 |
| BedroomsTotal | 3 |
| Appliances | Garage Door Opener Remote(s), Microwave, Oven, Gas Stove(s), Window Coverings, Refrigerator |
| BasementDevelopment | Unfinished |
| BasementType | N/a (unfinished) |
| ConstructionStyleAttachment | Detached |
| CoolingType | Central Air Conditioning, Wall Unit |
| ExteriorFinish | Brick |
| FireplacePresent | Yes |
| FoundationType | Stone |
| HalfBathTotal | 1 |
| HeatingFuel | Natural Gas |
| HeatingType | Forced Air, Radiant Heat |
| StoriesTotal | 2 |
| SizeInterior | 2000 - 2500 Sqft |
| Type | House |
| UtilityWater | Municipal Water |
Parking
| Detached Garage | |
| Garage |
Land
| Acreage | No |
| Sewer | Sanitary Sewer |
| SizeDepth | 84 Ft |
| SizeFrontage | 49 Ft |
| SizeIrregular | 49 X 84 Ft |
| SizeTotalText | 49 X 84 Ft |
Rooms
| Level | Type | Length | Width | Dimensions |
|---|---|---|---|---|
| Second Level | Bedroom | 4.16 m | 3.98 m | 4.16 m x 3.98 m |
| Second Level | Bedroom 2 | 3.32 m | 3.55 m | 3.32 m x 3.55 m |
| Second Level | Bedroom 3 | 3.83 m | 2.69 m | 3.83 m x 2.69 m |
| Second Level | Bathroom | 4.47 m | 4.26 m | 4.47 m x 4.26 m |
| Second Level | Bathroom | 1.93 m | 3.17 m | 1.93 m x 3.17 m |
| Ground Level | Kitchen | 4.57 m | 3.96 m | 4.57 m x 3.96 m |
| Ground Level | Dining Room | 3.86 m | 3.96 m | 3.86 m x 3.96 m |
| Ground Level | Living Room | 3.96 m | 3.96 m | 3.96 m x 3.96 m |
| Ground Level | Den | 3.75 m | 2.97 m | 3.75 m x 2.97 m |
| Ground Level | Bathroom | 1.29 m | 1.82 m | 1.29 m x 1.82 m |
https://www.realtor.ca/real-estate/30130387/8-north-street-perth-907-perth
Interested?
Contact us for more information
Mark Frederick Creighton
Salesperson

The trademarks REALTOR®, REALTORS®, and the REALTOR® logo are controlled by The Canadian Real Estate Association (CREA) and identify real estate professionals who are members of CREA. The trademarks MLS®, Multiple Listing Service® and the associated logos are owned by The Canadian Real Estate Association (CREA) and identify the quality of services provided by real estate professionals who are members of CREA. The trademark DDF® is owned by The Canadian Real Estate Association (CREA) and identifies CREA's Data Distribution Facility (DDF®)
August 31 2026 04:42:42
Toronto Real Estate Board
Pma Brethour Real Estate Corporation Inc.