
8 William Street Brampton (Downtown Brampton), Ontario L6V 1L2

$749,900
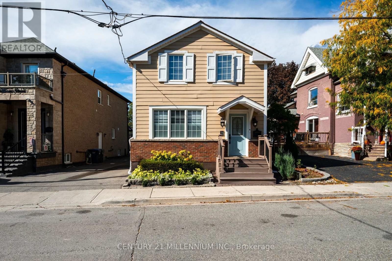
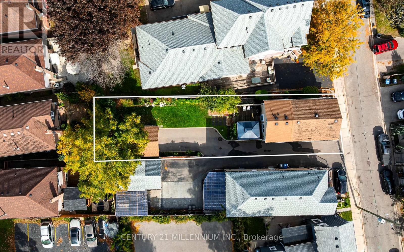
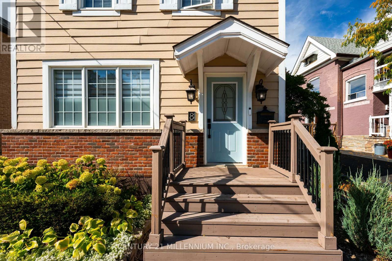
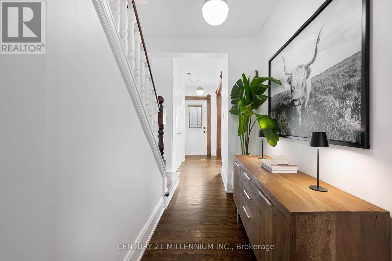
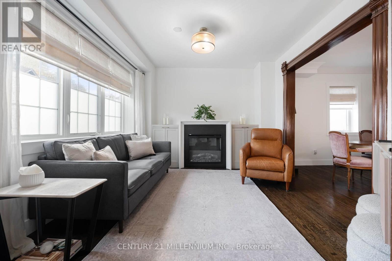
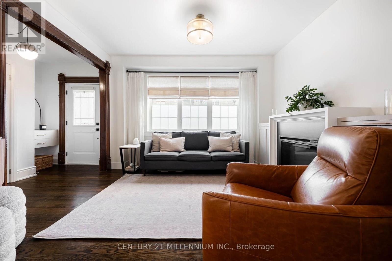
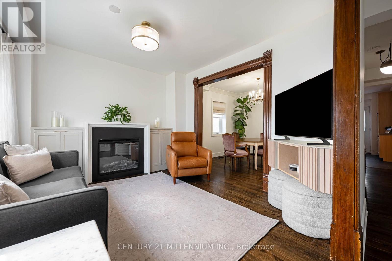
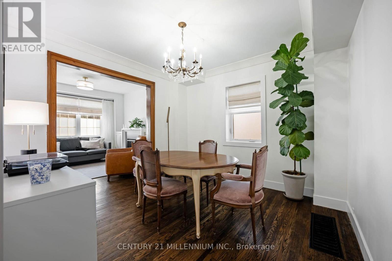
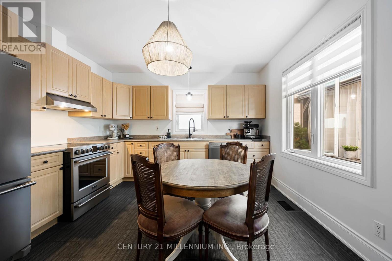
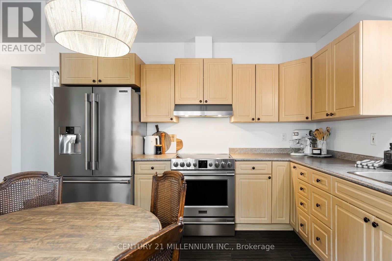
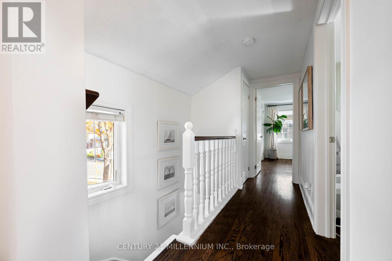
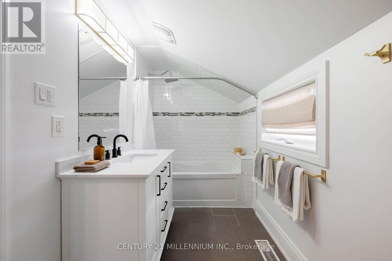
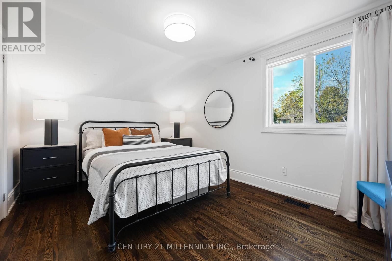
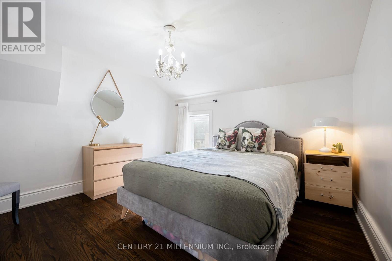
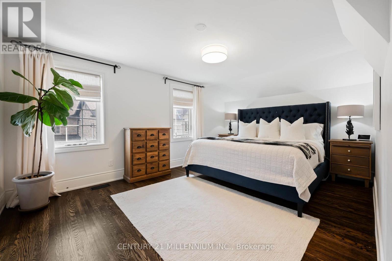
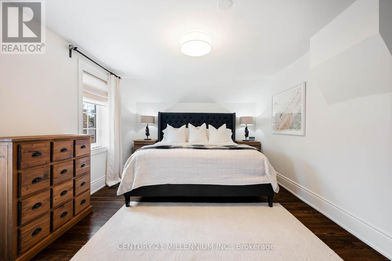
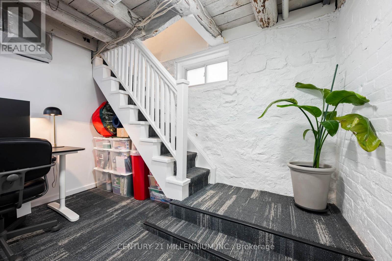
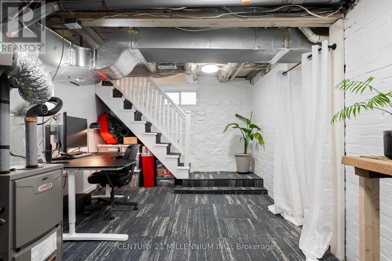
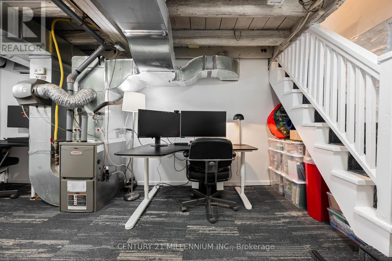
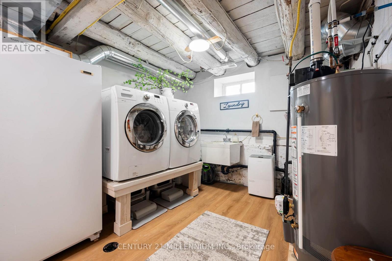
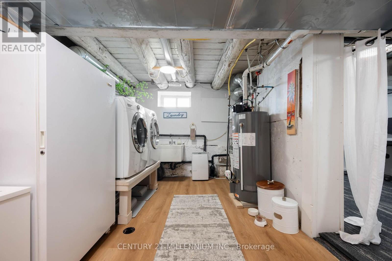
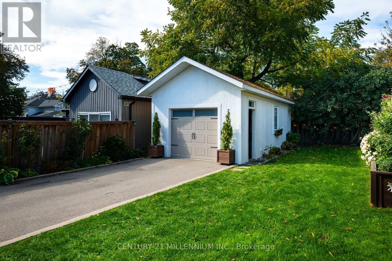
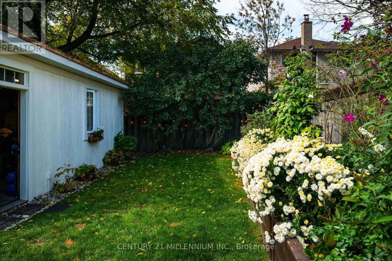
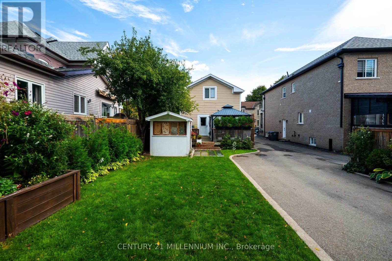
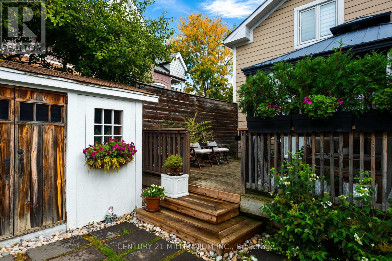
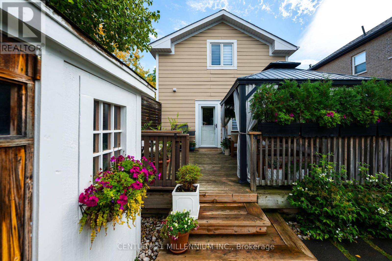
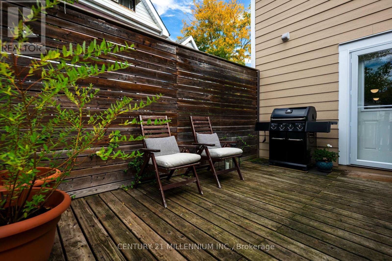
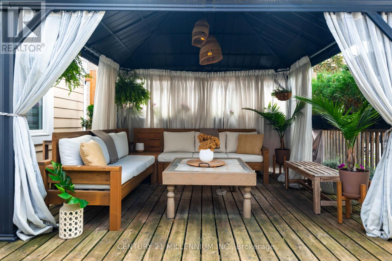
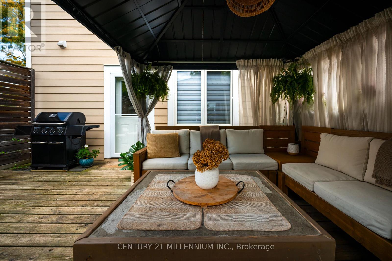
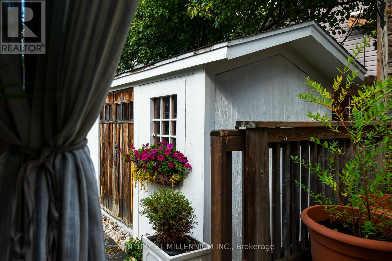
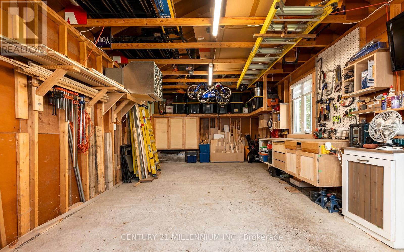
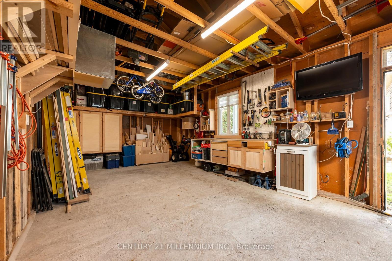
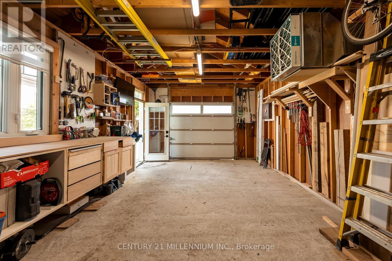
Welcome to this charming detached two-storey home in the heart of Downtown Brampton! Blending classic character with thoughtful modern updates, this home features built-in millwork with an electric fireplace in the living room (2026), a custom built-in millwork closet in the primary bedroom (2024), fresh paint throughout, and updated light fixtures. The basement features a Drycore subfloor (2024). Outside, enjoy beautifully landscaped grounds with mature trees, shrubs, flowers, river rock, and a stone pathway, creating a welcoming outdoor setting. A gazebo (2022) offers an inviting space to relax or entertain. Situated on a cul-de-sac, this home offers a quieter setting while remaining conveniently close to the GO Train, bus terminal, shops, restaurants, schools, and parks. The garage also presents a potential garden suite conversion opportunity, subject to applicable zoning and municipal approvals. Inclusions feature a dishwasher (2026), stove (2026), refrigerator (2020), standing freezer, washer, dryer, and rental water heater (2026). (id:57276)
Property Details
| MLS® Number | W14122654 |
| Property Type | Single Family |
| Community Name | Downtown Brampton |
| EquipmentType | Water Heater |
| ParkingSpaceTotal | 3 |
| RentalEquipmentType | Water Heater |
Building
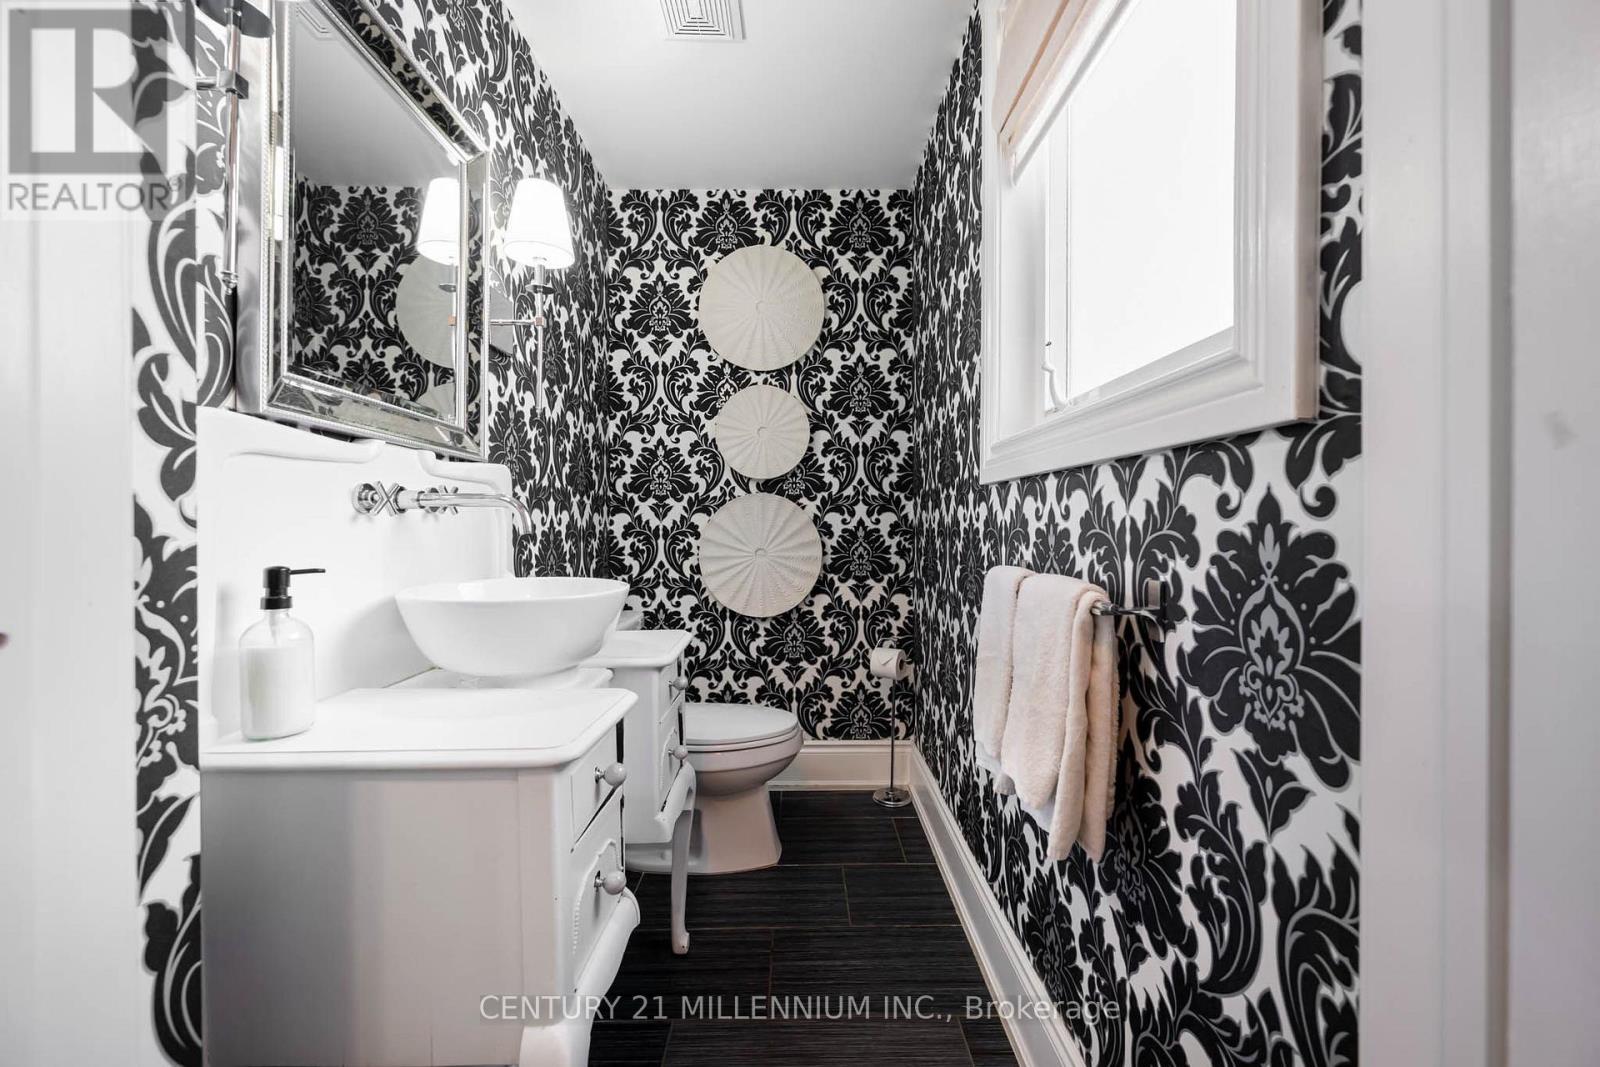
| BathroomTotal | 2 |
| BedroomsAboveGround | 3 |
| BedroomsTotal | 3 |
| Age | 100+ Years |
| Amenities | Fireplace(s) |
| Appliances | Water Heater, Dishwasher, Dryer, Freezer, Stove, Washer, Refrigerator |
| BasementDevelopment | Finished |
| BasementType | N/a (finished) |
| ConstructionStyleAttachment | Detached |
| CoolingType | Central Air Conditioning |
| ExteriorFinish | Stone |
| FireplacePresent | Yes |
| FireplaceTotal | 1 |
| FlooringType | Ceramic, Hardwood |
| FoundationType | Block |
| HalfBathTotal | 1 |
| HeatingFuel | Natural Gas |
| HeatingType | Forced Air |
| StoriesTotal | 2 |
| SizeInterior | 1500 - 2000 Sqft |
| Type | House |
| UtilityWater | Municipal Water |
Parking
| Detached Garage | |
| Garage |
Land
| Acreage | No |
| Sewer | Sanitary Sewer |
| SizeDepth | 132 Ft |
| SizeFrontage | 33 Ft |
| SizeIrregular | 33 X 132 Ft |
| SizeTotalText | 33 X 132 Ft |
Rooms
| Level | Type | Length | Width | Dimensions |
|---|---|---|---|---|
| Main Level | Kitchen | 3.73 m | 5.91 m | 3.73 m x 5.91 m |
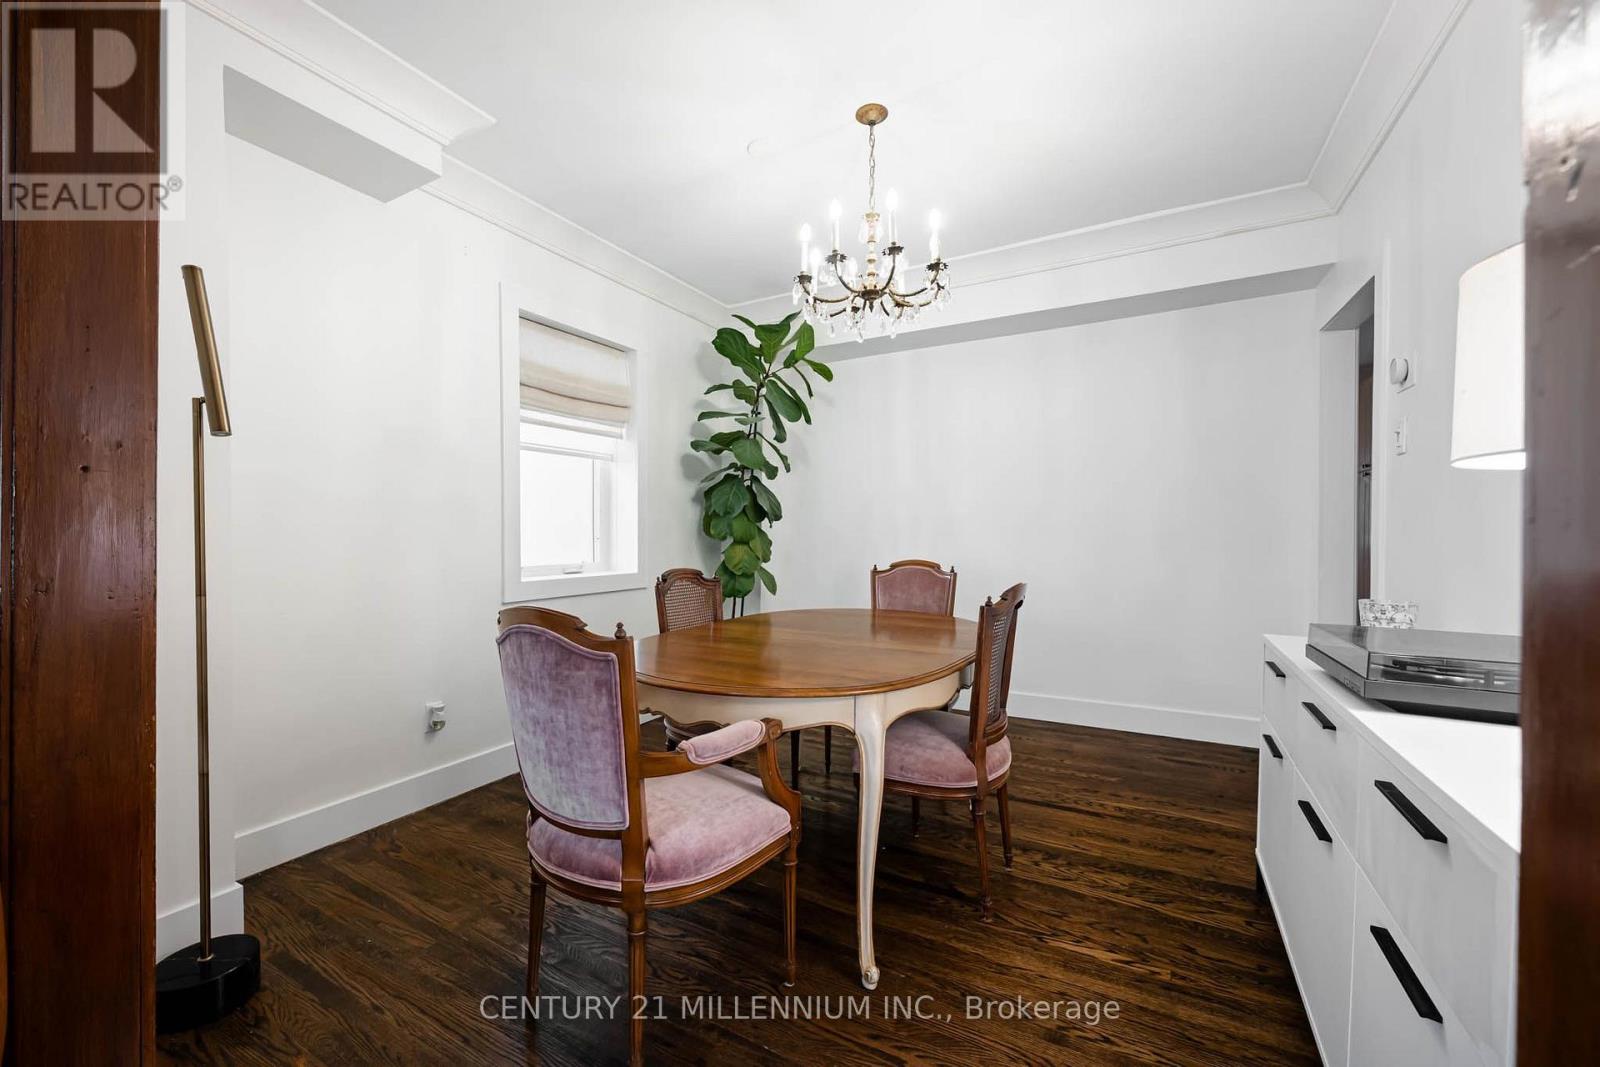
| Main Level | Dining Room | 3.51 m | 3.25 m | 3.51 m x 3.25 m |
| Main Level | Family Room | 3.33 m | 3.72 m | 3.33 m x 3.72 m |
| Upper Level | Primary Bedroom | 3.49 m | 4.75 m | 3.49 m x 4.75 m |
| Upper Level | Bedroom 2 | 3.45 m | 3.64 m | 3.45 m x 3.64 m |
| Upper Level | Bedroom 3 | 4.17 m | 3.13 m | 4.17 m x 3.13 m |
Interested?
Contact us for more information
Bradley Mayer-Harman
Salesperson

The trademarks REALTOR®, REALTORS®, and the REALTOR® logo are controlled by The Canadian Real Estate Association (CREA) and identify real estate professionals who are members of CREA. The trademarks MLS®, Multiple Listing Service® and the associated logos are owned by The Canadian Real Estate Association (CREA) and identify the quality of services provided by real estate professionals who are members of CREA. The trademark DDF® is owned by The Canadian Real Estate Association (CREA) and identifies CREA's Data Distribution Facility (DDF®)
October 28 2026 03:08:01
Toronto Real Estate Board
Century 21 Millennium Inc.