
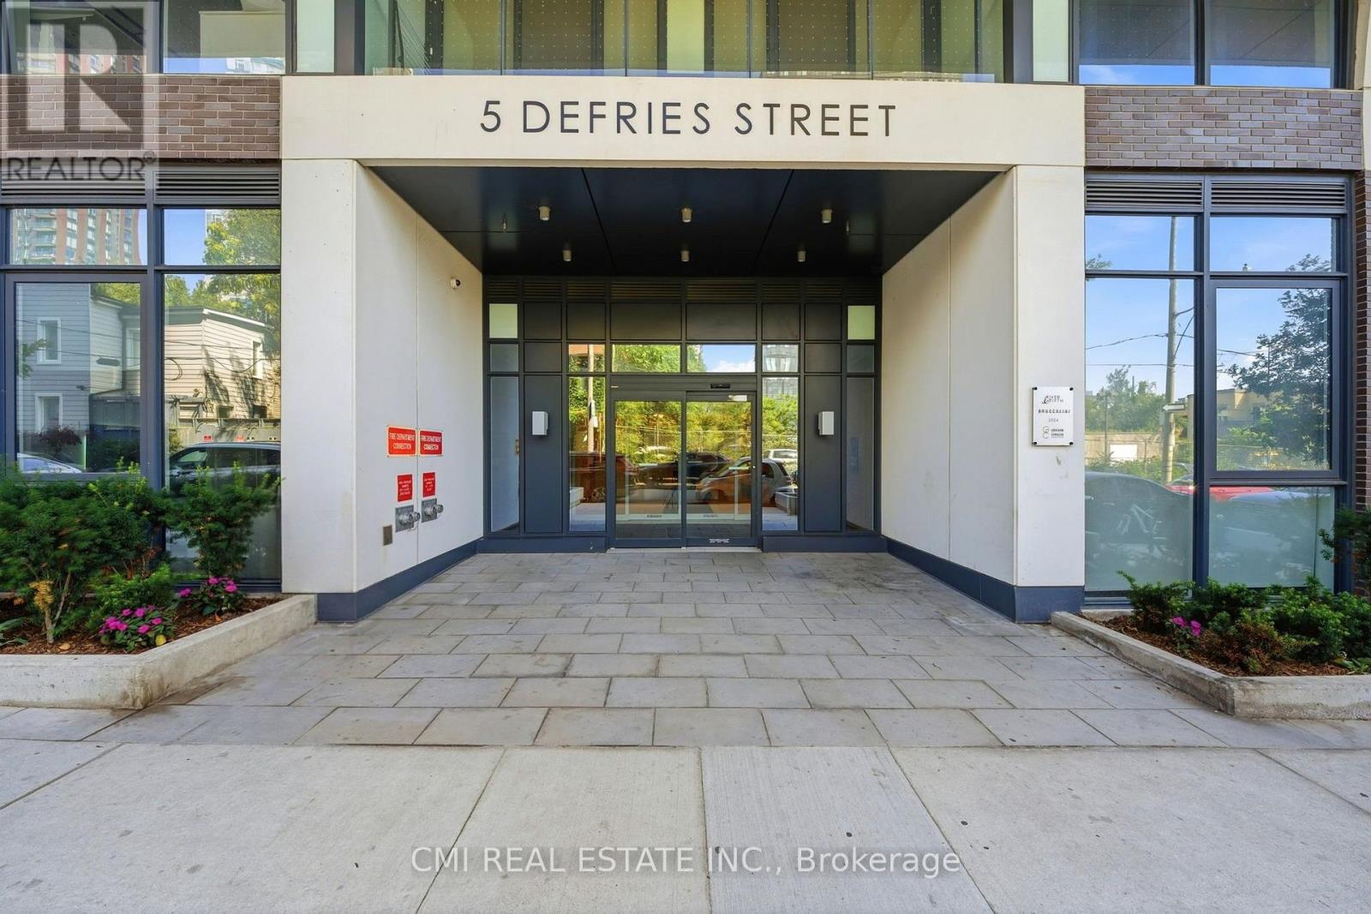
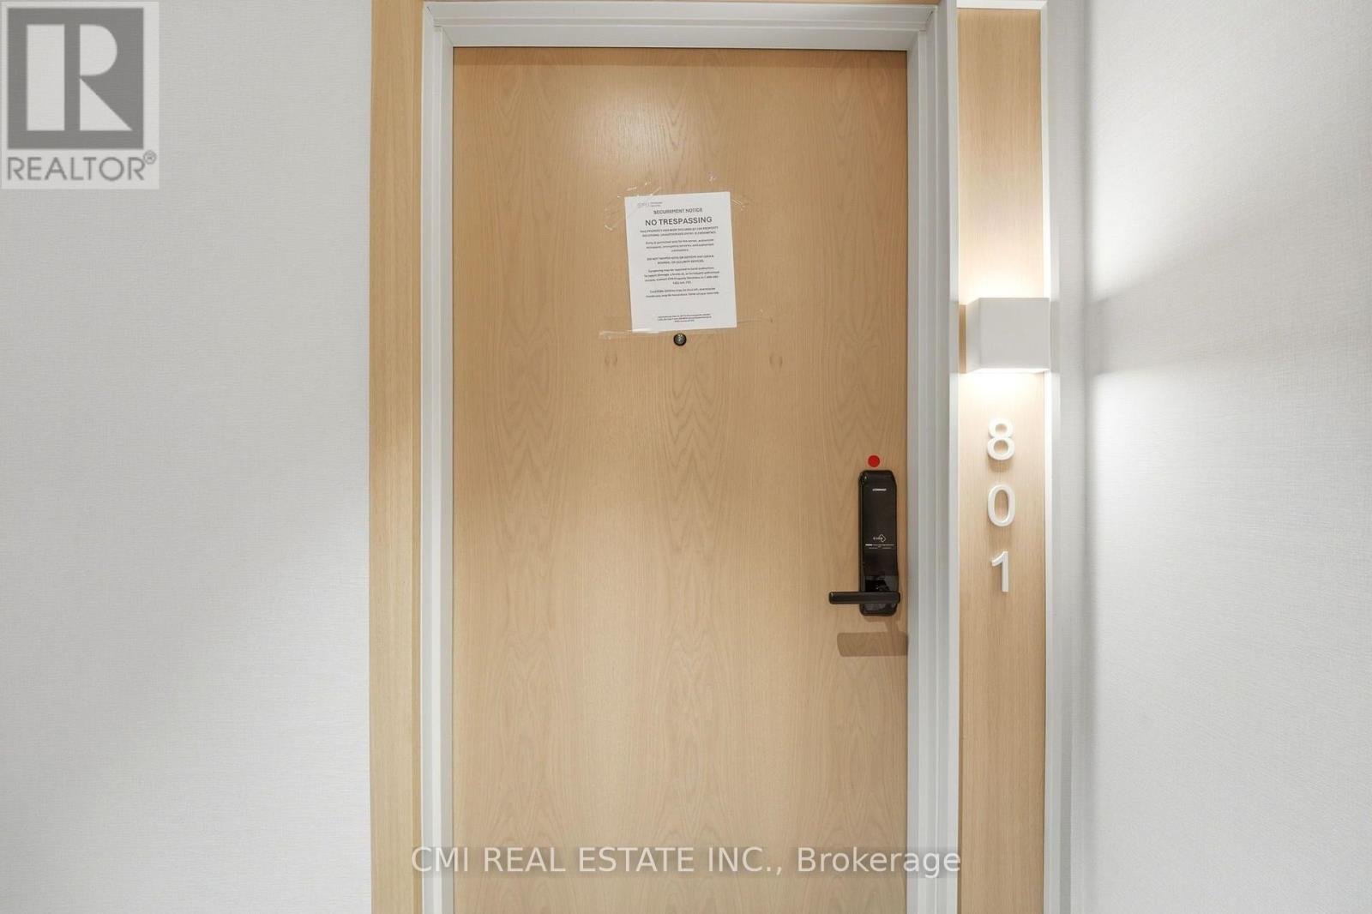
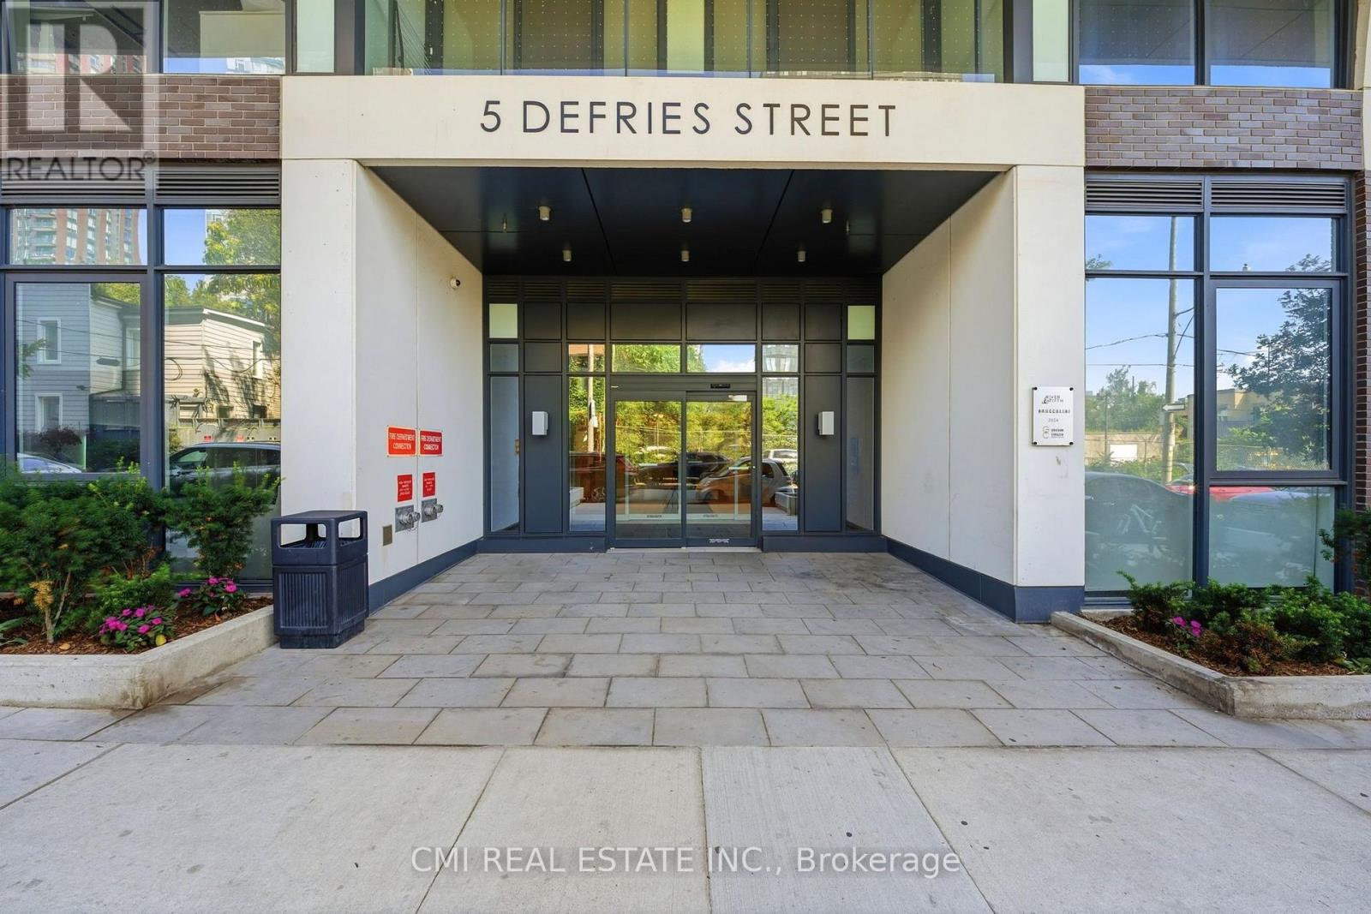
801 - 5 Defries Street Toronto (Regent Park), Ontario M5A 0W7

$699,000Maintenance, Common Area Maintenance
$675 Monthly
Maintenance, Common Area Maintenance
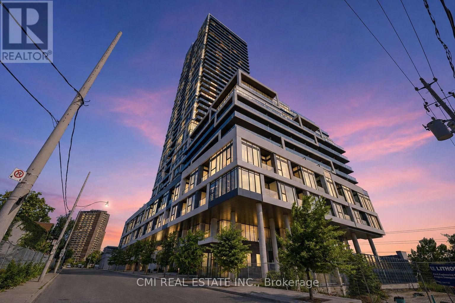
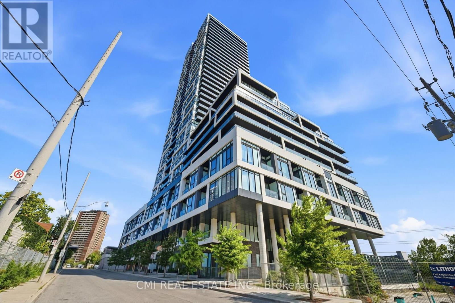
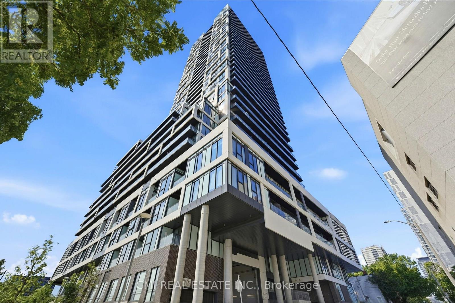
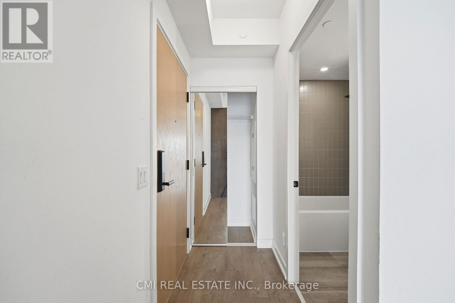
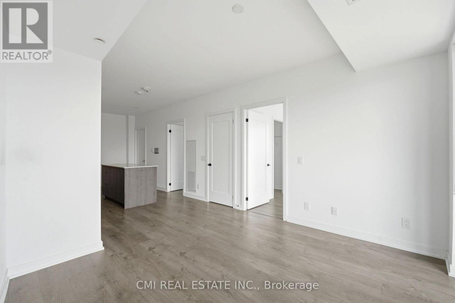
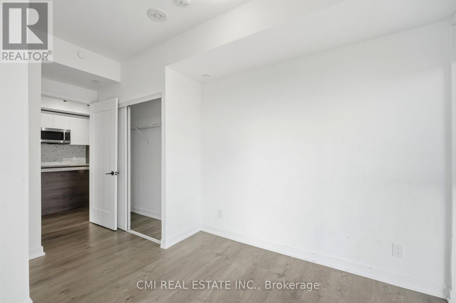
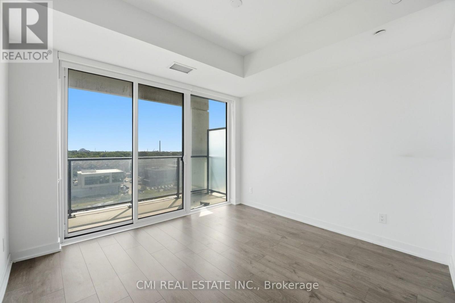
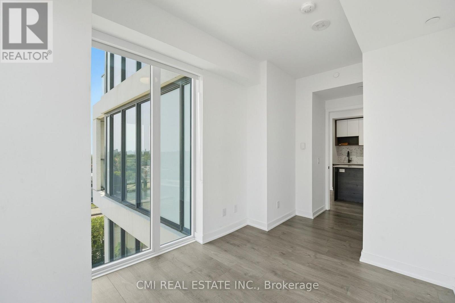
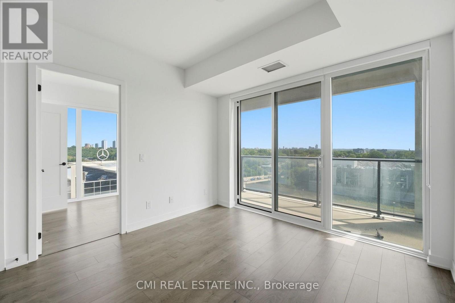
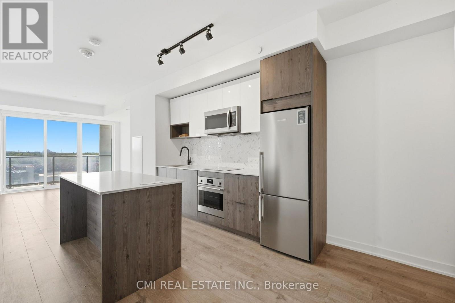
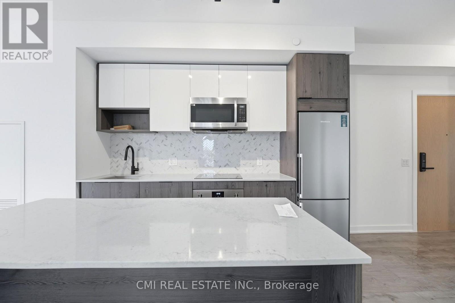
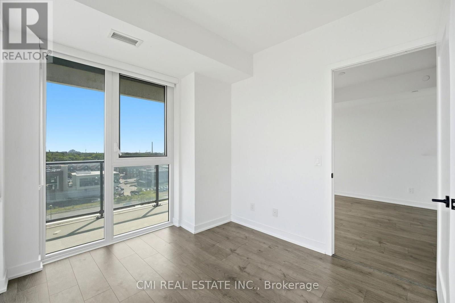
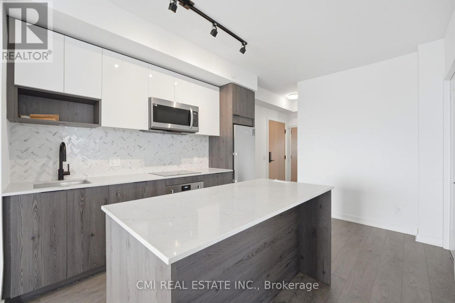
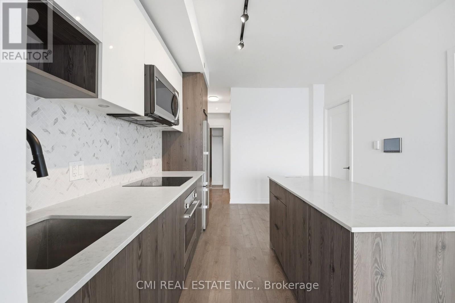
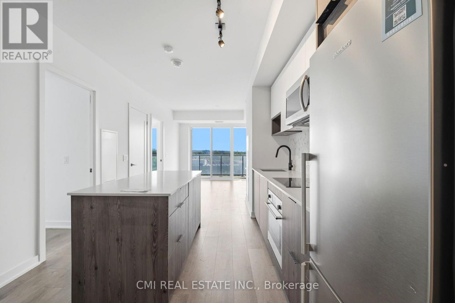
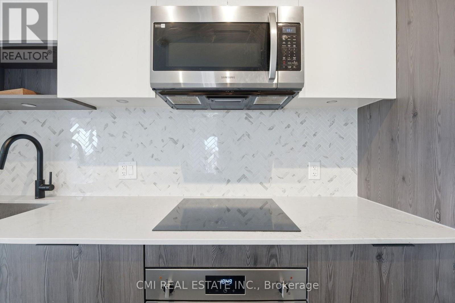
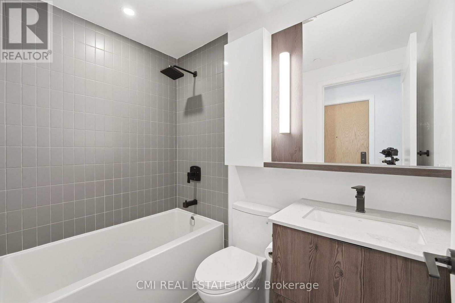
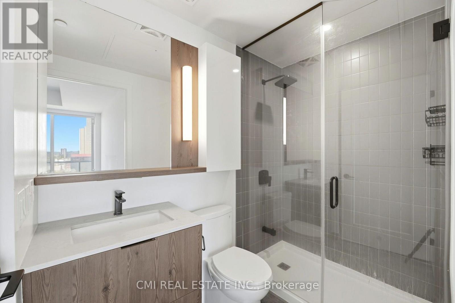
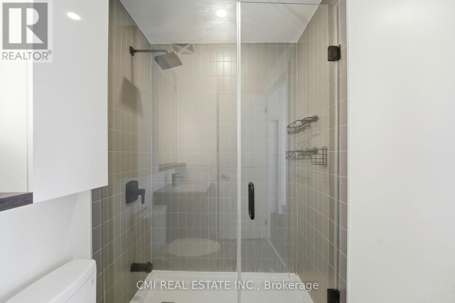
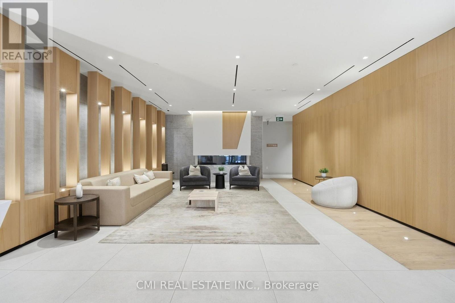
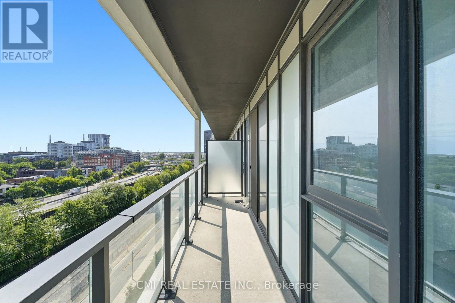
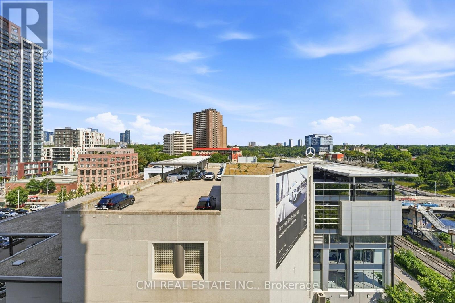
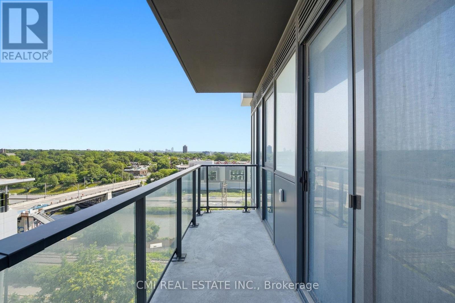
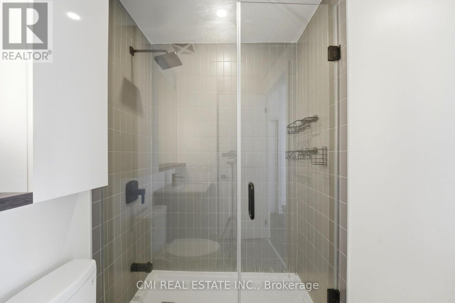
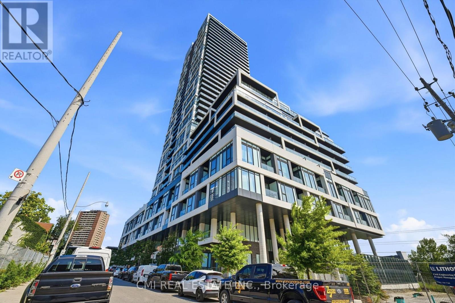
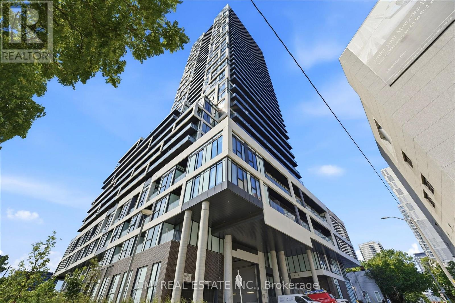
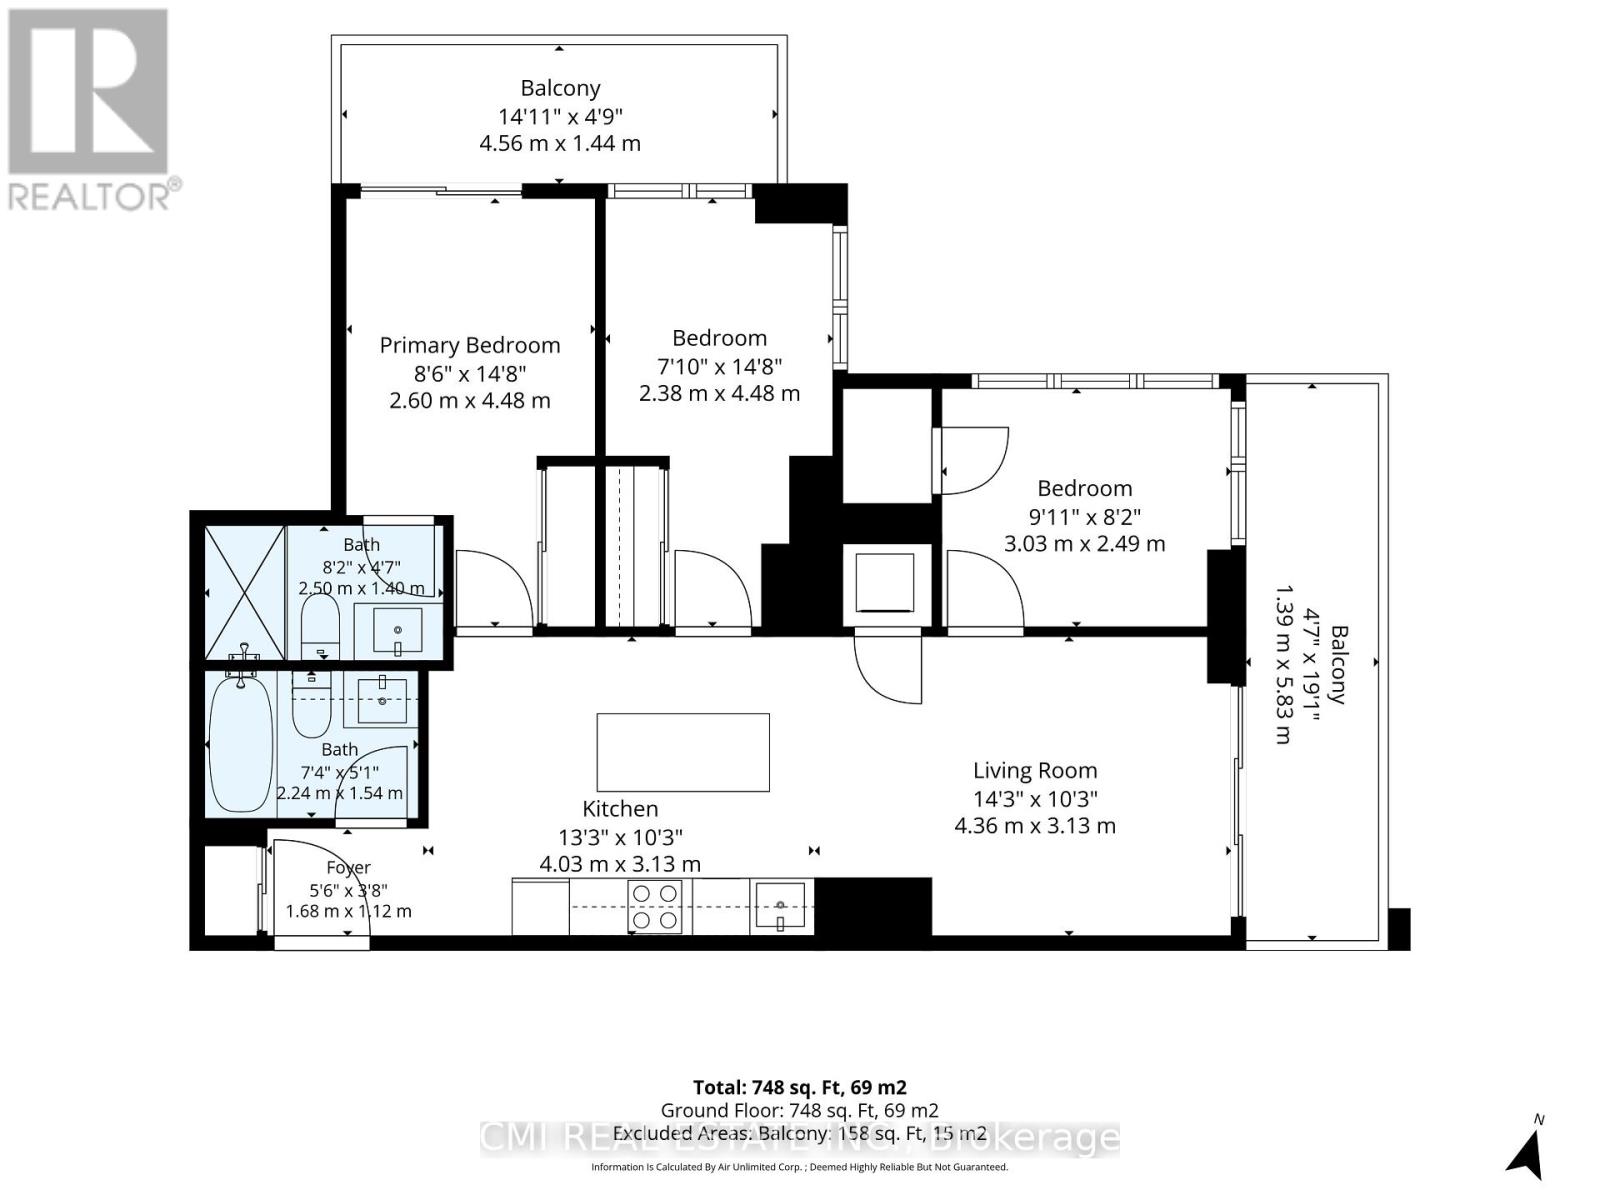
$675 MonthlyRarely Offered 3-Bedroom Corner Suite at River & Fifth! Welcome to Suite 801-a light-filled, 900 sq. ft. corner layout boasting 3 bedrooms, 2 full baths, and 2 private balconies with sweeping northeast Don River views. Designed with high ceilings and floor-to-ceiling windows, this home features a sleek modern kitchen with stone counters, a center island, built-in appliances, and integrated cooktop. Located in vibrant Regent Park, steps from streetcars, dining, parks, and trails, with direct transit to major hospitals and universities. Top-tier amenities include a rooftop pool, BBQ terrace, gym, yoga studio, party room, pet spa, guest suites, and 24-hr concierge. (id:57276)
Property Details
| MLS® Number | C13733162 |
| Property Type | Single Family |
| Community Name | Regent Park |
| CommunityFeatures | Pets Allowed With Restrictions |
| EquipmentType | Water Heater |
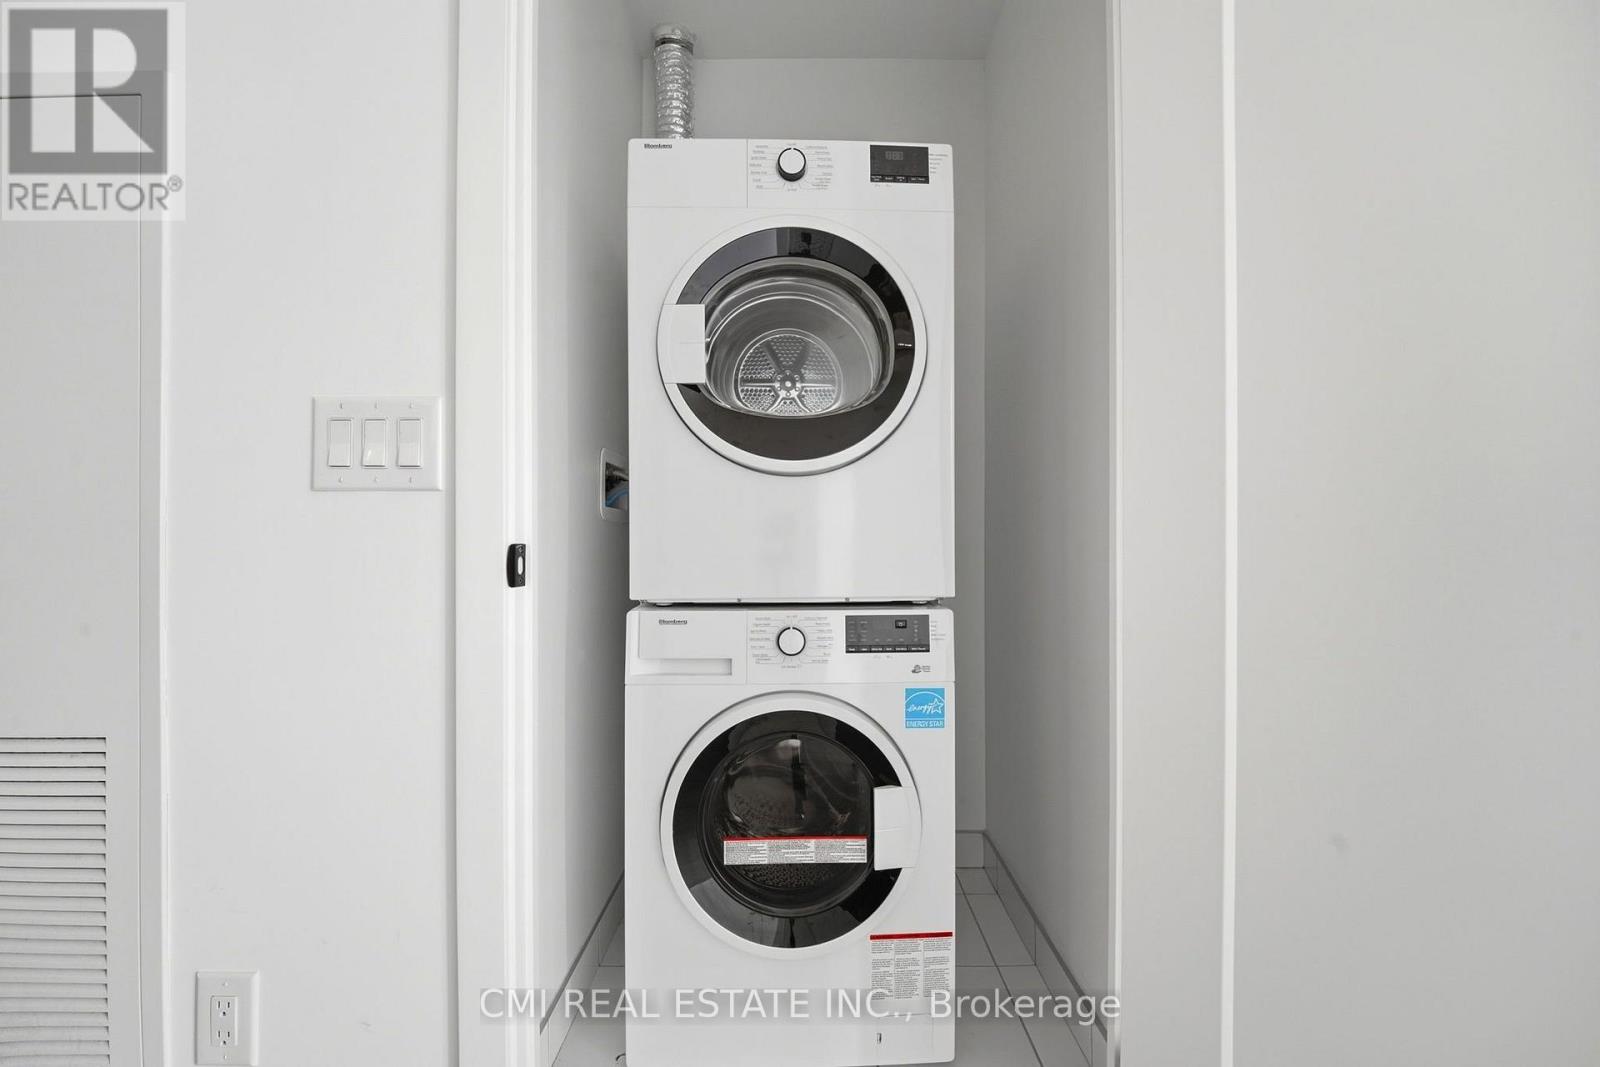
| Features | Balcony, In Suite Laundry |
| RentalEquipmentType | Water Heater |
Building
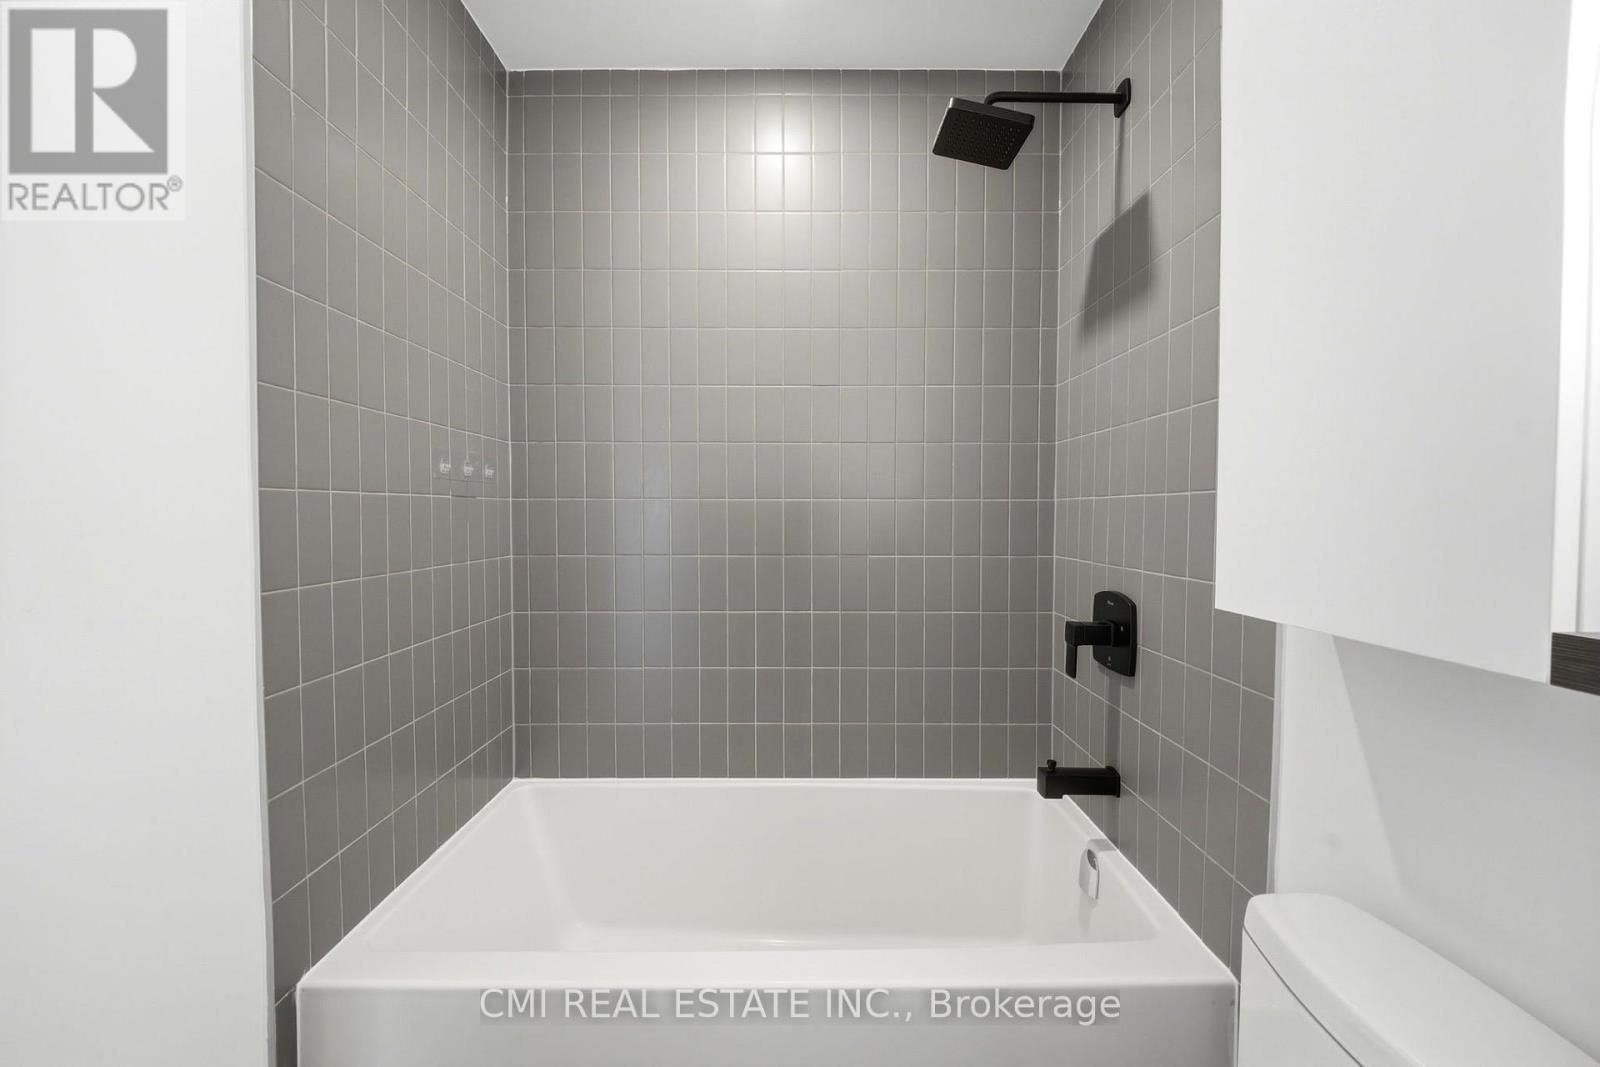
| BathroomTotal | 2 |
| BedroomsAboveGround | 3 |
| BedroomsTotal | 3 |
| Amenities | Storage - Locker |
| BasementType | None |
| CoolingType | Central Air Conditioning |
| ExteriorFinish | Concrete |
| HeatingFuel | Natural Gas |
| HeatingType | Forced Air |
| SizeInterior | 900 - 999 Sqft |
| Type | Apartment |
Parking
| No Garage |
Land
| Acreage | No |
| ZoningDescription | E |
Rooms
| Level | Type | Length | Width | Dimensions |
|---|---|---|---|---|
| Flat | Living Room | 4.36 m | 3.13 m | 4.36 m x 3.13 m |
| Flat | Kitchen | 4.03 m | 3.13 m | 4.03 m x 3.13 m |
| Flat | Primary Bedroom | 2.6 m | 2.38 m | 2.6 m x 2.38 m |
| Flat | Bedroom 2 | 2.38 m | 4.48 m | 2.38 m x 4.48 m |
| Flat | Bedroom 3 | 3.03 m | 2.49 m | 3.03 m x 2.49 m |
https://www.realtor.ca/real-estate/30221155/801-5-defries-street-toronto-regent-park-regent-park
Interested?
Contact us for more information
Ray Ostovar
Broker
Bryan Justin Jaskolka
Salesperson

The trademarks REALTOR®, REALTORS®, and the REALTOR® logo are controlled by The Canadian Real Estate Association (CREA) and identify real estate professionals who are members of CREA. The trademarks MLS®, Multiple Listing Service® and the associated logos are owned by The Canadian Real Estate Association (CREA) and identify the quality of services provided by real estate professionals who are members of CREA. The trademark DDF® is owned by The Canadian Real Estate Association (CREA) and identifies CREA's Data Distribution Facility (DDF®)
September 01 2026 06:55:05
Toronto Real Estate Board
Cmi Real Estate Inc.