
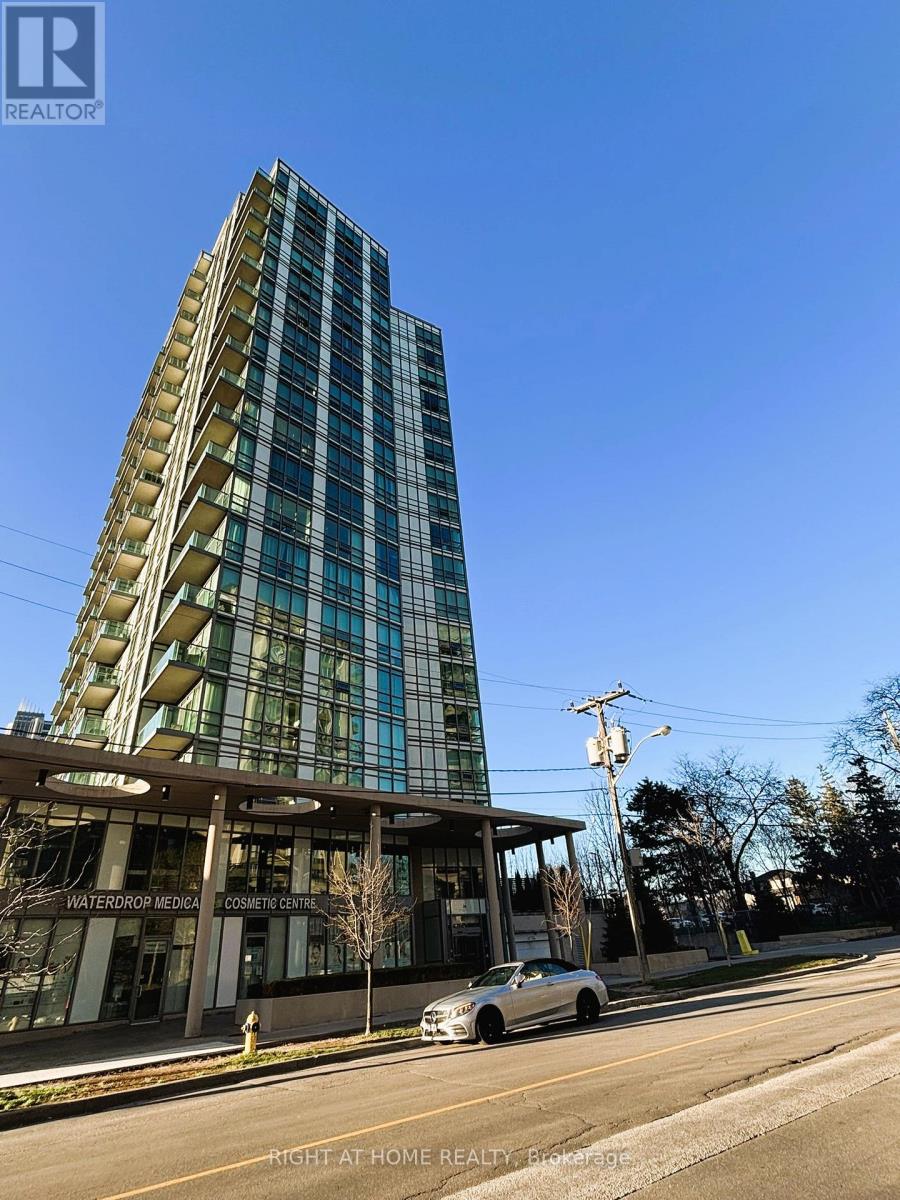
805 - 26 Norton Avenue Toronto (Willowdale East), Ontario M2N 0H6

$499,900Maintenance, Insurance, Common Area Maintenance, Water, Heat
$611.76 Monthly
Maintenance, Insurance, Common Area Maintenance, Water, Heat
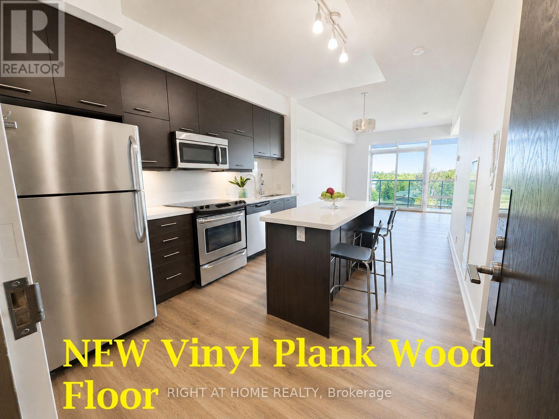
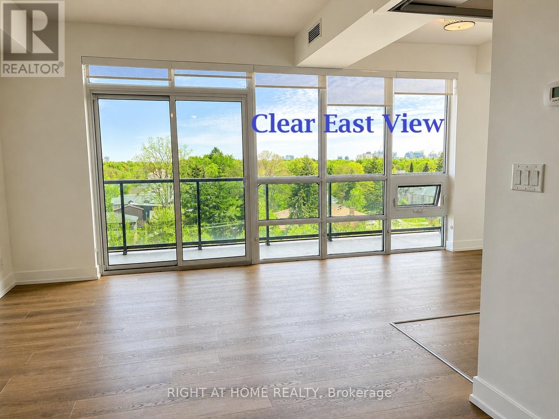
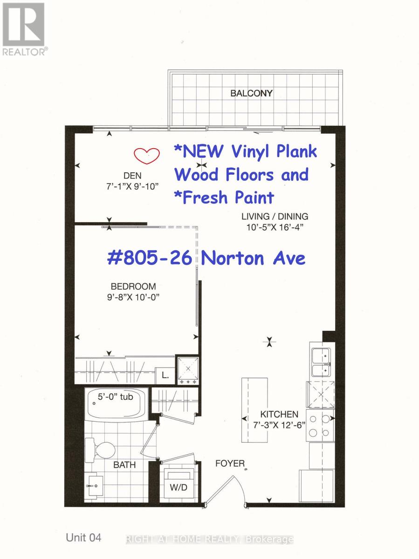
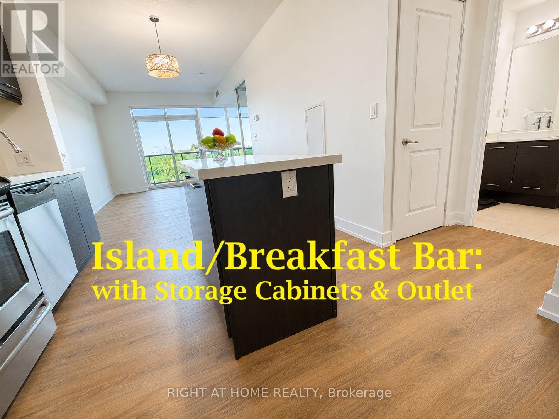
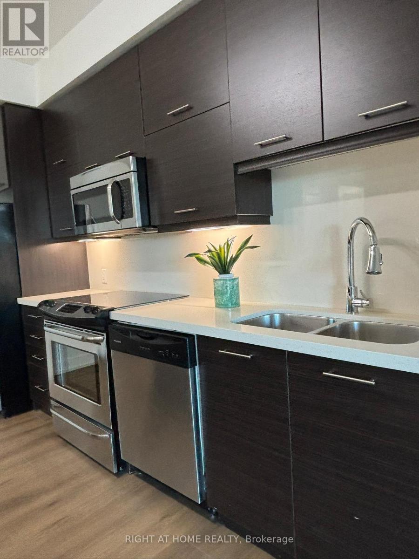
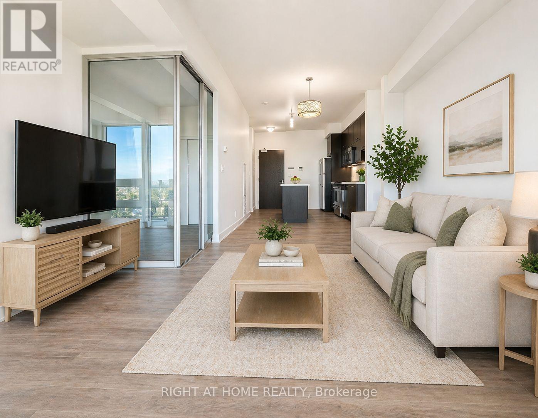
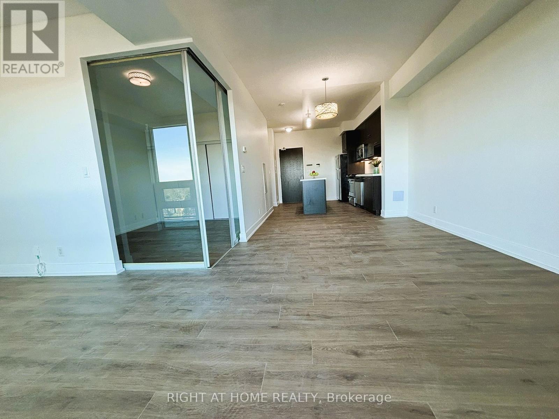
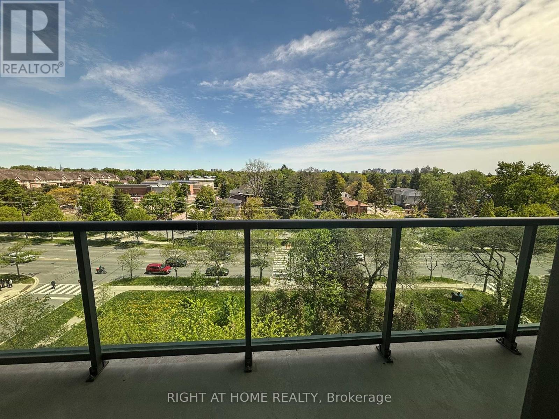
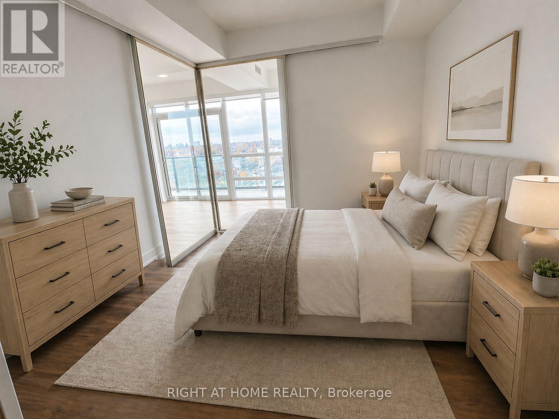
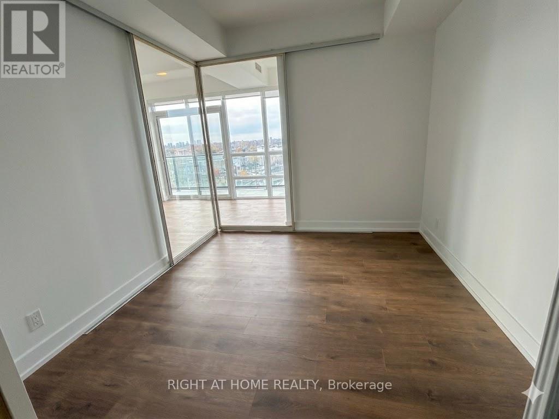
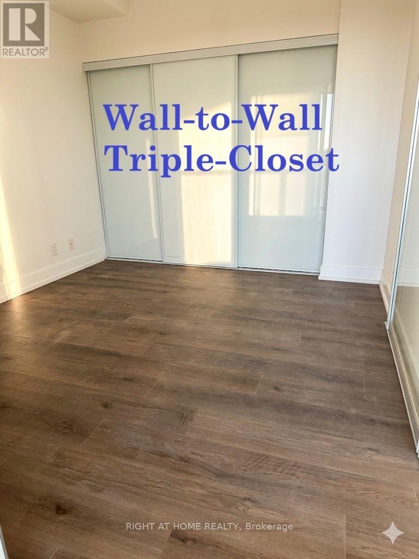
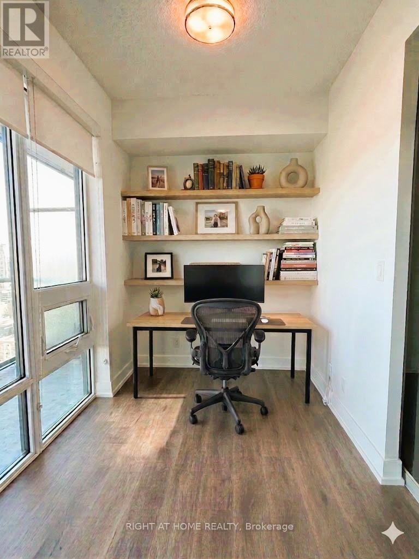
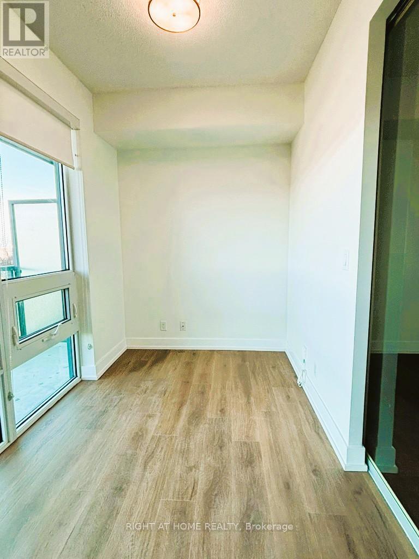
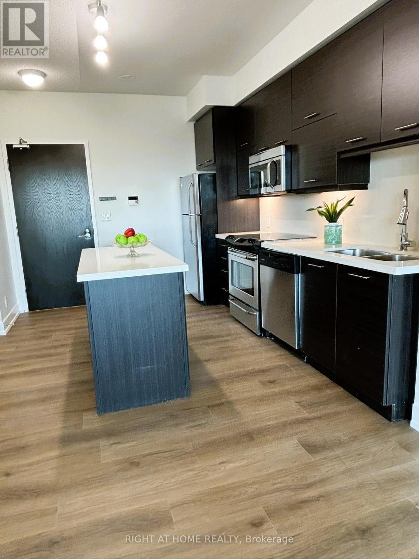
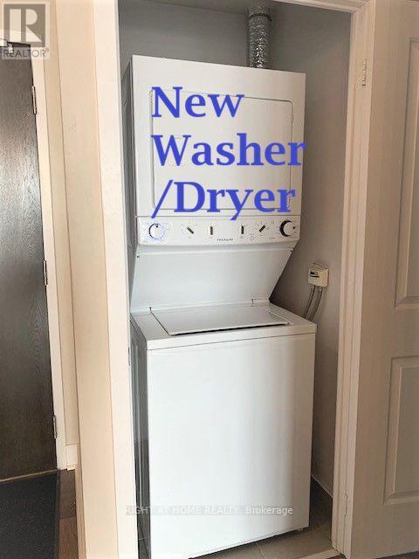
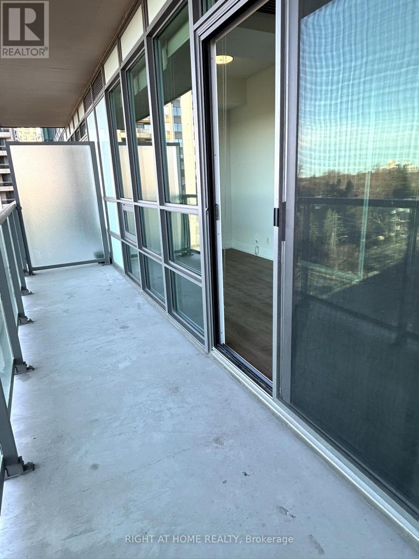
$611.76 Monthly*Gorgeous, Renovated, Bright 1 Bdrm+ Den "Clear Serene Panoramic East View *NEW LVP (Luxury Vinyl Plank) WOOD FLOORS Thru-out, Easy to Clean & Maintenance-Free *Freshly PAINTED & Prof. CLEAN "Airy 9-Ft Ceiling *Sunny Floor-to-Ceiling Wall-to-Wall Windows, Lots of Natural Light *Upgraded Roller Window Blinds*Wall-to-Wall Triple-Closet in Bedrm *Modern Kitchen: Quartz Stone Countertop, Multi-Functional Large Island/Breakfast Bar/Desk with Electrical Outlet & Storage, Stainless Steel Appliances, NEW Stacked Washer/Dryer *24-Hr Concierge - Short Walk to Subway *Quick Access to Highway 401 *Steps to Empress Walk (New T & T Coming), Subway, Supermarkets, Restaurants, Cinemas, Shops... Convenient Urban Living in the Heart of North York :) -'Perfect for Professionals or Young Families ''Immaculate Condition, Move-in Ready! (id:57276)
Property Details
| MLS® Number | C13744254 |
| Property Type | Single Family |
| Community Name | Willowdale East |
| AmenitiesNearBy | Park, Place Of Worship, Public Transit |
| CommunityFeatures | Pets Allowed With Restrictions |
| Features | Balcony, Carpet Free |
| ParkingSpaceTotal | 1 |
| ViewType | View |
Building
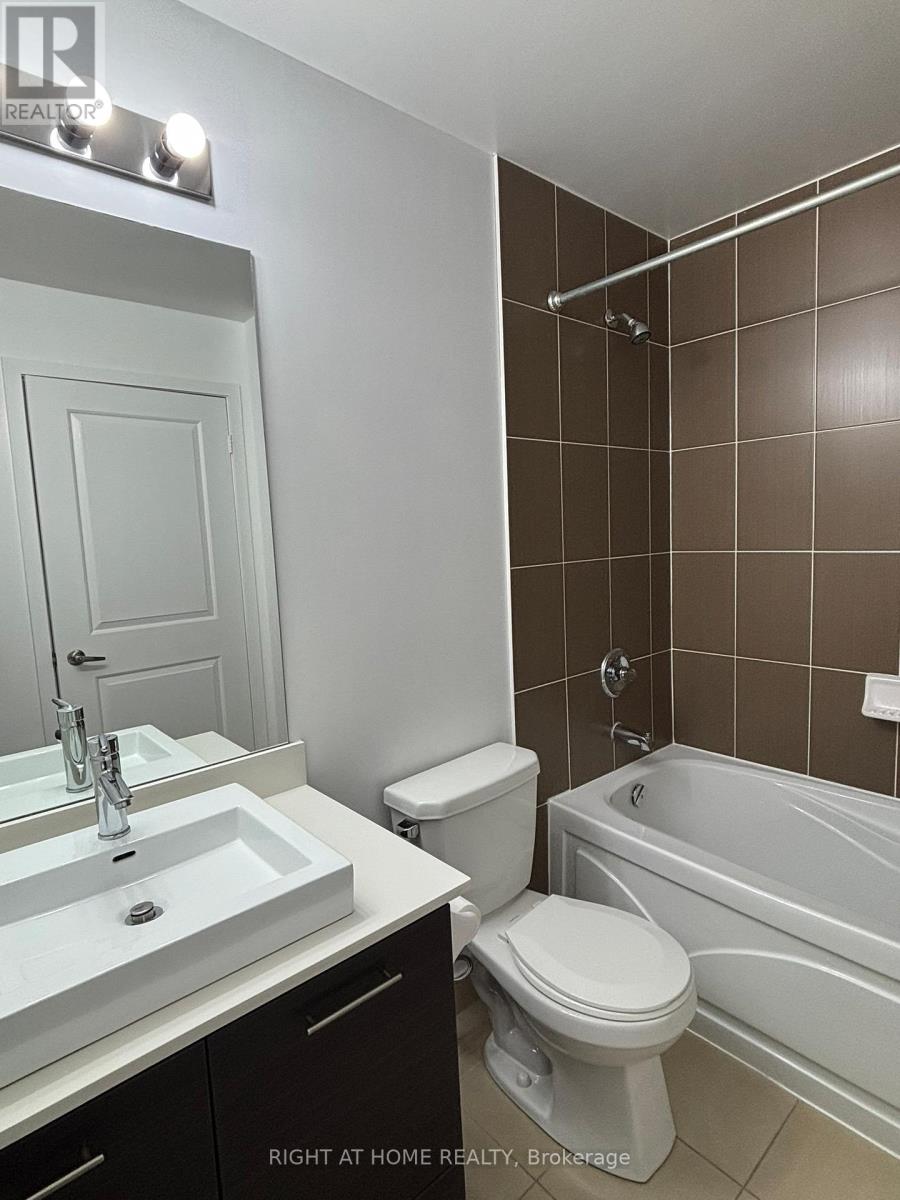
| BathroomTotal | 1 |
| BedroomsAboveGround | 1 |
| BedroomsBelowGround | 1 |
| BedroomsTotal | 2 |
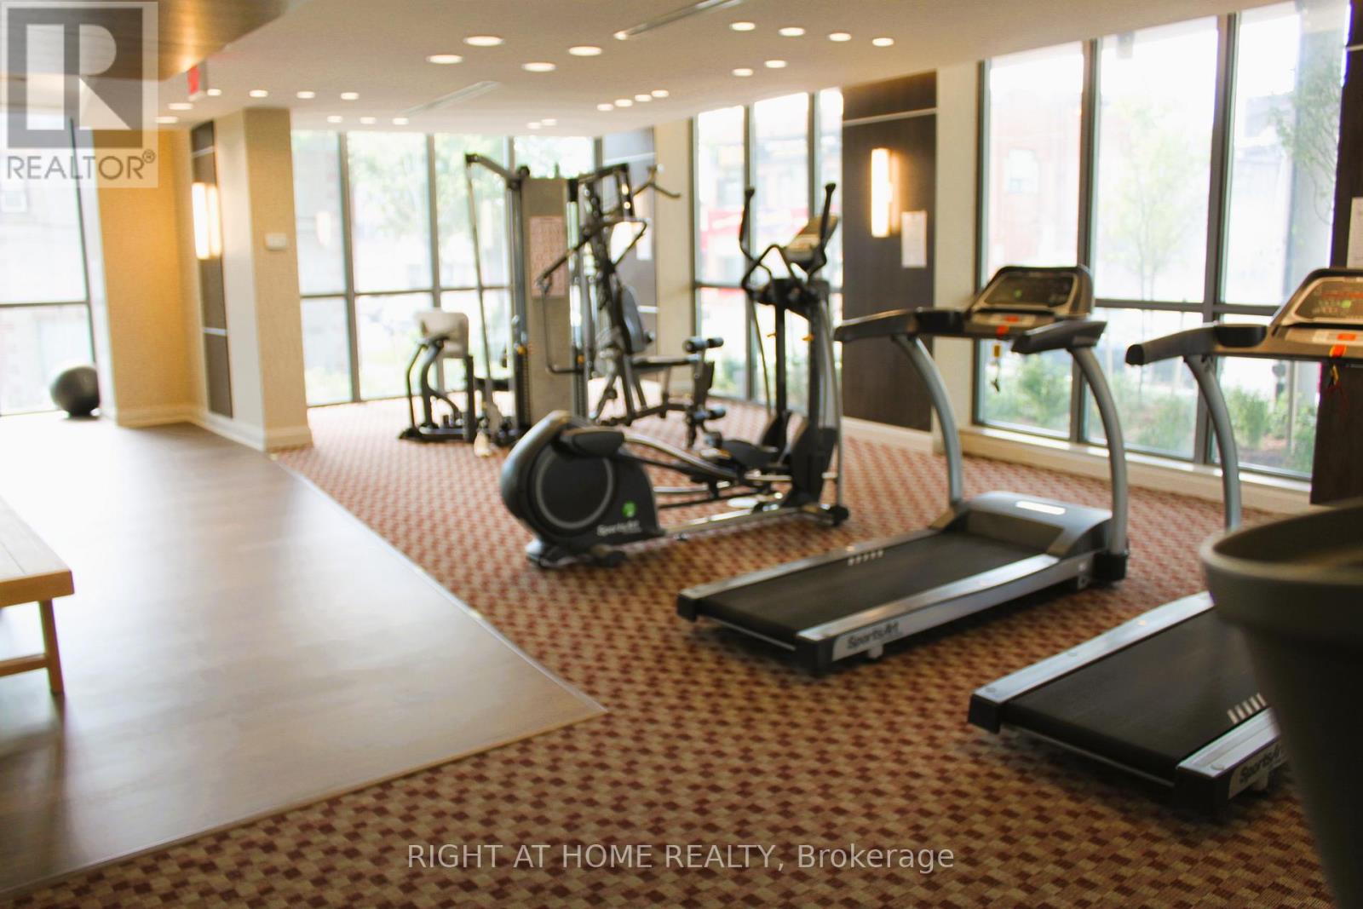
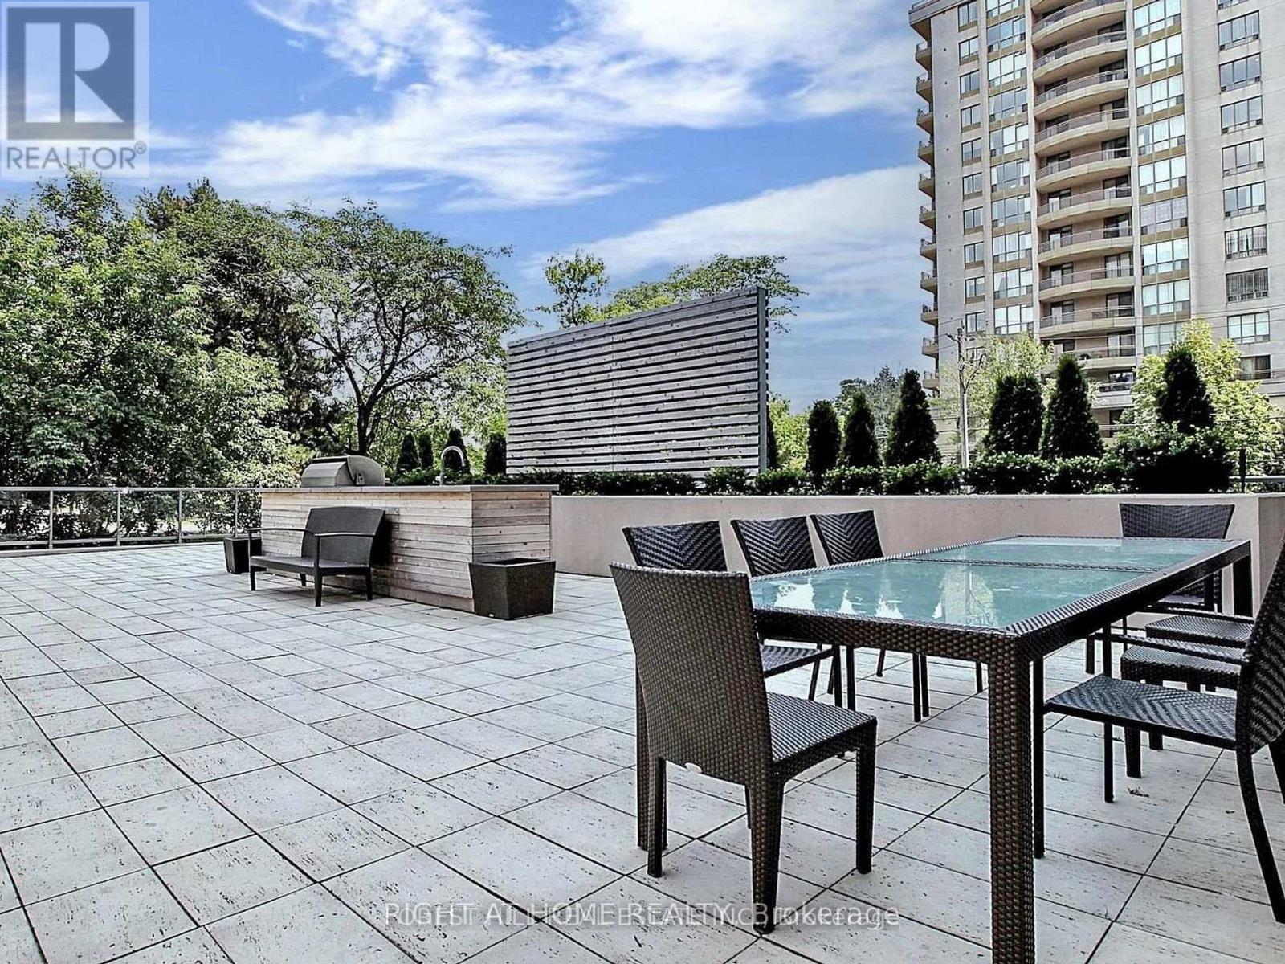
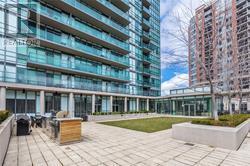
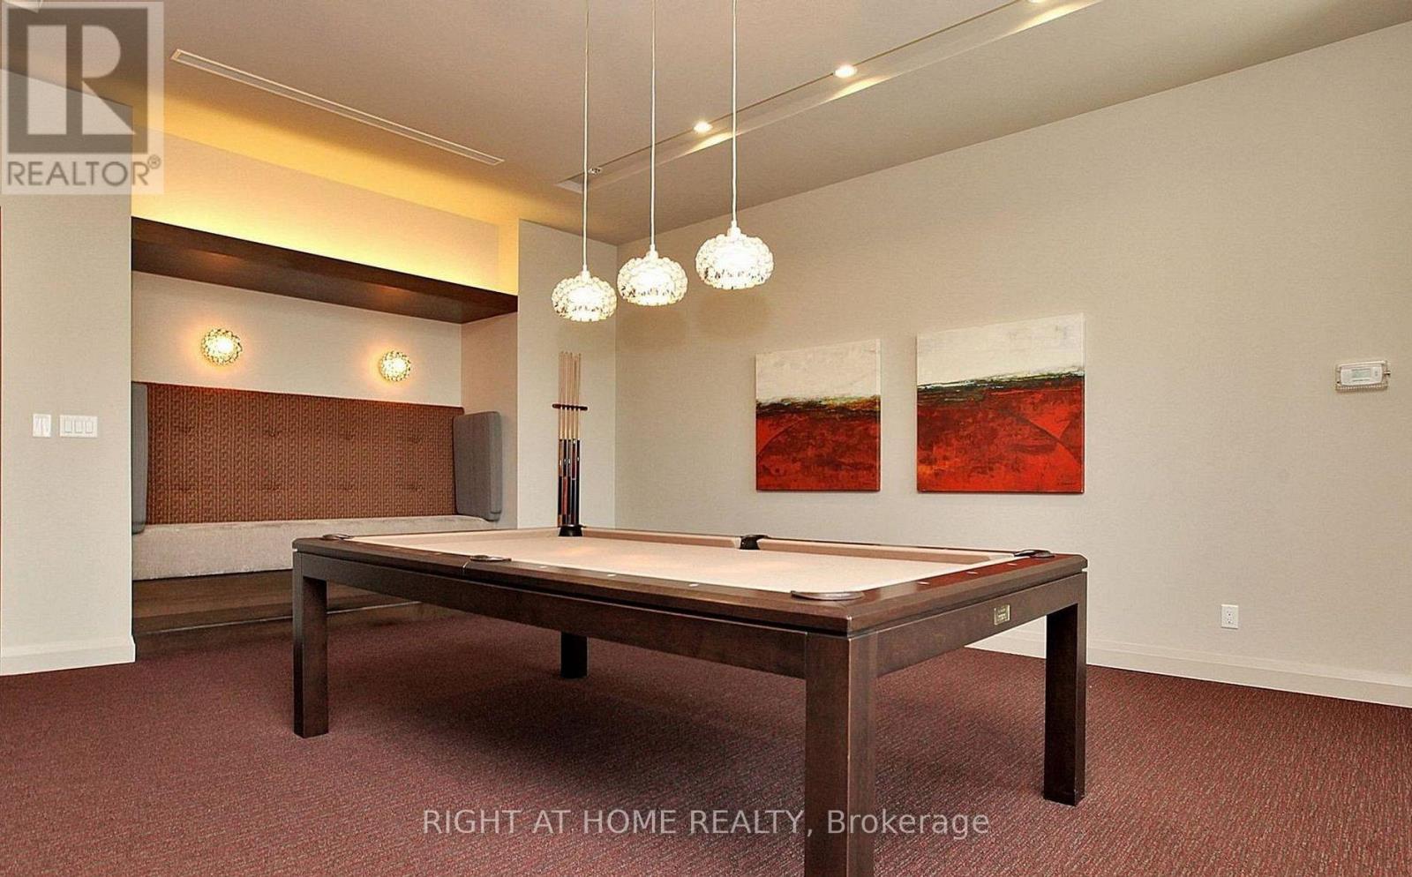
| Amenities | Security/concierge, Recreation Centre, Exercise Centre, Party Room, Visitor Parking, Storage - Locker |
| Appliances | Blinds, Dishwasher, Dryer, Oven, Stove, Washer, Refrigerator |
| BasementType | None |
| CoolingType | Central Air Conditioning |
| ExteriorFinish | Concrete |
| FlooringType | Hardwood |
| HeatingFuel | Natural Gas |
| HeatingType | Forced Air |
| SizeInterior | 600 - 699 Sqft |
| Type | Apartment |
Parking
| Underground | |
| Garage |
Land
| Acreage | No |
| LandAmenities | Park, Place Of Worship, Public Transit |
Rooms
| Level | Type | Length | Width | Dimensions |
|---|---|---|---|---|
| Ground Level | Living Room | 4.98 m | 3.18 m | 4.98 m x 3.18 m |
| Ground Level | Dining Room | 4.98 m | 3.18 m | 4.98 m x 3.18 m |
| Ground Level | Kitchen | 3.81 m | 2.21 m | 3.81 m x 2.21 m |
| Ground Level | Bedroom | 3.05 m | 2.95 m | 3.05 m x 2.95 m |
| Ground Level | Den | 3 m | 2.16 m | 3 m x 2.16 m |
| Ground Level | Foyer | Measurements not available |
Interested?
Contact us for more information
David Chow
Salesperson
Linda H. Wong
Salesperson

The trademarks REALTOR®, REALTORS®, and the REALTOR® logo are controlled by The Canadian Real Estate Association (CREA) and identify real estate professionals who are members of CREA. The trademarks MLS®, Multiple Listing Service® and the associated logos are owned by The Canadian Real Estate Association (CREA) and identify the quality of services provided by real estate professionals who are members of CREA. The trademark DDF® is owned by The Canadian Real Estate Association (CREA) and identifies CREA's Data Distribution Facility (DDF®)
September 04 2026 01:59:35
Toronto Real Estate Board
Right At Home Realty