
82 - 201 Alexmuir Boulevard Toronto (Agincourt North), Ontario M1V 1S5

$649,000Maintenance, Water, Parking, Insurance
$535 Monthly
Maintenance, Water, Parking, Insurance
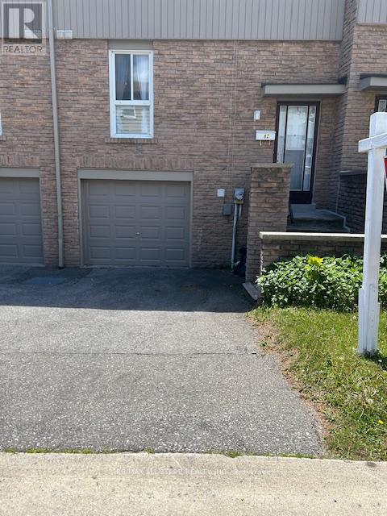
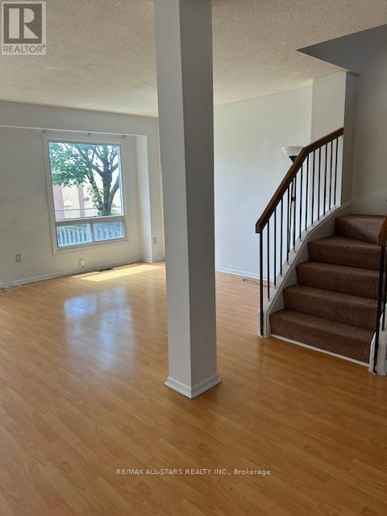
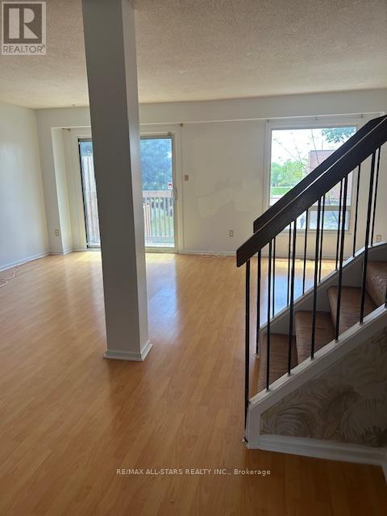
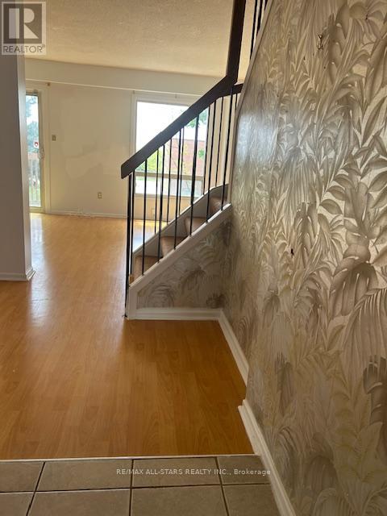
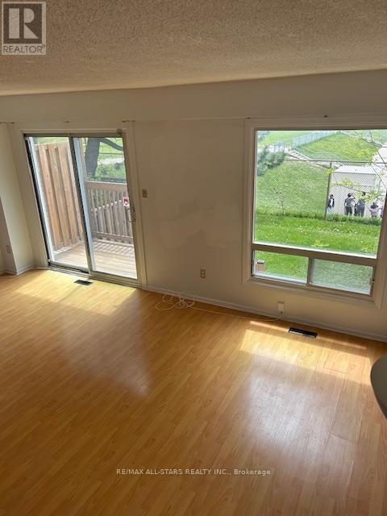
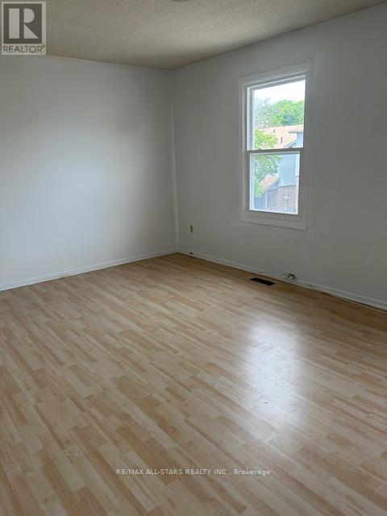
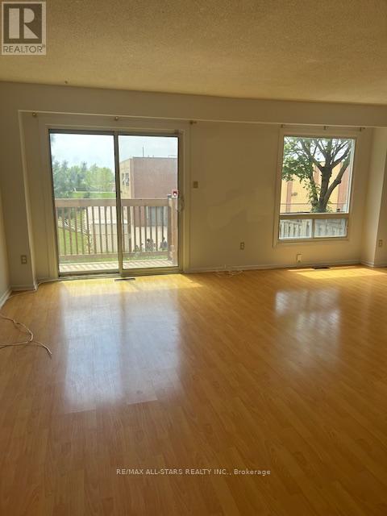
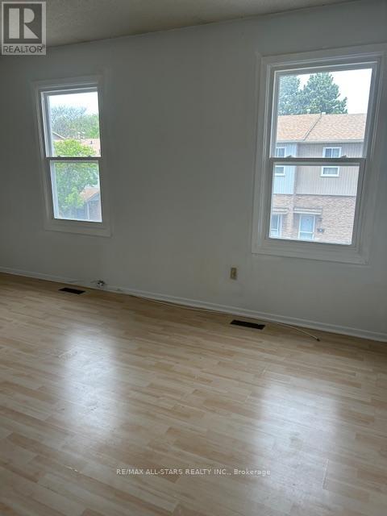
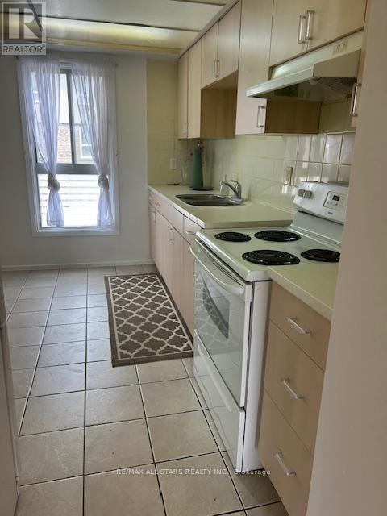
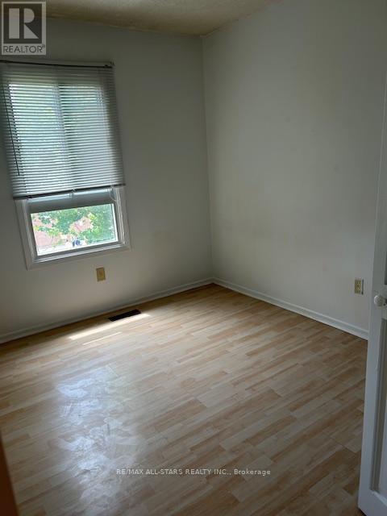
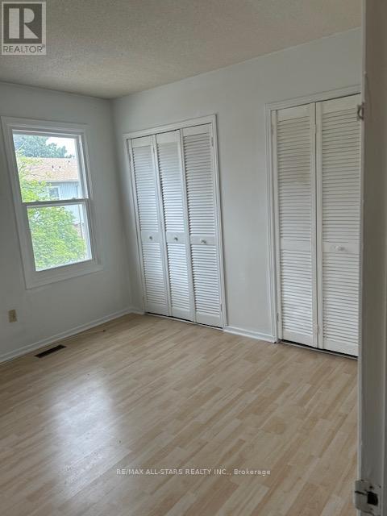
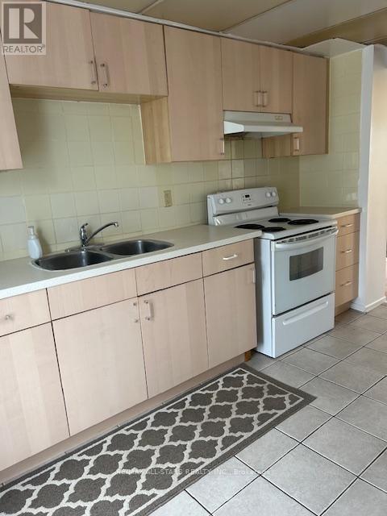
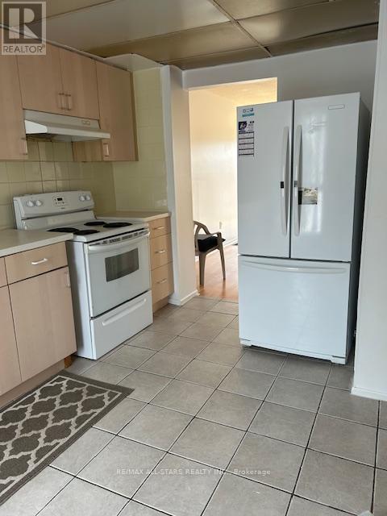
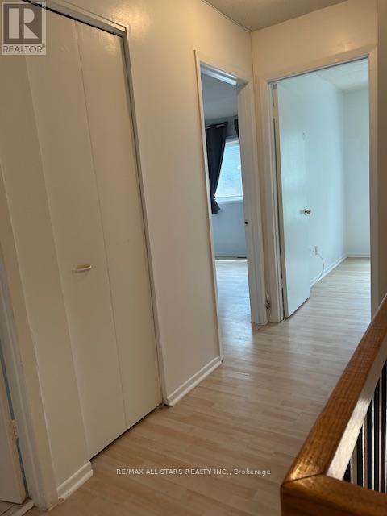
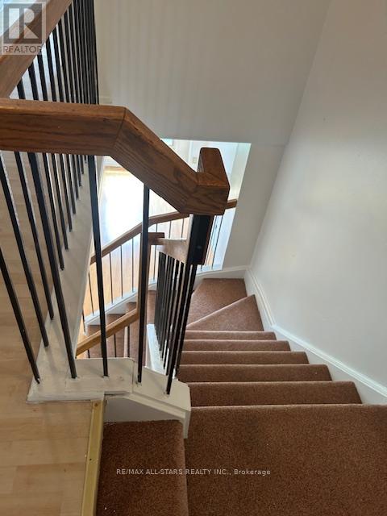
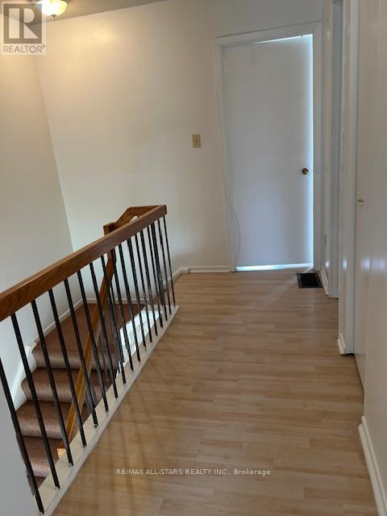
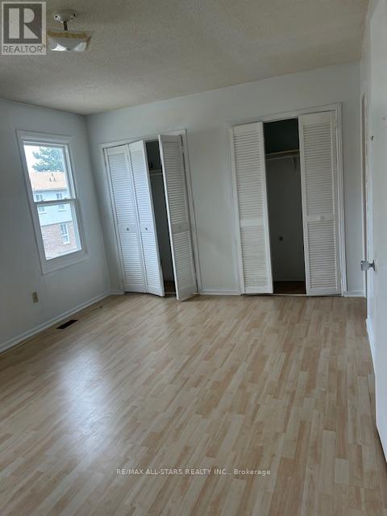
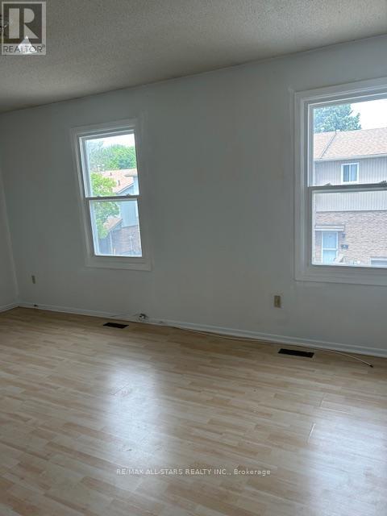
$535 MonthlyExcellent Location. Brimley And Finch. Family Friendly Complex. Steps To TTC, Schools, Shops, Parks And Other Amenities Near By. Fenced Backyard For Privacy. Laminate Floor Through Out, Except Stairs. Newly Painted. Large Eat-In Kitchen. Attached Garage. Near Catholic and Public Schools and all amenities. (id:57276)
Property Details
| MLS® Number | E13734542 |
| Property Type | Single Family |
| Community Name | Agincourt North |
| AmenitiesNearBy | Hospital, Park, Public Transit, Schools |
| CommunityFeatures | Pets Not Allowed |
| EquipmentType | Water Heater |
| ParkingSpaceTotal | 2 |
| RentalEquipmentType | Water Heater |
Building
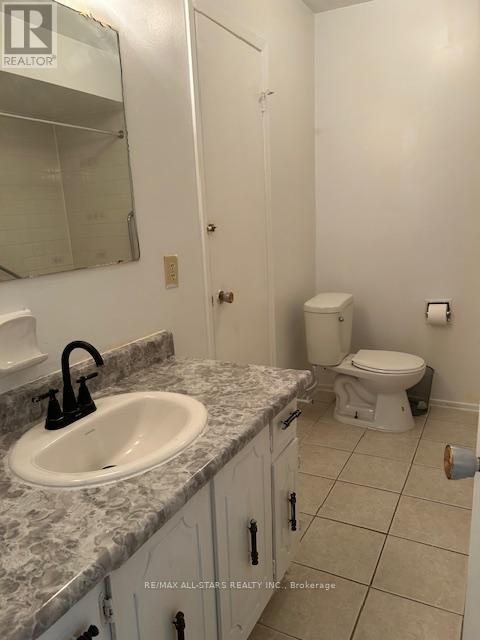
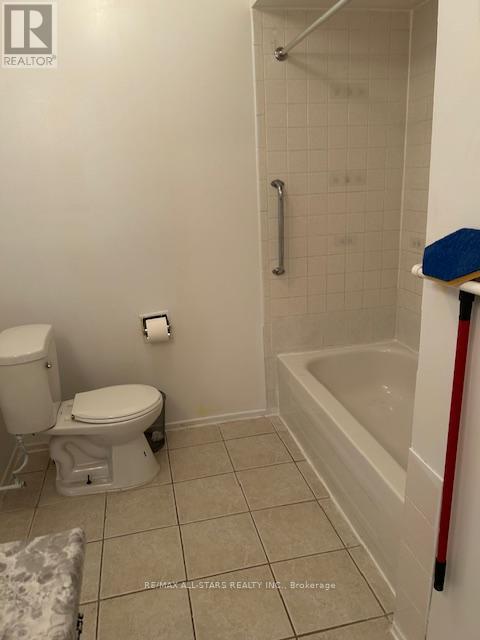
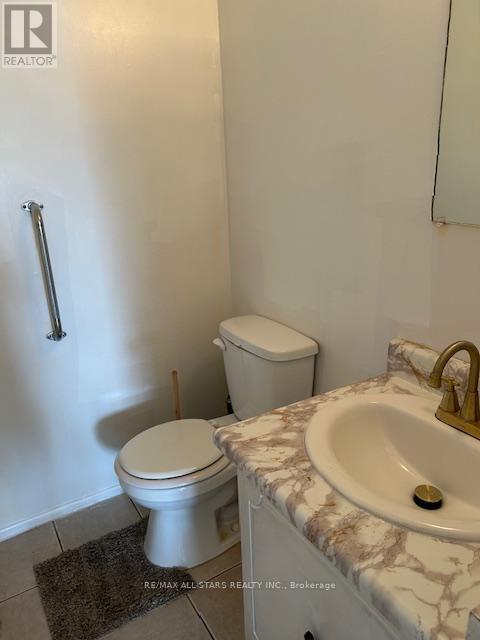
| BathroomTotal | 2 |
| BedroomsAboveGround | 3 |
| BedroomsTotal | 3 |
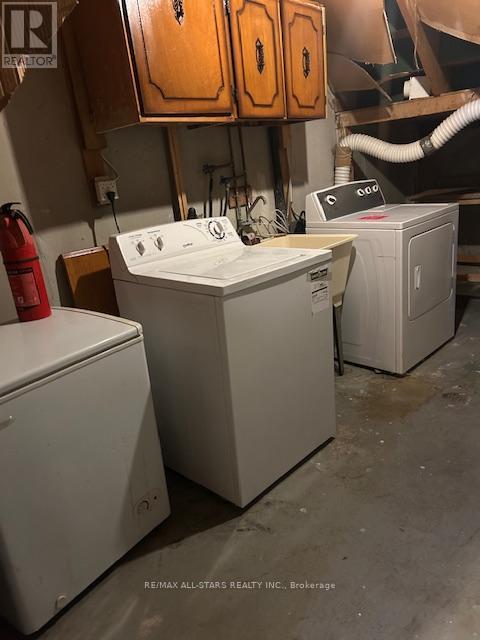
| Appliances | Dryer, Stove, Washer, Refrigerator |
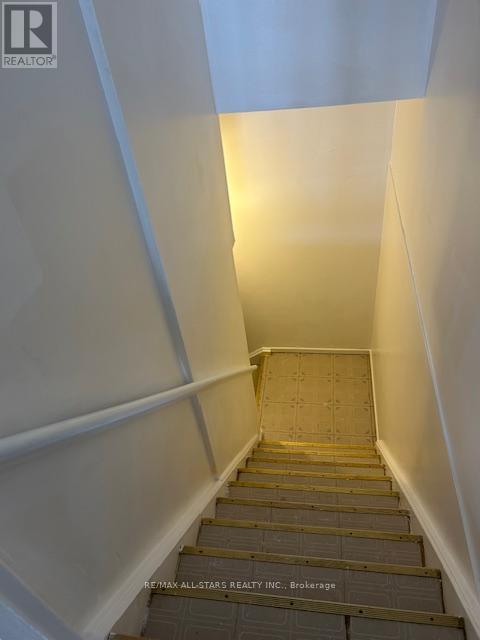
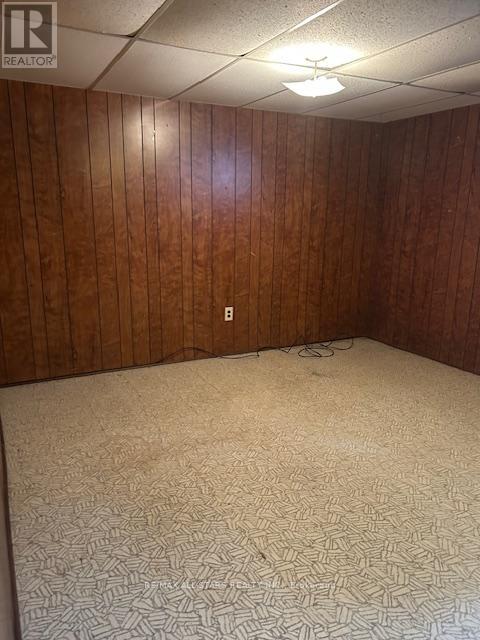
| BasementDevelopment | Finished |
| BasementType | N/a (finished) |
| CoolingType | None |
| ExteriorFinish | Brick, Aluminum Siding |
| FlooringType | Laminate, Vinyl |
| HalfBathTotal | 1 |
| HeatingFuel | Natural Gas |
| HeatingType | Forced Air |
| StoriesTotal | 2 |
| SizeInterior | 1200 - 1399 Sqft |
| Type | Row / Townhouse |
Parking
| Attached Garage | |
| Garage |
Land
| Acreage | No |
| FenceType | Fenced Yard |
| LandAmenities | Hospital, Park, Public Transit, Schools |
Rooms
| Level | Type | Length | Width | Dimensions |
|---|---|---|---|---|
| Second Level | Bedroom 2 | 3.12 m | 2.65 m | 3.12 m x 2.65 m |
| Second Level | Bedroom 3 | 4.3 m | 3.69 m | 4.3 m x 3.69 m |
| Second Level | Primary Bedroom | 5.03 m | 3.4 m | 5.03 m x 3.4 m |
| Basement | Laundry Room | Measurements not available | ||
| Basement | Bedroom 4 | 3.71 m | 2.9 m | 3.71 m x 2.9 m |
| Ground Level | Living Room | 5.71 m | 3.75 m | 5.71 m x 3.75 m |
| Ground Level | Kitchen | 3.95 m | 2.77 m | 3.95 m x 2.77 m |
| Ground Level | Dining Room | 3.28 m | 2.74 m | 3.28 m x 2.74 m |
Interested?
Contact us for more information
Bob M. Chaman
Salesperson

The trademarks REALTOR®, REALTORS®, and the REALTOR® logo are controlled by The Canadian Real Estate Association (CREA) and identify real estate professionals who are members of CREA. The trademarks MLS®, Multiple Listing Service® and the associated logos are owned by The Canadian Real Estate Association (CREA) and identify the quality of services provided by real estate professionals who are members of CREA. The trademark DDF® is owned by The Canadian Real Estate Association (CREA) and identifies CREA's Data Distribution Facility (DDF®)
September 03 2026 04:01:36
Toronto Real Estate Board
RE/MAX All-Stars Realty Inc.