
82 - 203 Lotherton Pathway Toronto (Yorkdale-Glen Park), Ontario M6B 2G6

$689,000Maintenance, Heat, Electricity, Water, Common Area Maintenance, Parking
$1,005.24 Monthly
Maintenance, Heat, Electricity, Water, Common Area Maintenance, Parking
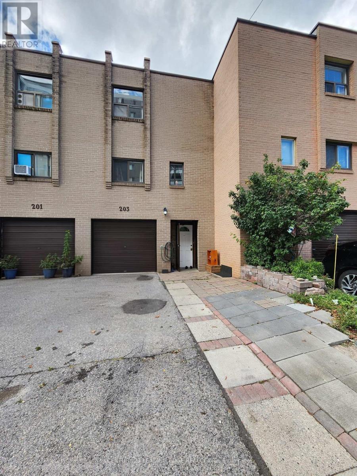
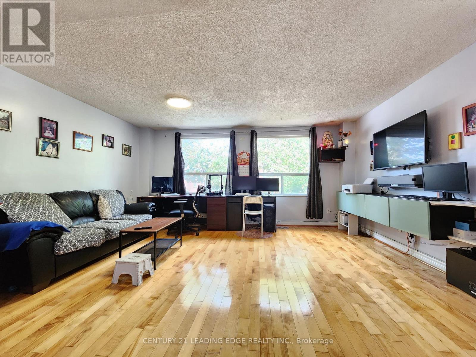
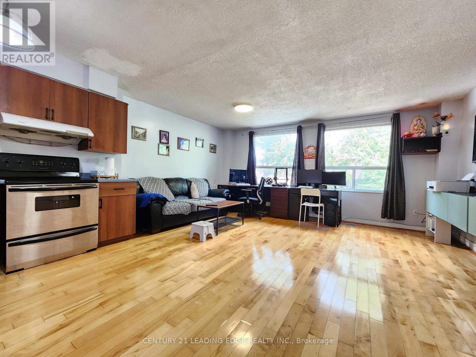
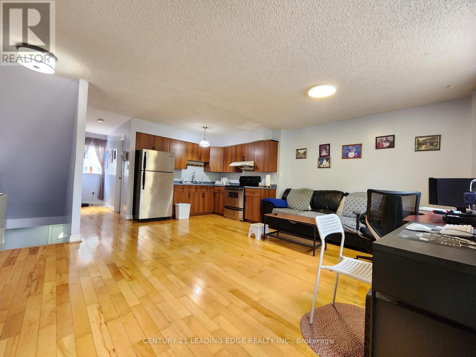
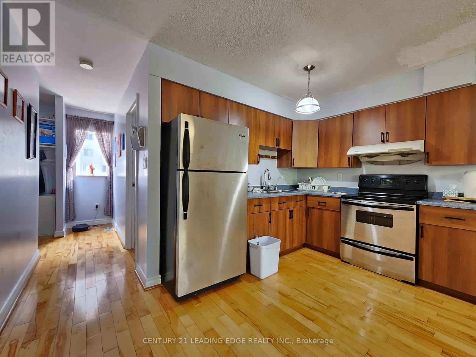
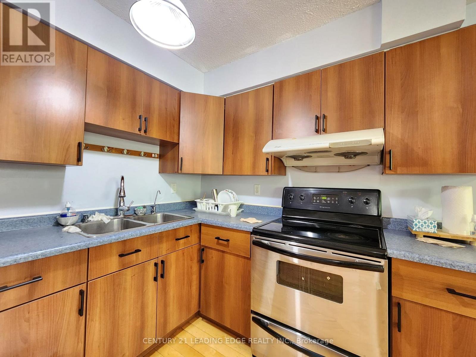
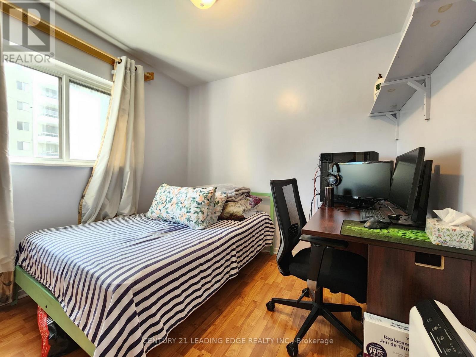
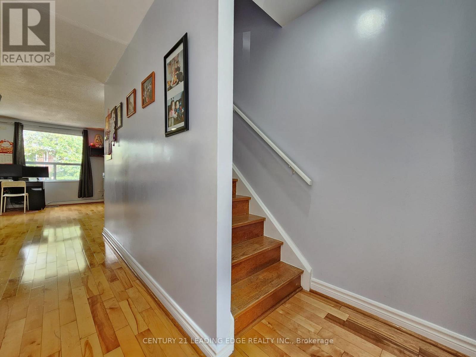
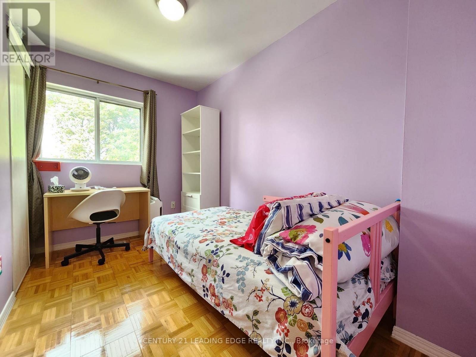
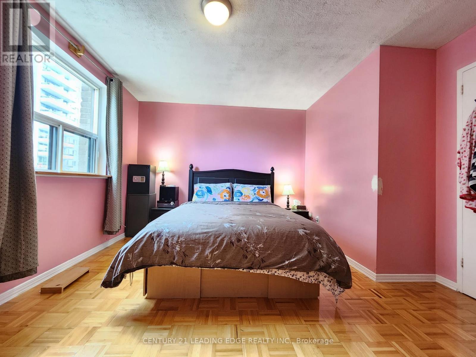
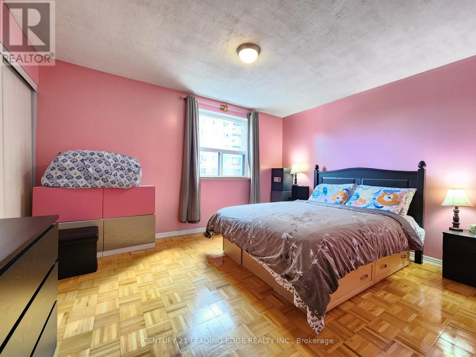
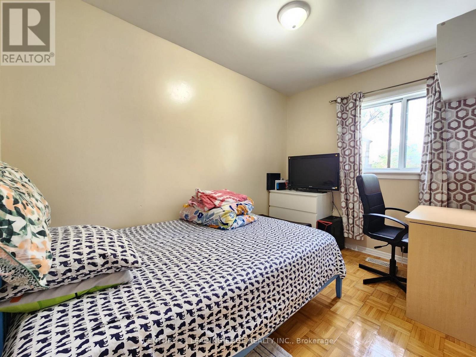
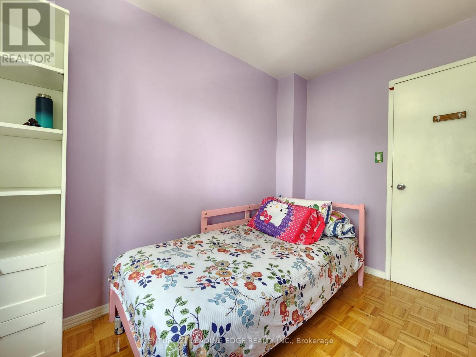
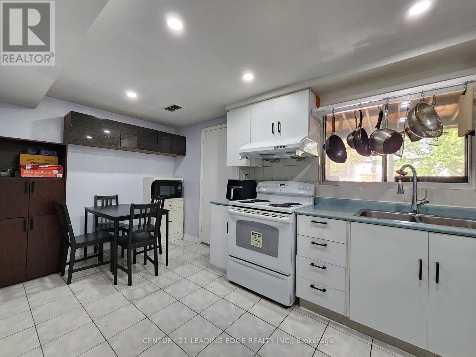
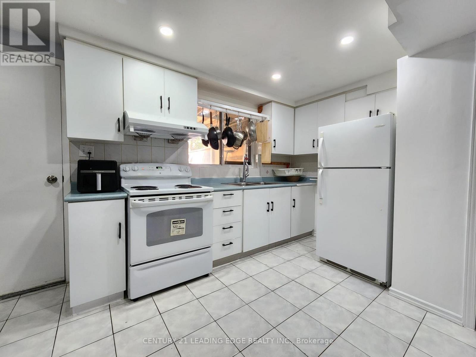
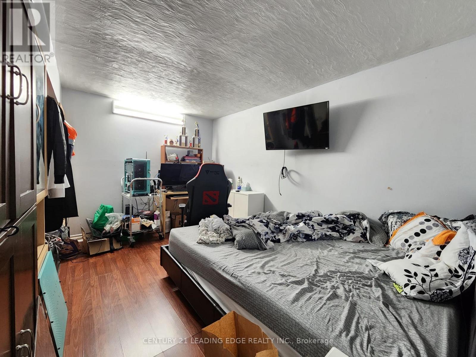
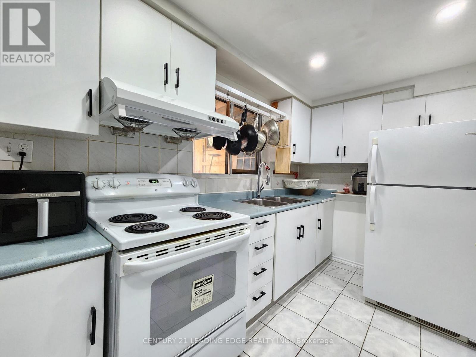
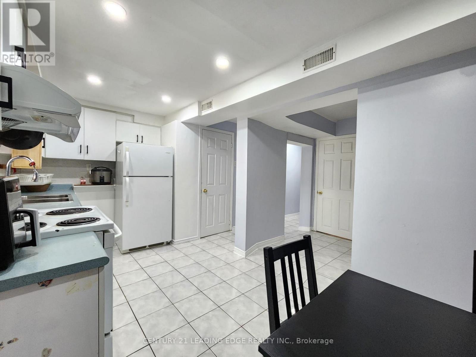
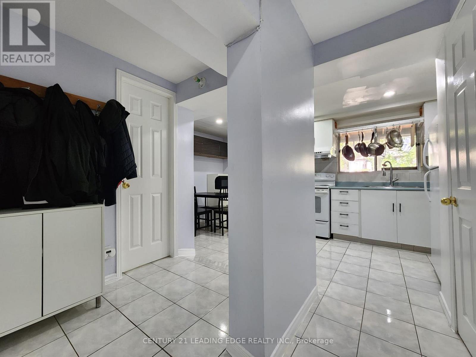
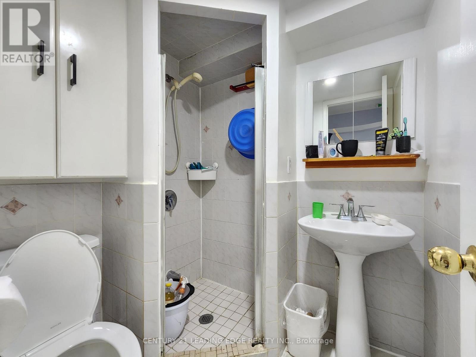
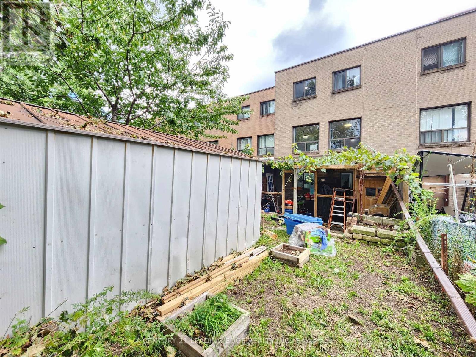
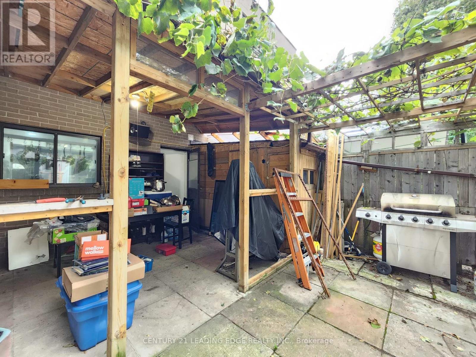
$1,005.24 MonthlyRarely Offered 4+1 Bedroom Condo Townhouse With Exceptional Space And Income Potential! Maintenance Fee Includes All Utilities, Including Hydro, Offering Excellent Value And Convenience. Featuring 2 Full Kitchens, This Versatile Layout Provides Great Potential For An In-Law Suite, Extended Family Living, Or Additional Rental Income. Widened Driveway Accommodates Up To 3 Vehicles. Newly Installed Wood Flooring On The Second Level, Generously Sized Bedrooms, New A/C, New Washer & Dryer, And An Updated Main Electrical Breaker Panel. Fantastic Location Just Steps To TTC/Transit And Minutes To Hwy 401, Grocery Stores, Banks, Yorkdale Mall, Schools, Shopping, And More. An Excellent Starter Home With Additional Living Space To Help Offset Mortgage Costs, Or A Great Opportunity For Investors Seeking Strong Rental Potential. Spacious, Functional, And Full Of Possibilities-A Must See! (id:57276)
Property Details
| MLS® Number | W13750718 |
| Property Type | Single Family |
| Community Name | Yorkdale-Glen Park |
| AmenitiesNearBy | Hospital, Park, Public Transit, Schools |
| CommunityFeatures | Pets Allowed With Restrictions |
| ParkingSpaceTotal | 2 |
Building
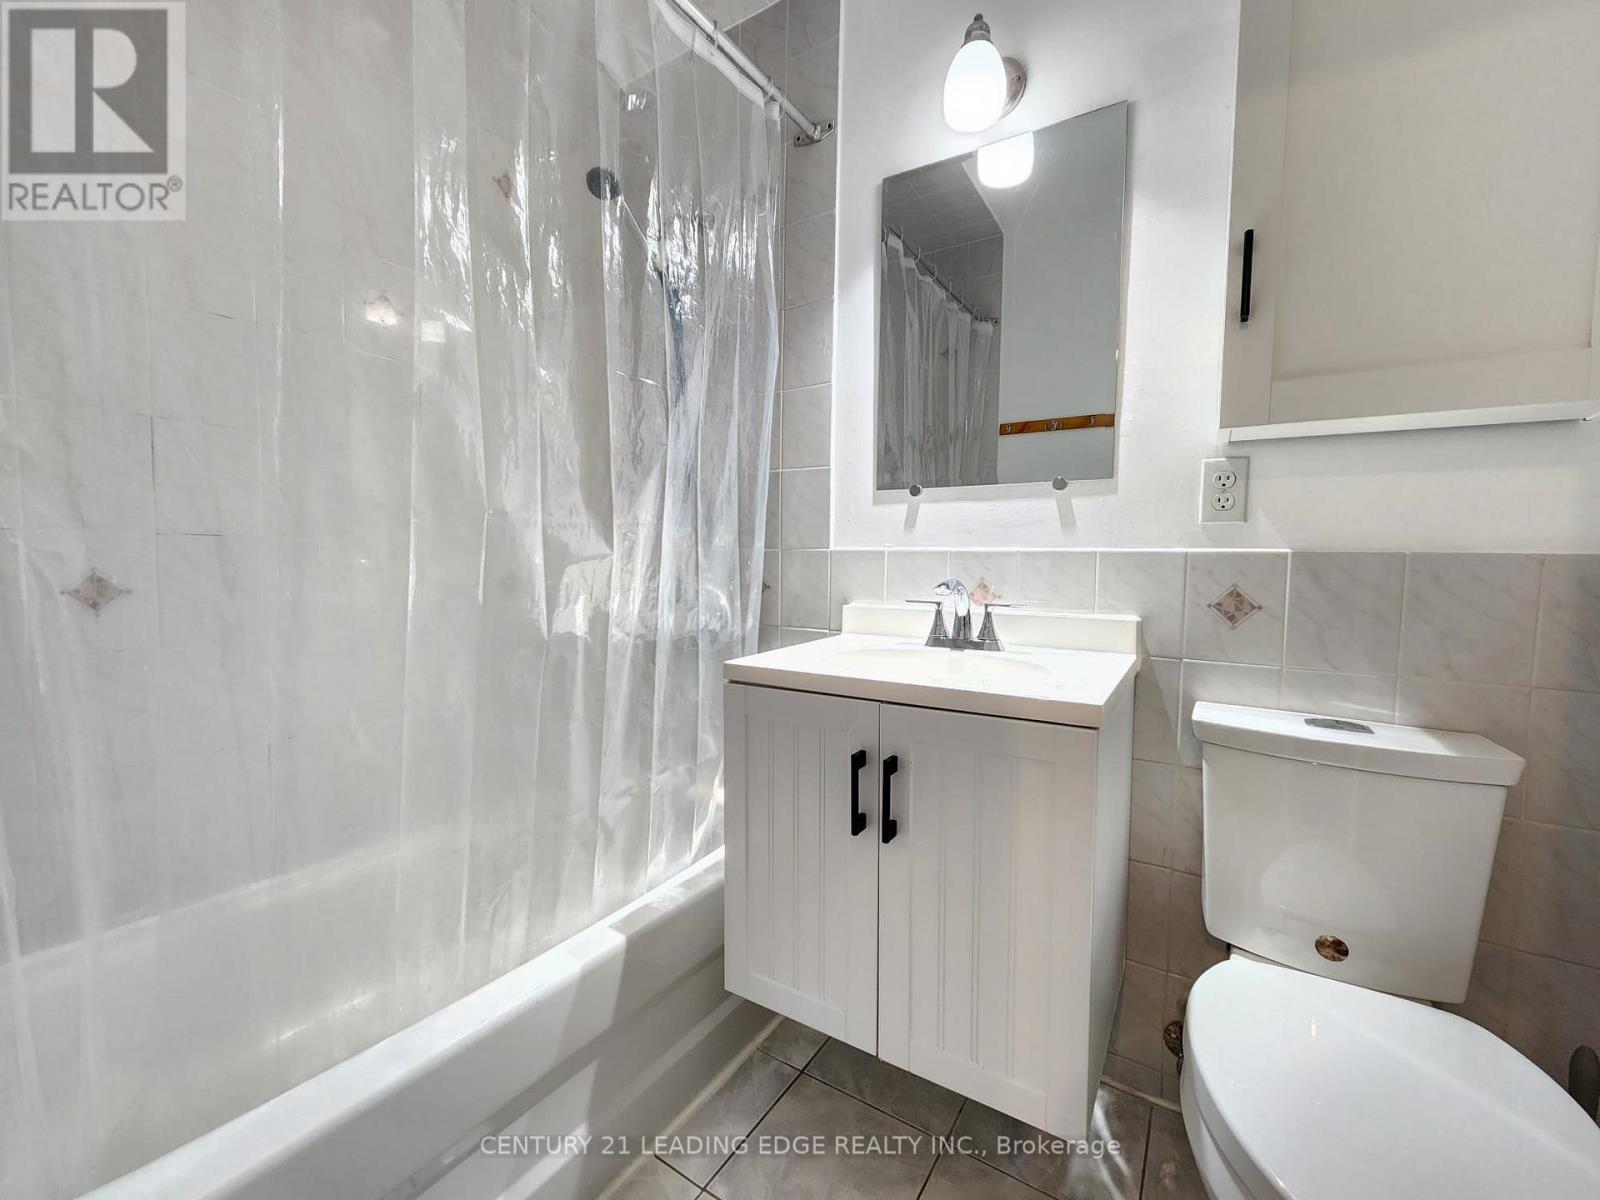
| BathroomTotal | 2 |
| BedroomsAboveGround | 4 |
| BedroomsTotal | 4 |
| Appliances | Dryer, Stove, Washer, Window Coverings, Refrigerator |
| BasementType | None |
| CoolingType | Central Air Conditioning |
| ExteriorFinish | Brick, Aluminum Siding |
| FireProtection | Smoke Detectors |
| FlooringType | Laminate, Hardwood, Parquet |
| HeatingFuel | Natural Gas |
| HeatingType | Forced Air |
| StoriesTotal | 3 |
| SizeInterior | 1000 - 1199 Sqft |
| Type | Row / Townhouse |
Parking
| No Garage |
Land
| Acreage | No |
| FenceType | Fenced Yard |
| LandAmenities | Hospital, Park, Public Transit, Schools |
Rooms
| Level | Type | Length | Width | Dimensions |
|---|---|---|---|---|
| Second Level | Living Room | 3.4 m | 5.1 m | 3.4 m x 5.1 m |
| Second Level | Dining Room | 2.5 m | 3.7 m | 2.5 m x 3.7 m |
| Second Level | Bedroom | 2.7 m | 3.1 m | 2.7 m x 3.1 m |
| Third Level | Bedroom 2 | 3.3 m | 2.1 m | 3.3 m x 2.1 m |
| Third Level | Bedroom 3 | 3.3 m | 2.2 m | 3.3 m x 2.2 m |
| Third Level | Primary Bedroom | 4.2 m | 3.8 m | 4.2 m x 3.8 m |
| Ground Level | Kitchen | 4.7 m | 2.4 m | 4.7 m x 2.4 m |
| Ground Level | Den | 2.9 m | 4.2 m | 2.9 m x 4.2 m |
Interested?
Contact us for more information
Louie Luk
Broker
Shirley Chau
Salesperson

The trademarks REALTOR®, REALTORS®, and the REALTOR® logo are controlled by The Canadian Real Estate Association (CREA) and identify real estate professionals who are members of CREA. The trademarks MLS®, Multiple Listing Service® and the associated logos are owned by The Canadian Real Estate Association (CREA) and identify the quality of services provided by real estate professionals who are members of CREA. The trademark DDF® is owned by The Canadian Real Estate Association (CREA) and identifies CREA's Data Distribution Facility (DDF®)
September 08 2026 04:05:48
Toronto Real Estate Board
Century 21 Leading Edge Realty Inc.