
841 Whitney Drive Mississauga (Lakeview), Ontario L4Y 1E2

$1,199,000
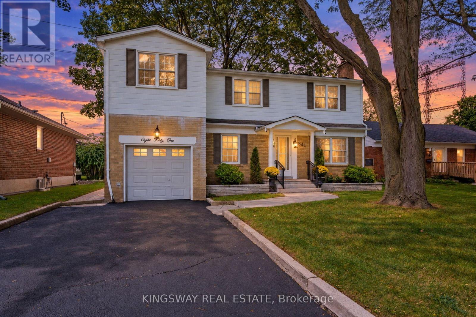
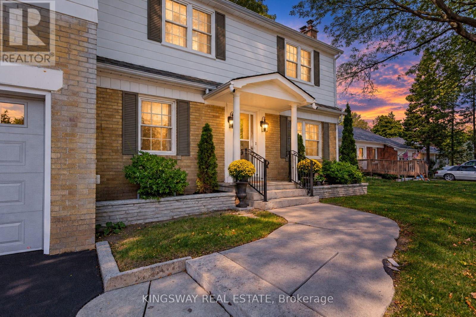
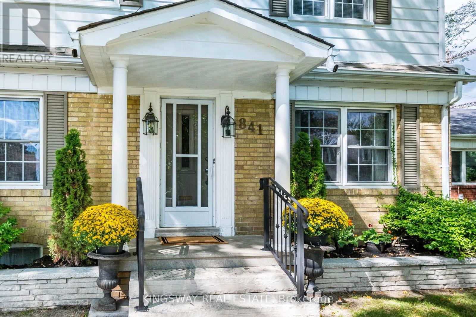
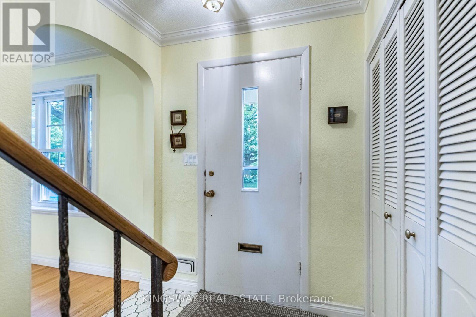
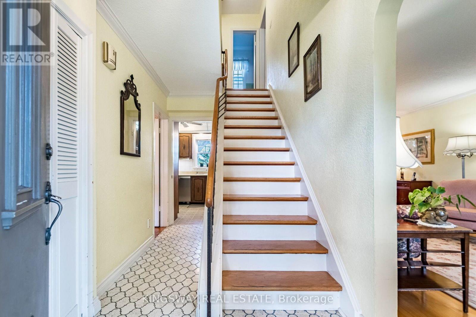
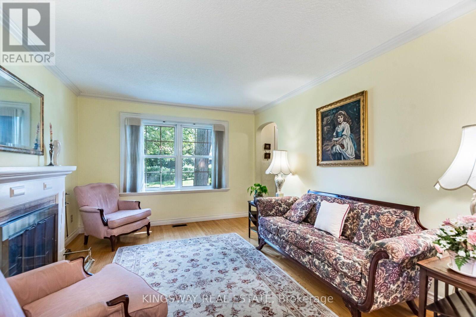
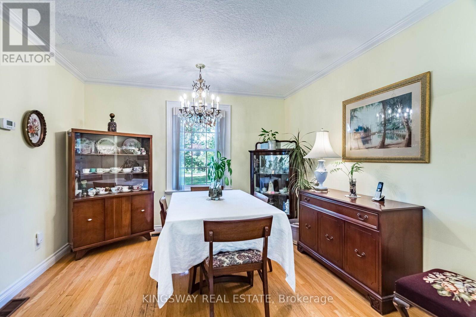
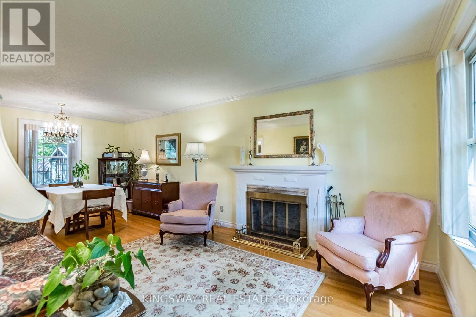
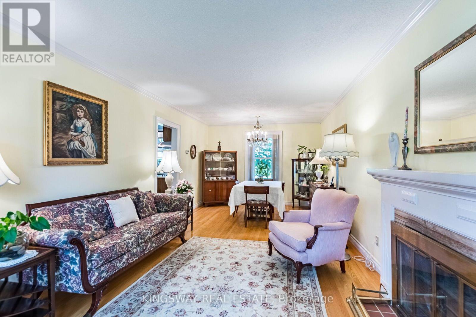
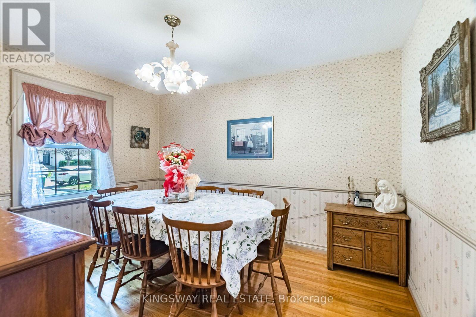
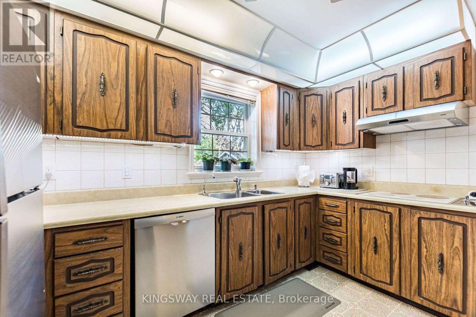
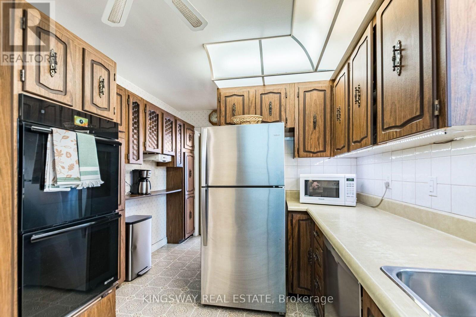
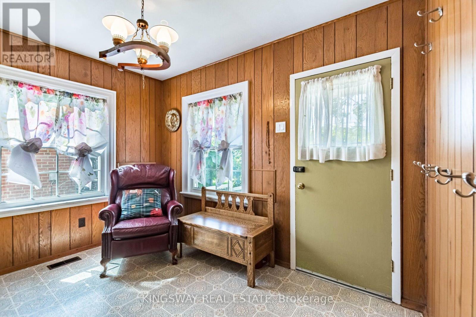
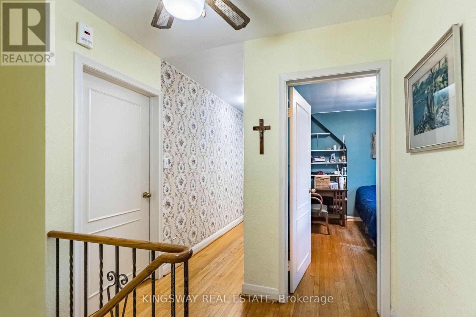
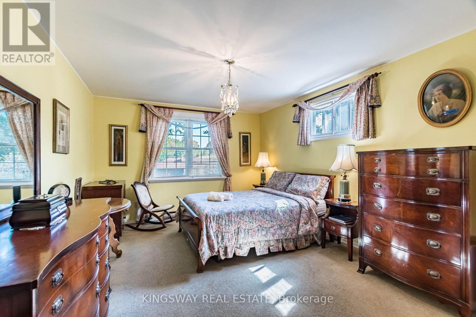
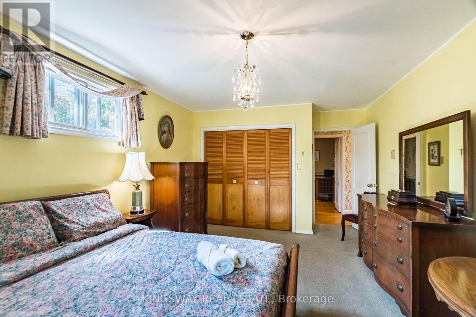
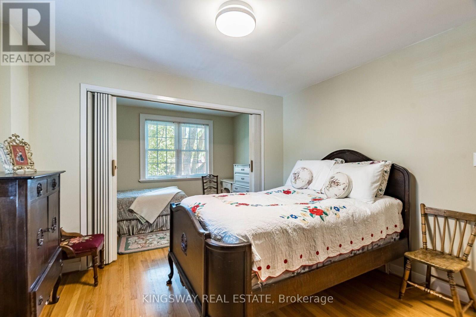
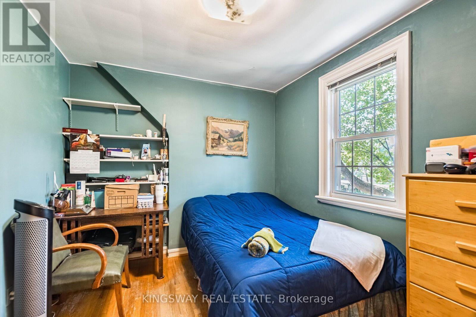
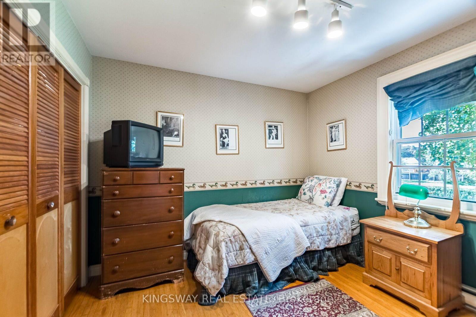
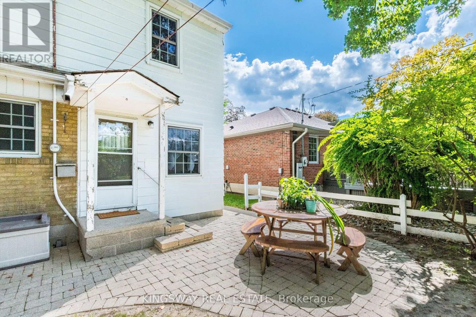
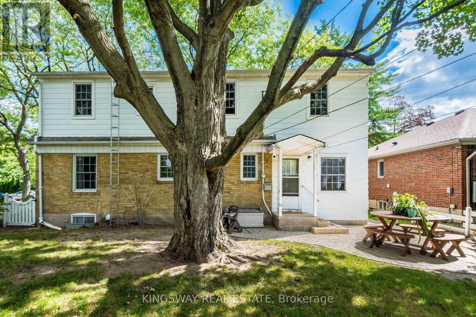
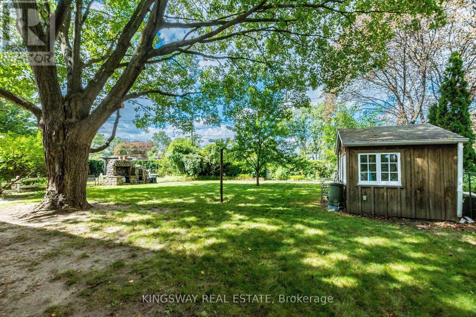
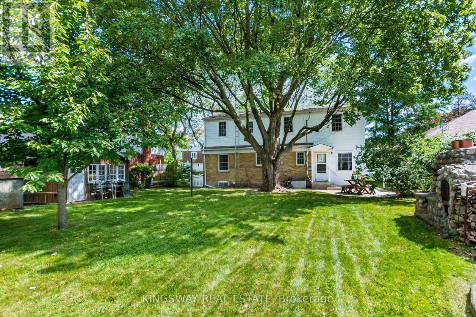
A Rare Lakeview Opportunity on a Quiet, Tree-Lined Street!Welcome to a truly special opportunity in sought-after Lakeview, Mississauga. Offered for the first time through the family estate, this spacious 5-bedroom detached home is situated on a generous 61 x 132 ft lot on a quiet, peaceful street surrounded by beautiful homes and mature trees.With its impressive size, excellent lot, and wonderful location, this home offers the perfect opportunity for buyers looking to create something truly their own. The spacious layout provides 5 bedrooms and generous principal rooms, with a large living area, dining space, kitchen, and a rear room featuring a walk-out to the garden - ideal for enjoying the outdoors and entertaining family and friends.The property also offers 5-car parking, including a 1-car garage plus 4 additional driveway spaces, making it an exceptional feature for a large or growing family.The home is in original condition and ready for renovation, giving you the opportunity to bring your own ideas, style and finishes to this substantial property. Whether you envision transforming the existing home into a beautiful modern family residence or simply updating it over time, the possibilities are exciting.And then there's the setting - a quiet, established neighbourhood with mature trees, attractive homes and a welcoming community atmosphere, while being conveniently close to parks, schools, shopping, transit, Lake Ontario and the beautiful Lakeview waterfront. (id:57276)
Property Details
| MLS® Number | W14118752 |
| Property Type | Single Family |
| Community Name | Lakeview |
| AmenitiesNearBy | Hospital, Park, Public Transit, Schools |
| EquipmentType | None |
| ParkingSpaceTotal | 5 |
| RentalEquipmentType | None |
Building
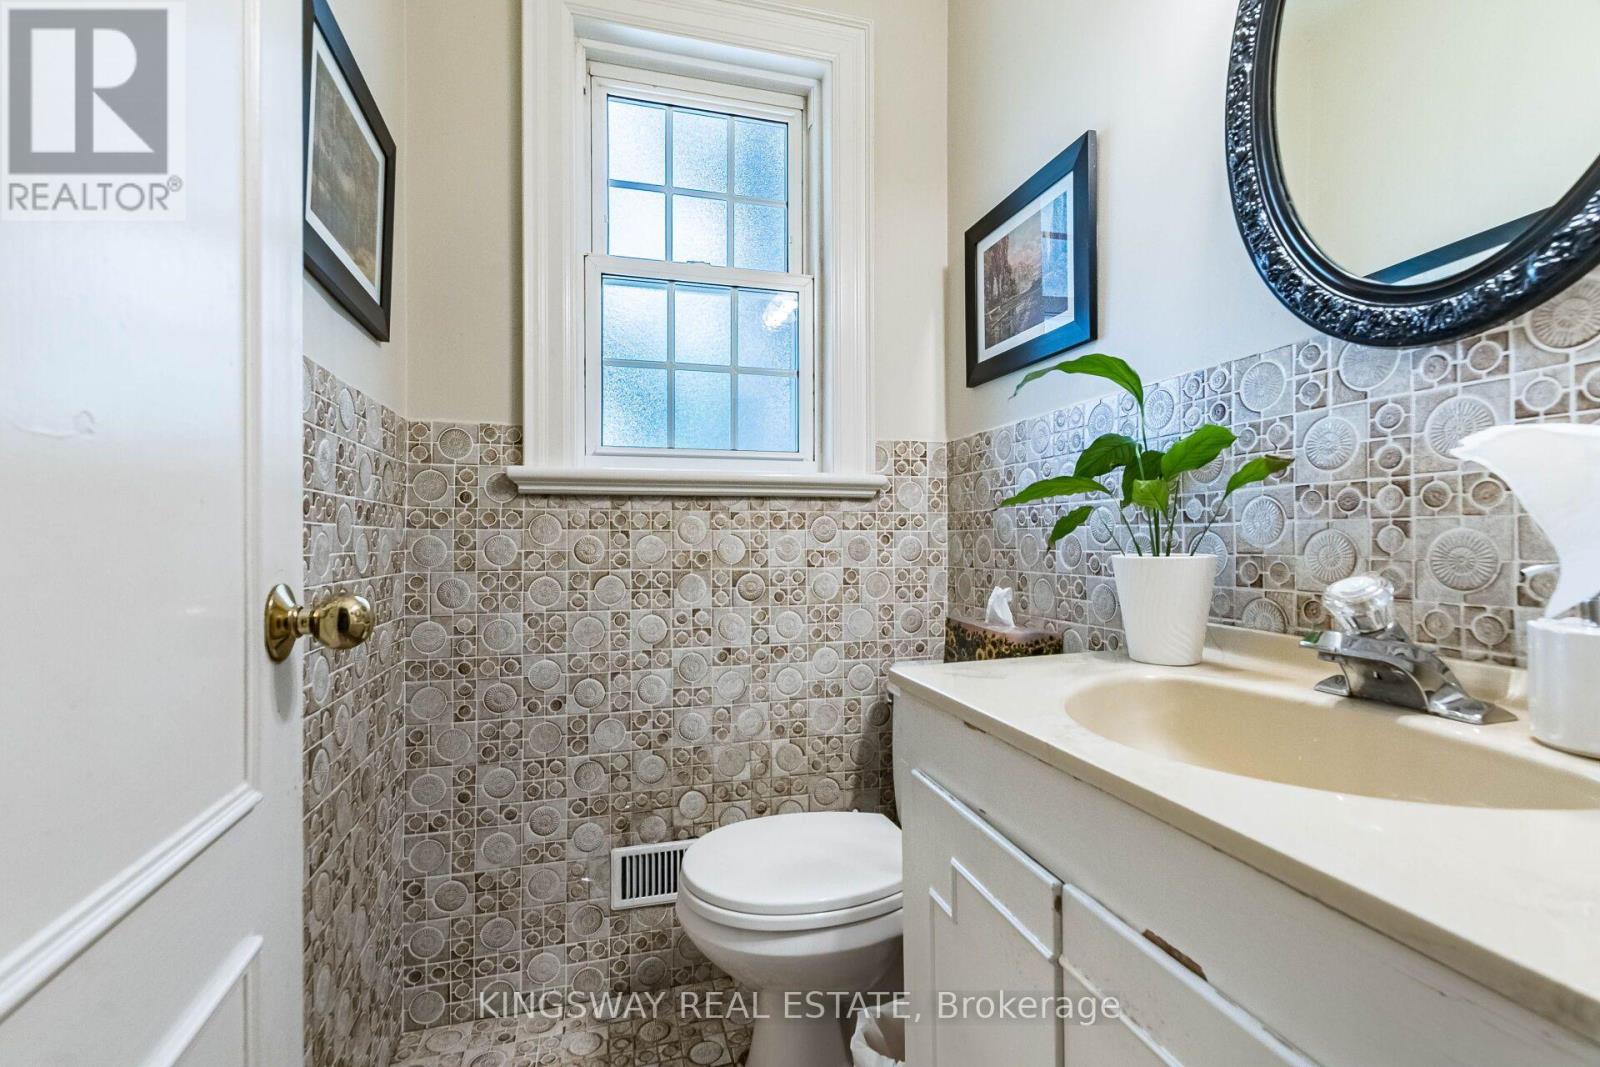
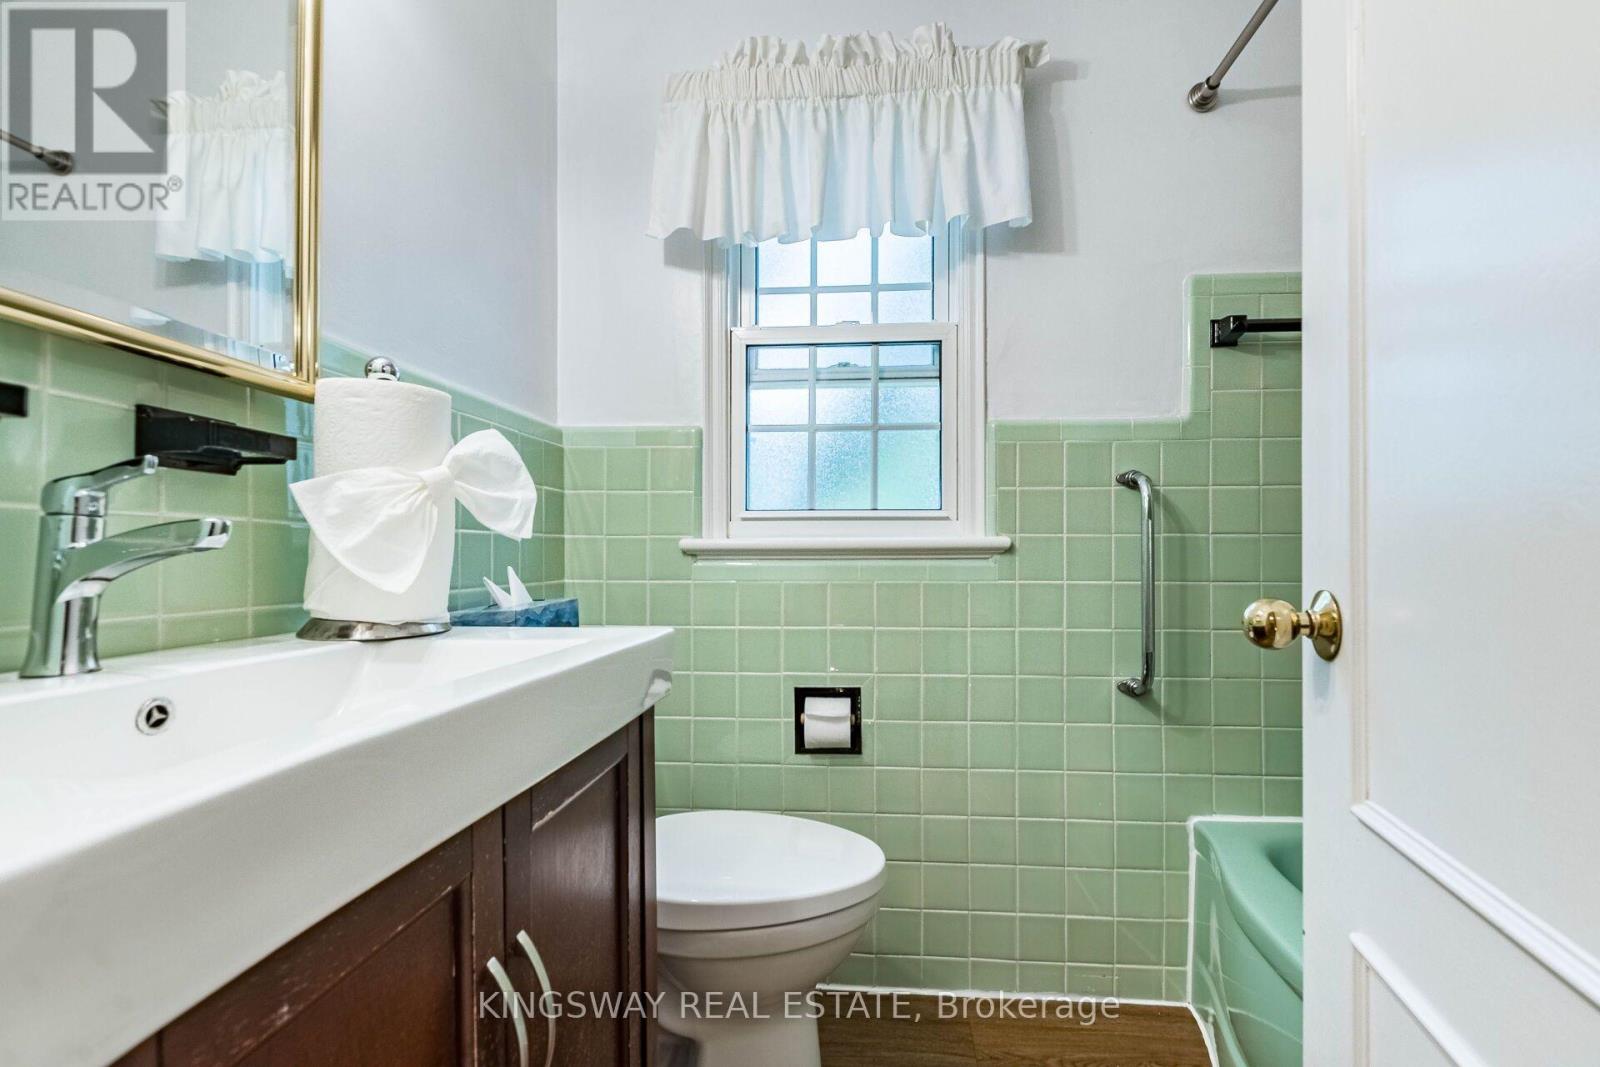
| BathroomTotal | 2 |
| BedroomsAboveGround | 5 |
| BedroomsTotal | 5 |
| Appliances | Window Coverings, Refrigerator |
| BasementDevelopment | Finished |
| BasementType | N/a (finished) |
| ConstructionStyleAttachment | Detached |
| CoolingType | Central Air Conditioning |
| ExteriorFinish | Brick |
| FlooringType | Hardwood, Carpeted |
| FoundationType | Unknown |
| HalfBathTotal | 1 |
| HeatingFuel | Natural Gas |
| HeatingType | Forced Air |
| StoriesTotal | 2 |
| SizeInterior | 1500 - 2000 Sqft |
| Type | House |
| UtilityWater | Municipal Water |
Parking
| Attached Garage | |
| Garage |
Land
| Acreage | No |
| FenceType | Fenced Yard |
| LandAmenities | Hospital, Park, Public Transit, Schools |
| Sewer | Sanitary Sewer |
| SizeDepth | 132 Ft ,10 In |
| SizeFrontage | 61 Ft ,1 In |
| SizeIrregular | 61.1 X 132.9 Ft |
| SizeTotalText | 61.1 X 132.9 Ft |
Rooms
| Level | Type | Length | Width | Dimensions |
|---|---|---|---|---|
| Second Level | Primary Bedroom | 4.5 m | 3.4 m | 4.5 m x 3.4 m |
| Second Level | Bedroom 2 | 5.4 m | 3.5 m | 5.4 m x 3.5 m |
| Second Level | Bedroom 3 | 4.05 m | 3.05 m | 4.05 m x 3.05 m |
| Second Level | Bedroom 4 | 3 m | 2.7 m | 3 m x 2.7 m |
| Second Level | Bedroom 5 | 3.3 m | 3 m | 3.3 m x 3 m |
| Basement | Utility Room | 6.7 m | 3.2 m | 6.7 m x 3.2 m |
| Basement | Recreational, Games Room | 6.5 m | 4 m | 6.5 m x 4 m |
| Main Level | Dining Room | 3 m | 3.8 m | 3 m x 3.8 m |
| Main Level | Living Room | 6.8 m | 3.4 m | 6.8 m x 3.4 m |
| Main Level | Kitchen | 2.8 m | 3.7 m | 2.8 m x 3.7 m |
| Main Level | Other | 2.7 m | 3.3 m | 2.7 m x 3.3 m |
https://www.realtor.ca/real-estate/30446264/841-whitney-drive-mississauga-lakeview-lakeview
Interested?
Contact us for more information
Iwona Rembacz
Salesperson

The trademarks REALTOR®, REALTORS®, and the REALTOR® logo are controlled by The Canadian Real Estate Association (CREA) and identify real estate professionals who are members of CREA. The trademarks MLS®, Multiple Listing Service® and the associated logos are owned by The Canadian Real Estate Association (CREA) and identify the quality of services provided by real estate professionals who are members of CREA. The trademark DDF® is owned by The Canadian Real Estate Association (CREA) and identifies CREA's Data Distribution Facility (DDF®)
October 26 2026 11:01:59
Toronto Real Estate Board
Ipro Realty Ltd.