
85 Heartview Road Brampton (Sandringham-Wellington), Ontario L6Z 0C9

$788,000
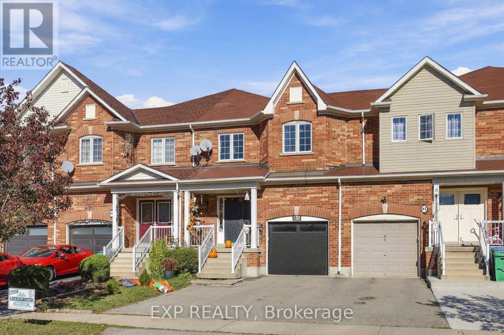
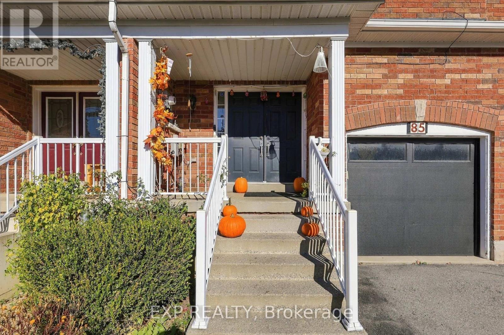
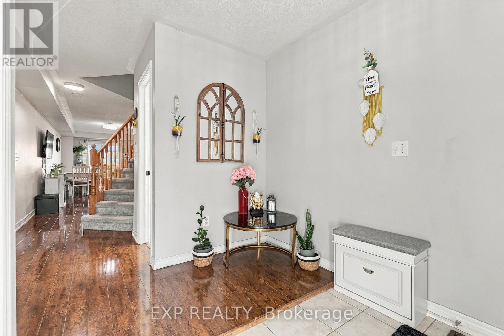
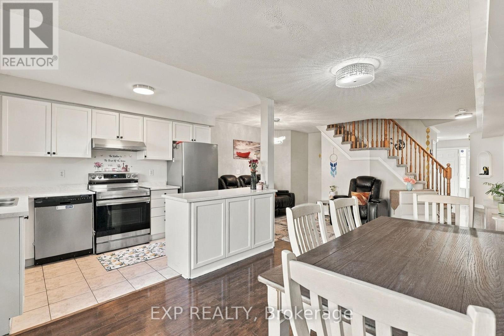
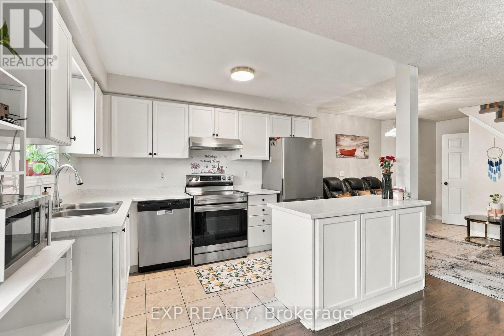
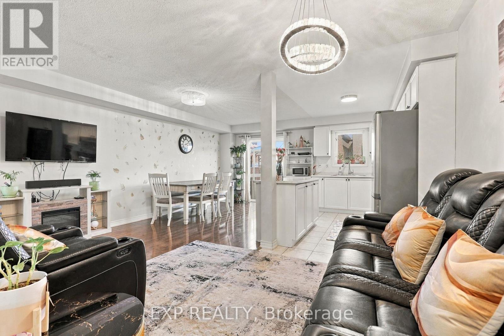
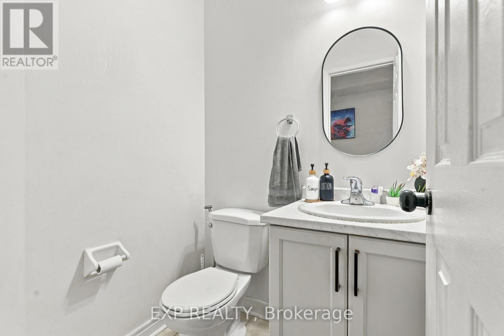
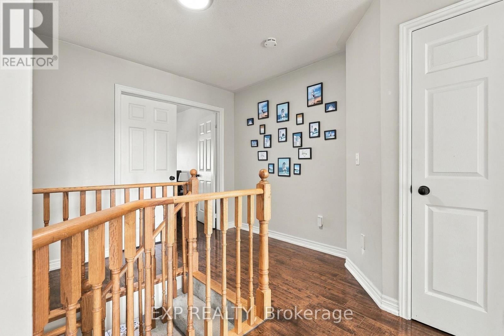
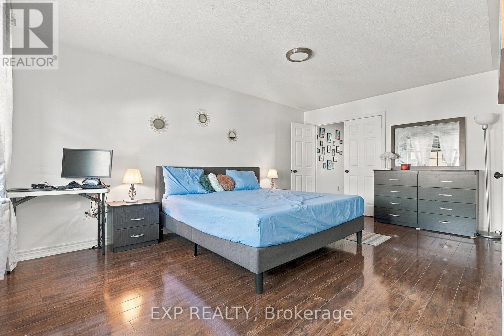
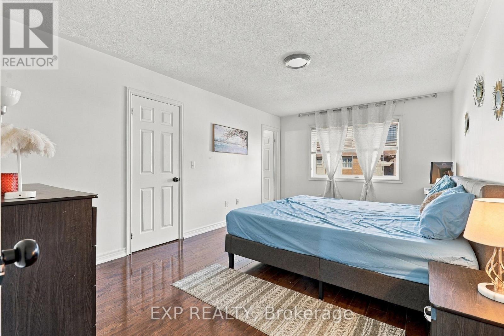
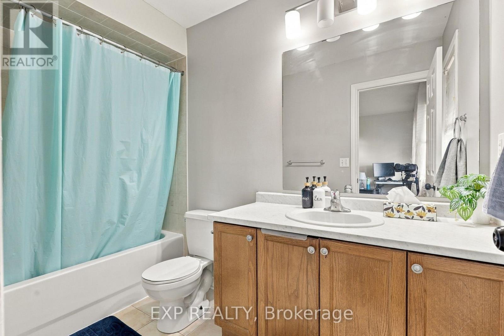
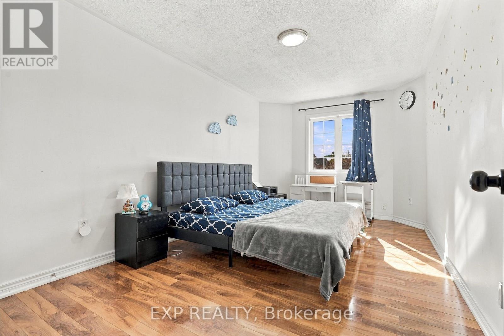
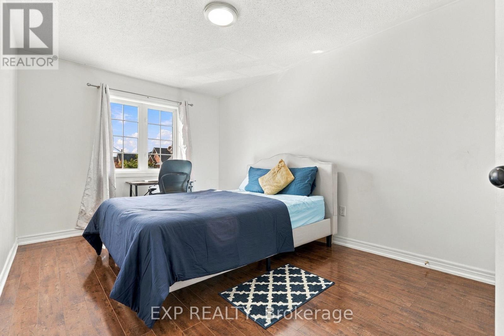
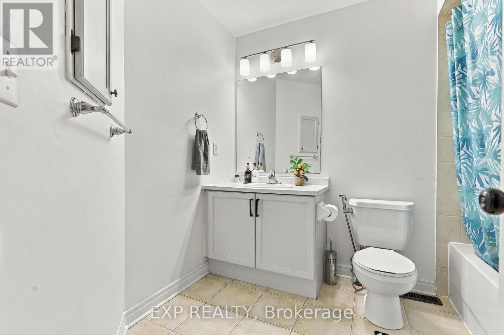
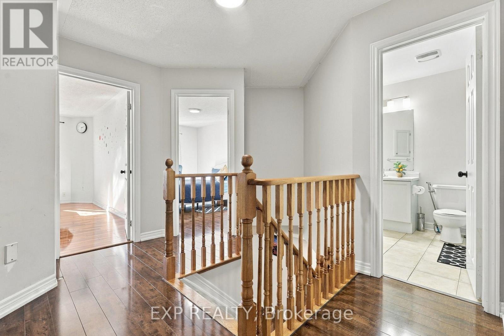
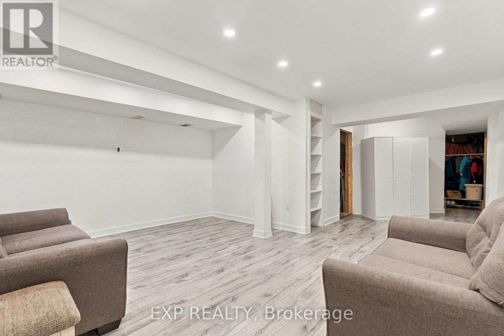
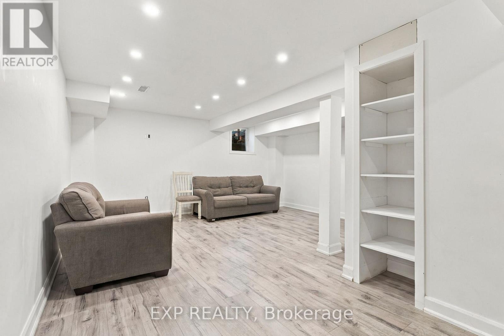
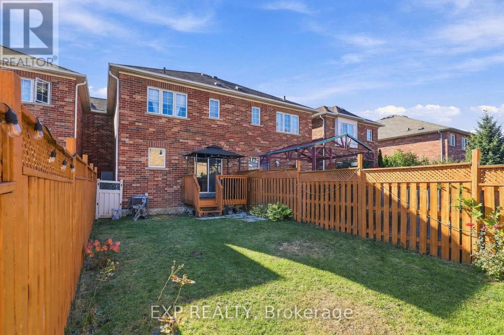
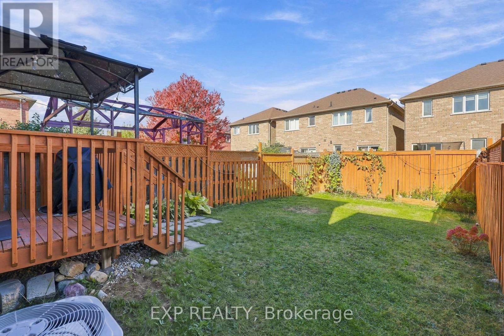
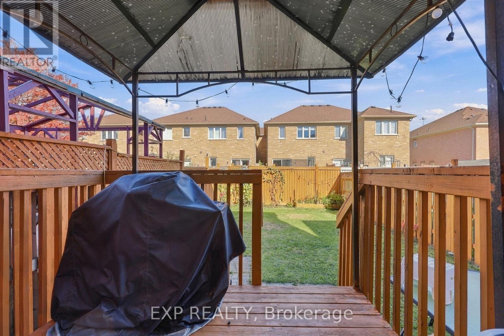
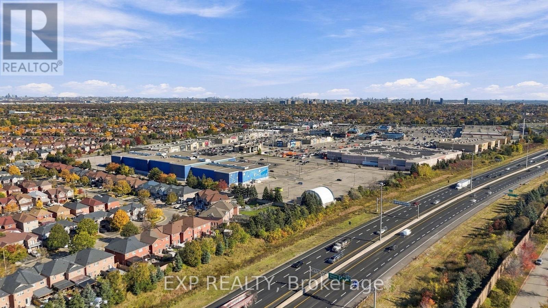
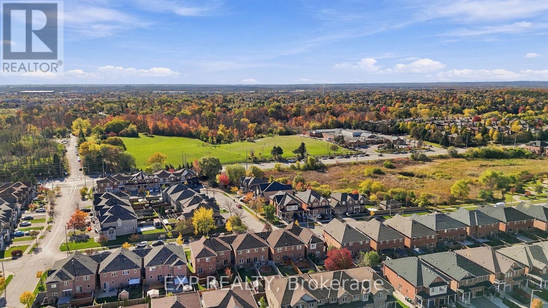
Freehold townhouse on an extra-deep lot in sought-after Heart Lake! This bright 3 bed, 2.5 bath home has new laminate throughout (2022) and new kitchen and bath countertops (2022). All three bedrooms are generously sized, and the primary suite adds a double-door entry, walk-in closet and ensuite. There's a double-door front entrance, parking for 3 cars, a finished basement rec room with ample storage, and a fully fenced backyard with room to entertain. Mechanicals are all recent: A/C, furnace, water softener and water heater (2021), plus a garage door (2020). Minutes to Heart Lake Conservation Area, Trinity Common, Lowe's, transit, Hwy 410, a dog park and golf. (id:57276)
Property Details
| MLS® Number | W14121624 |
| Property Type | Single Family |
| Community Name | Sandringham-Wellington |
| EquipmentType | Water Heater |
| Features | Carpet Free |
| ParkingSpaceTotal | 3 |
| RentalEquipmentType | Water Heater |
Building
| BathroomTotal | 3 |
| BedroomsAboveGround | 3 |
| BedroomsBelowGround | 1 |
| BedroomsTotal | 4 |
| Appliances | Water Heater, Dishwasher, Dryer, Garage Door Opener, Range, Stove, Washer, Window Coverings, Refrigerator |
| BasementDevelopment | Finished |
| BasementType | N/a (finished) |
| ConstructionStyleAttachment | Attached |
| CoolingType | Central Air Conditioning |
| ExteriorFinish | Brick |
| FoundationType | Concrete |
| HalfBathTotal | 1 |
| HeatingFuel | Natural Gas |
| HeatingType | Forced Air |
| StoriesTotal | 2 |
| SizeInterior | 1100 - 1500 Sqft |
| Type | Row / Townhouse |
| UtilityWater | Municipal Water |
Parking
| Attached Garage | |
| Garage |
Land
| Acreage | No |
| Sewer | Sanitary Sewer |
| SizeDepth | 108 Ft ,3 In |
| SizeFrontage | 20 Ft ,9 In |
| SizeIrregular | 20.8 X 108.3 Ft |
| SizeTotalText | 20.8 X 108.3 Ft |
Rooms
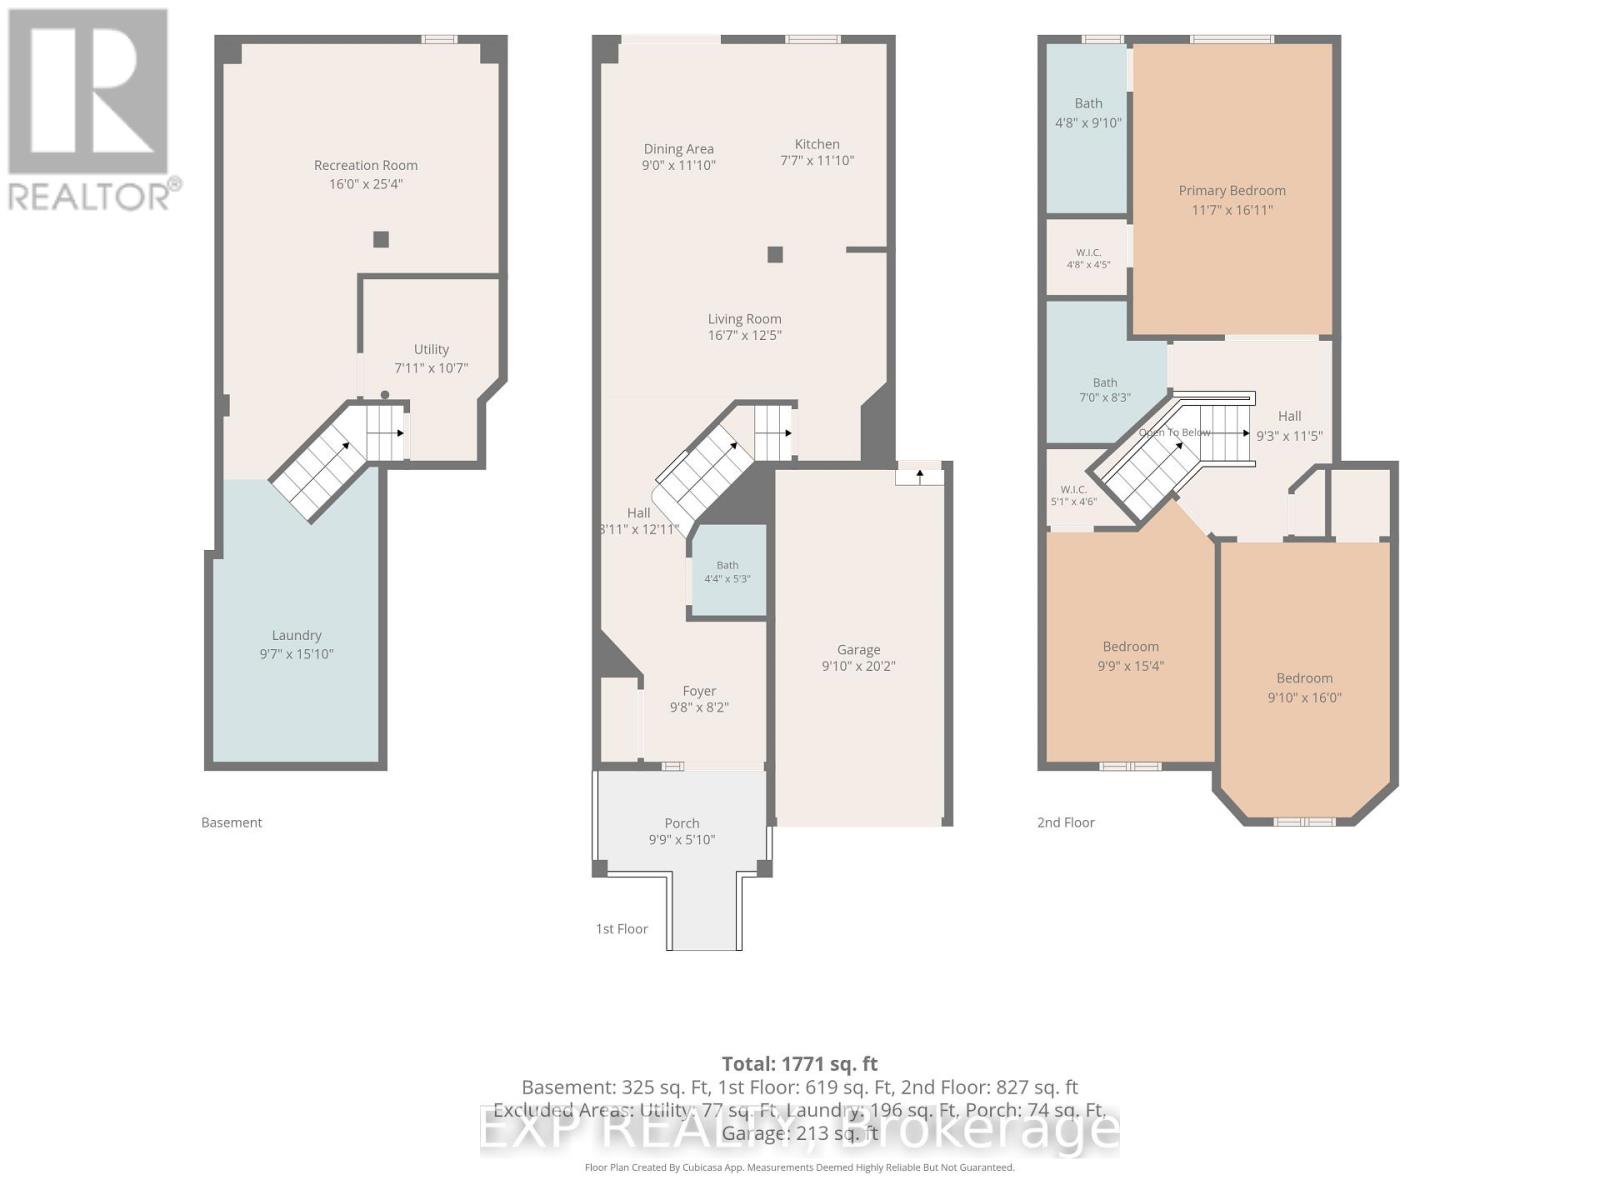
| Level | Type | Length | Width | Dimensions |
|---|---|---|---|---|
| Second Level | Primary Bedroom | 5.71 m | 3.11 m | 5.71 m x 3.11 m |
| Second Level | Bedroom 2 | 4.15 m | 3.02 m | 4.15 m x 3.02 m |
| Second Level | Bedroom 3 | 4.87 m | 0.91 m | 4.87 m x 0.91 m |
| Main Level | Living Room | 6.4 m | 2.99 m | 6.4 m x 2.99 m |
| Main Level | Dining Room | 6.9 m | 2.99 m | 6.9 m x 2.99 m |
| Main Level | Kitchen | 2.66 m | 2.13 m | 2.66 m x 2.13 m |
| Main Level | Eating Area | 2.74 m | 2.13 m | 2.74 m x 2.13 m |
Interested?
Contact us for more information
Arkadip Sengupta
Salesperson

The trademarks REALTOR®, REALTORS®, and the REALTOR® logo are controlled by The Canadian Real Estate Association (CREA) and identify real estate professionals who are members of CREA. The trademarks MLS®, Multiple Listing Service® and the associated logos are owned by The Canadian Real Estate Association (CREA) and identify the quality of services provided by real estate professionals who are members of CREA. The trademark DDF® is owned by The Canadian Real Estate Association (CREA) and identifies CREA's Data Distribution Facility (DDF®)
October 28 2026 03:07:59
Toronto Real Estate Board
Exp Realty