
85 Shenandoah Drive Whitby (Williamsburg), Ontario L1P 1T4


$899,900
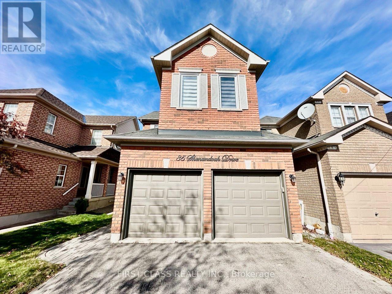
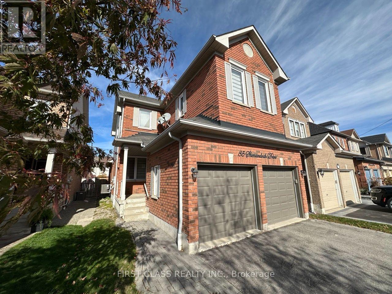
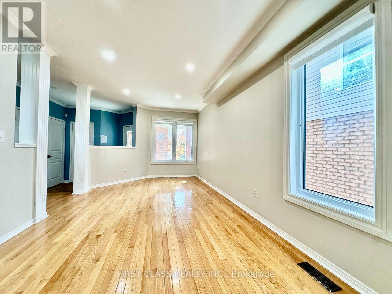
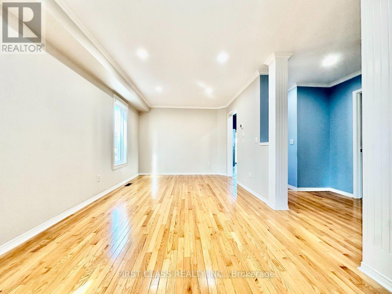
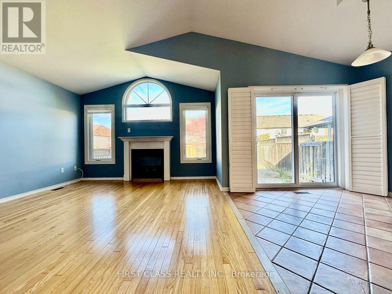
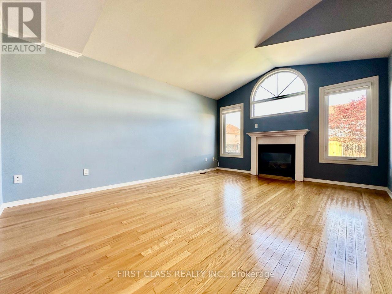
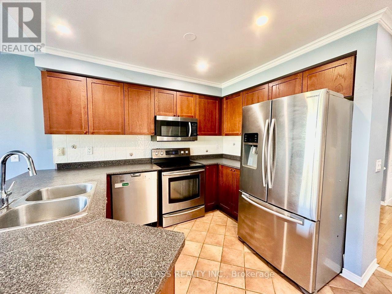
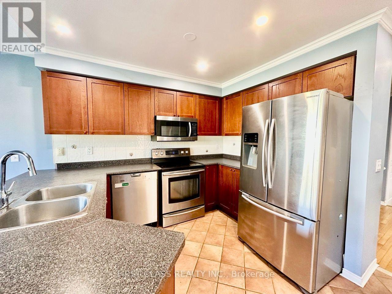
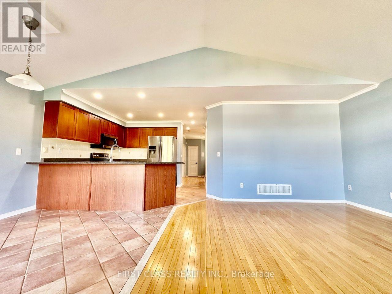
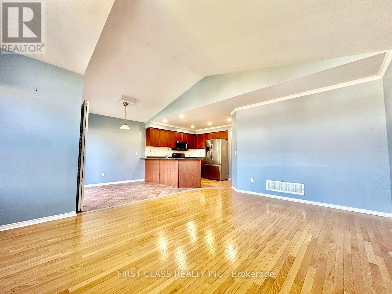
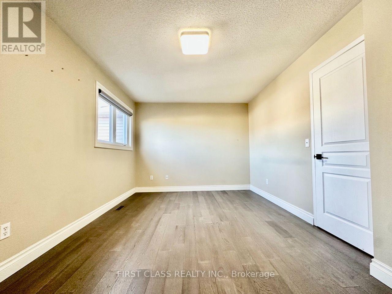
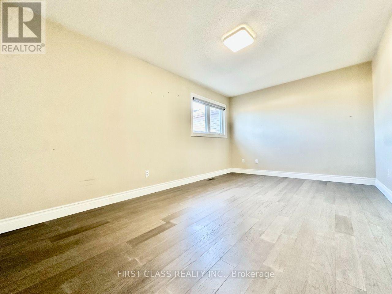
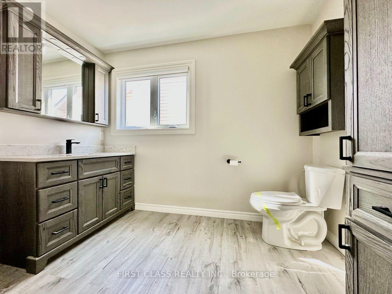
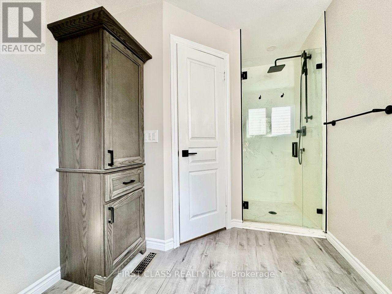
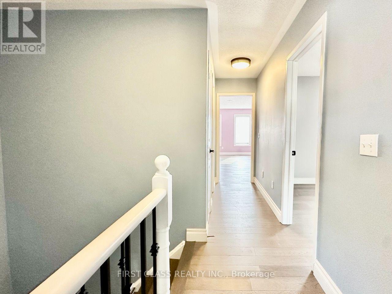
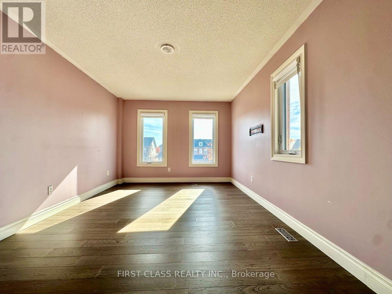
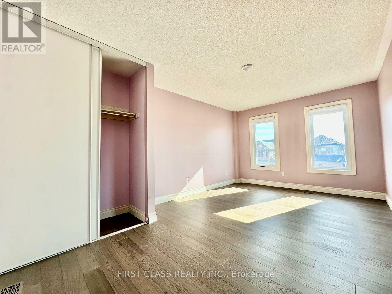
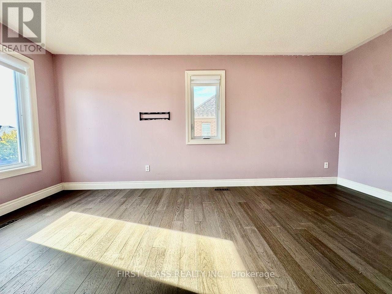
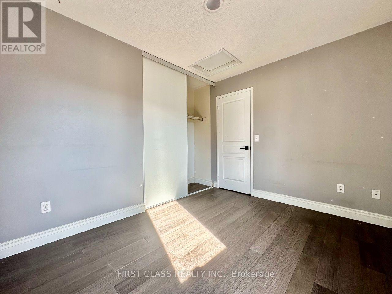
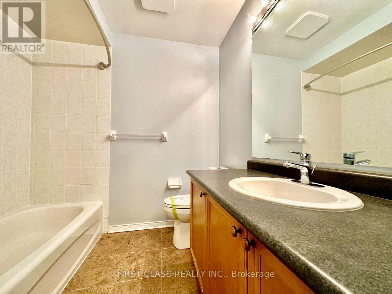
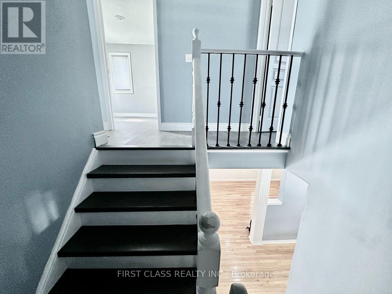
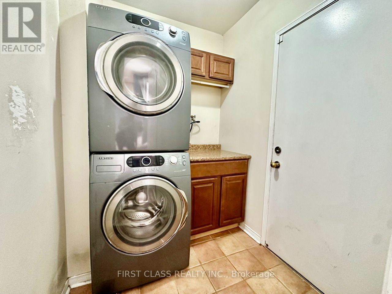
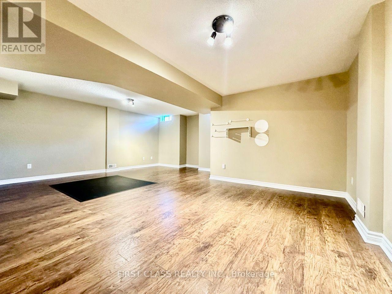
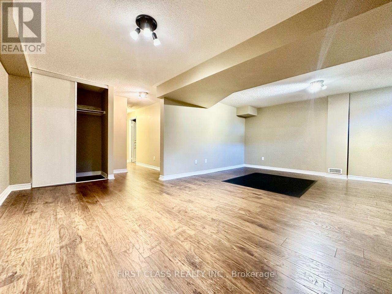
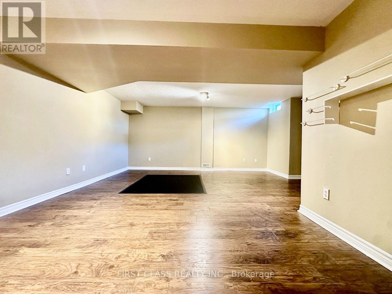
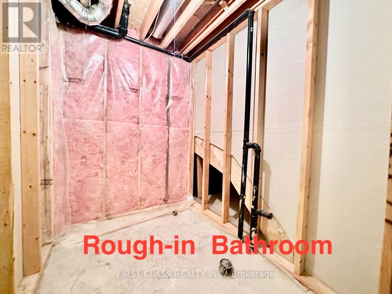
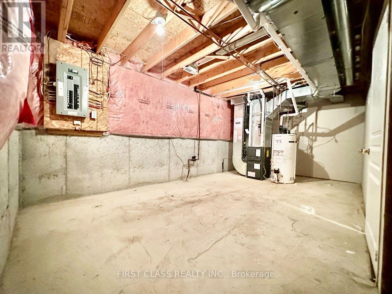
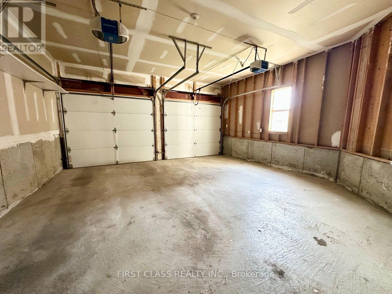
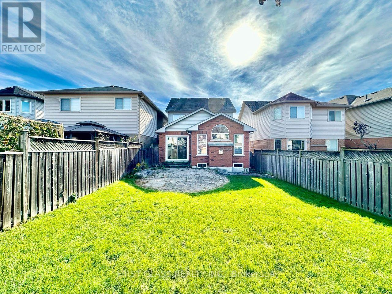
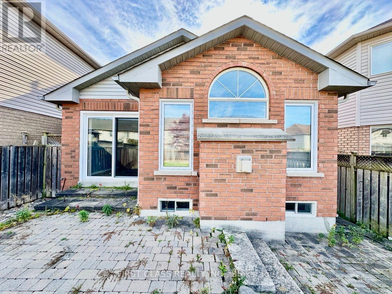
Welcome to Williamsburg, one of Whitby's most sought-after family communities! This bright and well-kept 3-bedroom, 3-bathroom link home offers approx. 1,723 sq ft on a 29.53 x 124.74 ft lot with a double-car garage. Hardwood floors throughout, with newly replaced flooring on the second level. The sun-filled main floor features a separate family room with a gas fireplace, open-concept living and dining, an eat-in kitchen with a breakfast area, and convenient main-floor laundry with direct garage access. Upstairs, the spacious primary bedroom offers a walk-in closet and 4-pc ensuite with a separate shower, plus two generous secondary bedrooms. The finished basement provides a large recreation room with a rough-in for an additional bathroom. Recently replaced furnace. Fully fenced backyard. Steps to top-rated schools, parks, and the community centre, with easy access to transit, shopping, and Hwy 412/407. A wonderful opportunity to own in a prime family neighbourhood! ** This is a linked property.** (id:57276)
Property Details
| MLS® Number | E14118578 |
| Property Type | Single Family |
| Community Name | Williamsburg |
| AmenitiesNearBy | Park, Public Transit |
| Features | Carpet Free |
| ParkingSpaceTotal | 6 |
Building
| BathroomTotal | 3 |
| BedroomsAboveGround | 3 |
| BedroomsTotal | 3 |
| Age | 16 To 30 Years |
| BasementDevelopment | Finished |
| BasementType | N/a (finished) |
| ConstructionStyleAttachment | Detached |
| CoolingType | Central Air Conditioning |
| ExteriorFinish | Brick, Vinyl Siding |
| FireplacePresent | Yes |
| FlooringType | Hardwood, Ceramic, Laminate |
| FoundationType | Concrete |
| HalfBathTotal | 1 |
| HeatingFuel | Natural Gas |
| HeatingType | Forced Air |
| StoriesTotal | 2 |
| SizeInterior | 1500 - 2000 Sqft |
| Type | House |
| UtilityWater | Municipal Water |
Parking
| Garage |
Land
| Acreage | No |
| LandAmenities | Park, Public Transit |
| Sewer | Sanitary Sewer |
| SizeDepth | 124 Ft ,8 In |
| SizeFrontage | 29 Ft ,6 In |
| SizeIrregular | 29.5 X 124.7 Ft |
| SizeTotalText | 29.5 X 124.7 Ft |
Rooms
| Level | Type | Length | Width | Dimensions |
|---|---|---|---|---|
| Second Level | Primary Bedroom | 4.87 m | 3.27 m | 4.87 m x 3.27 m |
| Second Level | Bedroom 2 | 5.17 m | 3.66 m | 5.17 m x 3.66 m |
| Second Level | Bedroom 3 | 3.35 m | 2.75 m | 3.35 m x 2.75 m |
| Basement | Recreational, Games Room | 6.7 m | 8.53 m | 6.7 m x 8.53 m |
| Ground Level | Family Room | 4.95 m | 3.8 m | 4.95 m x 3.8 m |
| Ground Level | Living Room | 3.67 m | 3.05 m | 3.67 m x 3.05 m |
| Ground Level | Dining Room | 3.05 m | 3.05 m | 3.05 m x 3.05 m |
| Ground Level | Kitchen | 6.1 m | 3.05 m | 6.1 m x 3.05 m |
https://www.realtor.ca/real-estate/30445775/85-shenandoah-drive-whitby-williamsburg-williamsburg
Interested?
Contact us for more information
Kun Xu
Broker

The trademarks REALTOR®, REALTORS®, and the REALTOR® logo are controlled by The Canadian Real Estate Association (CREA) and identify real estate professionals who are members of CREA. The trademarks MLS®, Multiple Listing Service® and the associated logos are owned by The Canadian Real Estate Association (CREA) and identify the quality of services provided by real estate professionals who are members of CREA. The trademark DDF® is owned by The Canadian Real Estate Association (CREA) and identifies CREA's Data Distribution Facility (DDF®)
October 26 2026 10:30:53
Toronto Real Estate Board
First Class Realty Inc.