
86 - 575 Woodward Avenue Hamilton (Parkview), Ontario L8H 0B3



$529,900Maintenance, Common Area Maintenance, Insurance
$195 Monthly
Maintenance, Common Area Maintenance, Insurance
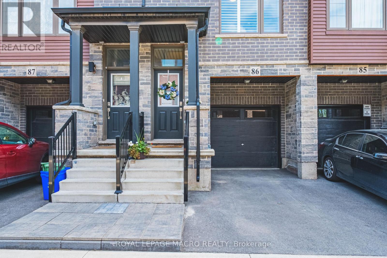
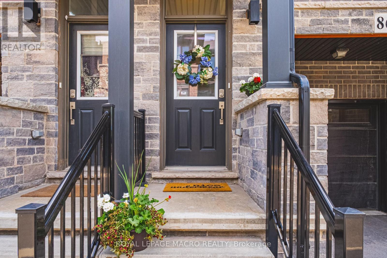
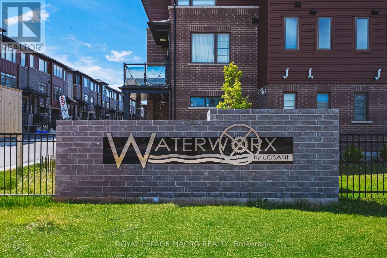
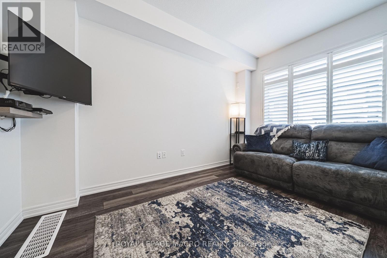
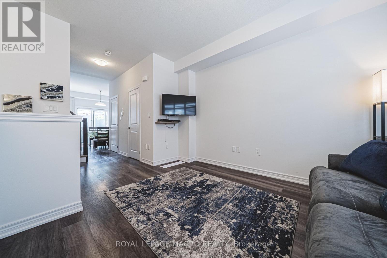
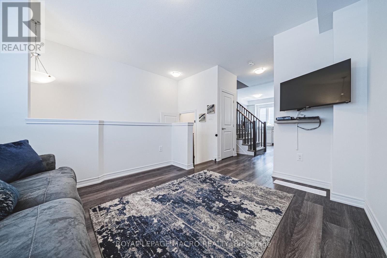
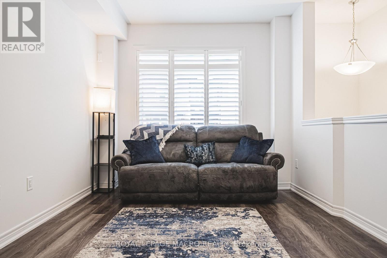
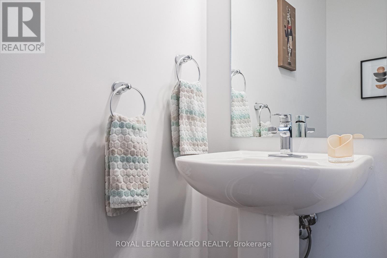
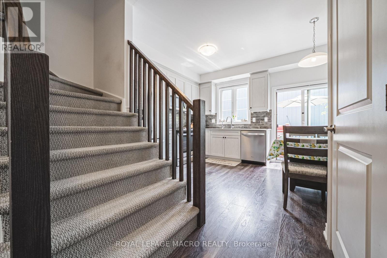
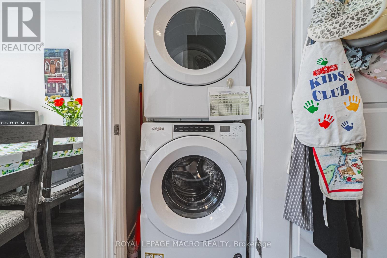
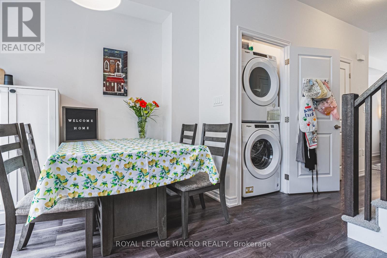
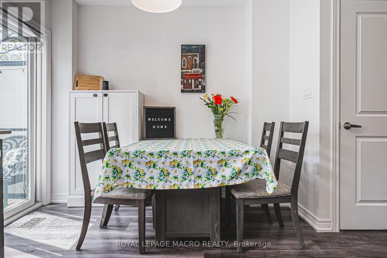
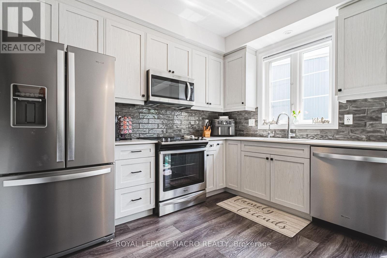
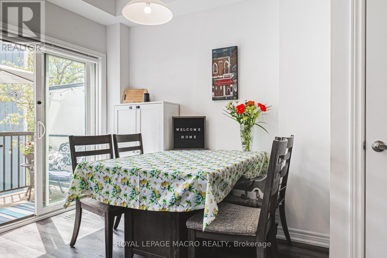
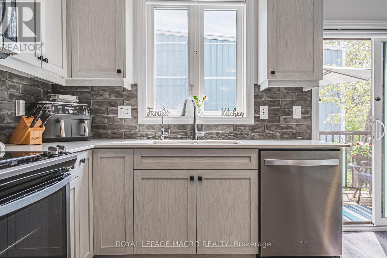
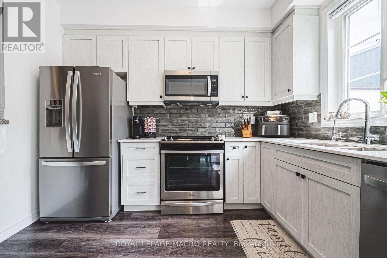
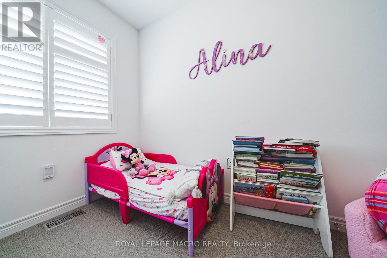
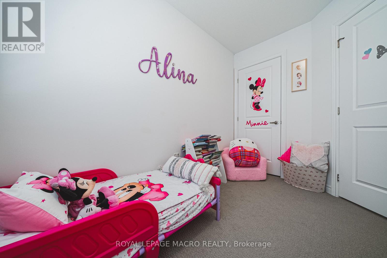
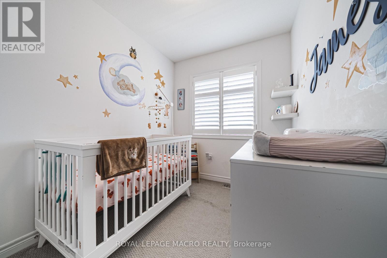
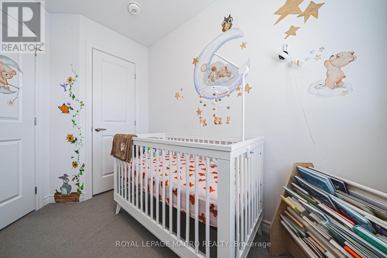
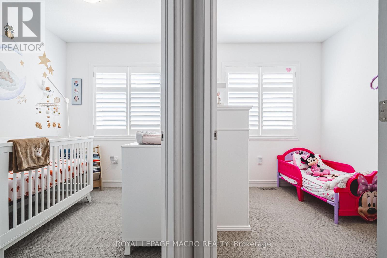
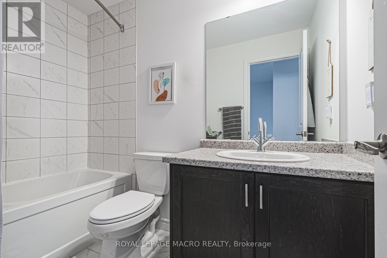
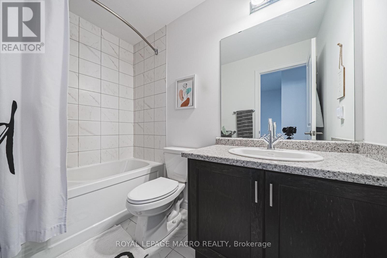
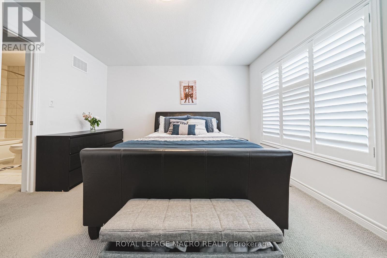
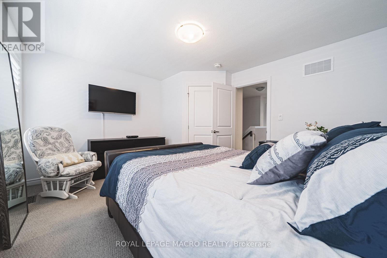
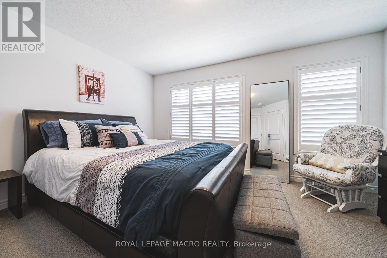
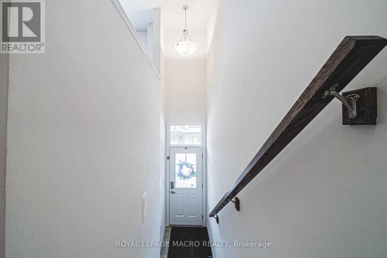
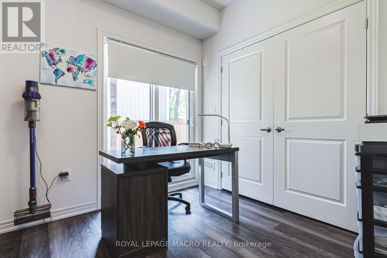
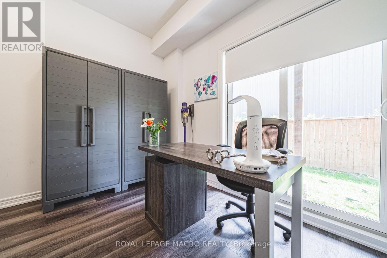
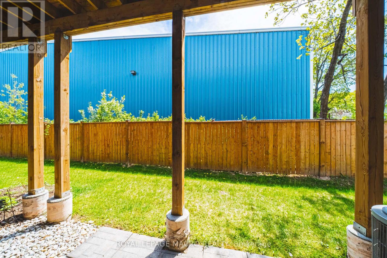
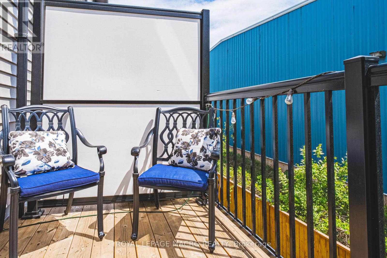
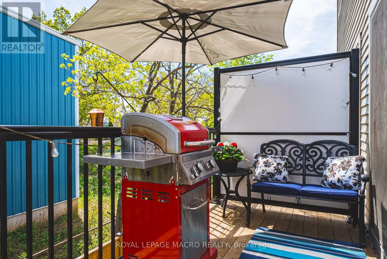
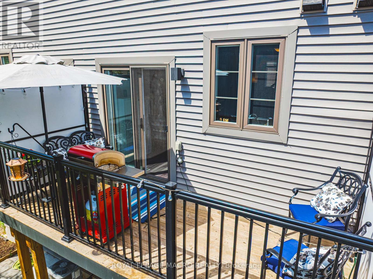
$195 MonthlyModern 3-Storey Townhome Built in 2021! This stylish and functional home offers 3 bedrooms, 1.5 bathrooms, and a smart layout designed for today's lifestyle. The main level features a bright office space with interior access to the garage-perfect for working from home or a quiet study zone. The second level boasts an open-concept living and dining area, a contemporary kitchen with stainless steel appliances, and a walkout to a private balcony-ideal for morning coffee or evening relaxation. Upstairs, you'll find 3 well-sized bedrooms and a full bath. California shutters and roll down blinds. Enjoy the convenience of inside garage entry, second-floor laundry, and low-maintenance living in a newer development. Perfect for first-time buyers, professionals, or investors! (id:57276)
Property Details
| MLS® Number | X13532756 |
| Property Type | Single Family |
| Community Name | Parkview |
| AmenitiesNearBy | Beach, Schools, Park, Place Of Worship, Public Transit |
| CommunityFeatures | Pets Allowed With Restrictions |
| EquipmentType | Hrv, Water Heater |
| Features | Balcony, In Suite Laundry |
| ParkingSpaceTotal | 2 |
| RentalEquipmentType | Hrv, Water Heater |
Building
| BathroomTotal | 2 |
| BedroomsAboveGround | 3 |
| BedroomsTotal | 3 |
| Appliances | Garage Door Opener Remote(s), Water Heater - Tankless, Water Meter, Dishwasher, Dryer, Microwave, Stove, Washer, Refrigerator |
| BasementType | None |
| CoolingType | Central Air Conditioning |
| ExteriorFinish | Aluminum Siding, Brick |
| HalfBathTotal | 1 |
| HeatingFuel | Natural Gas |
| HeatingType | Forced Air |
| StoriesTotal | 3 |
| SizeInterior | 1200 - 1399 Sqft |
| Type | Row / Townhouse |
Parking
| Attached Garage | |
| Garage | |
| Inside Entry |
Land
| Acreage | No |
| LandAmenities | Beach, Schools, Park, Place Of Worship, Public Transit |
Rooms
| Level | Type | Length | Width | Dimensions |
|---|---|---|---|---|
| Second Level | Kitchen | 2.49 m | 3.28 m | 2.49 m x 3.28 m |
| Second Level | Dining Room | 1.88 m | 2.84 m | 1.88 m x 2.84 m |
| Second Level | Living Room | 3.17 m | 4.04 m | 3.17 m x 4.04 m |
| Second Level | Bathroom | 0.91 m | 2.01 m | 0.91 m x 2.01 m |
| Third Level | Bedroom | 4.34 m | 3.76 m | 4.34 m x 3.76 m |
| Third Level | Bedroom 2 | 2.11 m | 2.67 m | 2.11 m x 2.67 m |
| Third Level | Bedroom 3 | 2.08 m | 2.82 m | 2.08 m x 2.82 m |
| Third Level | Bathroom | 1.5 m | 2.59 m | 1.5 m x 2.59 m |
| Main Level | Office | 3 m | 2.57 m | 3 m x 2.57 m |
https://www.realtor.ca/real-estate/29999805/86-575-woodward-avenue-hamilton-parkview-parkview
Interested?
Contact us for more information
Nicolas Dietrich Von Bredow
Broker of Record

The trademarks REALTOR®, REALTORS®, and the REALTOR® logo are controlled by The Canadian Real Estate Association (CREA) and identify real estate professionals who are members of CREA. The trademarks MLS®, Multiple Listing Service® and the associated logos are owned by The Canadian Real Estate Association (CREA) and identify the quality of services provided by real estate professionals who are members of CREA. The trademark DDF® is owned by The Canadian Real Estate Association (CREA) and identifies CREA's Data Distribution Facility (DDF®)
July 07 2026 04:40:51
Toronto Real Estate Board
Royal LePage Macro Realty