
868 Kowal Drive Mississauga (Lorne Park), Ontario L5H 3T4

$1,599,000
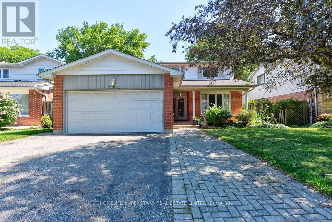
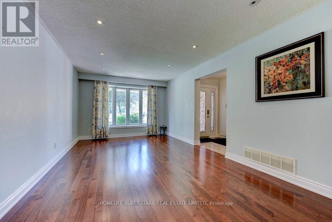
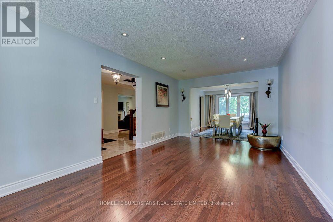
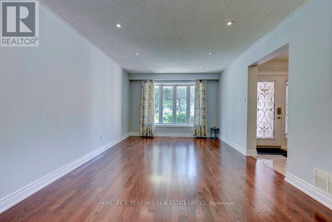
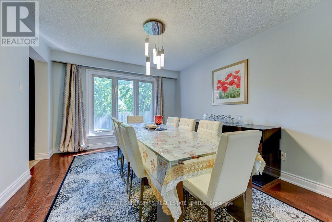
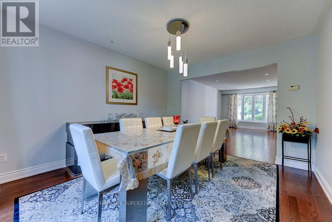
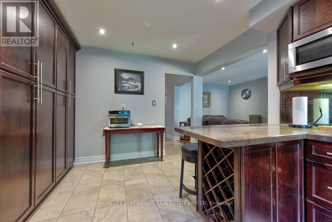
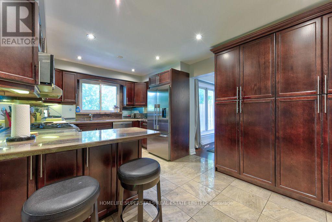
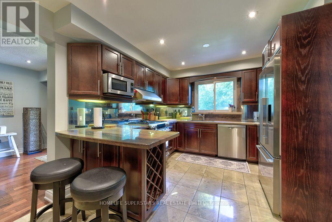
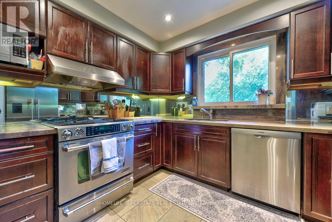
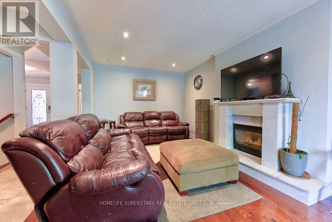
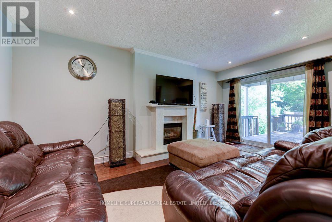
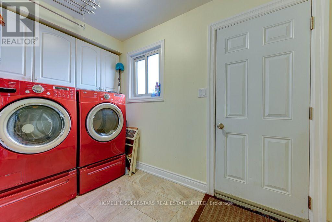
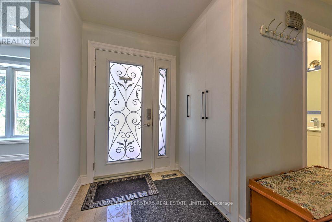
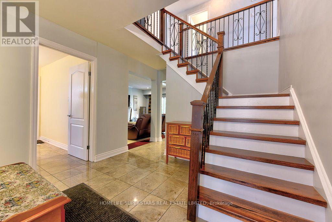
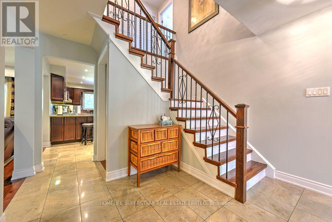
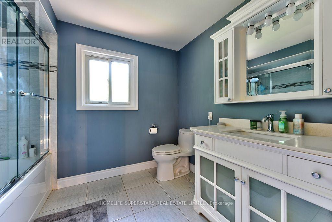
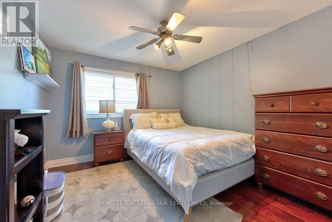
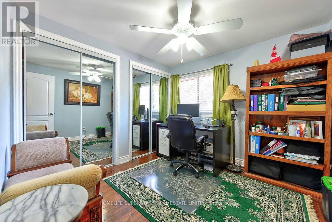
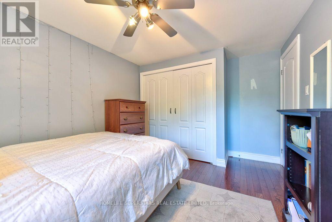
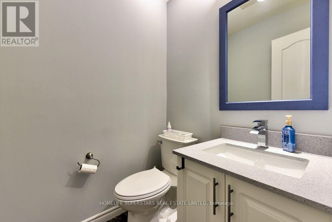
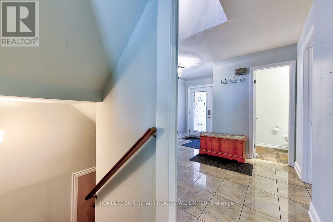
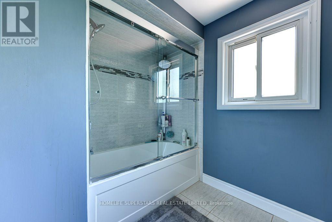
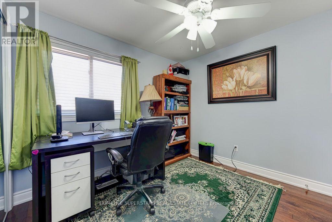
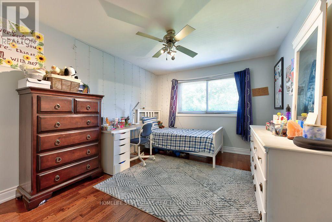
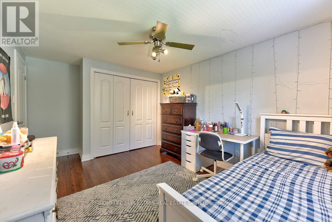
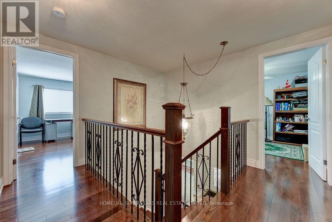
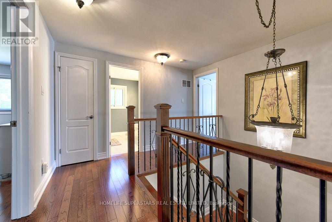
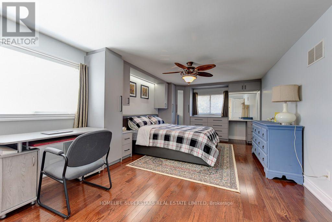
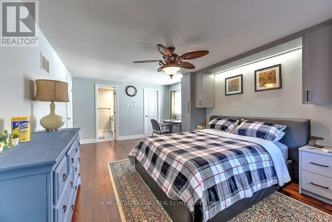
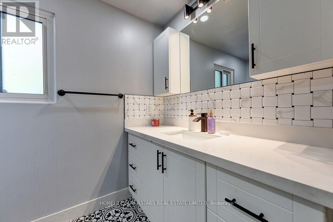
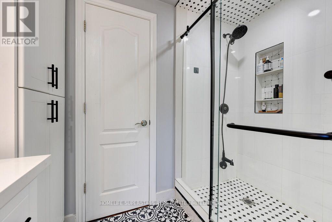
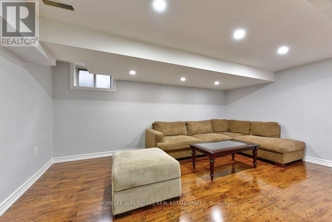
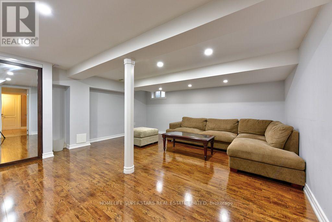
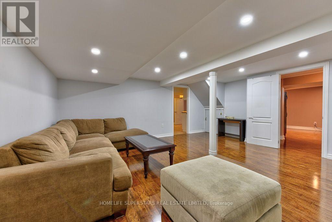
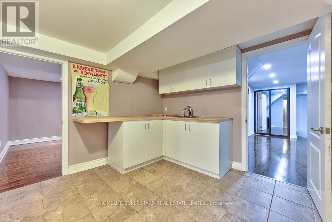
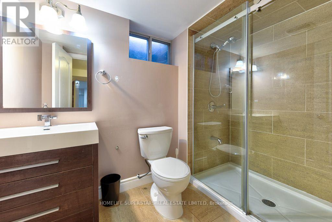
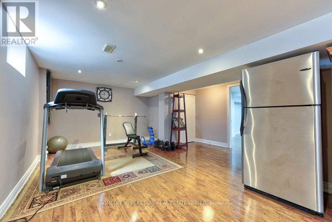
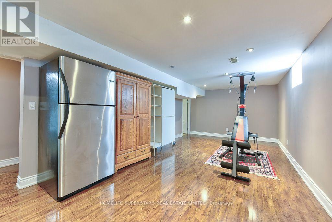
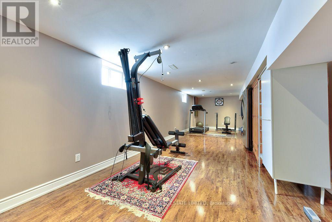
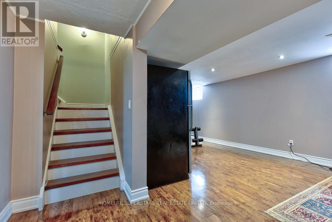
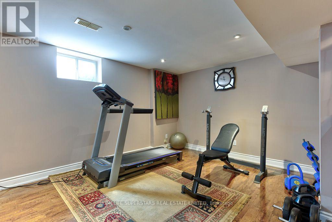
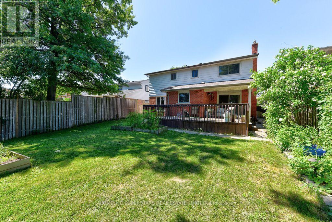
This spacious 4+1 bedroom, 4 bath home offers more than 3500 Sq.ft of finished Living space with perfect blend of comfort and functionality in one of Mississauga's most sought-after school district. Step inside to an excellent floor plan designed for both family living and entertaining. The main level features a Formal Living, Dining and bright family room, ideal for gatherings, with a cozy Marble gas fireplace to create warmth and charm throughout the seasons. Upstairs, the primary suite is a private retreat complete with its own En-suite bath and walk in Closet, providing the perfect escape at the end of the day. Gleaming Hardwood floors throughout the Main floor and Upstairs. All bathrooms updated tastefully.The finished lower level includes an additional bedroom, Large recreation space, and a convenient Full washroom - ideal for guests, a home office, or multi generational living.The home also offers easy access to major highways, making commuting and city connections seamless. Located in prestigious Lorne Park, this home offers proximity to top-ranked schools, scenic parks, Lake Ontario, shopping, and more. Tesla EV charger Installed .Excellent opportunity to buy a move in ready home in Lorne park Community. (id:57276)
Property Details
| MLS® Number | W13625482 |
| Property Type | Single Family |
| Community Name | Lorne Park |
| Features | Carpet Free |
| ParkingSpaceTotal | 6 |
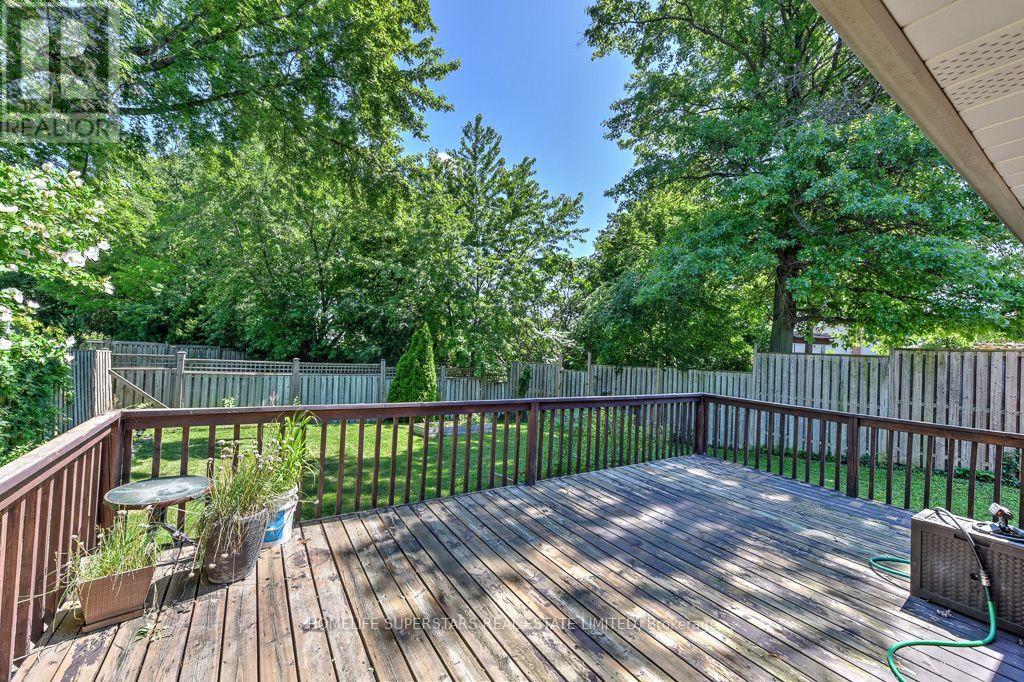
| Structure | Deck, Porch |
Building
| BathroomTotal | 4 |
| BedroomsAboveGround | 4 |
| BedroomsBelowGround | 1 |
| BedroomsTotal | 5 |
| Age | 31 To 50 Years |
| Amenities | Fireplace(s) |
| BasementDevelopment | Finished |
| BasementType | N/a (finished) |
| ConstructionStyleAttachment | Detached |
| CoolingType | Central Air Conditioning |
| ExteriorFinish | Brick, Aluminum Siding |
| FireplacePresent | Yes |
| FireplaceTotal | 1 |
| FlooringType | Hardwood, Ceramic, Laminate |
| FoundationType | Concrete |
| HalfBathTotal | 1 |
| HeatingFuel | Natural Gas |
| HeatingType | Forced Air |
| StoriesTotal | 2 |
| SizeInterior | 2000 - 2500 Sqft |
| Type | House |
| UtilityWater | Municipal Water |
Parking
| Attached Garage | |
| Garage |
Land
| Acreage | No |
| Sewer | Sanitary Sewer |
| SizeDepth | 116 Ft ,9 In |
| SizeFrontage | 50 Ft ,8 In |
| SizeIrregular | 50.7 X 116.8 Ft |
| SizeTotalText | 50.7 X 116.8 Ft |
| ZoningDescription | Residential |
Rooms
| Level | Type | Length | Width | Dimensions |
|---|---|---|---|---|
| Second Level | Primary Bedroom | 6.3 m | 3.7 m | 6.3 m x 3.7 m |
| Second Level | Bedroom 2 | 4.95 m | 2.85 m | 4.95 m x 2.85 m |
| Second Level | Bedroom 3 | 4.55 m | 3.1 m | 4.55 m x 3.1 m |
| Second Level | Bedroom 4 | 4.05 m | 3.1 m | 4.05 m x 3.1 m |
| Basement | Recreational, Games Room | 7.5 m | 3.7 m | 7.5 m x 3.7 m |
| Basement | Bedroom | 5.01 m | 5.01 m | 5.01 m x 5.01 m |
| Main Level | Living Room | 5.8 m | 3.4 m | 5.8 m x 3.4 m |
| Main Level | Dining Room | 4.1 m | 3.45 m | 4.1 m x 3.45 m |
| Main Level | Kitchen | 5.1 m | 3.15 m | 5.1 m x 3.15 m |
| Main Level | Family Room | 5.35 m | 3.2 m | 5.35 m x 3.2 m |
https://www.realtor.ca/real-estate/30100973/868-kowal-drive-mississauga-lorne-park-lorne-park
Interested?
Contact us for more information
Suresh Lohan
Salesperson

The trademarks REALTOR®, REALTORS®, and the REALTOR® logo are controlled by The Canadian Real Estate Association (CREA) and identify real estate professionals who are members of CREA. The trademarks MLS®, Multiple Listing Service® and the associated logos are owned by The Canadian Real Estate Association (CREA) and identify the quality of services provided by real estate professionals who are members of CREA. The trademark DDF® is owned by The Canadian Real Estate Association (CREA) and identifies CREA's Data Distribution Facility (DDF®)
July 31 2026 08:11:42
Toronto Real Estate Board
Homelife Superstars Real Estate Limited