
872 Finley Avenue Ajax (South West), Ontario L1S 3R9

$864,900
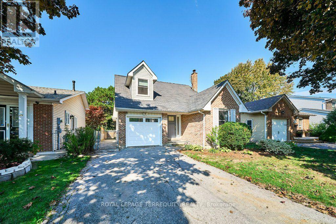
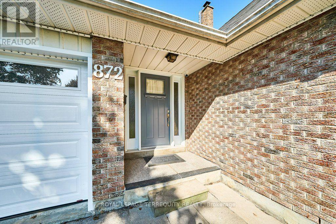
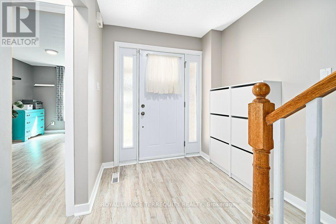
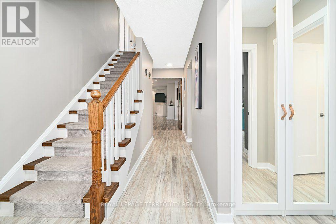
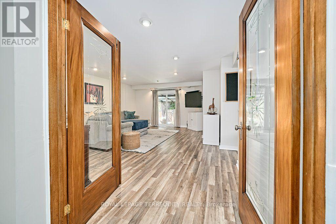
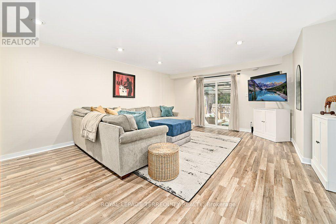
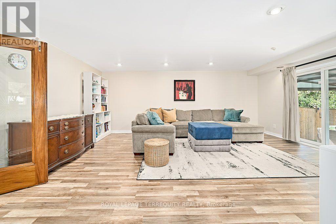
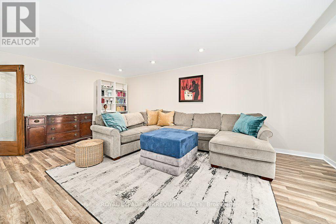
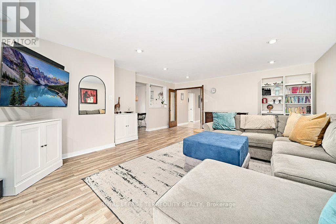
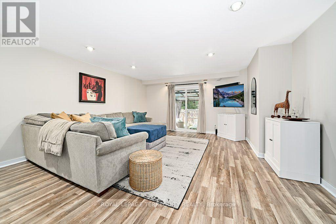
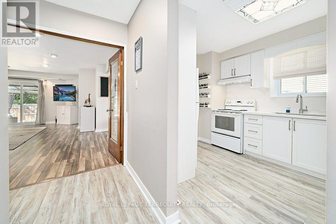
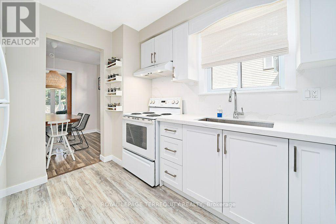
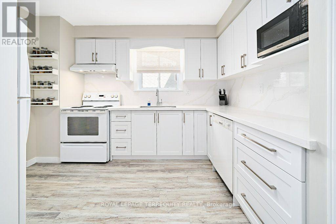
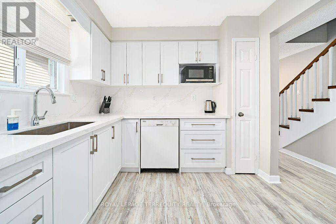
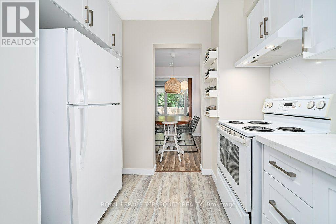
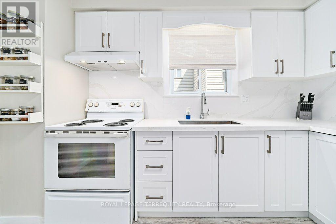
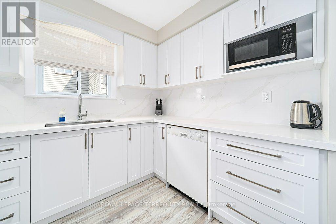
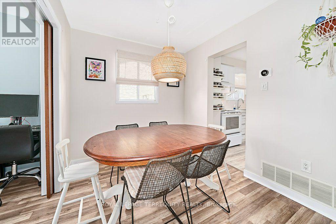
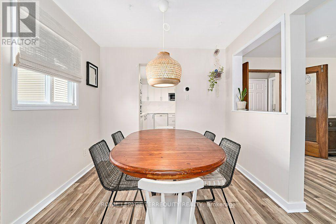
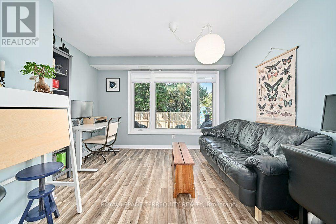
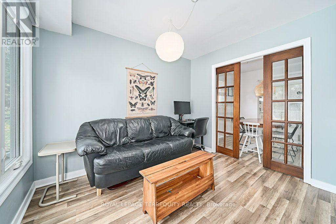
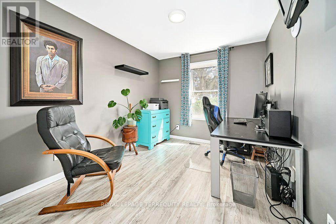
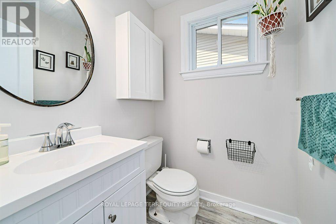
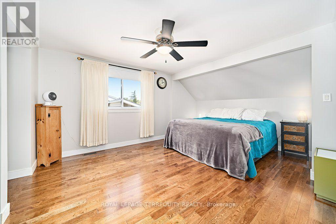
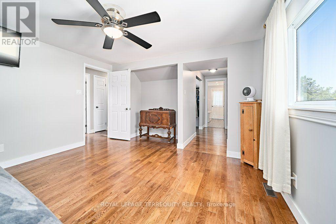
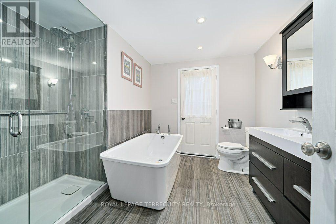
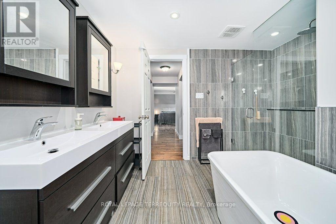
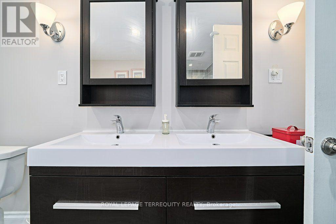
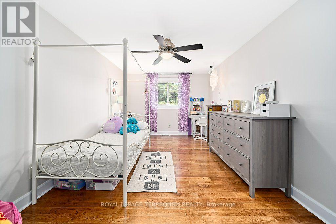
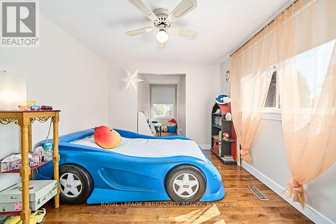
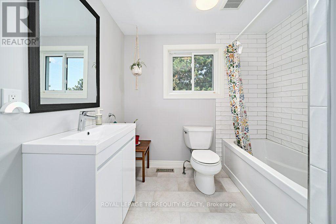
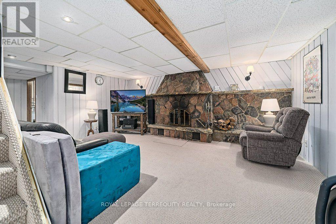
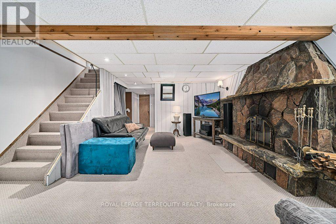
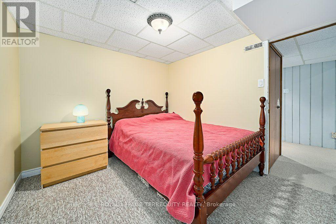
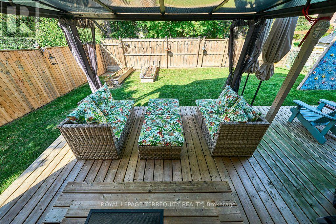
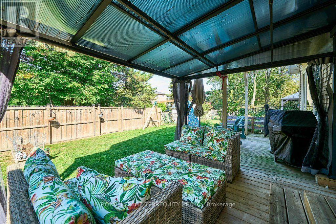
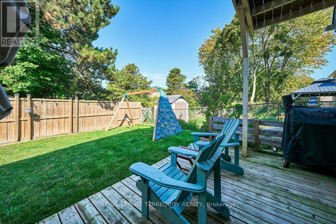
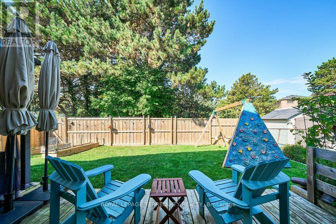
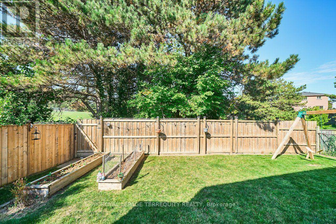
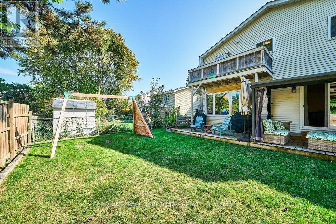
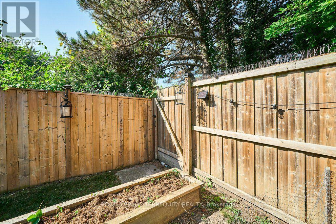
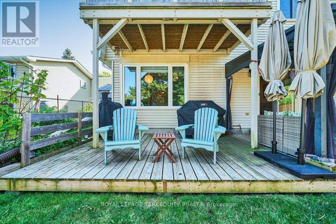
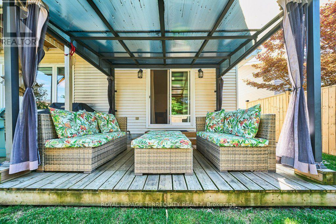
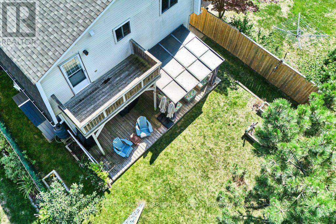
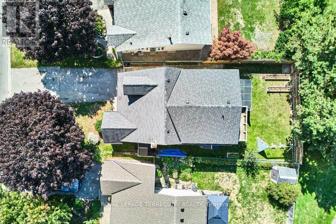
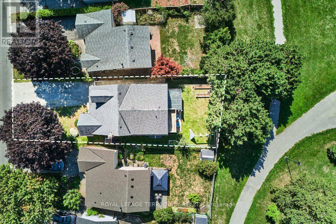
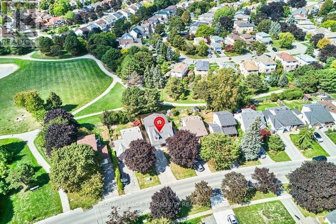
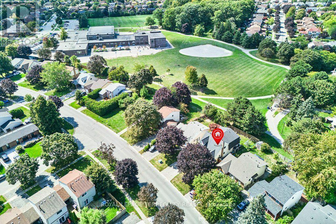
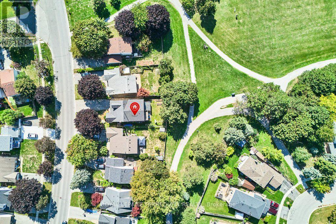
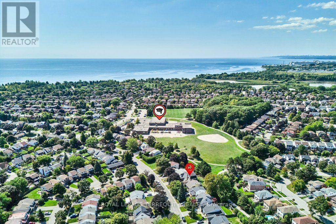
Welcome to this beautifully maintained two-storey family home, ideally situated in a sought-after South Ajax neighbourhood and backing onto a peaceful park! From the moment you step inside, the welcoming foyer sets the tone for a home that offers exceptional space, versatility, and comfort for the entire family. The spacious living room is perfect for entertaining family and friends, featuring a convenient walkout to the backyard deck. The thoughtfully renovated kitchen showcases crisp white cabinetry and quartz countertops, with the dining room conveniently located just steps away. A main-floor office/den provides the perfect work-from-home space, while the additional main-floor bedroom, complete with a full closet, offers wonderful flexibility as a guest room, study, library, or whatever best suits your lifestyle. Upstairs, you'll find three generously sized bedrooms, including an inviting primary retreat featuring an abundance of closet space and a spa-inspired ensuite. Step out onto your private balcony and enjoy a quiet morning coffee while taking in the tranquil park views! Two additional bedrooms offer plenty of room for the family, including one with its own separate sitting area. A beautifully renovated family bathroom completes the second level. The finished lower level adds even more functional living space, featuring a cozy recreation room, an additional bedroom, and a bathroom - ideal for teenagers, overnight guests, or extended family. A dedicated workshop and ample storage space provide even more room for hobbies and everyday essentials. Hardwood and easy-care laminate/vinyl flooring throughout the main and second levels add both style and practicality. Step outside to the oversized deck, an ideal setting for summer barbecues, outdoor entertaining, or simply relaxing while enjoying the peaceful setting. With its versatile layout, thoughtful updates, generous living spaces, and exceptional location, this home offers something for everyone! (id:57276)
Property Details
| MLS® Number | E14132504 |
| Property Type | Single Family |
| Community Name | South West |
| AmenitiesNearBy | Hospital, Park, Public Transit, Schools |
| CommunityFeatures | Community Centre |
| EquipmentType | Water Heater |
| ParkingSpaceTotal | 4 |
| RentalEquipmentType | Water Heater |
Building
| BathroomTotal | 4 |
| BedroomsAboveGround | 4 |
| BedroomsBelowGround | 1 |
| BedroomsTotal | 5 |
| Amenities | Fireplace(s) |
| Appliances | Central Vacuum, Dishwasher, Dryer, Garage Door Opener, Stove, Washer, Window Coverings, Refrigerator |
| BasementDevelopment | Finished |
| BasementType | N/a (finished) |
| ConstructionStyleAttachment | Detached |
| CoolingType | Central Air Conditioning |
| ExteriorFinish | Brick, Aluminum Siding |
| FlooringType | Laminate, Vinyl, Hardwood, Carpeted |
| FoundationType | Unknown |
| HalfBathTotal | 2 |
| HeatingFuel | Natural Gas |
| HeatingType | Forced Air |
| StoriesTotal | 2 |
| SizeInterior | 2000 - 2500 Sqft |
| Type | House |
| UtilityWater | Municipal Water |
Parking
| Attached Garage | |
| Garage |
Land
| Acreage | No |
| FenceType | Fenced Yard |
| LandAmenities | Hospital, Park, Public Transit, Schools |
| Sewer | Sanitary Sewer |
| SizeDepth | 108 Ft ,1 In |
| SizeFrontage | 39 Ft ,2 In |
| SizeIrregular | 39.2 X 108.1 Ft ; Irregular Lot: 43.70 West X 110.41 North |
| SizeTotalText | 39.2 X 108.1 Ft ; Irregular Lot: 43.70 West X 110.41 North |
Rooms
| Level | Type | Length | Width | Dimensions |
|---|---|---|---|---|
| Lower Level | Utility Room | 3.56 m | 2.49 m | 3.56 m x 2.49 m |
| Lower Level | Other | 2.51 m | 7.84 m | 2.51 m x 7.84 m |
| Lower Level | Workshop | 2.88 m | 2.48 m | 2.88 m x 2.48 m |
| Lower Level | Recreational, Games Room | 5.56 m | 4.66 m | 5.56 m x 4.66 m |
| Lower Level | Bedroom 5 | 3.26 m | 2.82 m | 3.26 m x 2.82 m |
| Main Level | Living Room | 6.23 m | 5.29 m | 6.23 m x 5.29 m |
| Main Level | Dining Room | 2.44 m | 2.71 m | 2.44 m x 2.71 m |
| Main Level | Kitchen | 3.48 m | 2.73 m | 3.48 m x 2.73 m |
| Main Level | Den | 3.14 m | 3.58 m | 3.14 m x 3.58 m |
| Main Level | Bedroom 4 | 4.12 m | 2.74 m | 4.12 m x 2.74 m |
| Upper Level | Primary Bedroom | 7.4 m | 3.94 m | 7.4 m x 3.94 m |
| Upper Level | Bedroom 2 | 4.79 m | 3.04 m | 4.79 m x 3.04 m |
| Upper Level | Bedroom 3 | 3.44 m | 3.04 m | 3.44 m x 3.04 m |
https://www.realtor.ca/real-estate/30461385/872-finley-avenue-ajax-south-west-south-west
Interested?
Contact us for more information
Melanie Christina Thornton
Salesperson
Ann Christina Evans
Broker

The trademarks REALTOR®, REALTORS®, and the REALTOR® logo are controlled by The Canadian Real Estate Association (CREA) and identify real estate professionals who are members of CREA. The trademarks MLS®, Multiple Listing Service® and the associated logos are owned by The Canadian Real Estate Association (CREA) and identify the quality of services provided by real estate professionals who are members of CREA. The trademark DDF® is owned by The Canadian Real Estate Association (CREA) and identifies CREA's Data Distribution Facility (DDF®)
October 30 2026 08:03:05
Toronto Real Estate Board
Royal LePage Terrequity Realty