
872 Hilton Boulevard Newmarket (Stonehaven-Wyndham), Ontario L3X 2H8

$999,900
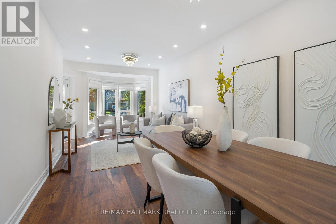
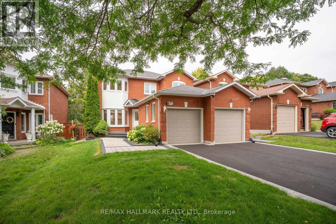
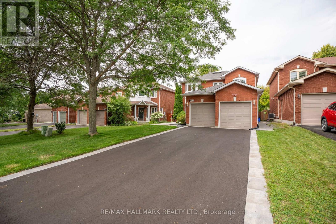
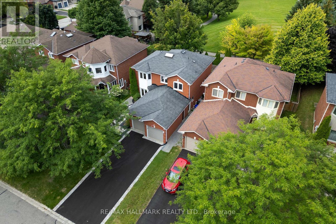
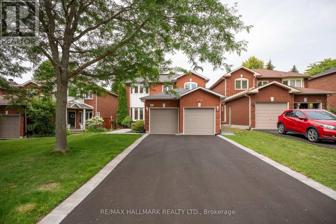
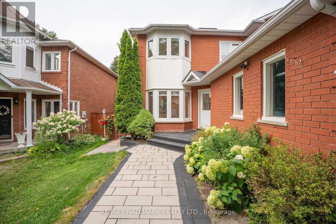
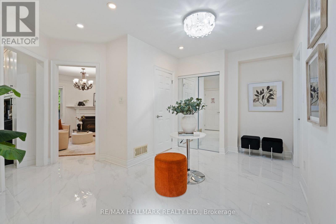
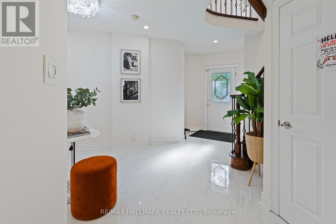
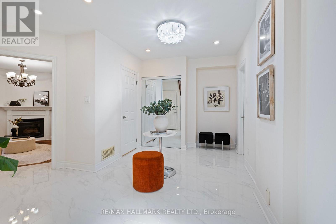
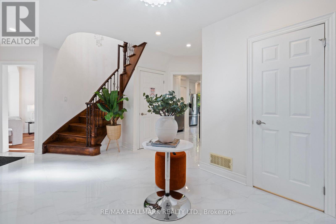
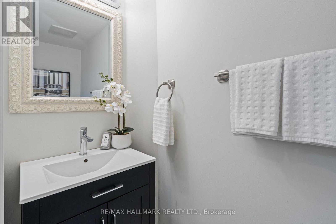
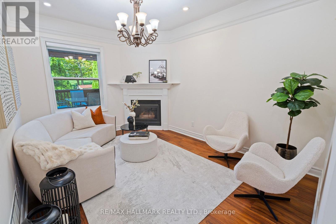
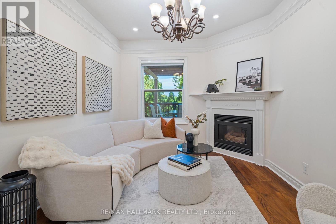
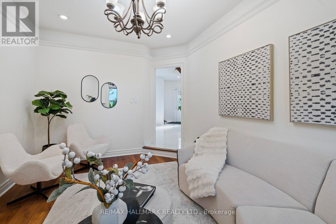
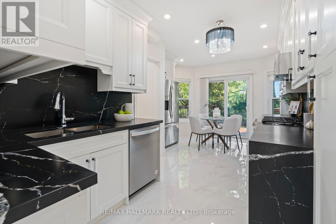
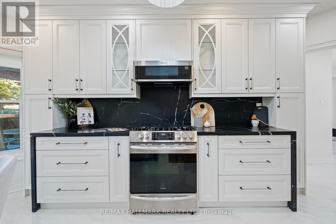
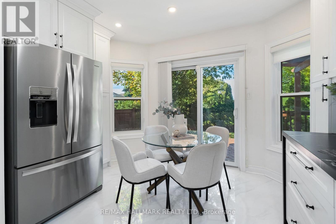
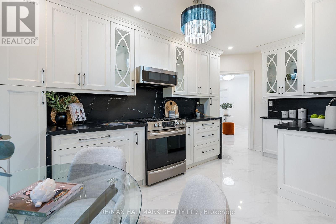
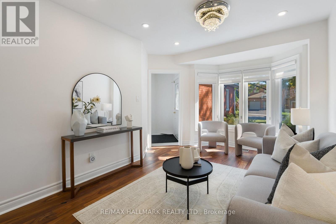
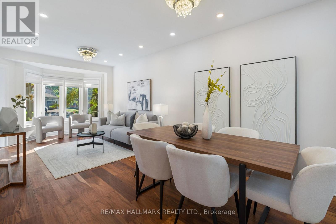
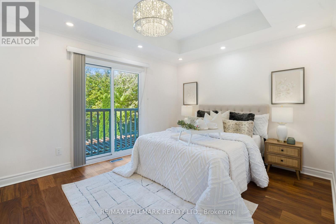
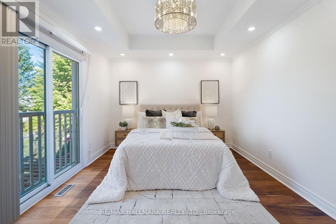
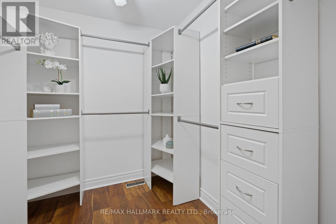
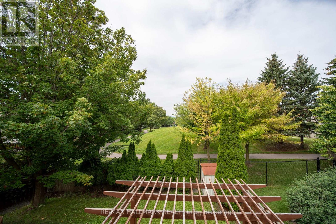
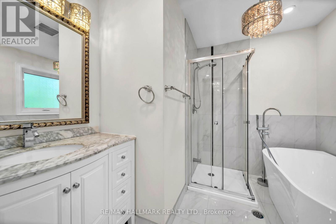
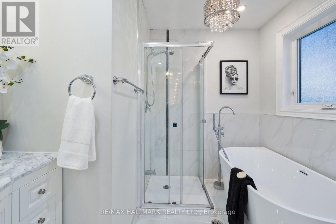
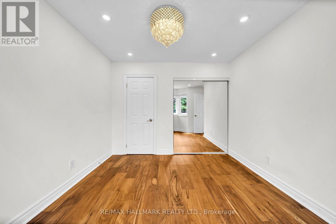
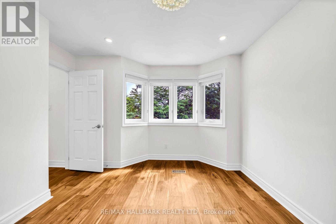
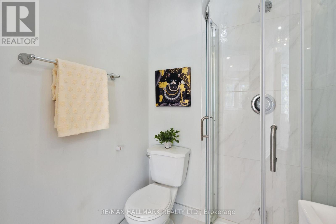
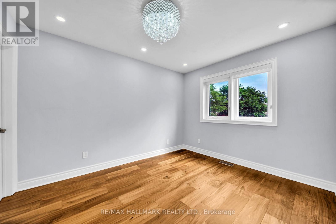
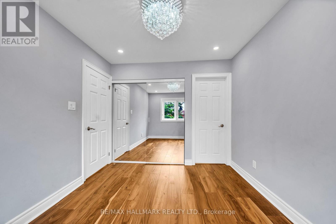
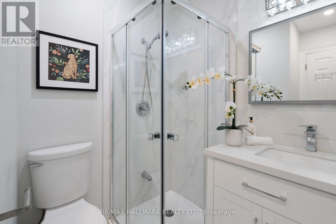
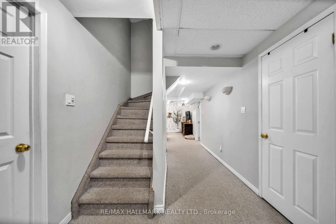
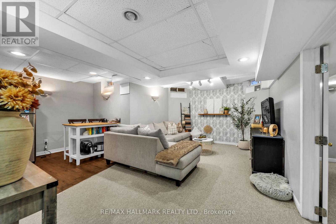
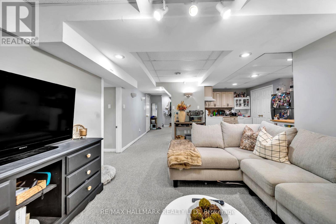
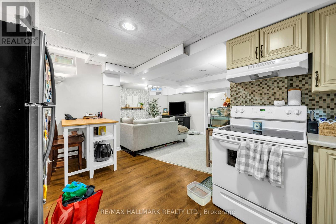
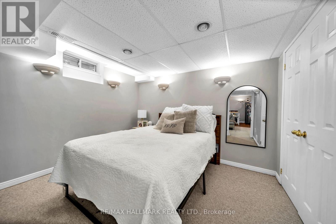
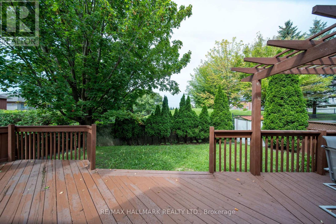
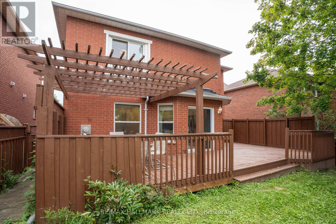
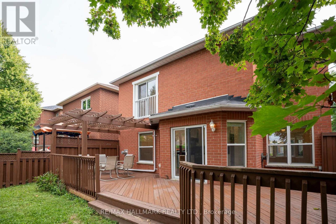
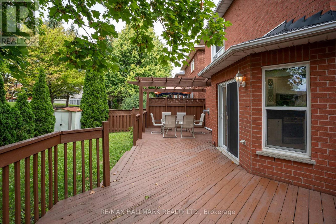
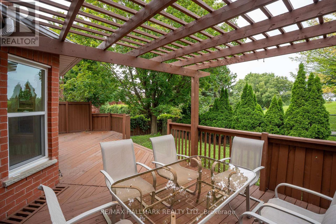
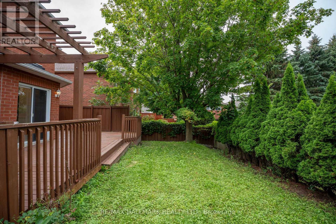
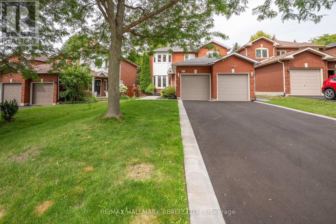
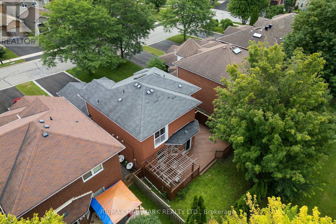
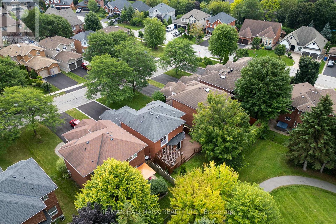
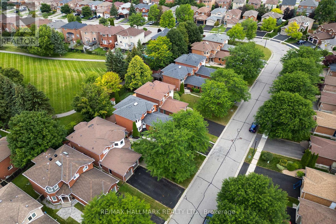
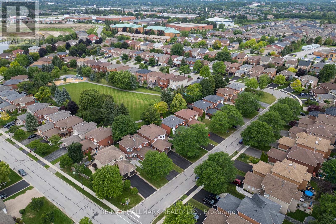
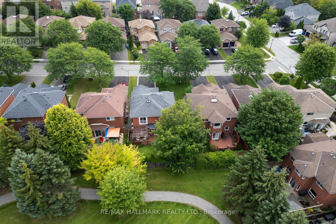
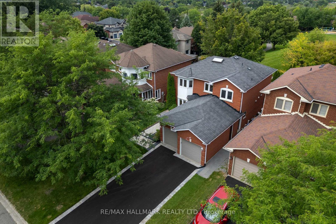
A RARE PARK-BACKING GEM IN PRESTIGIOUS STONEHAVEN-WYNDHAM! Beautifully renovated, exceptionally versatile, and offering direct gated access to the park with no rear neighbors, this impressive home delivers a lifestyle that's hard to find. Featuring approximately 3,000 sq. ft. of total living space, 3+1 bedrooms, and 5 updated bathrooms, this residence has been thoughtfully upgraded throughout in 2023-2024. Step inside to discover bright, inviting living spaces, elegant finishes, updated flooring, extensive pot lighting, and a stunning renovated kitchen featuring quartz countertops and stainless steel Whirlpool appliances. Upstairs, all three bedrooms enjoy the privacy of their own ensuites, while the spacious primary retreat offers a generous walk-in closet and peaceful park views. Convenient second-floor laundry adds everyday comfort. The fully finished lower level, complete with a separate entrance, kitchen, bedroom, full bathroom, second laundry, and spacious living area, offers exceptional flexibility for extended family and multigenerational living. Outside, your private backyard opens directly to beautiful green space and recreational amenities - a rare setting with no homes behind you. Newly completed front interlock and asphalt driveway (2026), double-car garage, and parking for up to 8 vehicles. MOVE-IN READY, PARK-BACKING, AND DESIGNED FOR THE WAY FAMILIES LIVE TODAY. Discover the space, flexibility, and location that make 872 Hilton Boulevard truly special. (id:57276)
Open House
This property has open houses!
2:00 pm
Ends at:4:00 pm
2:00 pm
Ends at:4:00 pm
Property Details
| MLS® Number | N14118904 |
| Property Type | Single Family |
| Community Name | Stonehaven-Wyndham |
| AmenitiesNearBy | Park, Public Transit, Schools |
| CommunityFeatures | Community Centre |
| Features | Cul-de-sac, Carpet Free, In-law Suite |
| ParkingSpaceTotal | 8 |
| Structure | Shed |
Building
| BathroomTotal | 5 |
| BedroomsAboveGround | 3 |
| BedroomsBelowGround | 1 |
| BedroomsTotal | 4 |
| Age | 16 To 30 Years |
| Amenities | Fireplace(s) |
| Appliances | Garage Door Opener Remote(s), Oven - Built-in, Central Vacuum, Water Heater, Dishwasher, Dryer, Garage Door Opener, Microwave, Stove, Washer, Whirlpool, Window Coverings, Refrigerator |
| BasementDevelopment | Finished |
| BasementFeatures | Apartment In Basement, Separate Entrance |
| BasementType | N/a, N/a, N/a (finished) |
| ConstructionStyleAttachment | Detached |
| CoolingType | Central Air Conditioning |
| ExteriorFinish | Brick |
| FireplacePresent | Yes |
| FireplaceTotal | 1 |
| FlooringType | Hardwood, Ceramic, Carpeted |
| FoundationType | Concrete |
| HalfBathTotal | 1 |
| HeatingFuel | Natural Gas |
| HeatingType | Forced Air |
| StoriesTotal | 2 |
| SizeInterior | 1500 - 2000 Sqft |
| Type | House |
| UtilityWater | Municipal Water |
Parking
| Attached Garage | |
| Garage |
Land
| Acreage | No |
| FenceType | Fully Fenced |
| LandAmenities | Park, Public Transit, Schools |
| Sewer | Sanitary Sewer |
| SizeDepth | 109 Ft ,10 In |
| SizeFrontage | 42 Ft ,8 In |
| SizeIrregular | 42.7 X 109.9 Ft |
| SizeTotalText | 42.7 X 109.9 Ft |
Rooms
| Level | Type | Length | Width | Dimensions |
|---|---|---|---|---|
| Second Level | Primary Bedroom | 4.69 m | 3.36 m | 4.69 m x 3.36 m |
| Second Level | Bedroom 2 | 3.66 m | 3.62 m | 3.66 m x 3.62 m |
| Second Level | Bedroom 3 | 3.43 m | 2.93 m | 3.43 m x 2.93 m |
| Basement | Kitchen | 1 m | 1 m | 1 m x 1 m |
| Basement | Bedroom | 3.4 m | 3.26 m | 3.4 m x 3.26 m |
| Basement | Recreational, Games Room | 1 m | 1 m | 1 m x 1 m |
| Main Level | Living Room | 3.93 m | 3.06 m | 3.93 m x 3.06 m |
| Main Level | Dining Room | 3.23 m | 3.06 m | 3.23 m x 3.06 m |
| Main Level | Kitchen | 3.07 m | 2.62 m | 3.07 m x 2.62 m |
| Main Level | Eating Area | 3.63 m | 2.62 m | 3.63 m x 2.62 m |
| Main Level | Family Room | 4.27 m | 3.17 m | 4.27 m x 3.17 m |
Utilities
| Cable | Installed |
| Electricity | Installed |
| Sewer | Installed |
Interested?
Contact us for more information
Allen Rafizadeh
Salesperson
Sanaz Sadeghi
Salesperson

The trademarks REALTOR®, REALTORS®, and the REALTOR® logo are controlled by The Canadian Real Estate Association (CREA) and identify real estate professionals who are members of CREA. The trademarks MLS®, Multiple Listing Service® and the associated logos are owned by The Canadian Real Estate Association (CREA) and identify the quality of services provided by real estate professionals who are members of CREA. The trademark DDF® is owned by The Canadian Real Estate Association (CREA) and identifies CREA's Data Distribution Facility (DDF®)
October 27 2026 02:28:17
Toronto Real Estate Board
Century 21 Leading Edge Realty Inc., RE/MAX Hallmark Realty Ltd.