
873 Cactus Point E Milton (Cb Cobban), Ontario L9T 2X5

$779,000
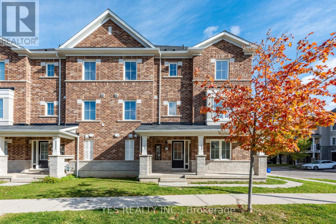
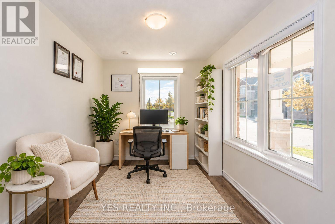
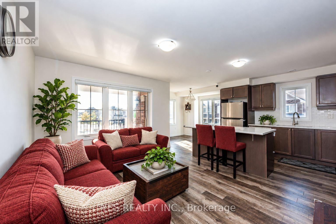
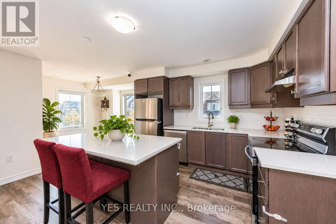
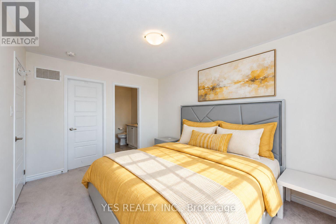
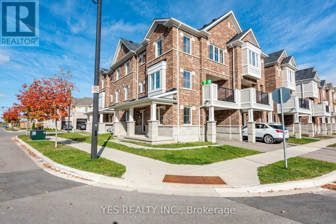
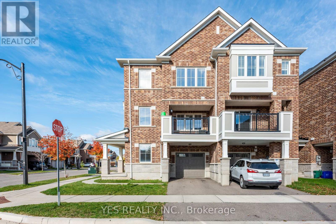
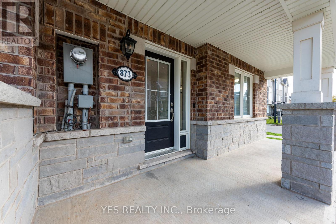
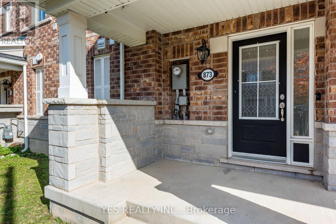
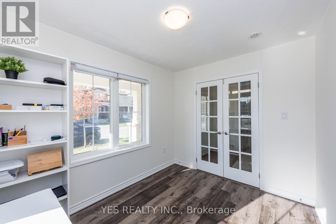
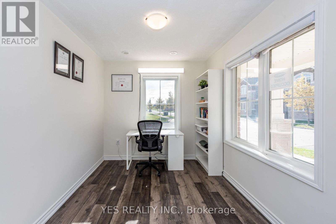
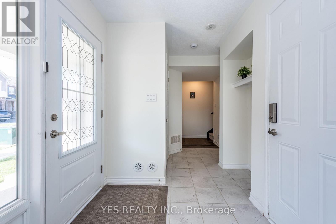
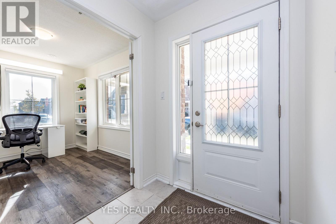
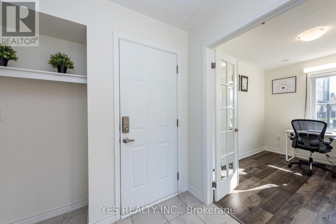
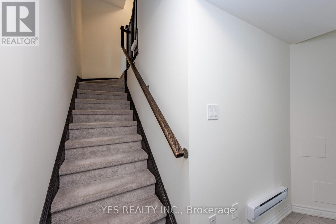
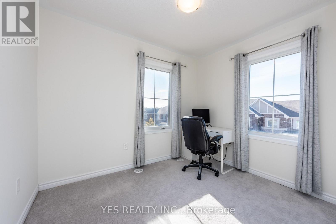
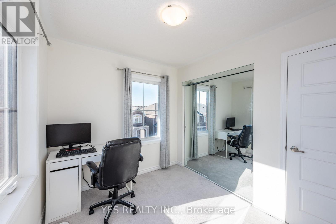
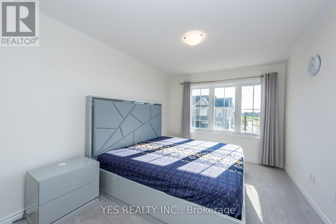
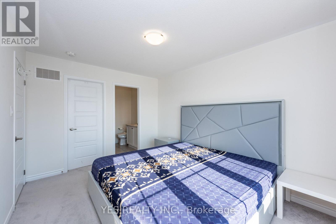
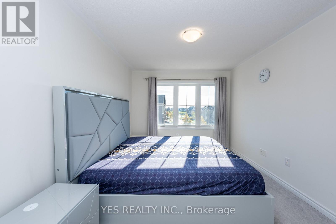
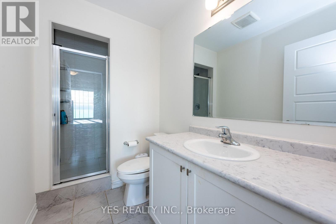
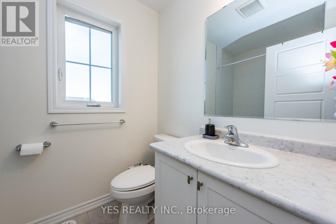
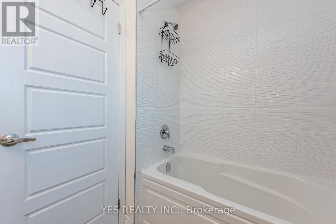
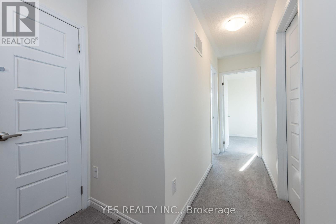
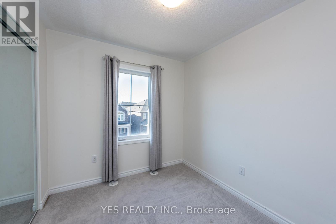
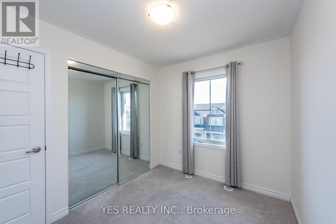
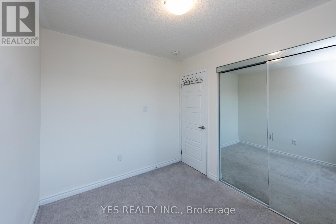
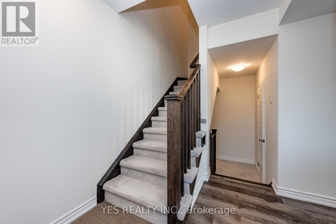
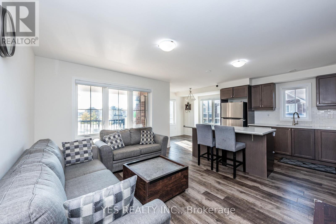
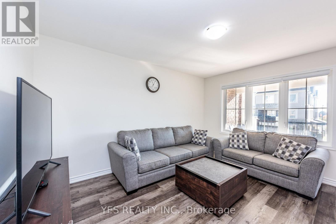
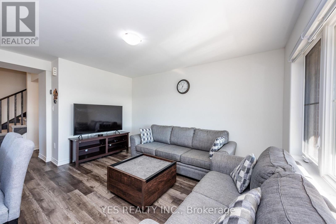
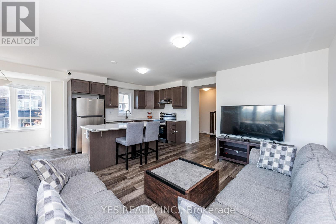
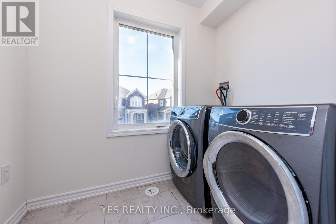
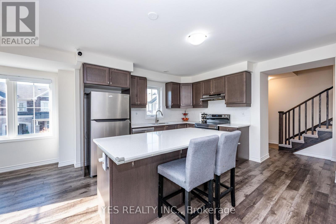
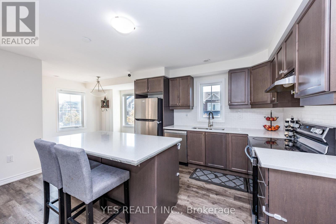
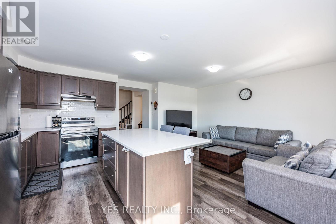
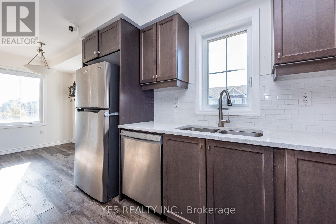
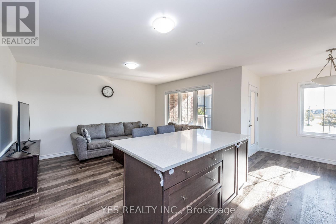
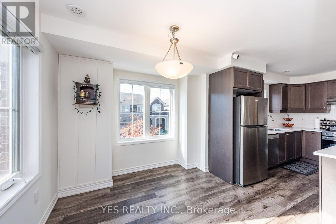
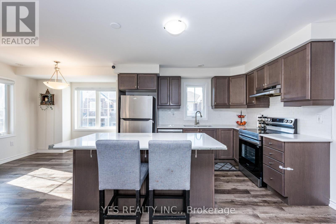
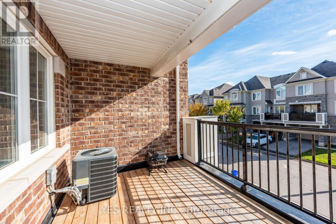
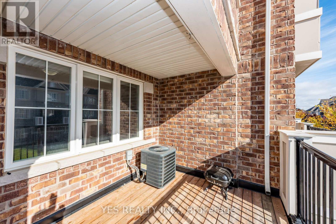
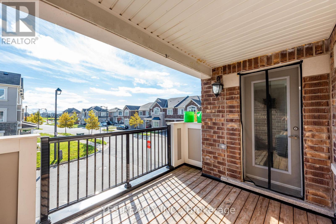
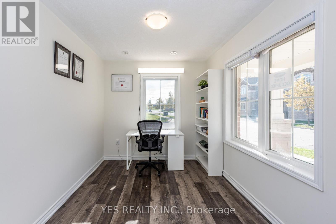
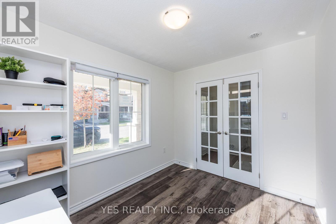
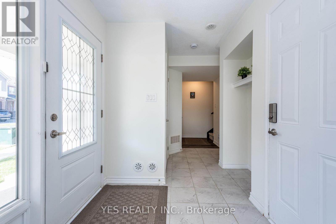
Stunning Mattamy-built 4-bedroom, 3-bathroom corner freehold townhouse in a desirable Milton neighbourhood! Featuring beautiful brick exterior, charming architecture, and welcoming covered front porch. Bright, spacious layout with smooth ceilings, laminate and carpet flooring, and a versatile den with upgraded door, perfect for a home office. Modern kitchen boasts upgraded granite countertops and island, stainless steel fridge, electric stove, and dishwasher. Includes washer, dryer, all existing window coverings, and light fixtures. Spacious garage with additional storage. Gas pipeline installed. Leased tankless hot water heater replaced in 2025 following a recall. Conveniently located near schools, parks, shopping, and essential amenities. Perfect for growing families, first-time buyers, or investors. Don't miss this fantastic opportunity! (id:57276)
Property Details
| MLS® Number | W14115630 |
| Property Type | Single Family |
| Community Name | 1026 - CB Cobban |
| ParkingSpaceTotal | 2 |
Building
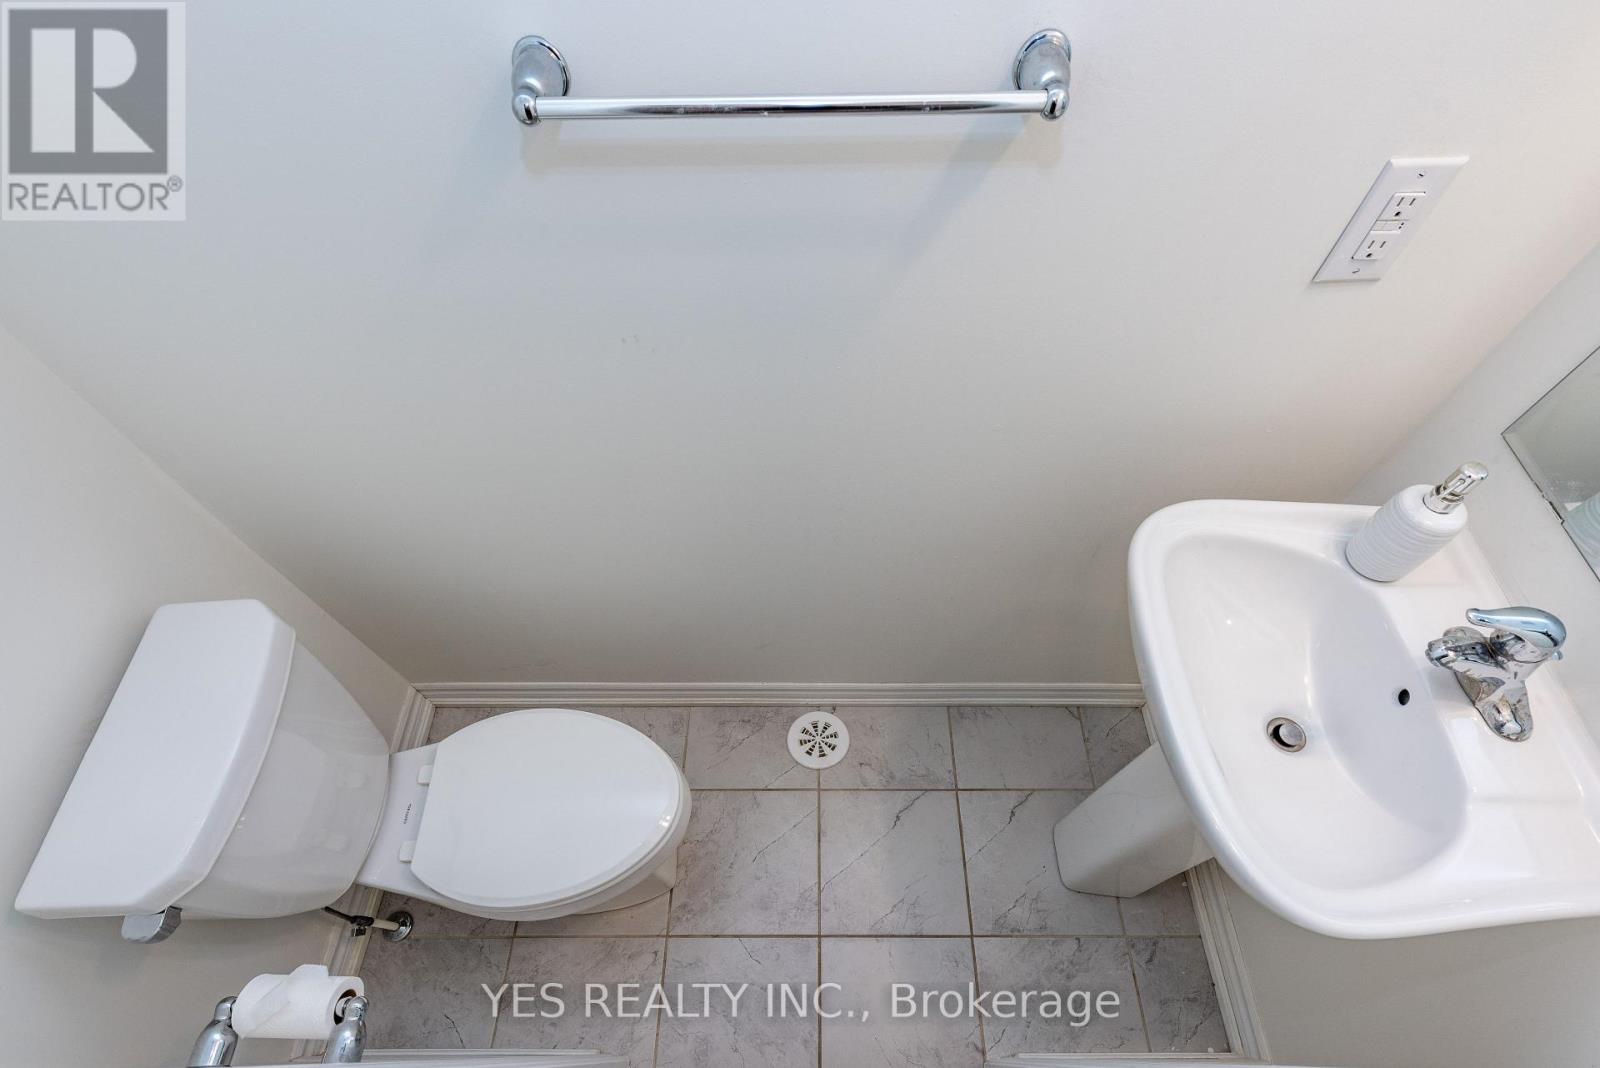
| BathroomTotal | 3 |
| BedroomsAboveGround | 3 |
| BedroomsBelowGround | 1 |
| BedroomsTotal | 4 |
| Age | 0 To 5 Years |
| BasementType | None |
| ConstructionStyleAttachment | Attached |
| CoolingType | Central Air Conditioning |
| ExteriorFinish | Brick |
| FlooringType | Laminate, Carpeted |
| FoundationType | Concrete |
| HalfBathTotal | 1 |
| HeatingFuel | Natural Gas |
| HeatingType | Forced Air |
| StoriesTotal | 3 |
| SizeInterior | 1500 - 2000 Sqft |
| Type | Row / Townhouse |
| UtilityWater | Municipal Water |
Parking
| Attached Garage | |
| Garage |
Land
| Acreage | No |
| Sewer | Sanitary Sewer |
| SizeDepth | 44 Ft ,3 In |
| SizeFrontage | 27 Ft ,9 In |
| SizeIrregular | 27.8 X 44.3 Ft ; Irregular Lot |
| SizeTotalText | 27.8 X 44.3 Ft ; Irregular Lot |
| ZoningDescription | Residential |
Rooms
| Level | Type | Length | Width | Dimensions |
|---|---|---|---|---|
| Second Level | Family Room | 10.6 m | 13.6 m | 10.6 m x 13.6 m |
| Second Level | Kitchen | 8.7 m | 11.8 m | 8.7 m x 11.8 m |
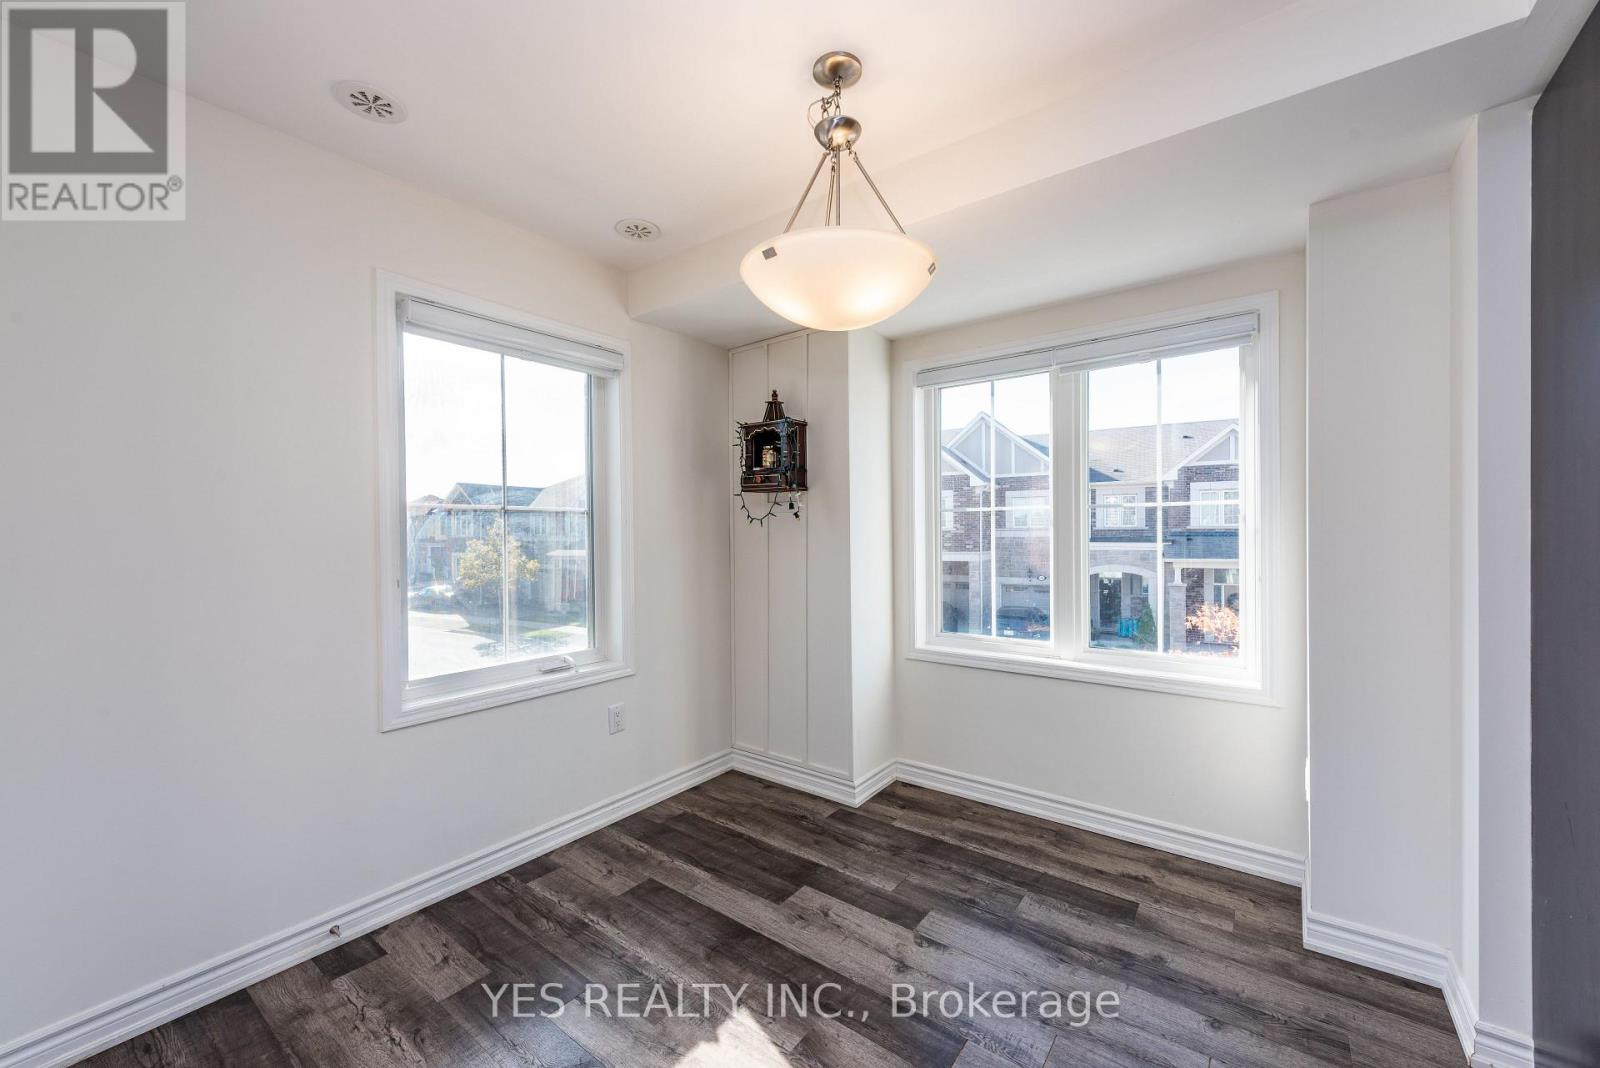
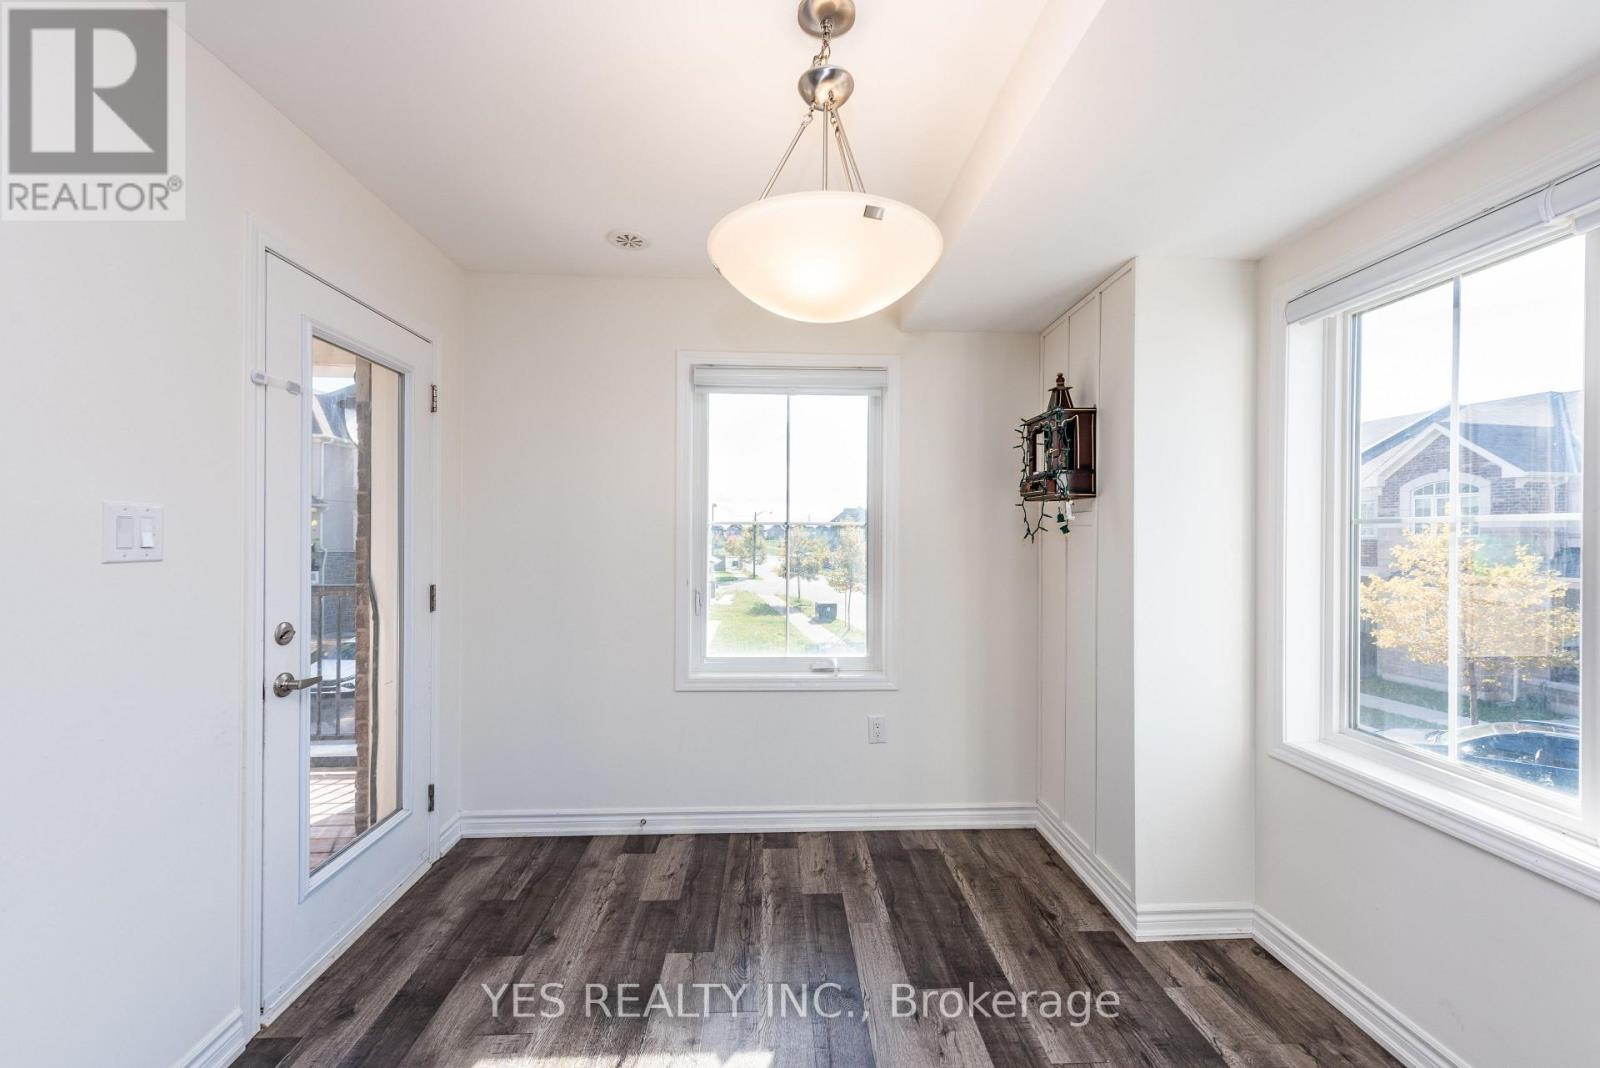
| Second Level | Dining Room | 8.3 m | 9 m | 8.3 m x 9 m |
| Third Level | Bedroom 2 | 9.8 m | 8 m | 9.8 m x 8 m |
| Third Level | Bedroom 3 | 9.8 m | 8 m | 9.8 m x 8 m |
| Third Level | Primary Bedroom | 10 m | 13 m | 10 m x 13 m |
| Ground Level | Bedroom 4 | 8.3 m | 10.4 m | 8.3 m x 10.4 m |
https://www.realtor.ca/real-estate/30442890/873-cactus-point-e-milton-cb-cobban-1026-cb-cobban
Interested?
Contact us for more information
Gary Bhutta
Broker of Record

The trademarks REALTOR®, REALTORS®, and the REALTOR® logo are controlled by The Canadian Real Estate Association (CREA) and identify real estate professionals who are members of CREA. The trademarks MLS®, Multiple Listing Service® and the associated logos are owned by The Canadian Real Estate Association (CREA) and identify the quality of services provided by real estate professionals who are members of CREA. The trademark DDF® is owned by The Canadian Real Estate Association (CREA) and identifies CREA's Data Distribution Facility (DDF®)
October 26 2026 06:04:56
Toronto Real Estate Board
Yes Realty Inc.