
88 Summitgreen Crescent Brampton (Sandringham-Wellington), Ontario L6R 0T5

$1,289,000
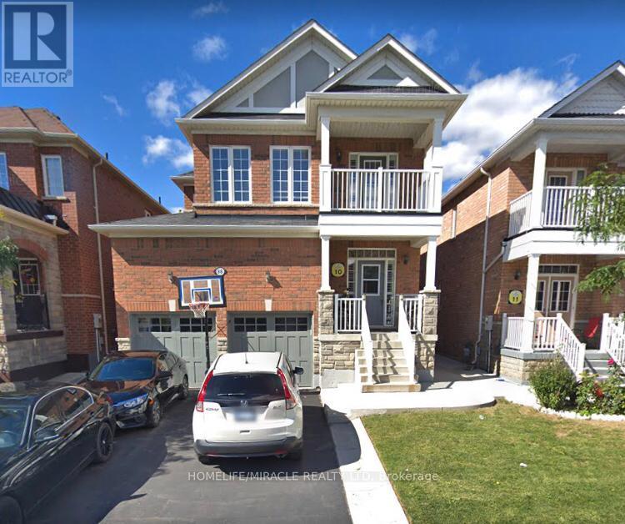
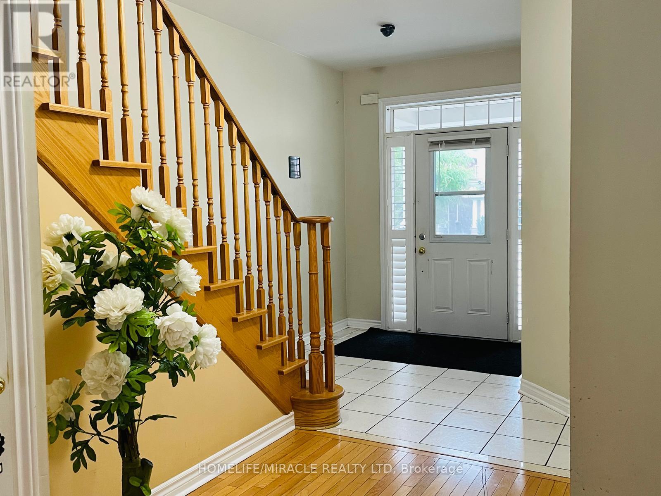
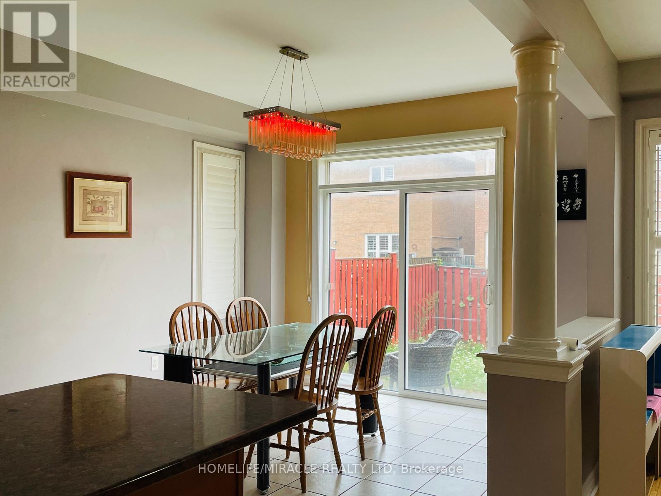
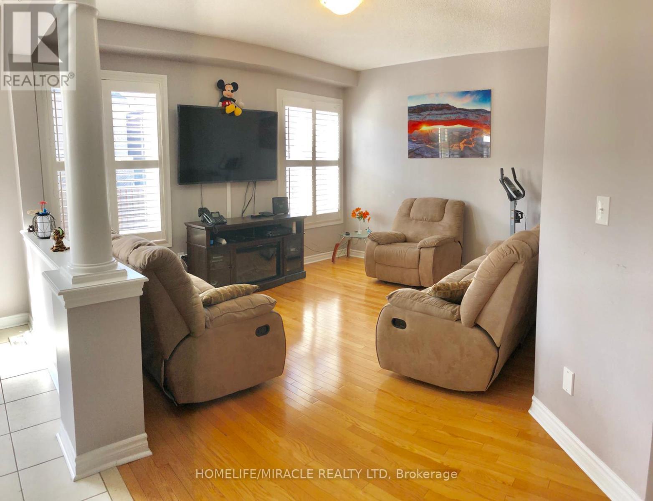
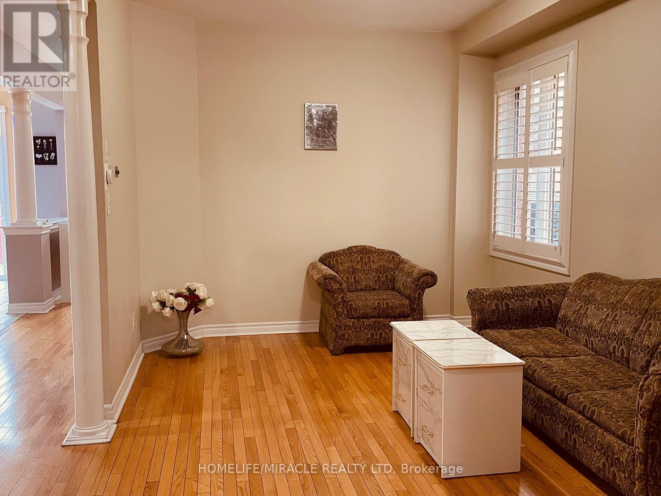
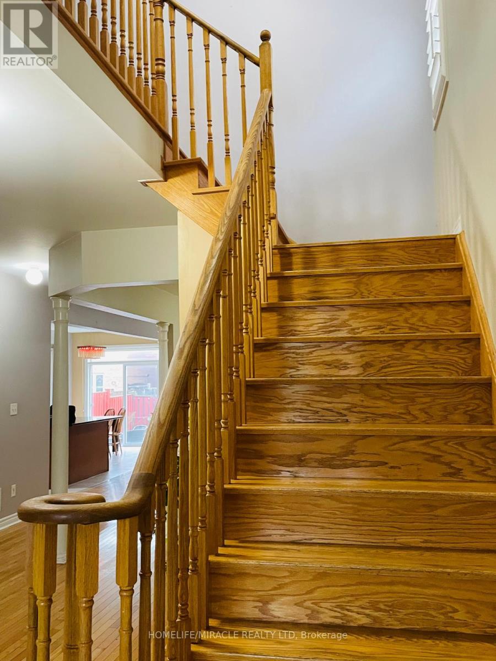
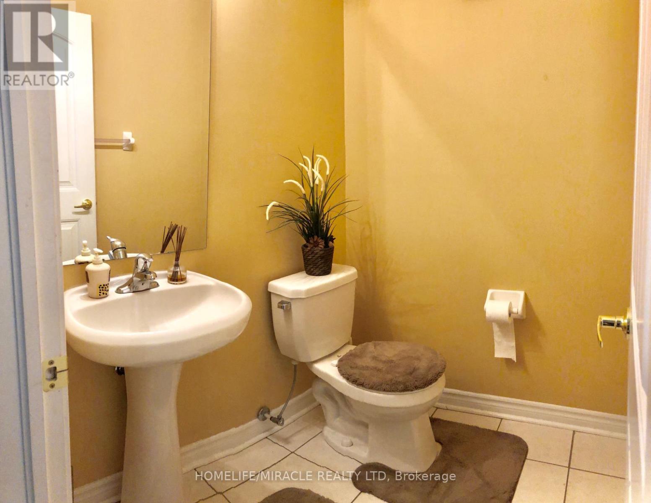
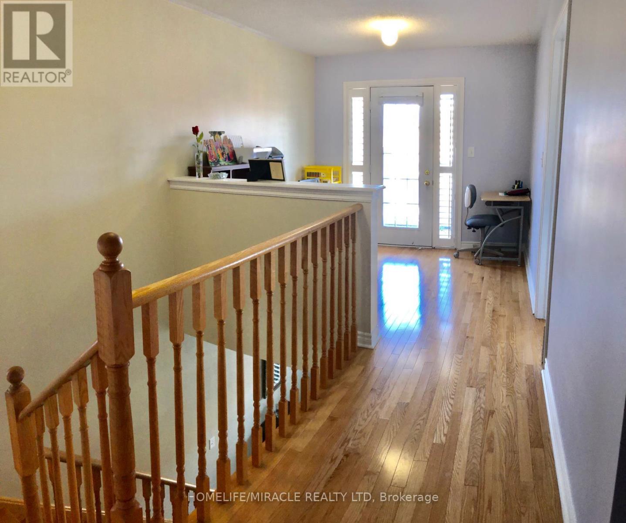
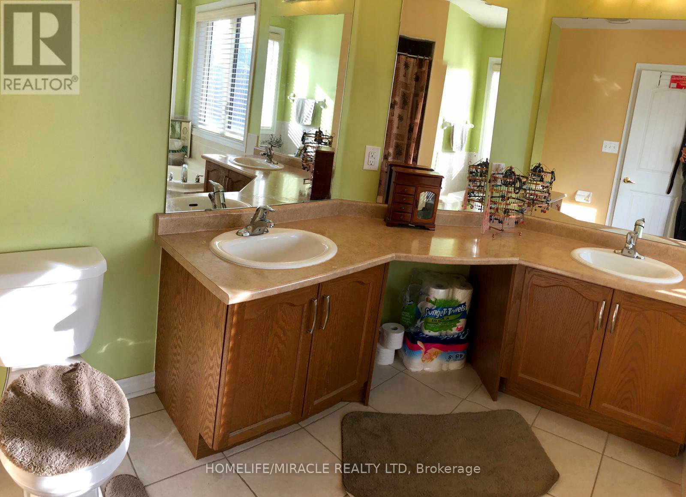
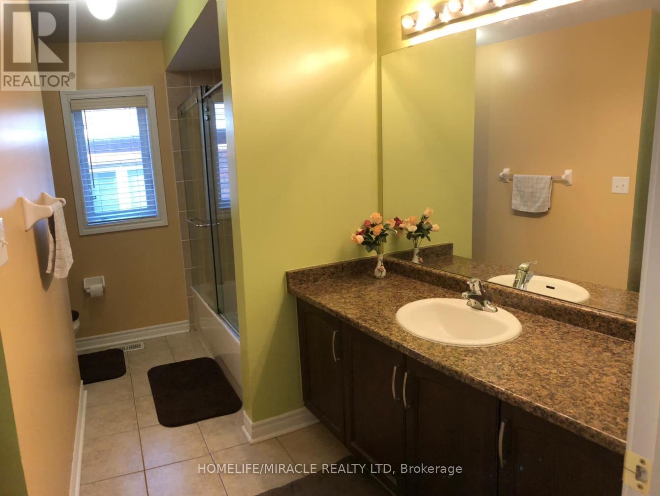
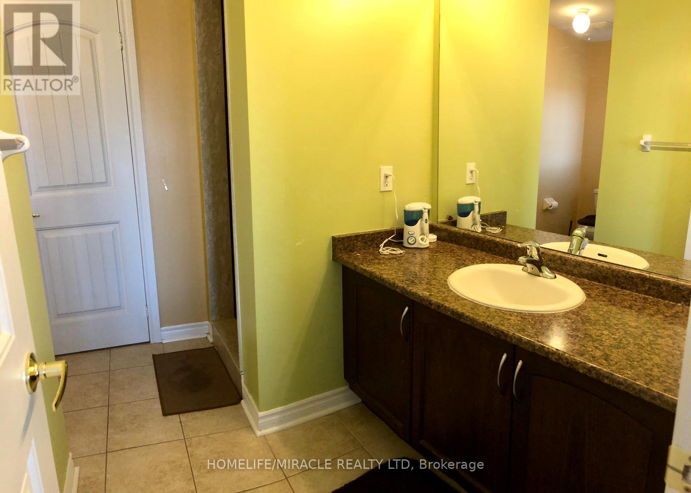
* Beautiful Detached house with 4 Bedroom and 4 washroom with Double car Garage.House has a legal basement with 2 bedroom, 1 kitchen, 1 washroom and separate laundry and separate entrance.*Open concept house with 9 Ft Smooth ceiling and Laundry room on Main floor.* Primary Bedroom with 5 Piece ensuite, walkin closet, 2nd Bedroom has 4 piece washroom, 3rd and 4th Bedroom with full jack and jill Washroom. (Second floor with 3 full washroom)* Computer loft and walk-out balcony on 2nd floor.* Near shopping plaza, park, school, bank, walk in clinic Bus stop and many more!!!!!* Hot water tank is owned. gas line for barbeque, Gas line for stove. (id:57276)
Property Details
| MLS® Number | W13674896 |
| Property Type | Single Family |
| Community Name | Sandringham-Wellington |
| Features | Carpet Free |
| ParkingSpaceTotal | 6 |
Building
| BathroomTotal | 5 |
| BedroomsAboveGround | 4 |
| BedroomsBelowGround | 2 |
| BedroomsTotal | 6 |
| Appliances | Dishwasher, Water Heater, Two Stoves, Two Refrigerators |
| BasementDevelopment | Finished |
| BasementFeatures | Apartment In Basement, Separate Entrance |
| BasementType | N/a, N/a, N/a (finished) |
| ConstructionStyleAttachment | Detached |
| CoolingType | Central Air Conditioning |
| ExteriorFinish | Brick |
| FlooringType | Hardwood, Ceramic, Laminate, Vinyl |
| FoundationType | Concrete |
| HalfBathTotal | 1 |
| HeatingFuel | Natural Gas |
| HeatingType | Forced Air |
| StoriesTotal | 2 |
| SizeInterior | 2500 - 3000 Sqft |
| Type | House |
| UtilityWater | Municipal Water |
Parking
| Attached Garage | |
| Garage |
Land
| Acreage | No |
| Sewer | Sanitary Sewer |
| SizeDepth | 105 Ft ,3 In |
| SizeFrontage | 36 Ft ,1 In |
| SizeIrregular | 36.1 X 105.3 Ft |
| SizeTotalText | 36.1 X 105.3 Ft |
Rooms
| Level | Type | Length | Width | Dimensions |
|---|---|---|---|---|
| Second Level | Primary Bedroom | 3.65 m | 5.18 m | 3.65 m x 5.18 m |
| Second Level | Bedroom 2 | 3.35 m | 3.35 m | 3.35 m x 3.35 m |
| Second Level | Bedroom 3 | 3.35 m | 3.66 m | 3.35 m x 3.66 m |
| Second Level | Bedroom 4 | 3.35 m | 3.05 m | 3.35 m x 3.05 m |
| Second Level | Loft | 2.03 m | 2.89 m | 2.03 m x 2.89 m |
| Basement | Kitchen | 3.02 m | 2.59 m | 3.02 m x 2.59 m |
| Basement | Living Room | 4.39 m | 5.17 m | 4.39 m x 5.17 m |
| Basement | Bedroom | 3.32 m | 3.96 m | 3.32 m x 3.96 m |
| Basement | Bedroom 2 | 3.01 m | 3.32 m | 3.01 m x 3.32 m |
| Basement | Den | 2.13 m | 1.82 m | 2.13 m x 1.82 m |
| Main Level | Living Room | 5.48 m | 3.2 m | 5.48 m x 3.2 m |
| Main Level | Family Room | 3.71 m | 4.57 m | 3.71 m x 4.57 m |
| Main Level | Kitchen | 3.65 m | 3.35 m | 3.65 m x 3.35 m |
| Main Level | Eating Area | 3.96 m | 3.35 m | 3.96 m x 3.35 m |
| Main Level | Laundry Room | 1.83 m | 2.74 m | 1.83 m x 2.74 m |
Utilities
| Electricity | Installed |
| Sewer | Installed |
Interested?
Contact us for more information
Shital Talati
Salesperson

The trademarks REALTOR®, REALTORS®, and the REALTOR® logo are controlled by The Canadian Real Estate Association (CREA) and identify real estate professionals who are members of CREA. The trademarks MLS®, Multiple Listing Service® and the associated logos are owned by The Canadian Real Estate Association (CREA) and identify the quality of services provided by real estate professionals who are members of CREA. The trademark DDF® is owned by The Canadian Real Estate Association (CREA) and identifies CREA's Data Distribution Facility (DDF®)
August 18 2026 02:00:54
Toronto Real Estate Board
Homelife/miracle Realty Ltd