
888 Sproule Crescent Oshawa (Pinecrest), Ontario L1K 1Z8

$966,798
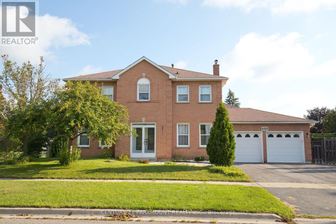
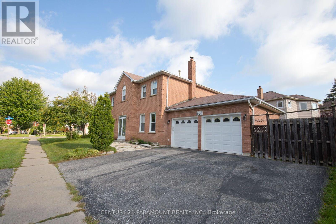
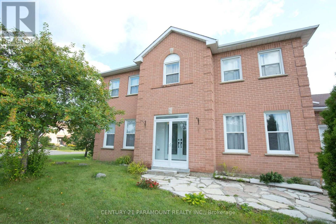
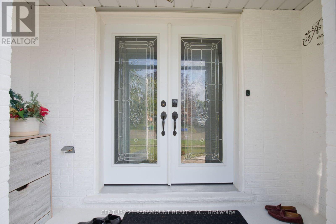
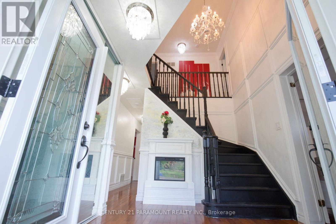
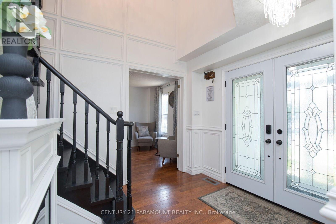
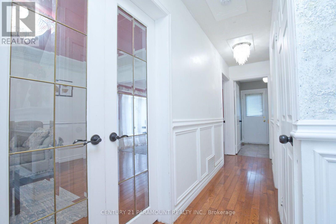
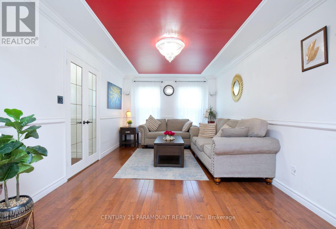
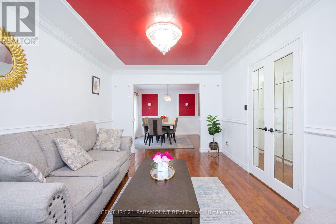
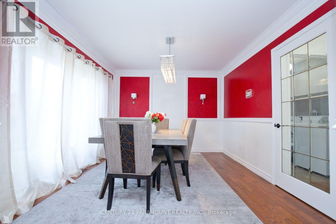
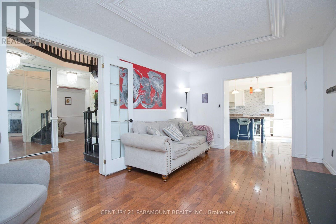
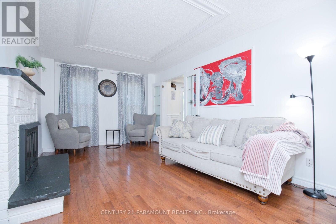
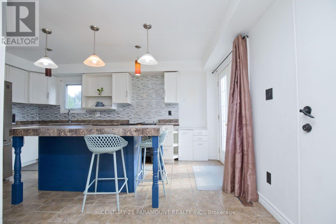
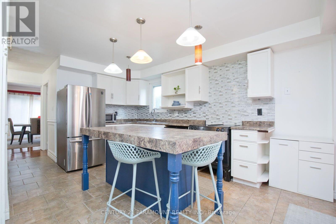
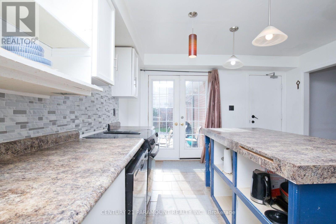
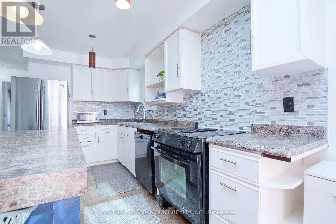
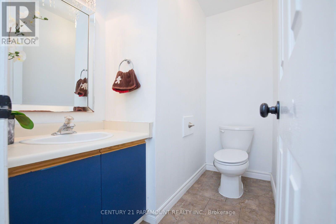
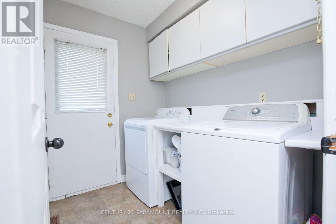
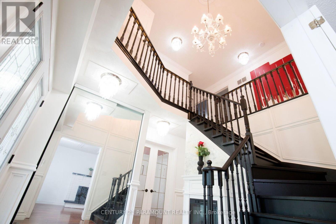
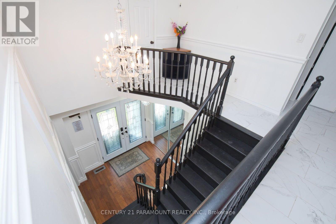
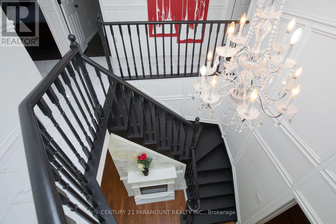
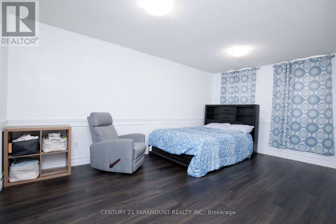
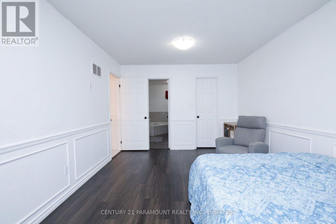
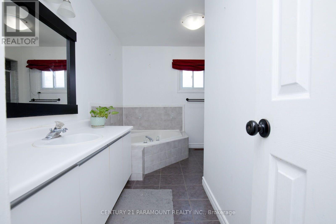
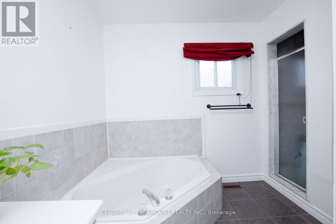
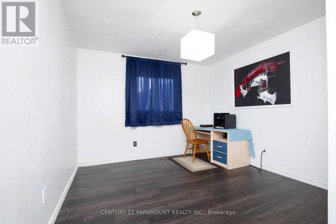
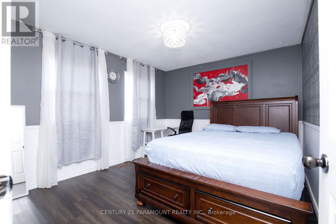
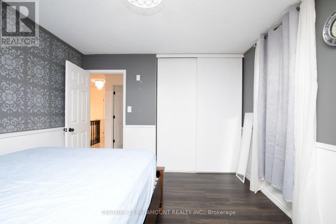
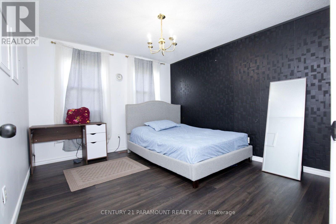
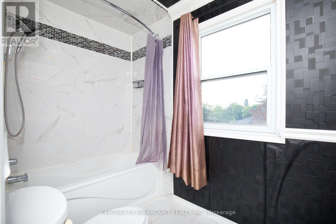
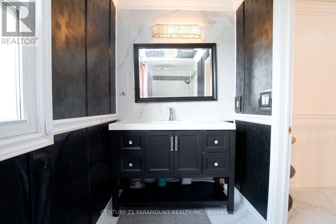
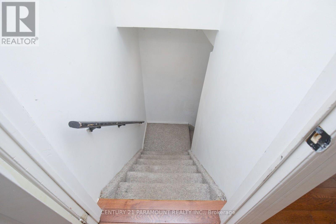
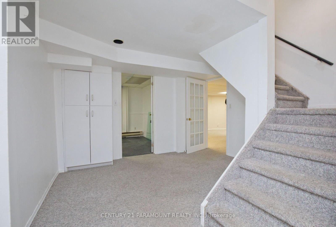
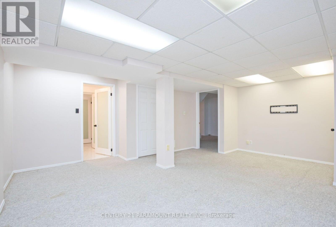
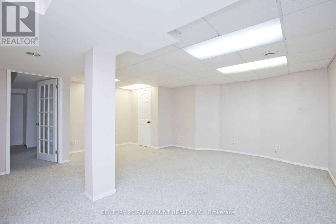
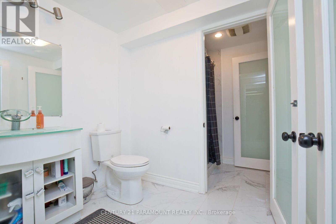
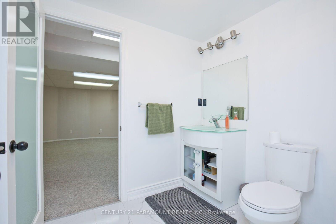
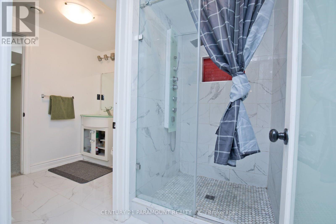
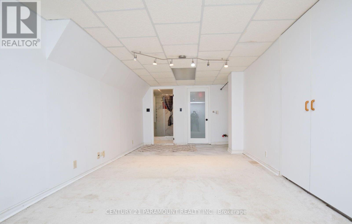
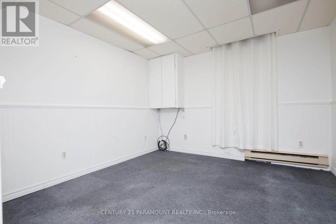
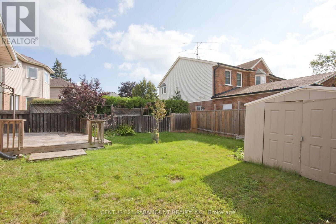
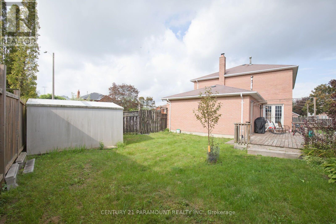
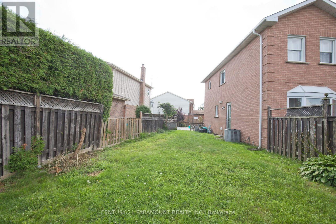
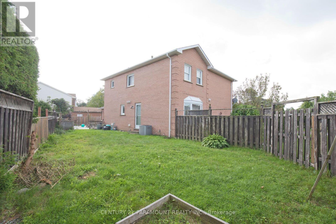
Premium Corner Lot with Detached 4 Bedroom Two Storey house with double garage. The garage is heated serving a winter convenience. Esteemed community location. Double door entry with front enclosure. Living room is combined with dining and has nice French doors for privacy. Family room with fire place. spacious kitchen with room to expand and make to taste of the family. The doors exiting from Kitchen into the backyard which is decked and private fence and a nice spacious backyard. Basement is finished with nice full washroom and rec area. A great place to call home and enjoy. (id:57276)
Property Details
| MLS® Number | E14114466 |
| Property Type | Single Family |
| Community Name | Pinecrest |
| AmenitiesNearBy | Place Of Worship, Public Transit, Schools |
| CommunityFeatures | School Bus |
| Features | Irregular Lot Size |
| ParkingSpaceTotal | 4 |
Building
| BathroomTotal | 4 |
| BedroomsAboveGround | 4 |
| BedroomsTotal | 4 |
| Appliances | All |
| BasementDevelopment | Finished |
| BasementType | Full (finished) |
| ConstructionStyleAttachment | Detached |
| CoolingType | Central Air Conditioning |
| ExteriorFinish | Brick |
| FireplacePresent | Yes |
| FlooringType | Carpeted, Hardwood, Ceramic, Laminate |
| FoundationType | Concrete |
| HalfBathTotal | 1 |
| HeatingFuel | Natural Gas |
| HeatingType | Forced Air |
| StoriesTotal | 2 |
| SizeInterior | 2000 - 2500 Sqft |
| Type | House |
| UtilityWater | Municipal Water |
Parking
| Attached Garage | |
| Garage |
Land
| Acreage | No |
| LandAmenities | Place Of Worship, Public Transit, Schools |
| Sewer | Sanitary Sewer |
| SizeDepth | 79 Ft |
| SizeFrontage | 100 Ft |
| SizeIrregular | 100 X 79 Ft ; 115.53ft X 79.72ft X 103.86ft X 51.71ft |
| SizeTotalText | 100 X 79 Ft ; 115.53ft X 79.72ft X 103.86ft X 51.71ft|under 1/2 Acre |
| ZoningDescription | Residential |
Rooms
| Level | Type | Length | Width | Dimensions |
|---|---|---|---|---|
| Second Level | Primary Bedroom | 5.15 m | 3.33 m | 5.15 m x 3.33 m |
| Second Level | Bedroom 2 | 3.75 m | 3.31 m | 3.75 m x 3.31 m |
| Second Level | Bedroom 3 | 3.79 m | 3.1 m | 3.79 m x 3.1 m |
| Second Level | Bedroom 4 | 3.76 m | 3.33 m | 3.76 m x 3.33 m |
| Basement | Den | 3.75 m | 3.2 m | 3.75 m x 3.2 m |
| Basement | Sitting Room | 3.75 m | 4.15 m | 3.75 m x 4.15 m |
| Basement | Recreational, Games Room | 5.59 m | 4.3 m | 5.59 m x 4.3 m |
| Main Level | Family Room | 5.24 m | 3.25 m | 5.24 m x 3.25 m |
| Main Level | Kitchen | 4.88 m | 3.53 m | 4.88 m x 3.53 m |
| Main Level | Living Room | 4.87 m | 3.25 m | 4.87 m x 3.25 m |
| Main Level | Dining Room | 3.75 m | 3.25 m | 3.75 m x 3.25 m |
https://www.realtor.ca/real-estate/30441367/888-sproule-crescent-oshawa-pinecrest-pinecrest
Interested?
Contact us for more information
Stephen Masihram Khadam
Salesperson

The trademarks REALTOR®, REALTORS®, and the REALTOR® logo are controlled by The Canadian Real Estate Association (CREA) and identify real estate professionals who are members of CREA. The trademarks MLS®, Multiple Listing Service® and the associated logos are owned by The Canadian Real Estate Association (CREA) and identify the quality of services provided by real estate professionals who are members of CREA. The trademark DDF® is owned by The Canadian Real Estate Association (CREA) and identifies CREA's Data Distribution Facility (DDF®)
October 24 2026 07:00:36
Toronto Real Estate Board
Century 21 Paramount Realty Inc.