
9 - 38 Kenwell Crescent Barrie (Holly), Ontario L4N 0Z6

$699,900
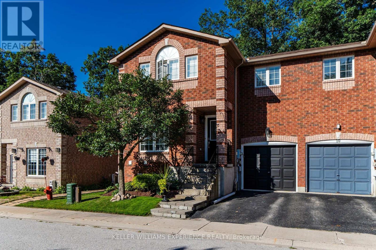
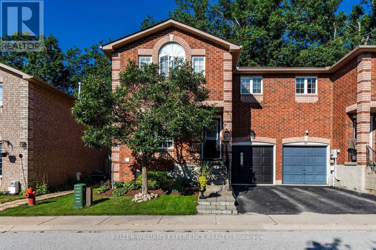
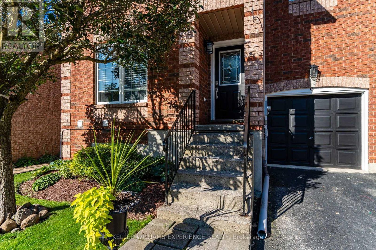
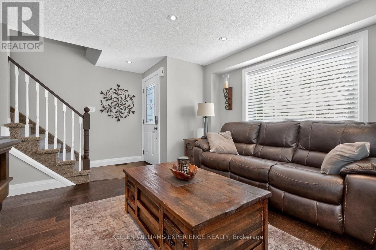
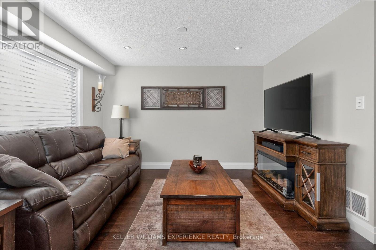
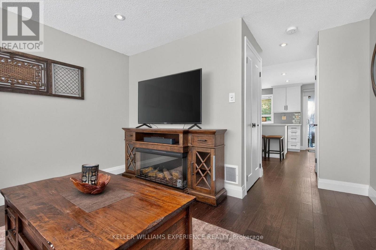
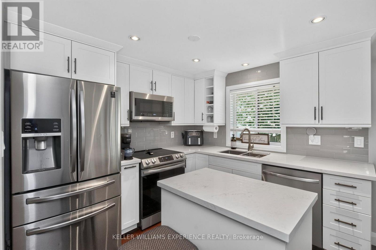
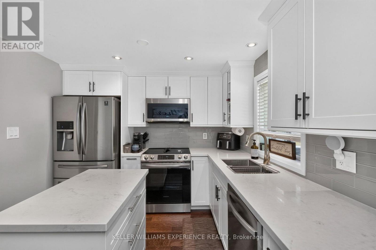
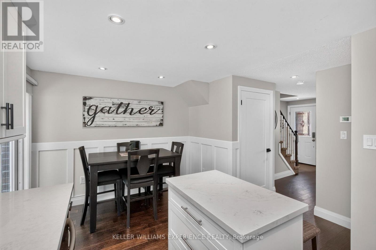
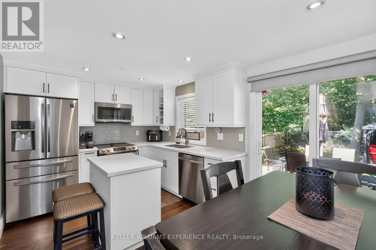
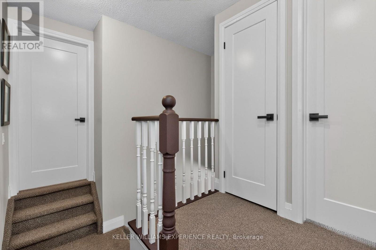
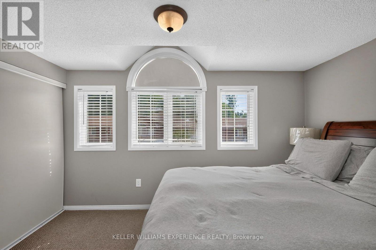
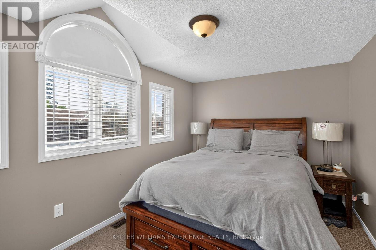
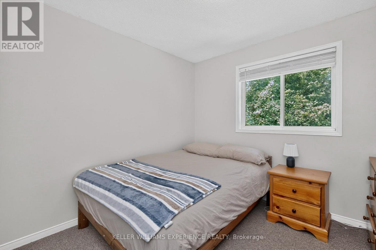
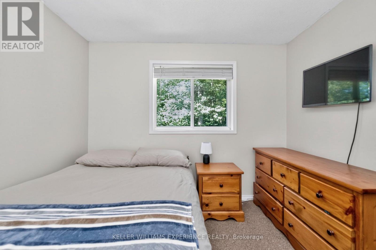
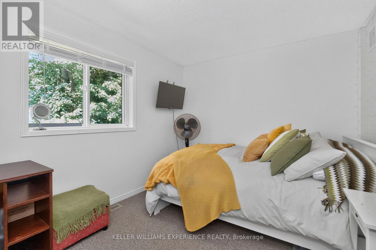
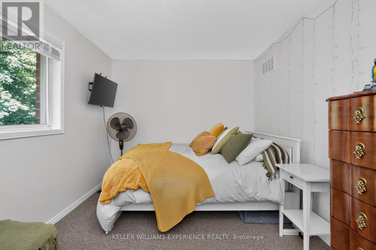
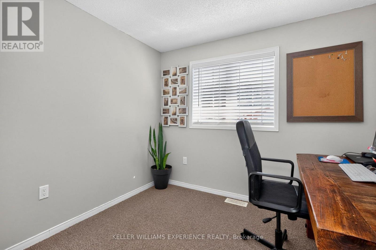
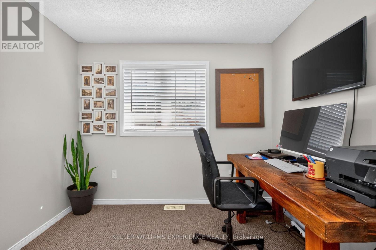
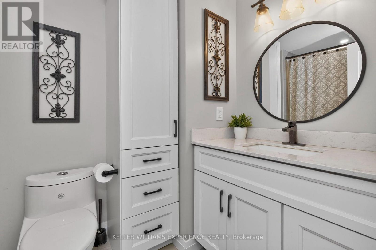
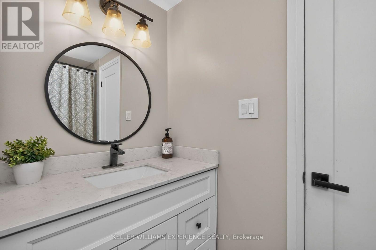
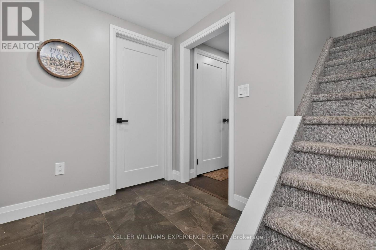
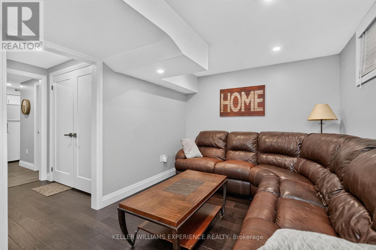
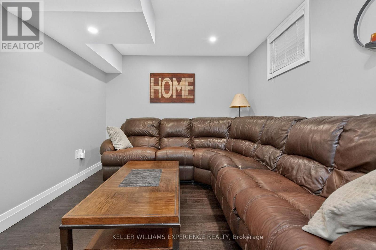
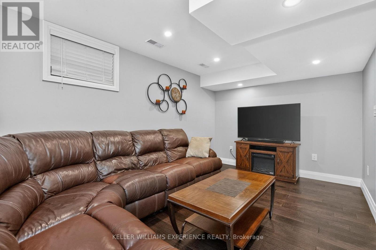
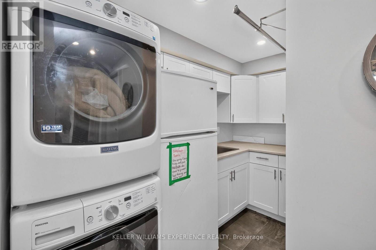
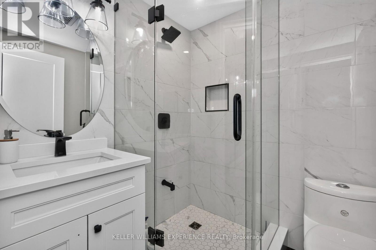
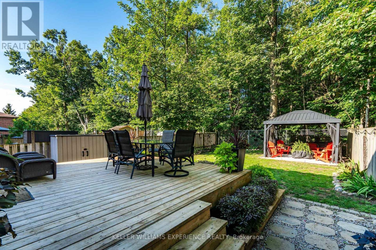
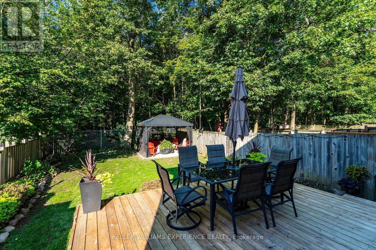
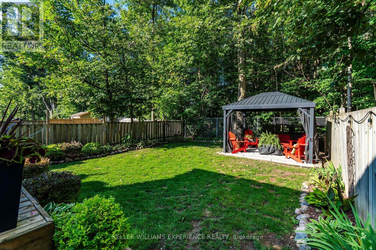
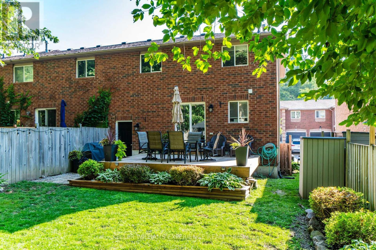
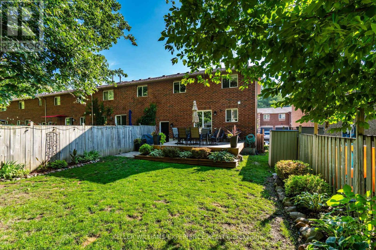
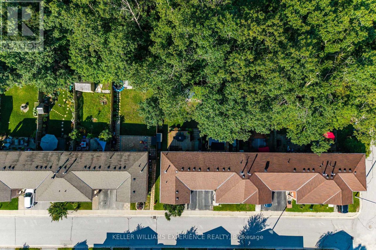
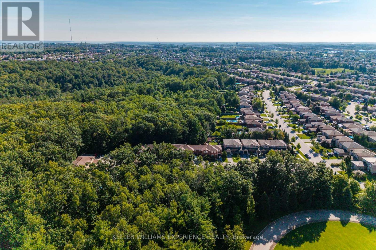
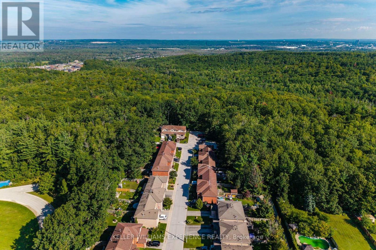
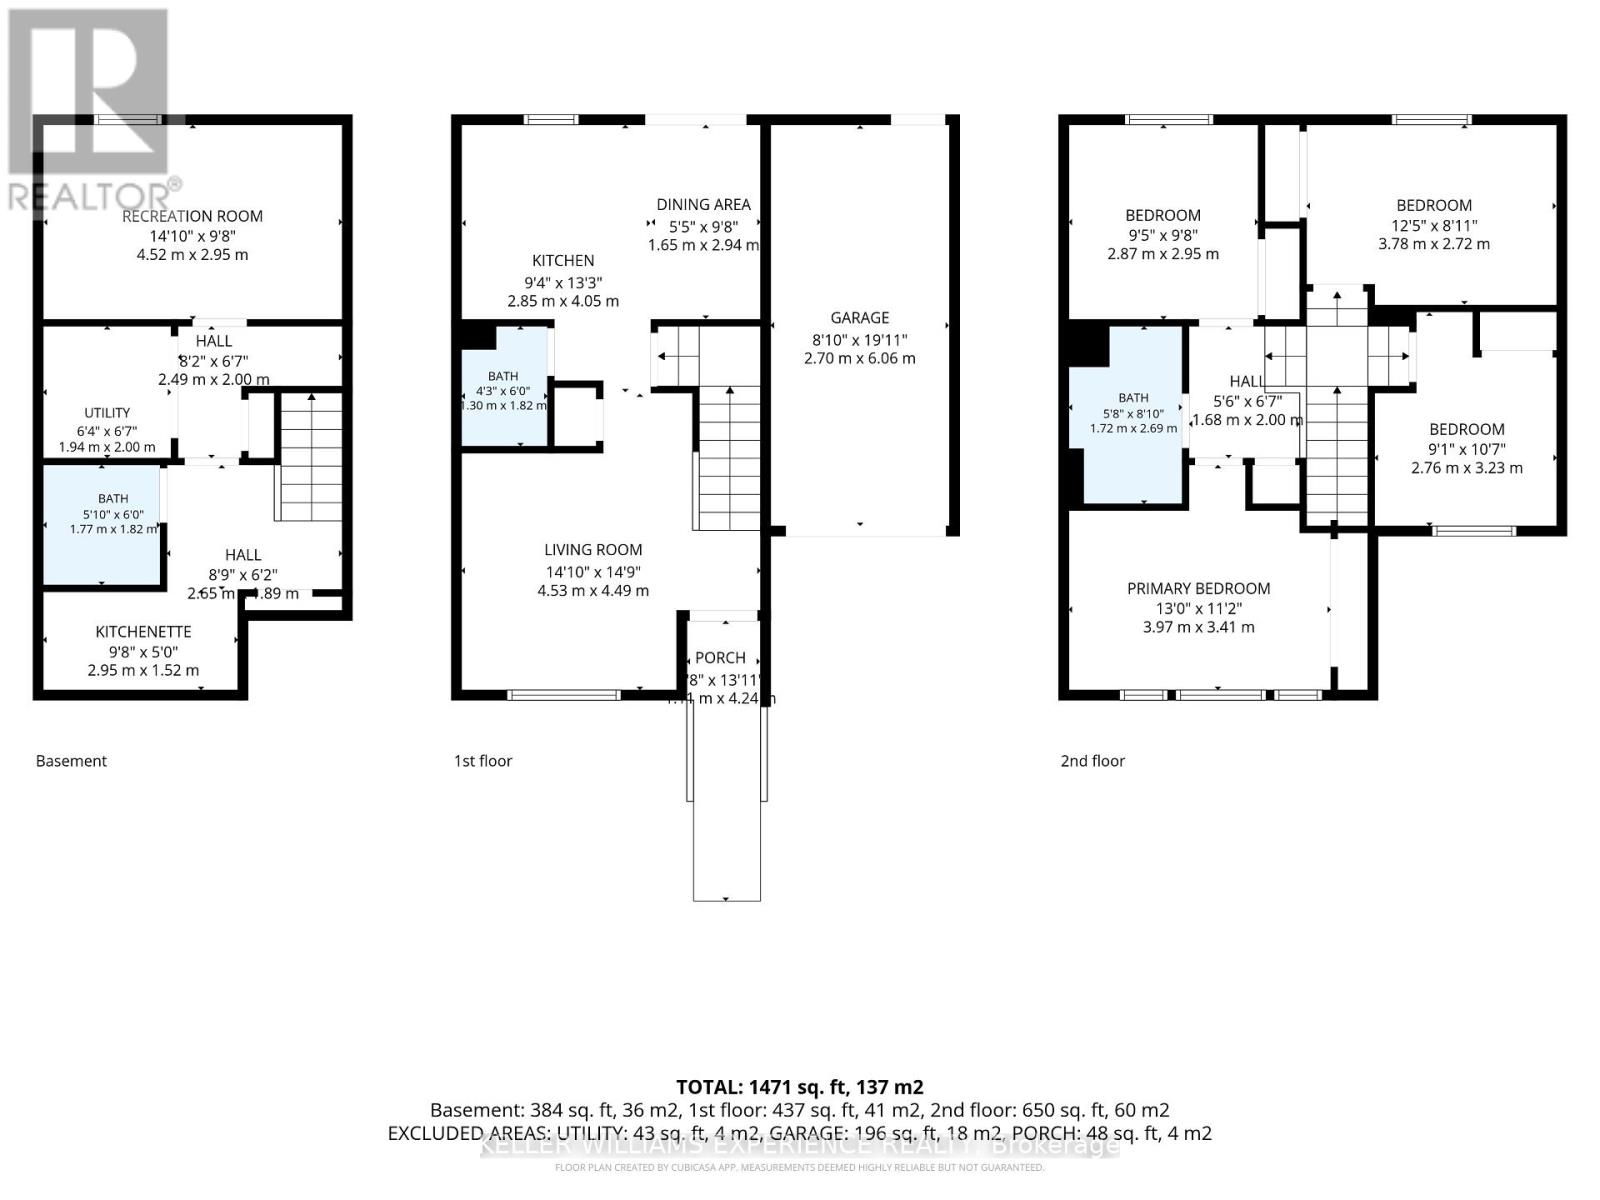
Convenient. Updated. Connected. This is a thoughtfully updated townhome in Barrie's popular Holly community, offering a functional layout, four bedrooms and the added benefit of a peaceful backdrop with no neighbours directly behind.The main floor is designed for easy everyday living, featuring a family room, an updated open-concept kitchen and island with quartz countertops, and dining area. Walkout through the patio doors leads to the fully fenced backyard, where a spacious deck, and separate gazebo create an inviting space to relax and enjoy time outdoors, all with the natural backdrop beyond.Upstairs, all four bedrooms are conveniently located on the same level alongside a four-piece bathroom, creating a practical layout for family life. The fully finished basement adds valuable flexibility, with a comfortable family room, kitchenette and an additional bathroom with a stand-up shower.Set within Barrie's established Holly community, this location offers the convenience families appreciate, with schools, parks, recreation, shopping and everyday amenities all nearby. Easy access to major commuter routes adds even more appeal for those travelling throughout Barrie or beyond. (id:57276)
Property Details
| MLS® Number | S13736340 |
| Property Type | Single Family |
| Community Name | Holly |
| EquipmentType | Water Heater |
| ParkingSpaceTotal | 2 |
| RentalEquipmentType | Water Heater |
Building
| BathroomTotal | 3 |
| BedroomsAboveGround | 4 |
| BedroomsTotal | 4 |
| Age | 6 To 15 Years |
| Appliances | Water Heater, Dishwasher, Dryer, Microwave, Stove, Washer, Refrigerator |
| BasementDevelopment | Finished |
| BasementType | Full (finished) |
| ConstructionStyleAttachment | Attached |
| CoolingType | Central Air Conditioning |
| ExteriorFinish | Brick |
| FoundationType | Poured Concrete |
| HalfBathTotal | 1 |
| HeatingFuel | Natural Gas |
| HeatingType | Forced Air |
| StoriesTotal | 2 |
| SizeInterior | 700 - 1100 Sqft |
| Type | Row / Townhouse |
| UtilityWater | Municipal Water |
Parking
| Attached Garage | |
| Garage |
Land
| Acreage | No |
| Sewer | Sanitary Sewer |
| SizeDepth | 29.76 M |
| SizeFrontage | 9.85 M |
| SizeIrregular | 9.9 X 29.8 M |
| SizeTotalText | 9.9 X 29.8 M|under 1/2 Acre |
| ZoningDescription | Residential |
Rooms
| Level | Type | Length | Width | Dimensions |
|---|---|---|---|---|
| Basement | Bathroom | 1.77 m | 1.82 m | 1.77 m x 1.82 m |
| Basement | Recreational, Games Room | 4.52 m | 2.95 m | 4.52 m x 2.95 m |
| Basement | Kitchen | 2.95 m | 1.52 m | 2.95 m x 1.52 m |
| Main Level | Living Room | 4.43 m | 4.59 m | 4.43 m x 4.59 m |
| Main Level | Kitchen | 2.85 m | 4.05 m | 2.85 m x 4.05 m |
| Main Level | Dining Room | 1.65 m | 2.94 m | 1.65 m x 2.94 m |
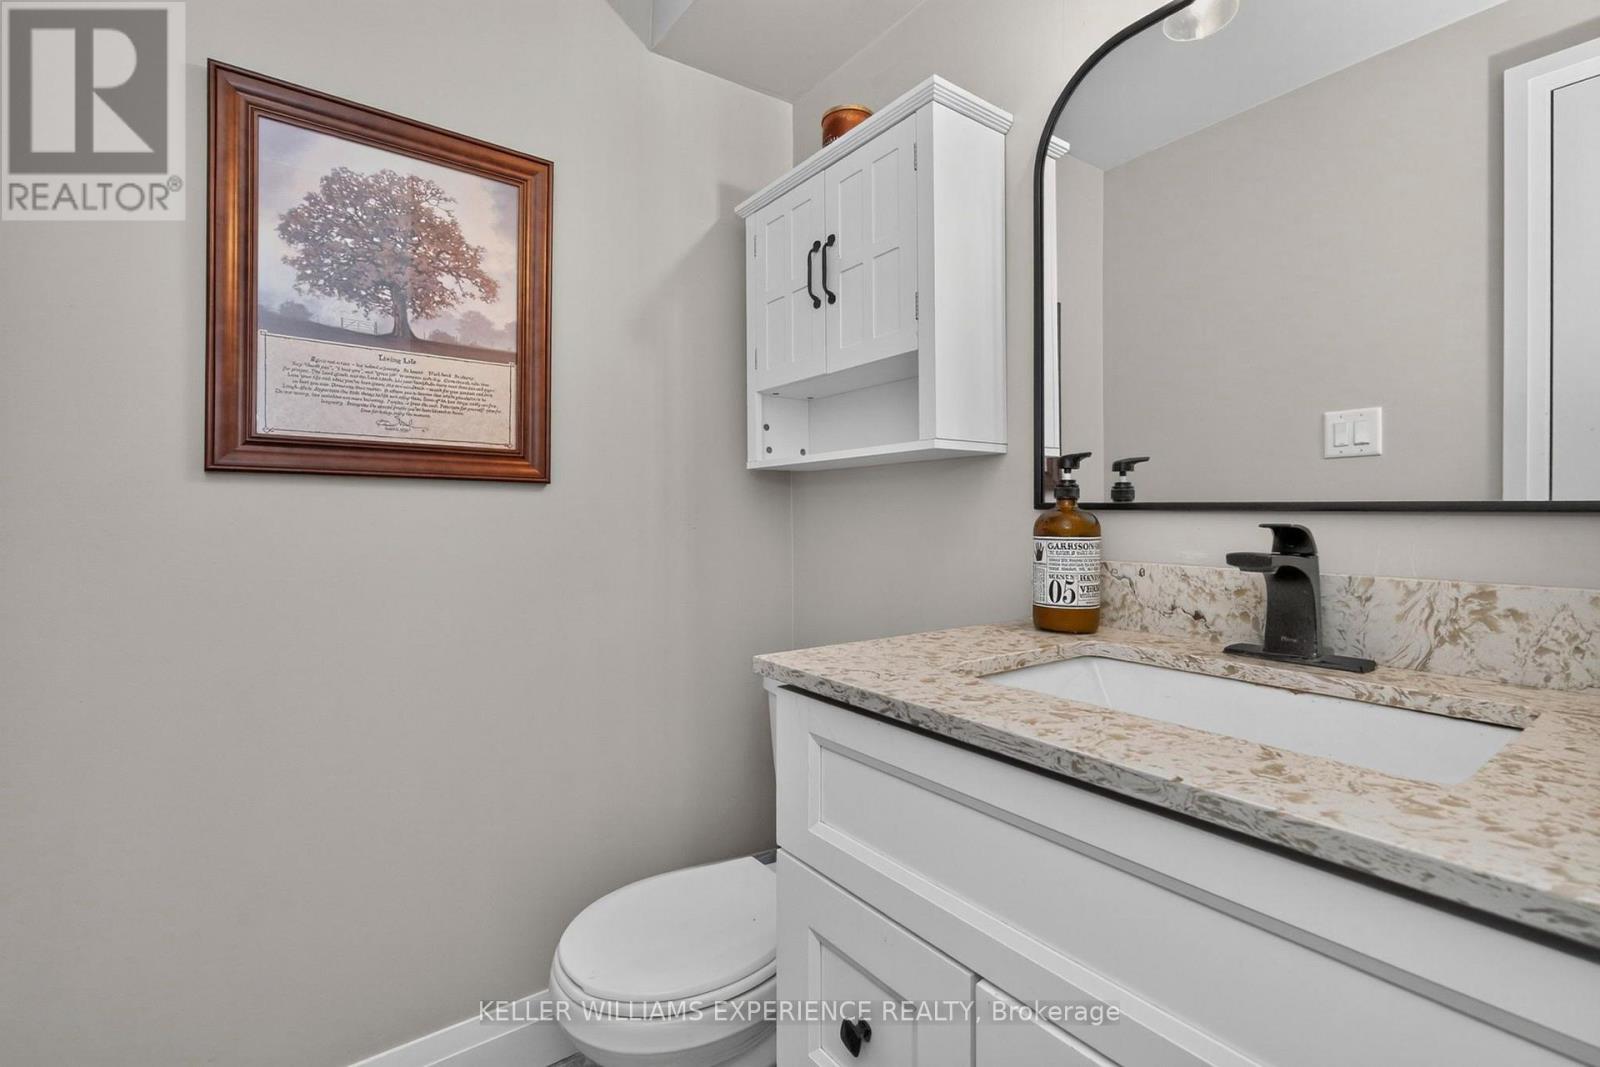
| Main Level | Partial Bathroom | 1.3 m | 1.84 m | 1.3 m x 1.84 m |
| Upper Level | Primary Bedroom | 3.97 m | 3.41 m | 3.97 m x 3.41 m |
| Upper Level | Bedroom 2 | 2.76 m | 3.23 m | 2.76 m x 3.23 m |
| Upper Level | Bedroom 3 | 3.78 m | 2.72 m | 3.78 m x 2.72 m |
| Upper Level | Bedroom 4 | 2.87 m | 2.95 m | 2.87 m x 2.95 m |
| Upper Level | Bathroom | 1.72 m | 2.69 m | 1.72 m x 2.69 m |
https://www.realtor.ca/real-estate/30224838/9-38-kenwell-crescent-barrie-holly-holly
Interested?
Contact us for more information
Kimberly Saunders
Broker
Jawni Thurston
Salesperson

The trademarks REALTOR®, REALTORS®, and the REALTOR® logo are controlled by The Canadian Real Estate Association (CREA) and identify real estate professionals who are members of CREA. The trademarks MLS®, Multiple Listing Service® and the associated logos are owned by The Canadian Real Estate Association (CREA) and identify the quality of services provided by real estate professionals who are members of CREA. The trademark DDF® is owned by The Canadian Real Estate Association (CREA) and identifies CREA's Data Distribution Facility (DDF®)
September 03 2026 10:30:26
Toronto Real Estate Board
Faris Team Real Estate