
9 Caroline Street Barrie (Allandale), Ontario L4N 2S4


$449,900
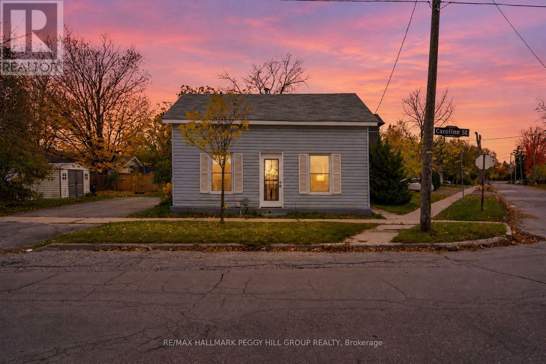
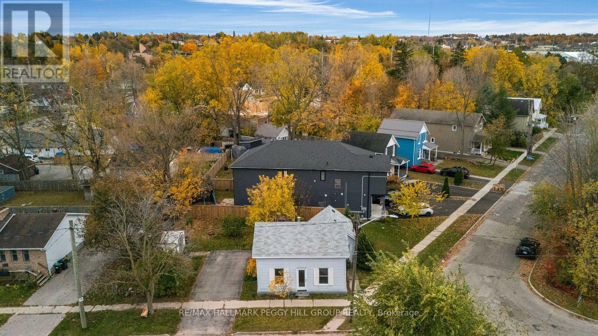
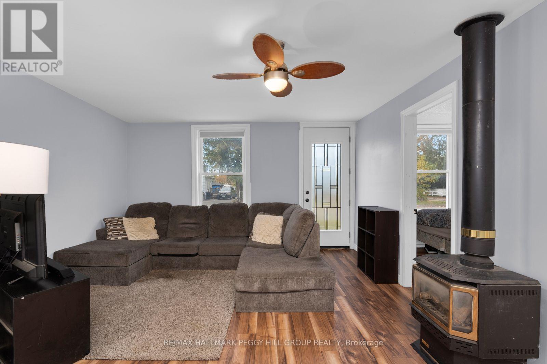
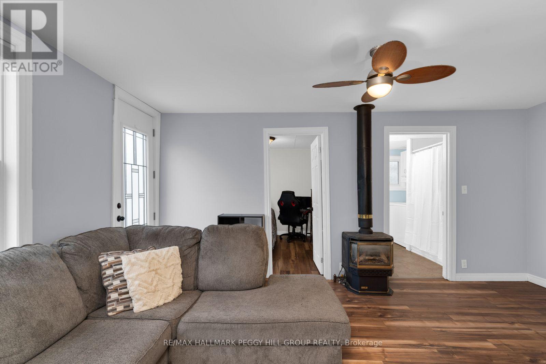
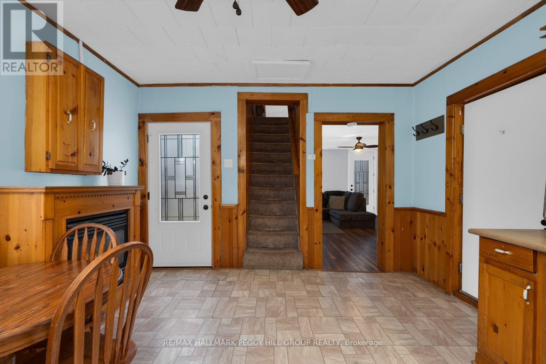
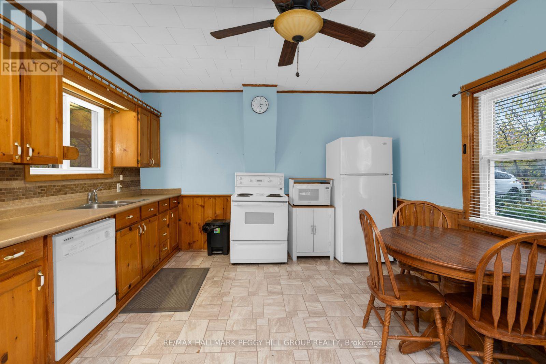
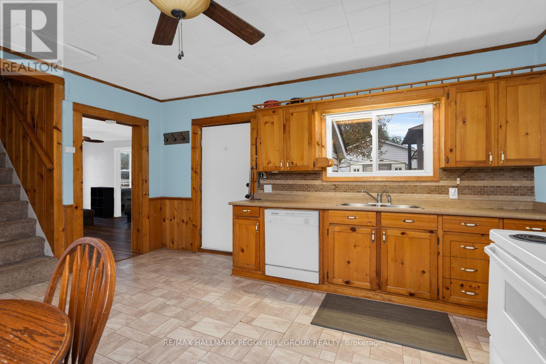
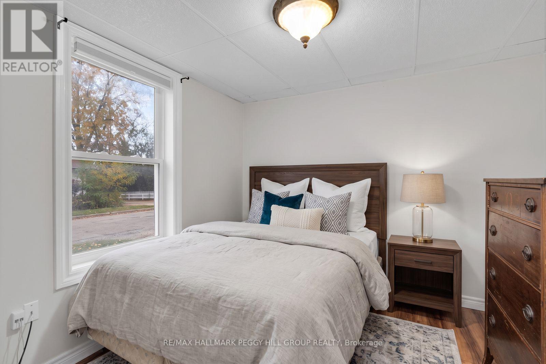
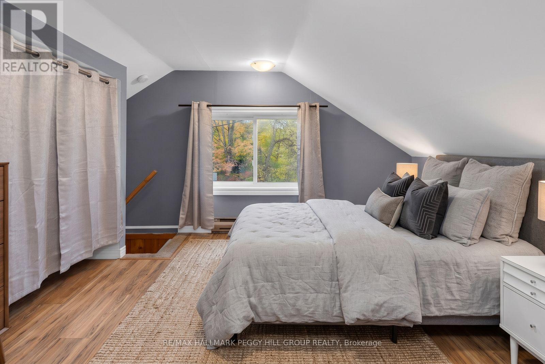
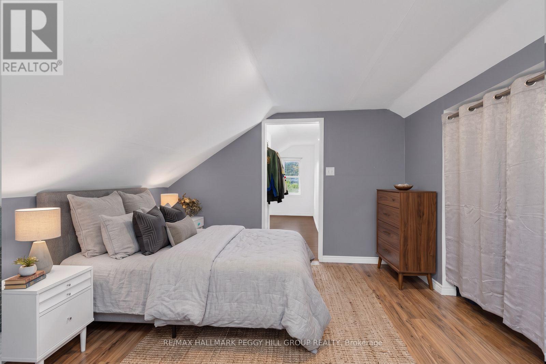
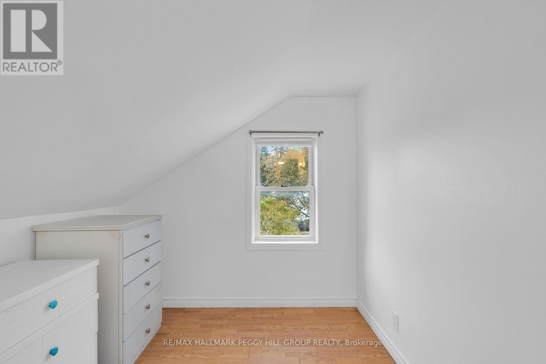
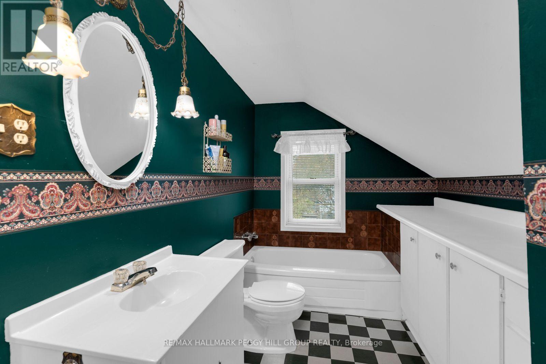
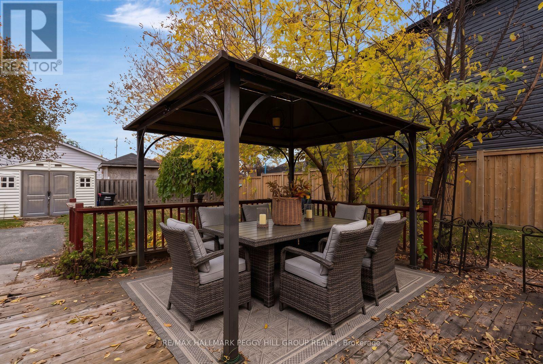
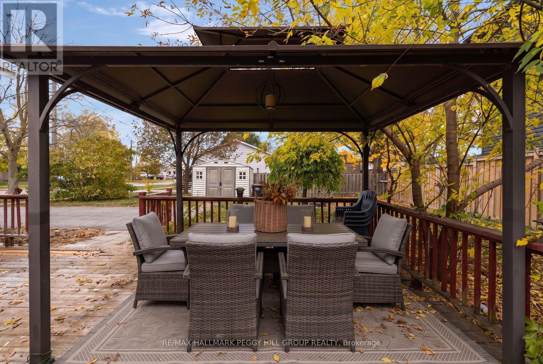
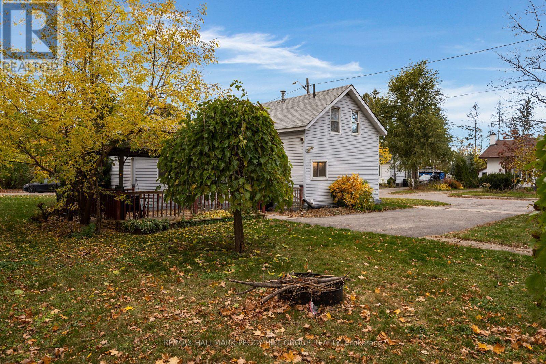
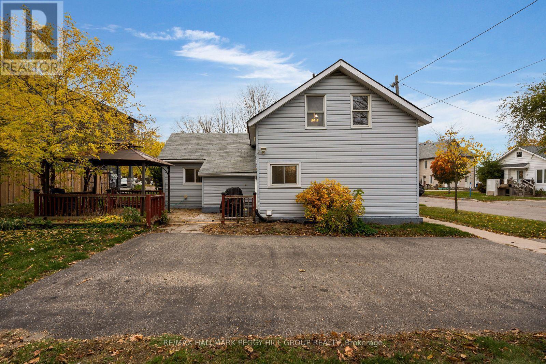
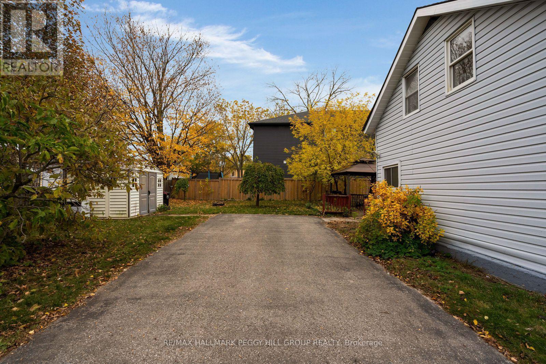
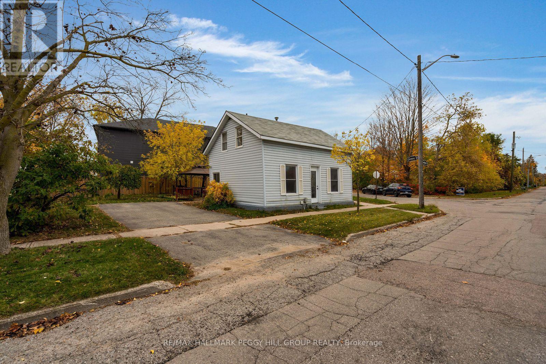
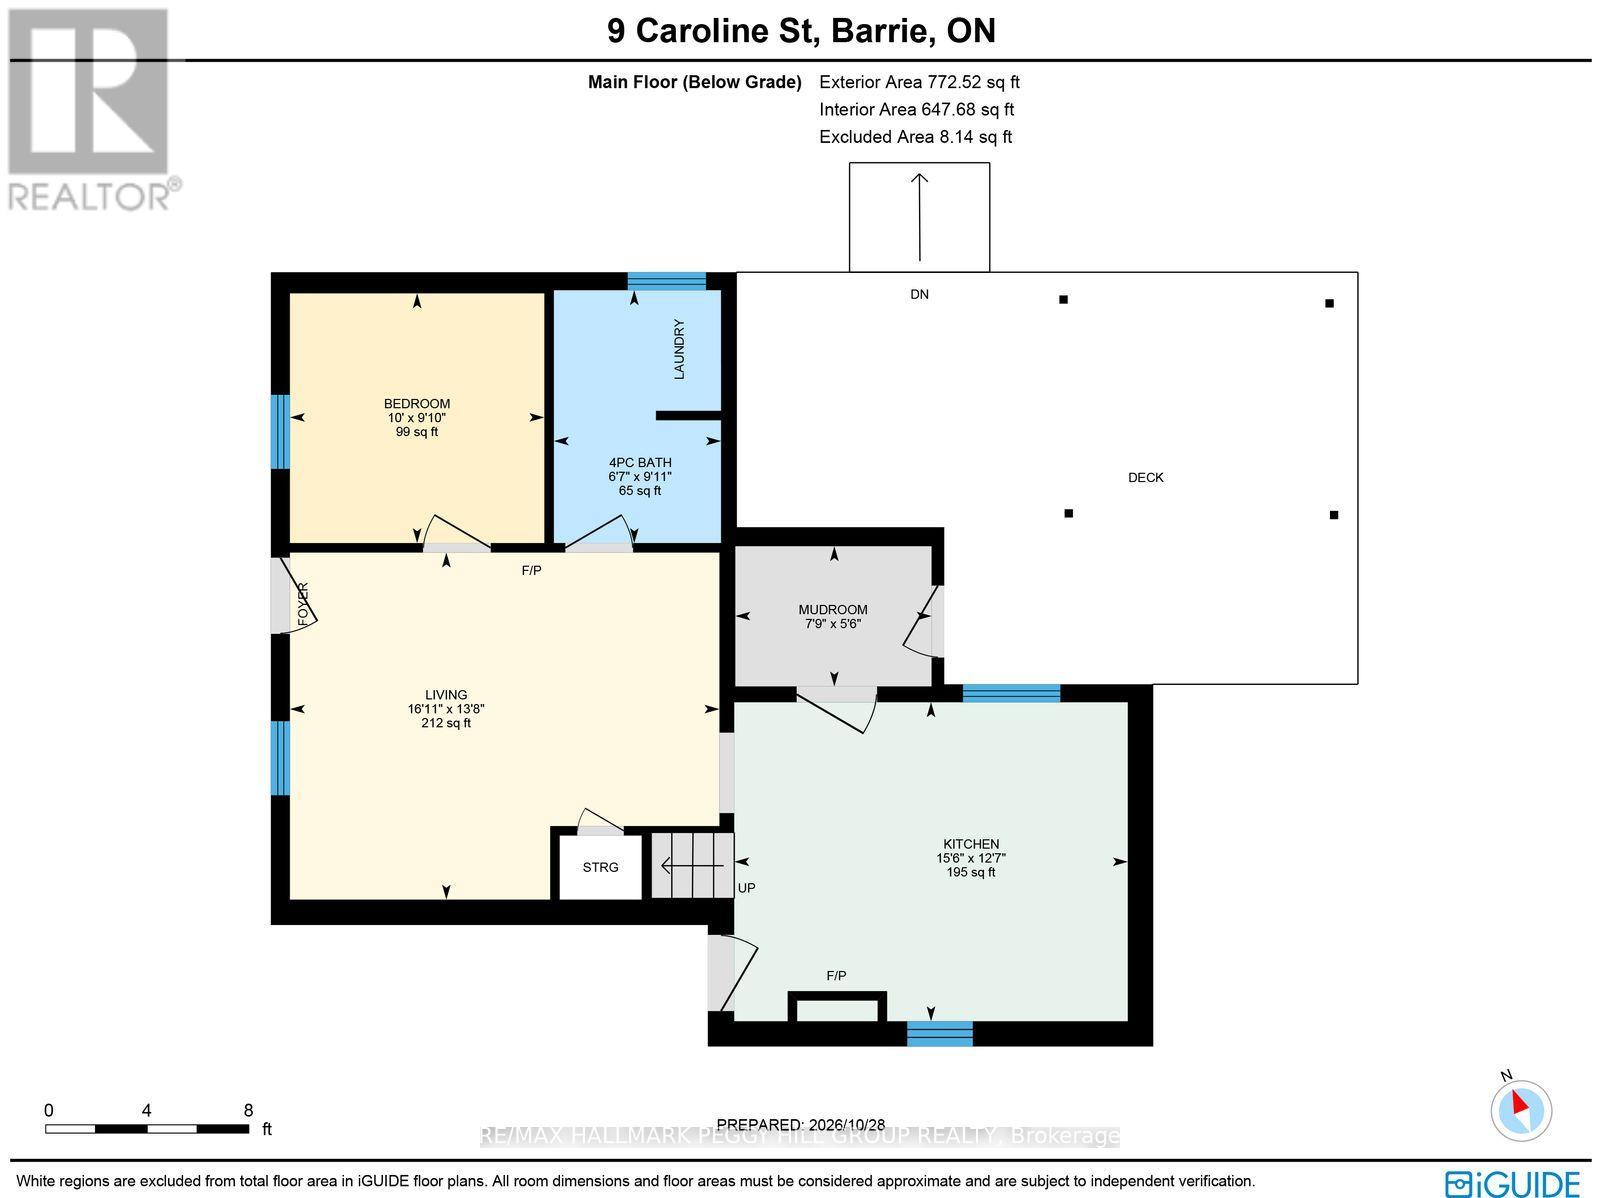
CHARMING DETACHED HOME ON A CORNER LOT IN ALLANDALE WITH TWO FIREPLACES, FOUR PARKING SPACES & A YARD WITH A GAZEBO! Set on a corner lot in Barrie's established Allandale neighbourhood, 9 Caroline Street features a spacious living room with laminate flooring and a fireplace, while the eat-in kitchen offers warm wood cabinetry, a tile backsplash and a second fireplace. A main-floor bedroom also features laminate flooring, and the nearby 4-piece bathroom includes laundry. The second-floor primary bedroom has its own 3-piece ensuite, a walk-in closet and an adjoining bonus area that could serve as a dressing room, reading nook or home office. A mudroom leads to the deck, where a gazebo provides a shaded spot for summer dinners and weekend barbecues. The yard also features garden beds and a shed for additional storage, while the private driveway accommodates four vehicles. Just a short walk away, Shear Park offers tennis and basketball courts, a baseball diamond, a playground and wooded walking trails. Allandale Recreation Centre, shopping, public transit and the Allandale Waterfront GO Station are nearby, while downtown Barrie's restaurants, sandy beaches and waterfront trails along Kempenfelt Bay are only minutes away. For first-time buyers ready to trade renting for a place of their own, this Allandale address offers an opportunity to put down roots in a neighbourhood with so much to enjoy. (id:57276)
Property Details
| MLS® Number | S14128032 |
| Property Type | Single Family |
| Community Name | Allandale |
| AmenitiesNearBy | Beach, Park, Place Of Worship, Schools |
| Features | Irregular Lot Size, Gazebo |
| ParkingSpaceTotal | 4 |
| Structure | Deck, Shed |
Building
| BathroomTotal | 2 |
| BedroomsAboveGround | 2 |
| BedroomsTotal | 2 |
| Age | 100+ Years |
| Appliances | Water Heater, Dishwasher, Dryer, Microwave, Stove, Washer, Refrigerator |
| BasementDevelopment | Unfinished |
| BasementType | Crawl Space (unfinished) |
| ConstructionStyleAttachment | Detached |
| CoolingType | Window Air Conditioner |
| ExteriorFinish | Vinyl Siding |
| FireplacePresent | Yes |
| FireplaceTotal | 2 |
| FoundationType | Concrete |
| HeatingFuel | Electric |
| HeatingType | Baseboard Heaters |
| StoriesTotal | 2 |
| SizeInterior | 700 - 1100 Sqft |
| Type | House |
| UtilityWater | Municipal Water |
Parking
| No Garage |
Land
| Acreage | No |
| LandAmenities | Beach, Park, Place Of Worship, Schools |
| Sewer | Sanitary Sewer |
| SizeDepth | 58 Ft ,9 In |
| SizeFrontage | 65 Ft |
| SizeIrregular | 65 X 58.8 Ft ; 58.80 X 100.75 X 62.53 X 65.01 X 0.32 Ft |
| SizeTotalText | 65 X 58.8 Ft ; 58.80 X 100.75 X 62.53 X 65.01 X 0.32 Ft|under 1/2 Acre |
| SurfaceWater | Lake/pond |
| ZoningDescription | A-mu1 |
Rooms
| Level | Type | Length | Width | Dimensions |
|---|---|---|---|---|
| Second Level | Primary Bedroom | 3.27 m | 2.72 m | 3.27 m x 2.72 m |
| Second Level | Other | 3.91 m | 1.71 m | 3.91 m x 1.71 m |
| Main Level | Kitchen | 3.83 m | 4.72 m | 3.83 m x 4.72 m |
| Main Level | Living Room | 4.17 m | 5.16 m | 4.17 m x 5.16 m |
| Main Level | Bedroom | 3 m | 3.05 m | 3 m x 3.05 m |
| Main Level | Mud Room | 1.68 m | 2.36 m | 1.68 m x 2.36 m |
Utilities
| Cable | Available |
| Electricity | Installed |
| Sewer | Installed |
https://www.realtor.ca/real-estate/30456766/9-caroline-street-barrie-allandale-allandale
Interested?
Contact us for more information
Peggy Hill
Broker
Laura Slater
Salesperson

The trademarks REALTOR®, REALTORS®, and the REALTOR® logo are controlled by The Canadian Real Estate Association (CREA) and identify real estate professionals who are members of CREA. The trademarks MLS®, Multiple Listing Service® and the associated logos are owned by The Canadian Real Estate Association (CREA) and identify the quality of services provided by real estate professionals who are members of CREA. The trademark DDF® is owned by The Canadian Real Estate Association (CREA) and identifies CREA's Data Distribution Facility (DDF®)
November 01 2026 04:34:31
Toronto Real Estate Board
RE/MAX Hallmark Peggy Hill Group Realty