
9 Mordon Court Brampton (Madoc), Ontario L6V 2B5

$599,000
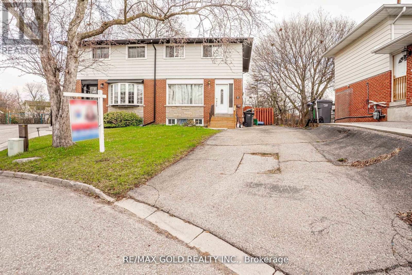
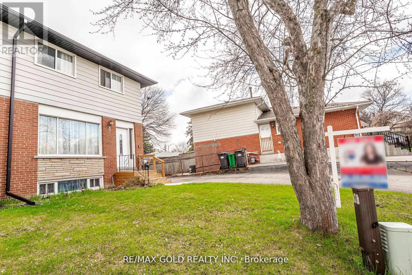
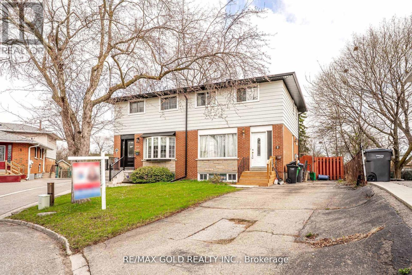
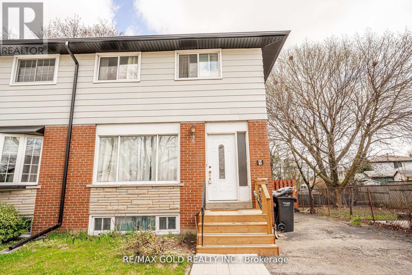
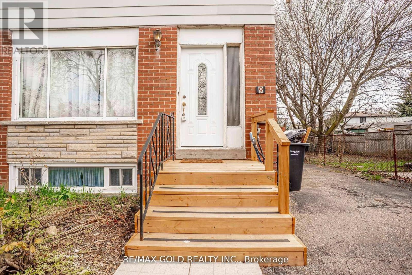
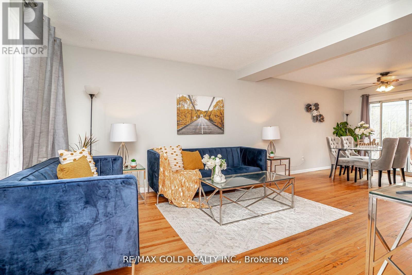
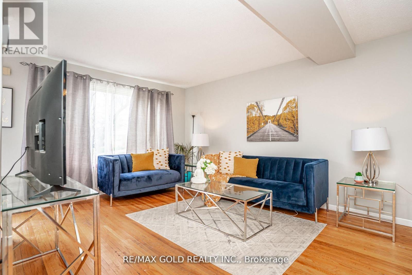
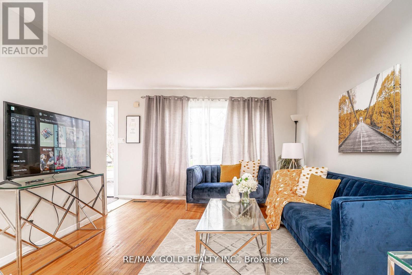
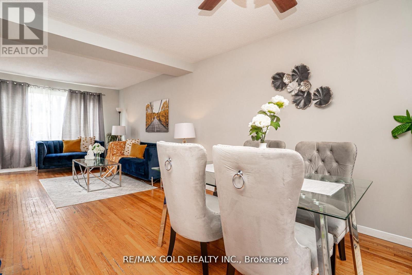
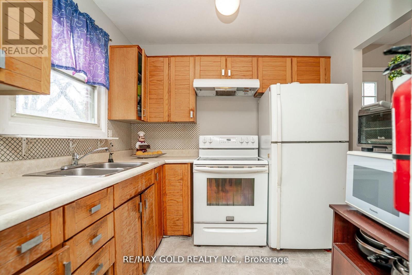
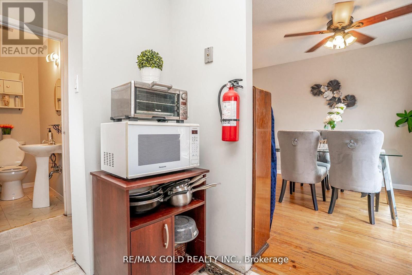
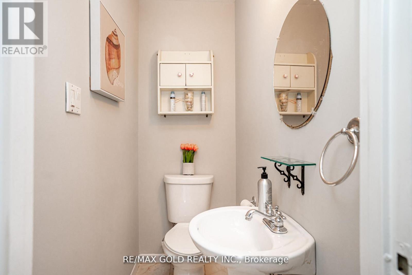
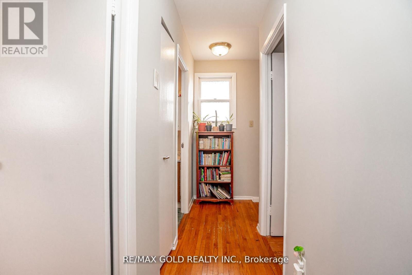
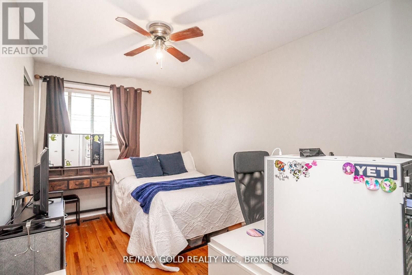
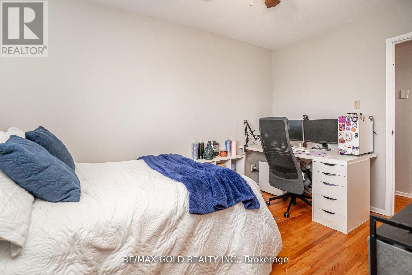
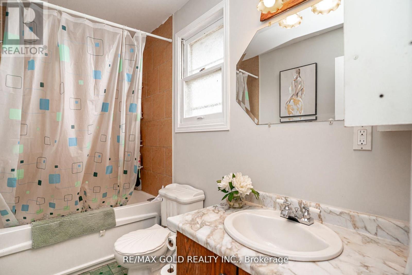
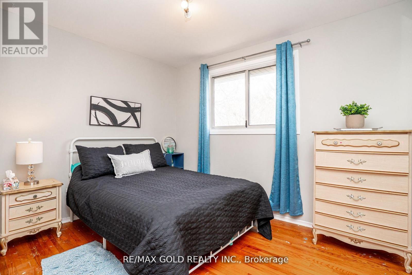
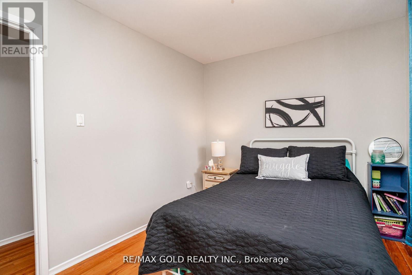
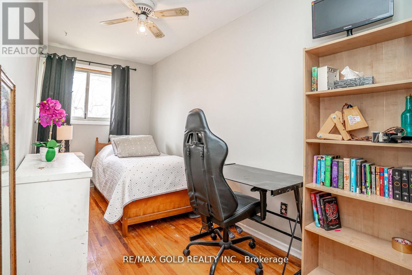
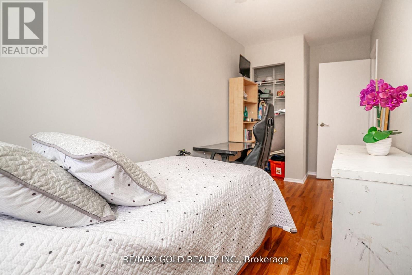
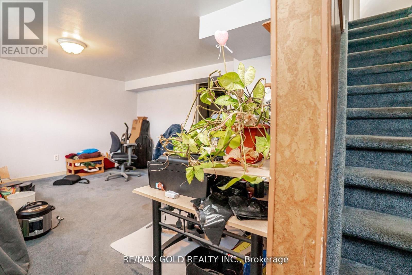
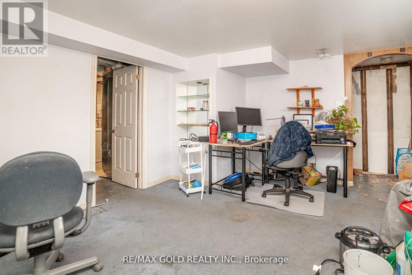
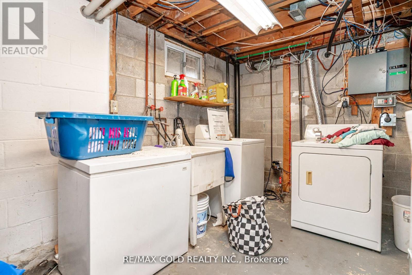
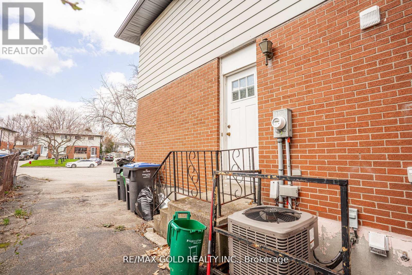
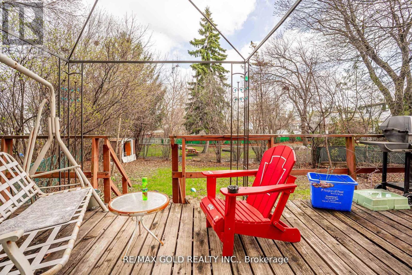
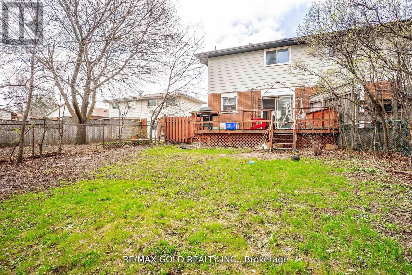
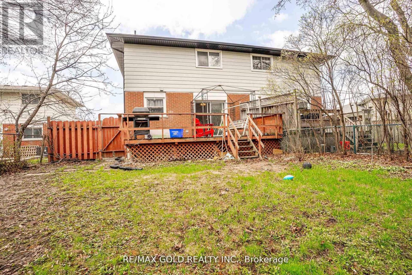
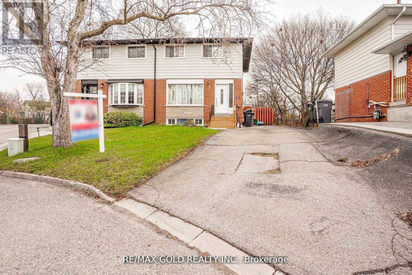
Welcome to 9 Mordon Court, Brampton Located in Court Location on 100' Deep Lot...Well maintained & Beautiful Family Home with 3 Bedrooms Close to Amenities such as Public Transit, Highway 410, Shopping Plaza, School, Park, Recreation Centre & Much More...Bright & Spacious Living Room overlooks to Manicured Front Yard; Dining Area walks out to Large Deck Perfect for Summer BBQs & to the Garden Area Perfect for Gatherings with Family & Friends; 3 Generous Sized Bedrooms...2 Washrooms...Finished basement with Potential of Future in-Law Suite or for Growing Family features Rec Room and Large laundry with SEPARATE SIDE ENTRANCE...Long Driveway with 3 Car Parking on Driveway...Ready to move in Freshly Painted Home with Lots of Potential... (id:57276)
Property Details
| MLS® Number | W13543250 |
| Property Type | Single Family |
| Community Name | Madoc |
| EquipmentType | Water Heater |
| ParkingSpaceTotal | 3 |
| RentalEquipmentType | Water Heater |
Building
| BathroomTotal | 2 |
| BedroomsAboveGround | 3 |
| BedroomsTotal | 3 |
| BasementDevelopment | Finished |
| BasementFeatures | Separate Entrance |
| BasementType | N/a (finished), N/a |
| ConstructionStyleAttachment | Semi-detached |
| CoolingType | Central Air Conditioning |
| ExteriorFinish | Brick |
| FlooringType | Hardwood, Carpeted |
| FoundationType | Unknown |
| HalfBathTotal | 1 |
| HeatingFuel | Natural Gas |
| HeatingType | Forced Air |
| StoriesTotal | 2 |
| SizeInterior | 700 - 1100 Sqft |
| Type | House |
| UtilityWater | Municipal Water |
Parking
| No Garage |
Land
| Acreage | No |
| Sewer | Sanitary Sewer |
| SizeDepth | 100 Ft ,8 In |
| SizeFrontage | 29 Ft ,2 In |
| SizeIrregular | 29.2 X 100.7 Ft |
| SizeTotalText | 29.2 X 100.7 Ft |
Rooms
| Level | Type | Length | Width | Dimensions |
|---|---|---|---|---|
| Second Level | Primary Bedroom | 4.06 m | 2.49 m | 4.06 m x 2.49 m |
| Second Level | Bedroom 2 | 3.46 m | 2.76 m | 3.46 m x 2.76 m |
| Second Level | Bedroom 3 | 4.78 m | 2.02 m | 4.78 m x 2.02 m |
| Basement | Recreational, Games Room | 4.66 m | 3.92 m | 4.66 m x 3.92 m |
| Main Level | Living Room | 4.96 m | 3.65 m | 4.96 m x 3.65 m |
| Main Level | Dining Room | 3.29 m | 2.91 m | 3.29 m x 2.91 m |
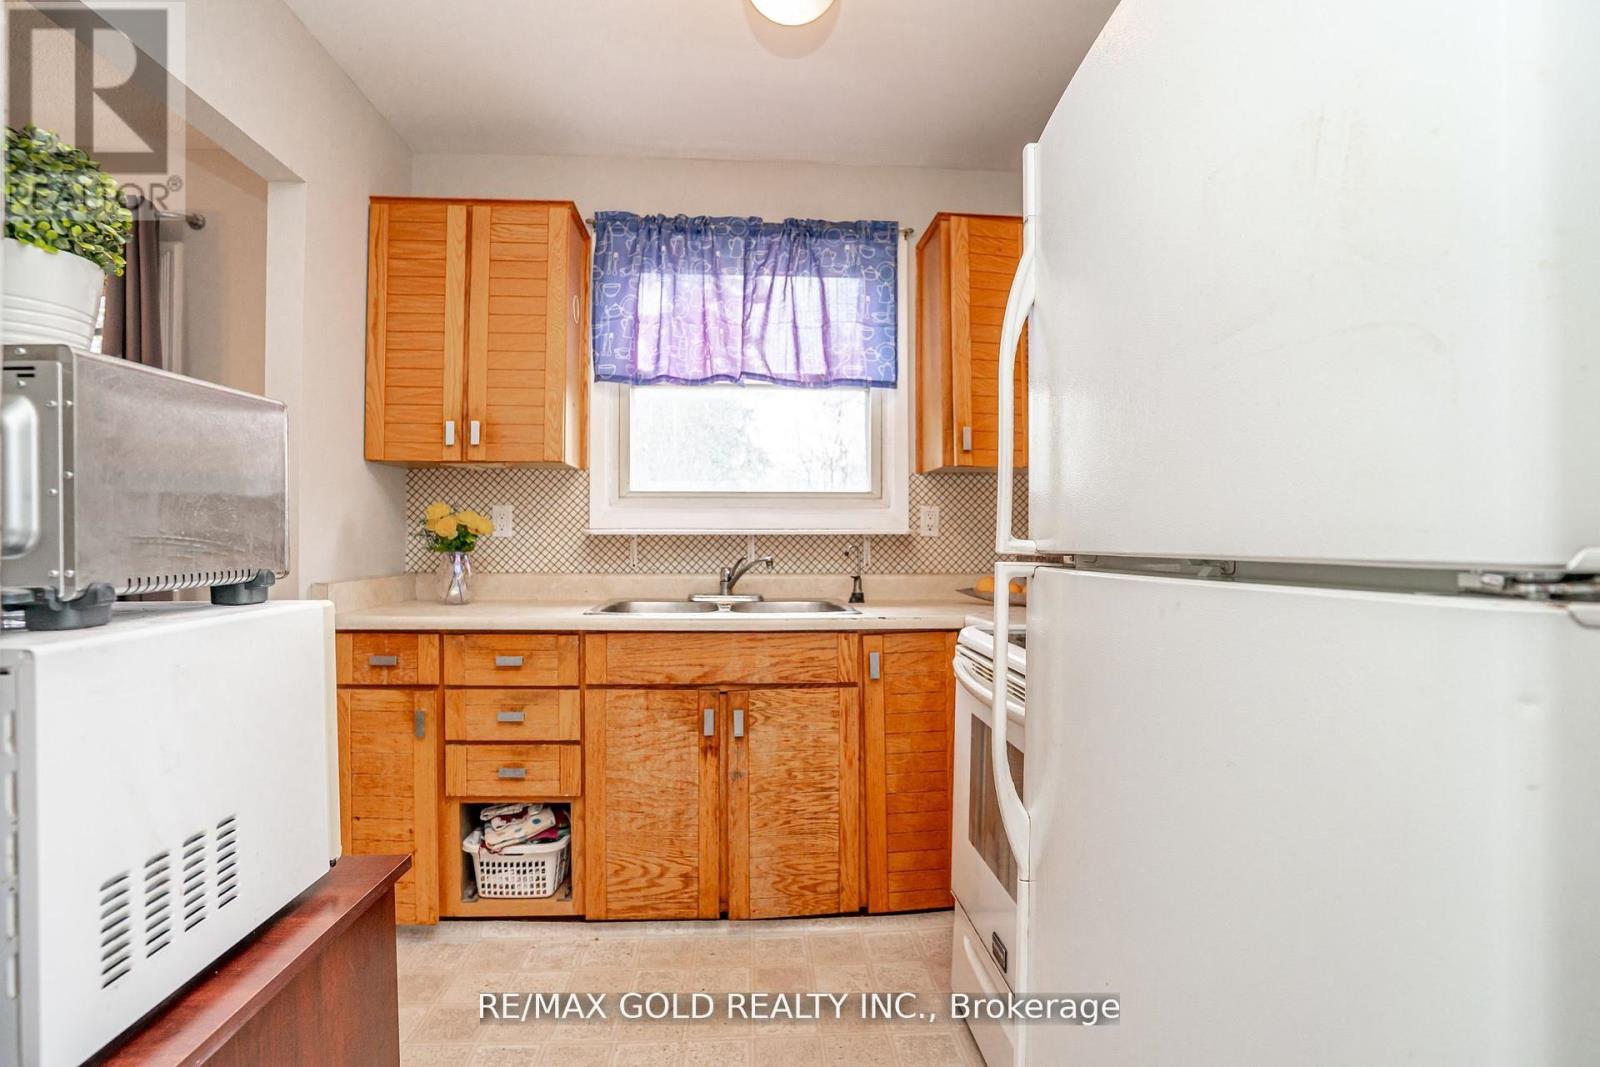
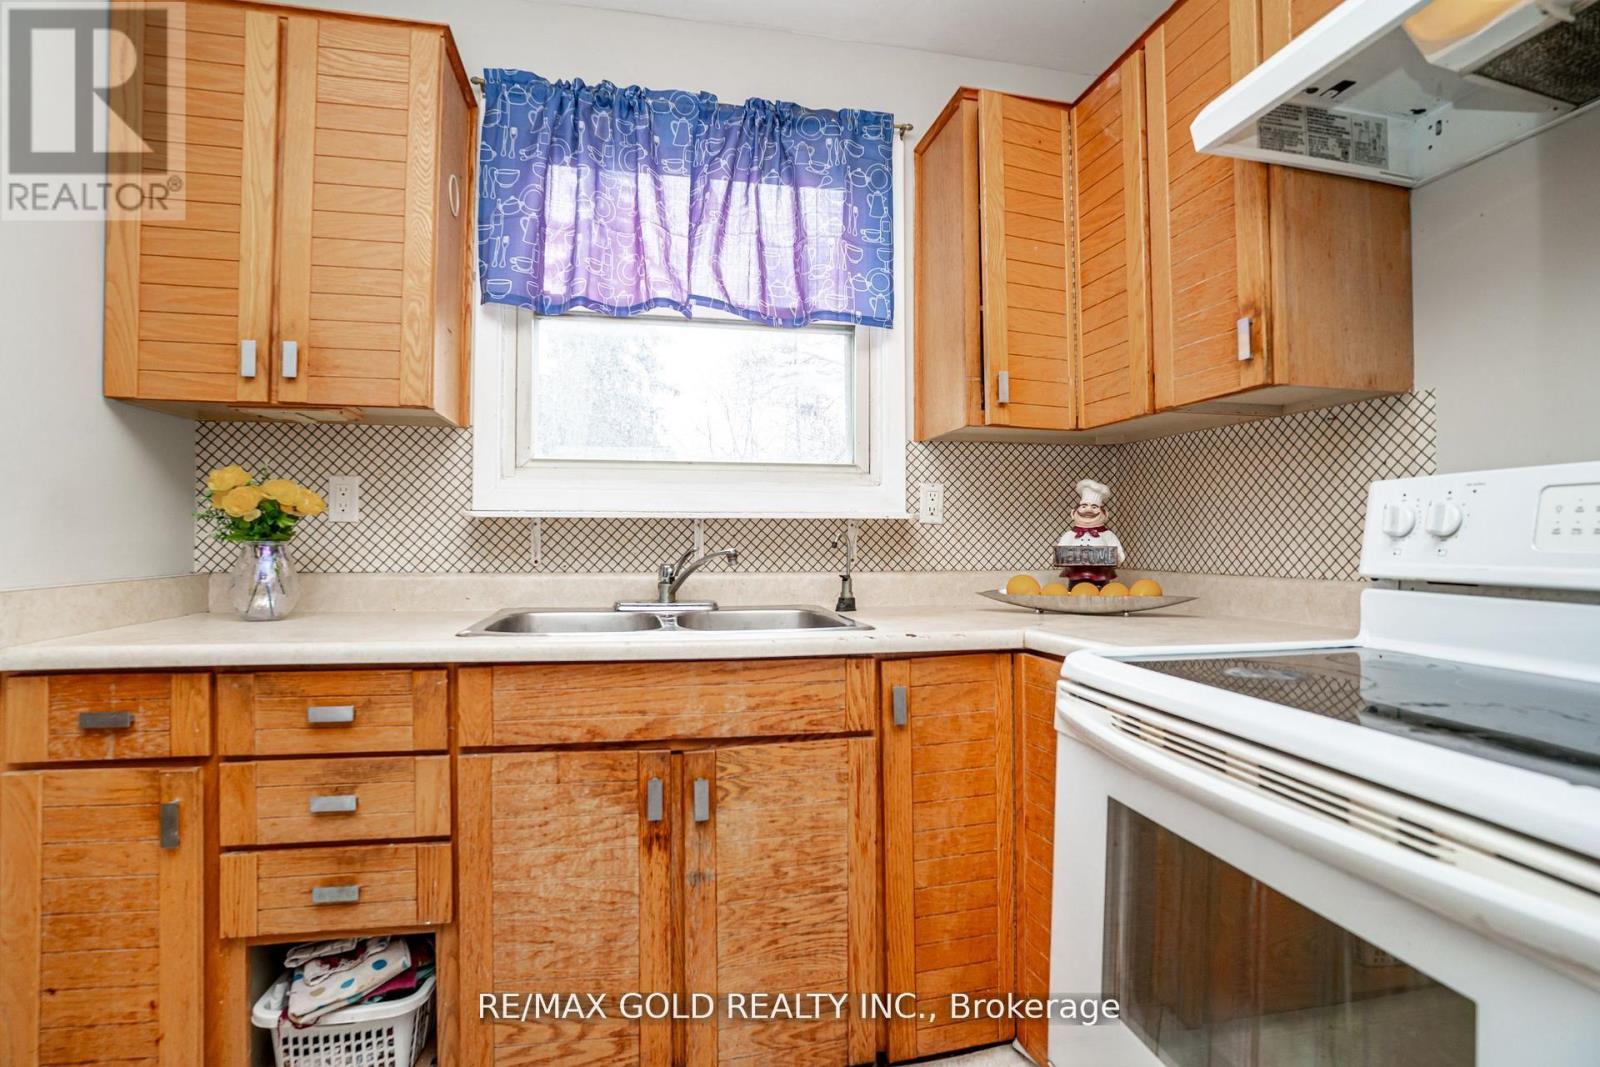
| Main Level | Kitchen | 2.75 m | 2.41 m | 2.75 m x 2.41 m |
https://www.realtor.ca/real-estate/30011114/9-mordon-court-brampton-madoc-madoc
Interested?
Contact us for more information
Anna Prarthna Gawri
Broker

The trademarks REALTOR®, REALTORS®, and the REALTOR® logo are controlled by The Canadian Real Estate Association (CREA) and identify real estate professionals who are members of CREA. The trademarks MLS®, Multiple Listing Service® and the associated logos are owned by The Canadian Real Estate Association (CREA) and identify the quality of services provided by real estate professionals who are members of CREA. The trademark DDF® is owned by The Canadian Real Estate Association (CREA) and identifies CREA's Data Distribution Facility (DDF®)
July 12 2026 04:37:31
Toronto Real Estate Board
RE/MAX Gold Realty Inc.