
90 Burgby Avenue Brampton (Northwood Park), Ontario L6X 3A4

$999,999
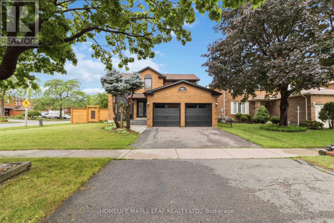
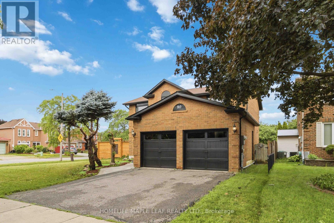
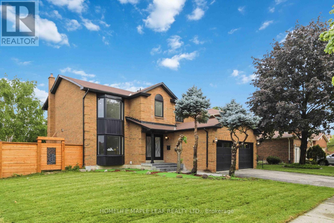
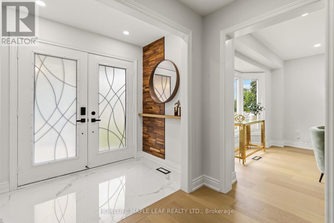
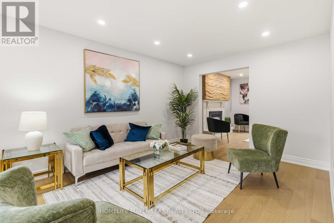
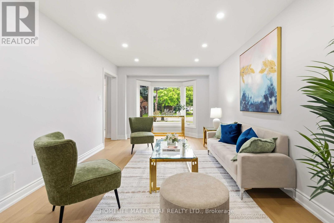
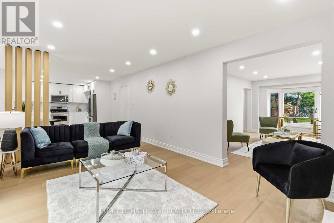
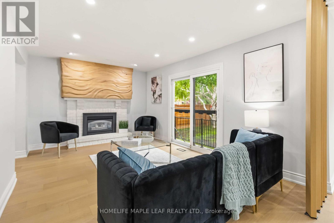
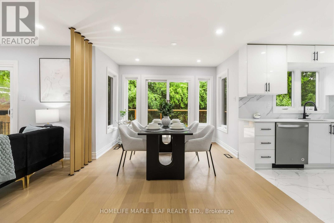
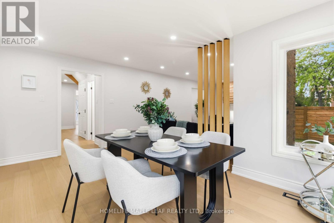
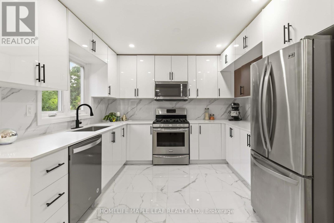
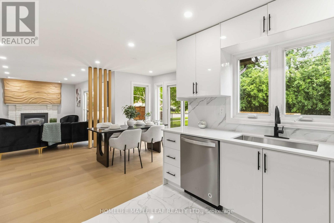
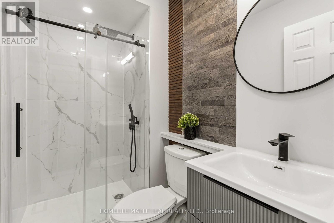
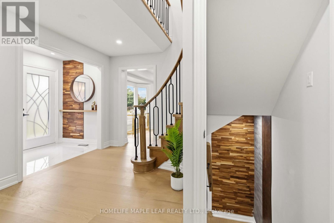
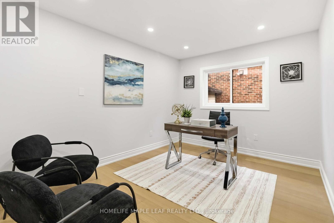
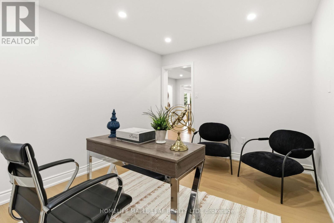
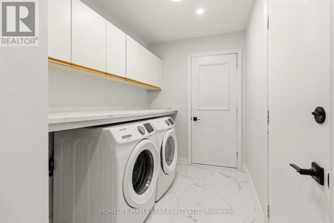
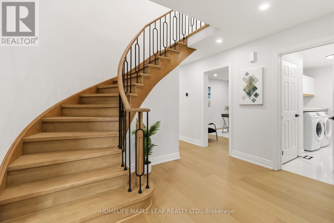
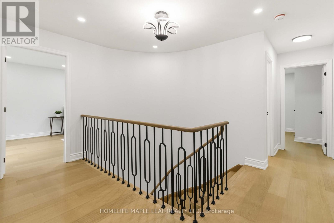
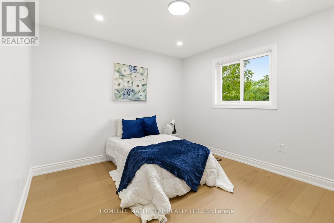
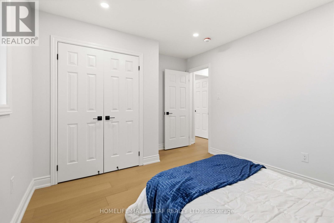
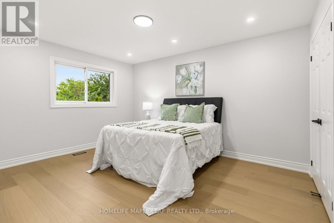
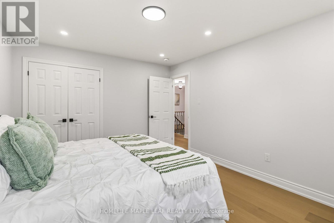
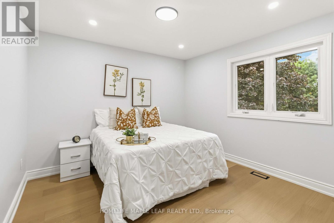
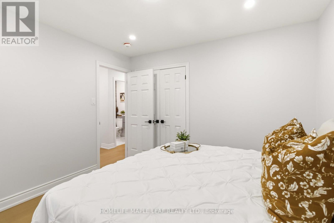
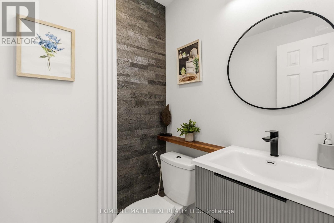
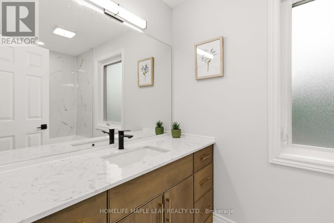
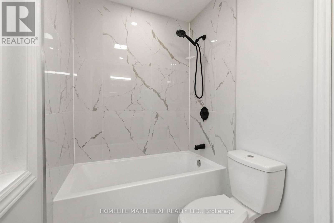
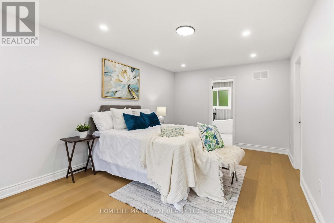
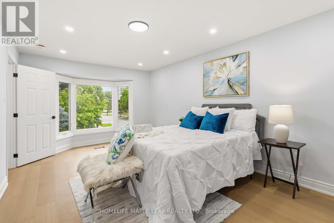
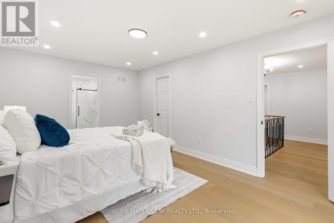
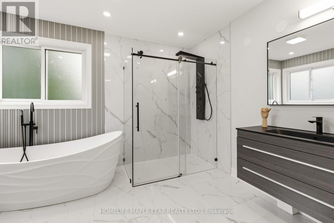
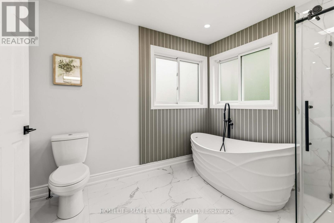
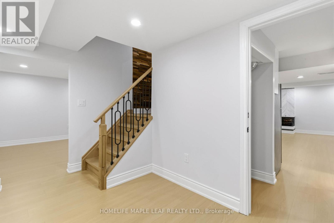
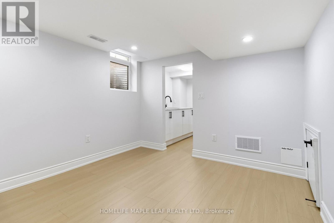
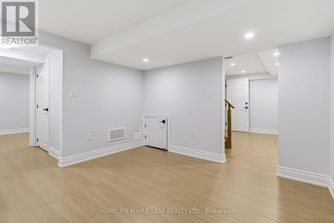
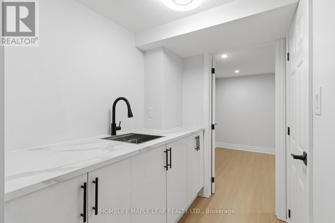
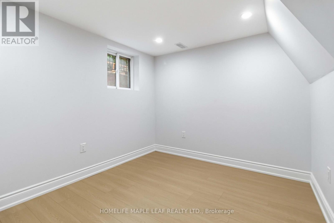
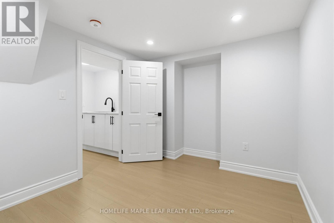
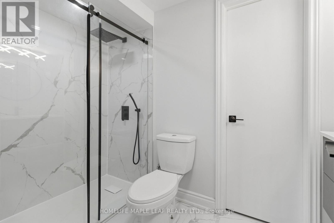
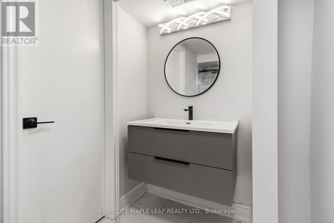
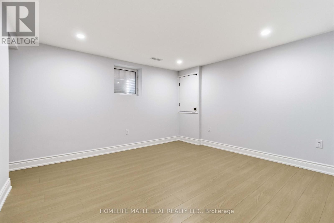
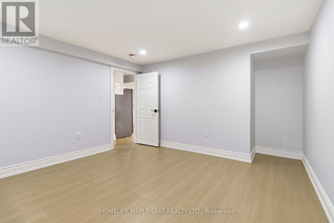
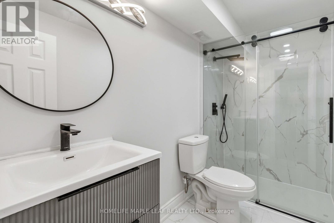
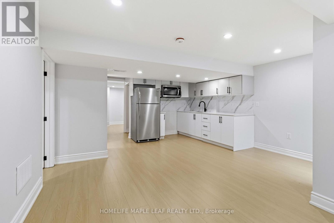
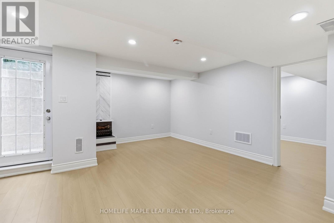
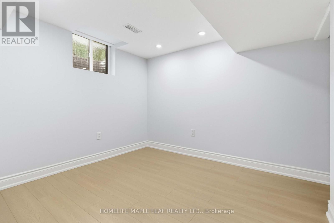
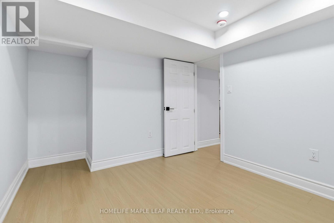
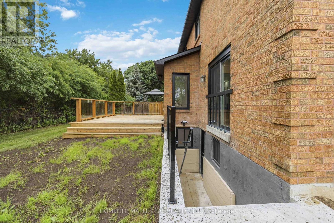
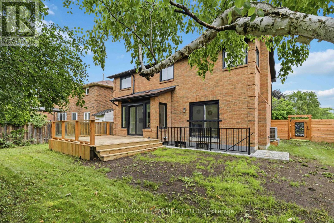
Welcome to this exceptional, power-packed corner-lot home featuring a professionally finished Legal Basement (Second Dwelling) and over $273,000 invested in premium renovations. No expense has been spared, showcasing exceptional craftsmanship and high-end finishes throughout. Enjoy a brand-new kitchen with quartz countertops, engineered hardwood flooring on the main and second levels, modern bathrooms, elegant lighting, quality upgrades throughout, and the convenience of an EV charger. The main level features separate living, dining, and family rooms, a brand-new kitchen, and a full bathroom. Upstairs offers four spacious bedrooms and three bathrooms, including a stunning primary suite with a beautifully renovated ensuite. The professionally finished legal two-bedroom basement apartment features a separate entrance, private laundry, a modern kitchen with marble countertops, an open-concept living and dining area, and a full bathroom, making it ideal for rental income. In addition, the home includes a separate owner-use basement recreation area with its own full bathroom, providing versatile additional living space. Step outside to a beautifully landscaped backyard with a spacious deck backing directly onto a park, offering exceptional privacy and a peaceful setting. Ideally located on a premium corner lot, this home is close to top-rated schools, Mount Pleasant GO Station, parks, shopping, a community centre, public transit, and offers convenient access to Highways 407, 401, and 410. (id:57276)
Open House
This property has open houses!
2:00 pm
Ends at:4:00 pm
2:00 pm
Ends at:4:00 pm
2:00 pm
Ends at:4:00 pm
2:00 pm
Ends at:4:00 pm
Property Details
| MLS® Number | W13617242 |
| Property Type | Single Family |
| Community Name | Northwood Park |
| AmenitiesNearBy | Park, Public Transit, Schools |
| CommunityFeatures | School Bus |
| EquipmentType | Air Conditioner, Water Heater, Heat Pump |
| Features | Carpet Free, Sump Pump |
| ParkingSpaceTotal | 4 |
| RentalEquipmentType | Air Conditioner, Water Heater, Heat Pump |
| Structure | Deck |
Building
| BathroomTotal | 6 |
| BedroomsAboveGround | 4 |
| BedroomsBelowGround | 3 |
| BedroomsTotal | 7 |
| Amenities | Fireplace(s) |
| Appliances | Water Heater, Dishwasher, Dryer, Microwave, Range, Stove, Washer, Window Coverings, Two Refrigerators |
| BasementDevelopment | Finished |
| BasementFeatures | Apartment In Basement, Separate Entrance |
| BasementType | N/a, N/a, N/a (finished) |
| ConstructionStyleAttachment | Detached |
| CoolingType | Central Air Conditioning |
| ExteriorFinish | Brick |
| FireProtection | Smoke Detectors |
| FireplacePresent | Yes |
| FireplaceTotal | 1 |
| FlooringType | Hardwood, Laminate, Ceramic |
| FoundationType | Poured Concrete |
| HalfBathTotal | 1 |
| HeatingFuel | Natural Gas |
| HeatingType | Forced Air |
| StoriesTotal | 2 |
| SizeInterior | 2000 - 2500 Sqft |
| Type | House |
| UtilityWater | Municipal Water |
Parking
| Attached Garage | |
| Garage |
Land
| Acreage | No |
| LandAmenities | Park, Public Transit, Schools |
| Sewer | Sanitary Sewer |
| SizeDepth | 97 Ft ,2 In |
| SizeFrontage | 55 Ft ,7 In |
| SizeIrregular | 55.6 X 97.2 Ft |
| SizeTotalText | 55.6 X 97.2 Ft |
Rooms
| Level | Type | Length | Width | Dimensions |
|---|---|---|---|---|
| Second Level | Primary Bedroom | Measurements not available | ||
| Second Level | Bedroom 2 | Measurements not available | ||
| Second Level | Bedroom 3 | Measurements not available | ||
| Second Level | Bedroom 4 | Measurements not available | ||
| Basement | Bedroom 2 | Measurements not available | ||
| Basement | Bedroom 3 | Measurements not available | ||
| Basement | Recreational, Games Room | Measurements not available | ||
| Basement | Living Room | Measurements not available | ||
| Basement | Bedroom | Measurements not available | ||
| Main Level | Living Room | Measurements not available | ||
| Main Level | Dining Room | Measurements not available | ||
| Main Level | Family Room | Measurements not available | ||
| Main Level | Kitchen | Measurements not available |
Utilities
| Electricity | Installed |
| Sewer | Installed |
https://www.realtor.ca/real-estate/30091780/90-burgby-avenue-brampton-northwood-park-northwood-park
Interested?
Contact us for more information
Sahil Kochher
Salesperson
Rajan Dhillon
Salesperson

The trademarks REALTOR®, REALTORS®, and the REALTOR® logo are controlled by The Canadian Real Estate Association (CREA) and identify real estate professionals who are members of CREA. The trademarks MLS®, Multiple Listing Service® and the associated logos are owned by The Canadian Real Estate Association (CREA) and identify the quality of services provided by real estate professionals who are members of CREA. The trademark DDF® is owned by The Canadian Real Estate Association (CREA) and identifies CREA's Data Distribution Facility (DDF®)
July 30 2026 04:37:16
Toronto Real Estate Board
Homelife Maple Leaf Realty Ltd.