
901 - 135 Hillcrest Avenue Mississauga (Cooksville), Ontario L5B 4B1

$393,000Maintenance, Common Area Maintenance, Parking
$474.48 Monthly
Maintenance, Common Area Maintenance, Parking
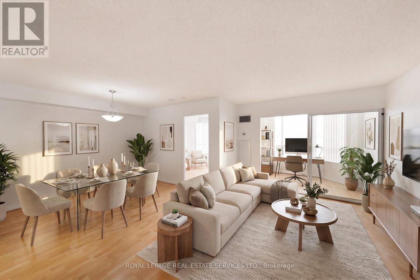
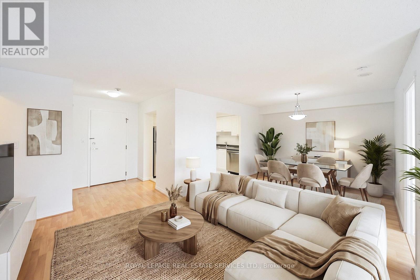
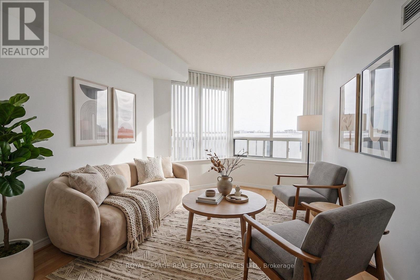
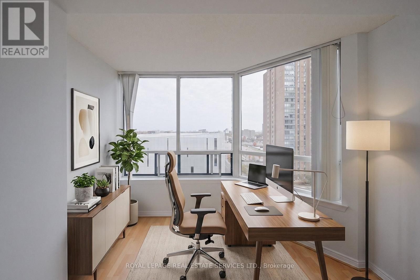
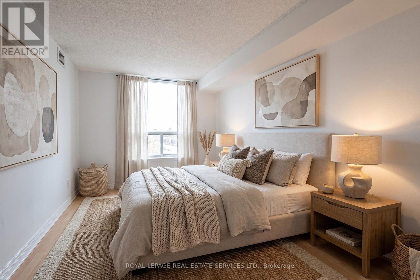
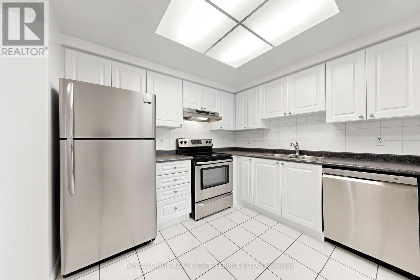
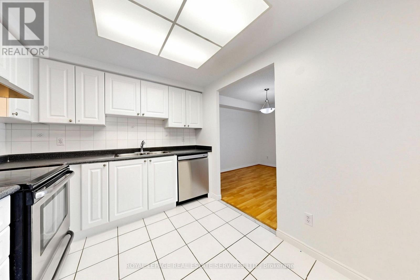
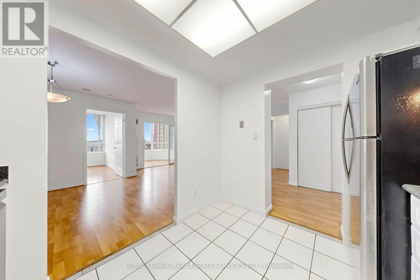
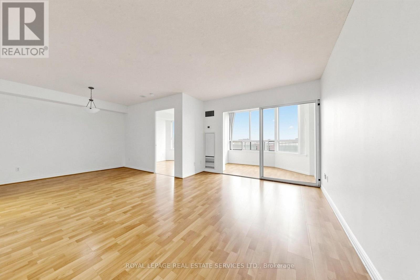
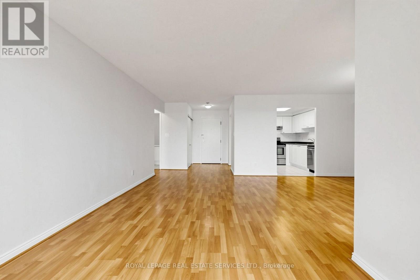
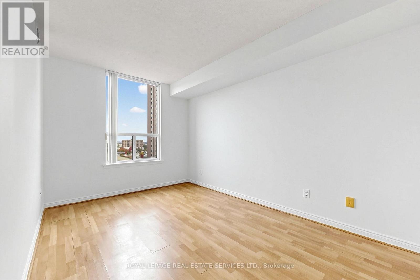
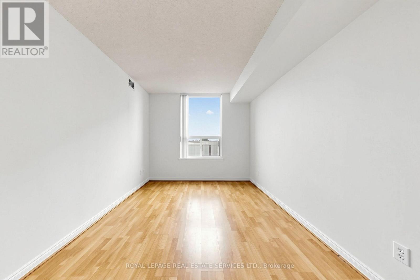
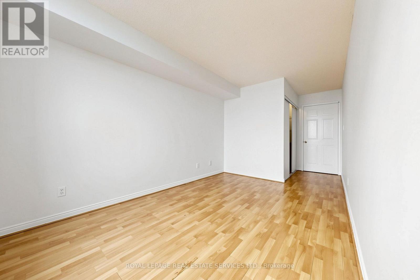
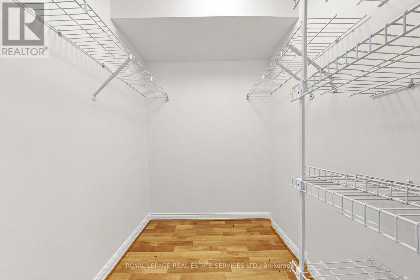
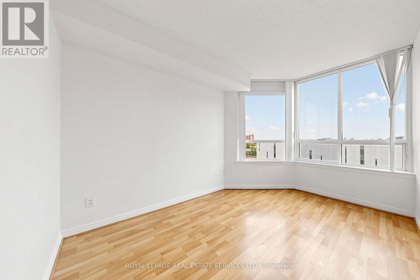
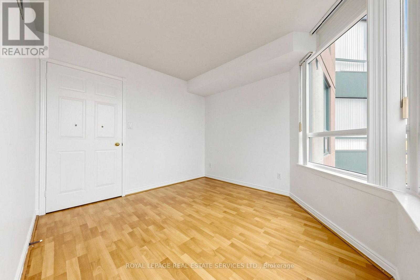
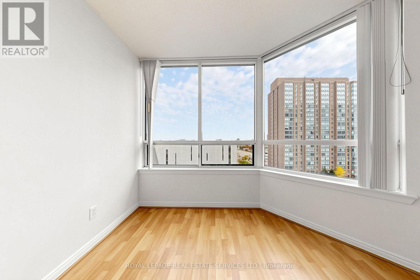
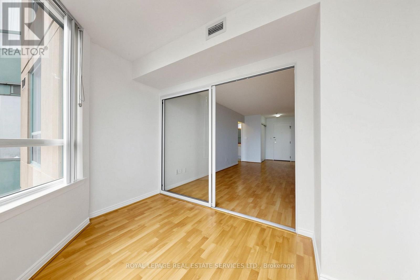
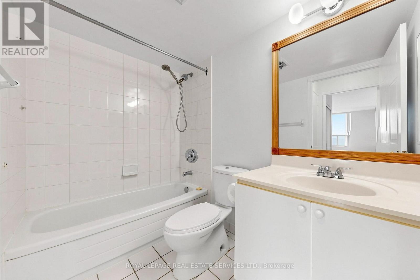
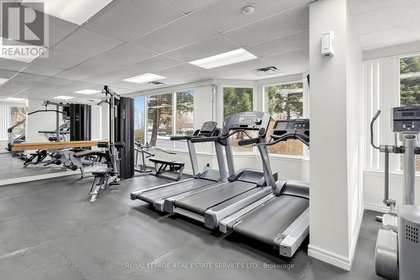
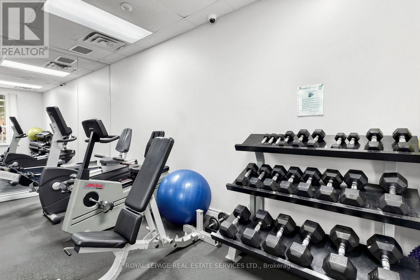
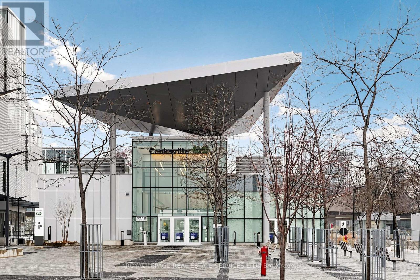
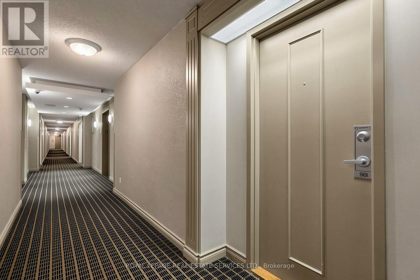
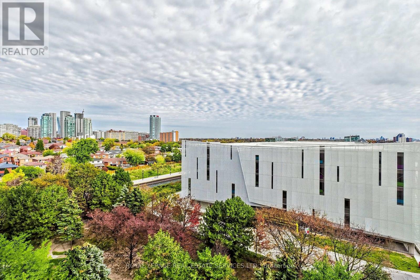
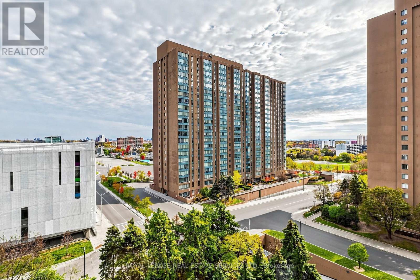
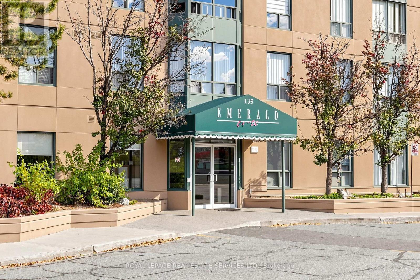
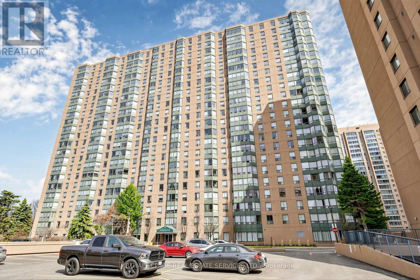
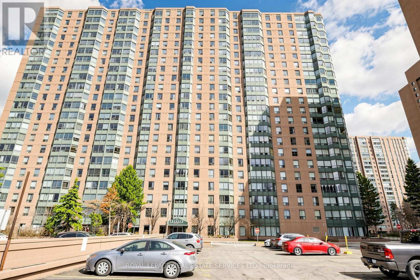
$474.48 MonthlyStunning and airy Tridel built condominium. Freshly painted throughout for this sale. This open-concept unit boasts a generous layout with 1 bedroom, a den and a solarium. The primary bedroom features a convenient walk-in closet, while the suite showcases laminate and ceramic flooring throughout. The solarium, facing East and adorned with large window, fills the space with abundant natural light. The versatile den can serve as an additional guest bedroom or a functional home office. The building offers round-the-clock security and a well-equipped gym for residents' convenience. Situated in a prime location, this property is in close proximity to schools, parks, and within walking distance to GO transit, ensuring ease of transportation." Some photos have been virtually staged. (id:57276)
Property Details
| MLS® Number | W14132264 |
| Property Type | Single Family |
| Community Name | Cooksville |
| AmenitiesNearBy | Hospital, Public Transit, Schools, Park |
| CommunityFeatures | Pets Not Allowed, Community Centre |
| EquipmentType | None |
| Features | Cul-de-sac |
| ParkingSpaceTotal | 1 |
| RentalEquipmentType | None |
Building
| BathroomTotal | 1 |
| BedroomsAboveGround | 1 |
| BedroomsTotal | 1 |
| Age | 31 To 50 Years |
| Amenities | Security/concierge |
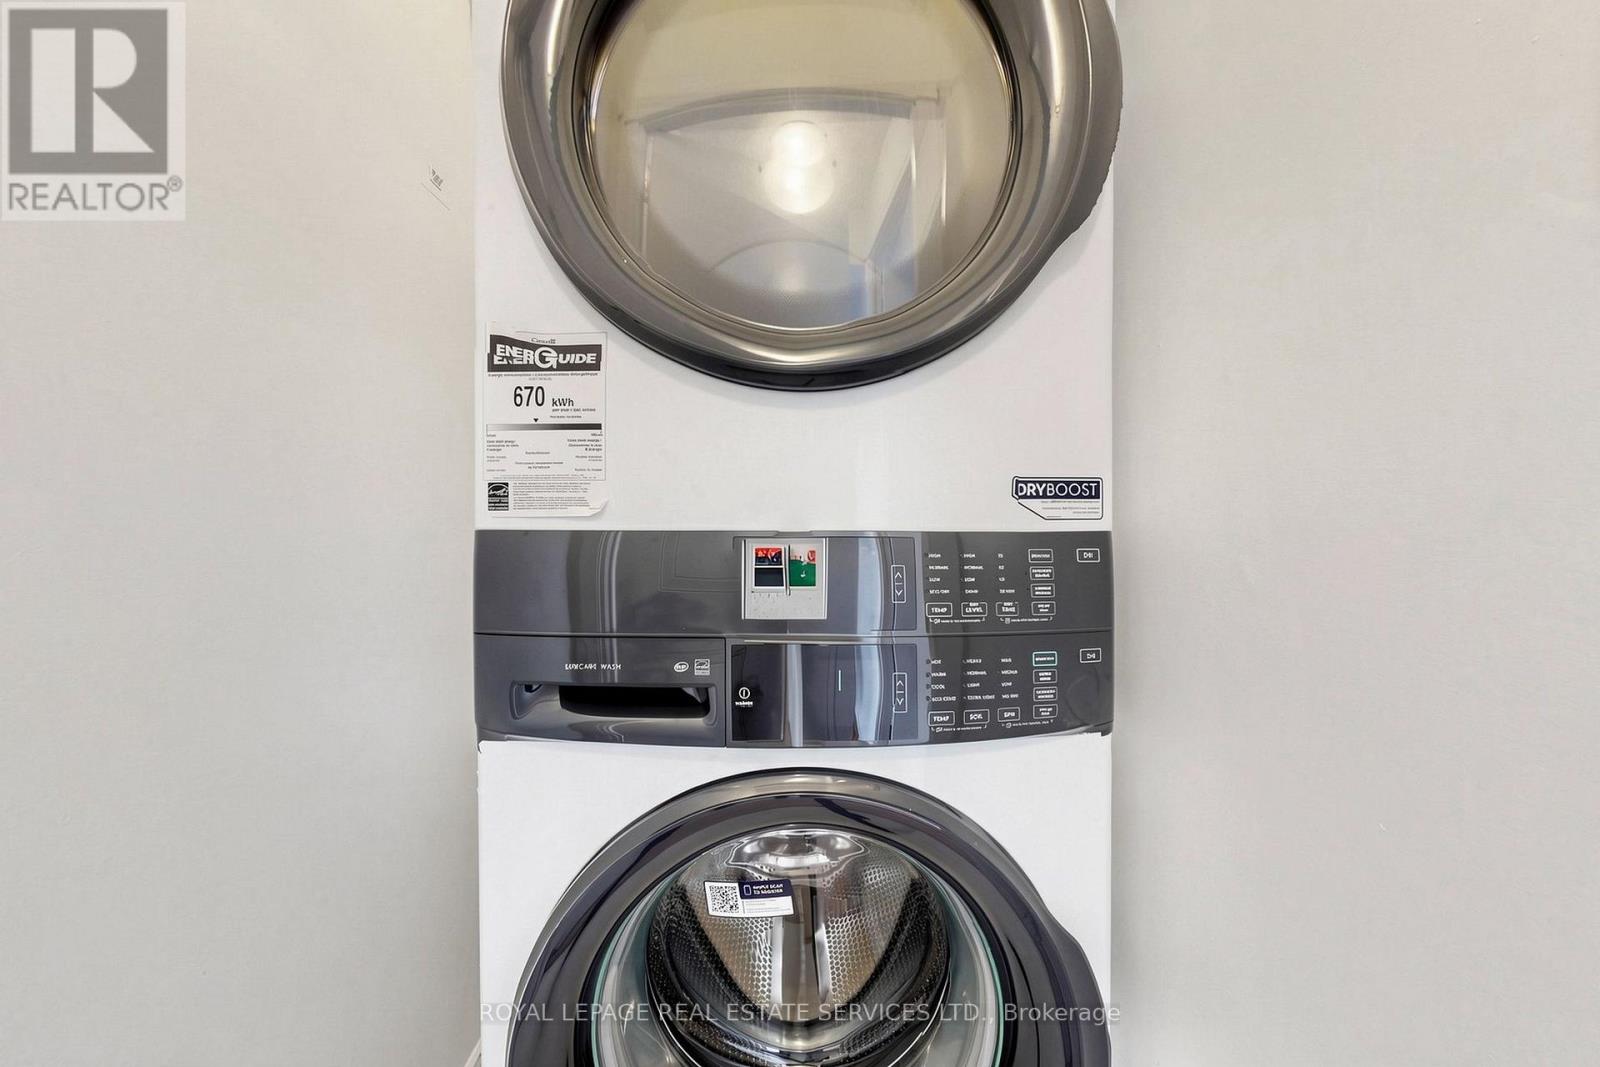
| Appliances | Dishwasher, Dryer, Stove, Washer, Window Coverings, Refrigerator |
| BasementType | None |
| CoolingType | Central Air Conditioning |
| ExteriorFinish | Brick |
| FlooringType | Ceramic, Laminate |
| HeatingFuel | Natural Gas |
| HeatingType | Forced Air |
| SizeInterior | 900 - 999 Sqft |
| Type | Apartment |
Parking
| Underground | |
| Garage |
Land
| Acreage | No |
| LandAmenities | Hospital, Public Transit, Schools, Park |
Rooms
| Level | Type | Length | Width | Dimensions |
|---|---|---|---|---|
| Main Level | Kitchen | 2.85 m | 2.6 m | 2.85 m x 2.6 m |
| Main Level | Living Room | 4.6 m | 3.29 m | 4.6 m x 3.29 m |
| Main Level | Dining Room | 3.3 m | 3 m | 3.3 m x 3 m |
| Main Level | Primary Bedroom | 4 m | 2.8 m | 4 m x 2.8 m |
| Main Level | Den | 3.4 m | 2.9 m | 3.4 m x 2.9 m |
| Main Level | Solarium | 3.1 m | 2.9 m | 3.1 m x 2.9 m |
Interested?
Contact us for more information
Erin Luby
Salesperson

The trademarks REALTOR®, REALTORS®, and the REALTOR® logo are controlled by The Canadian Real Estate Association (CREA) and identify real estate professionals who are members of CREA. The trademarks MLS®, Multiple Listing Service® and the associated logos are owned by The Canadian Real Estate Association (CREA) and identify the quality of services provided by real estate professionals who are members of CREA. The trademark DDF® is owned by The Canadian Real Estate Association (CREA) and identifies CREA's Data Distribution Facility (DDF®)
October 30 2026 11:05:29
Toronto Real Estate Board
Royal LePage Meadowtowne Realty