
9091 Tallgrass Avenue Niagara Falls (Lyons Creek), Ontario L2G 0G1
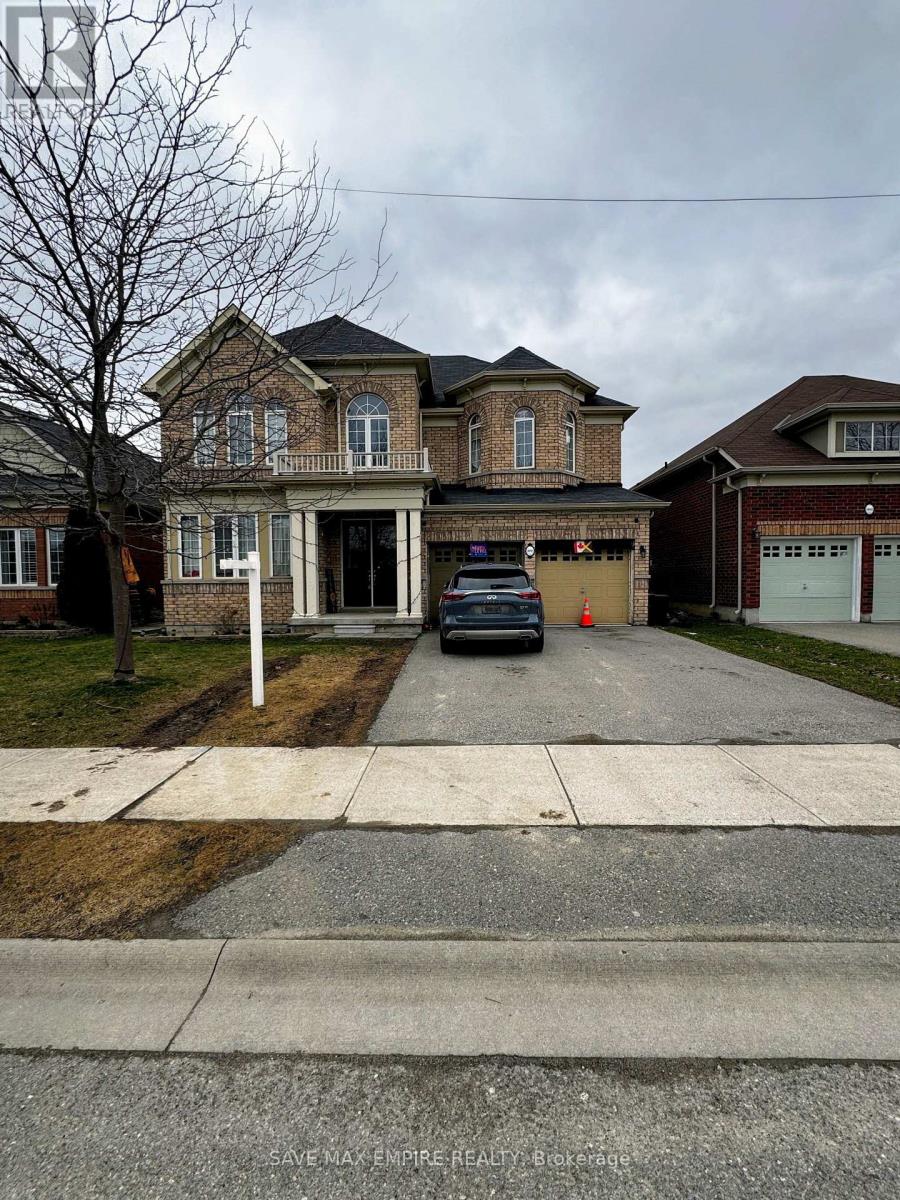

$949,000
Prime Luxury Living in Niagara Falls! Welcome to this 4-bedroom, 3.5-bathroom two-storey home ideally located in Chippewa Village, near the Well and Canal, within the highly desirable Lyons Creek community. This exceptional location offers a peaceful neighborhood setting while being close to nature, scenic trails, and convenient city amenities. The main floor features 9-foot ceilings, a private office space, and a combined living and dining area, perfect for both everyday living and entertaining. The spacious family-sized kitchen includes a bright breakfast area, while large patio doors lead to the backyard, filling the home with natural light and creating a welcoming space for family gatherings. Upstairs, the primary bedroom retreat offers a walk-in closet and a luxurious 5-piece ensuite. The second bedroom features its own junior ensuite, while bedrooms three and four share a well-appointed bathroom, providing comfort and convenience for family members or guests. Additional highlights include a main-floor laundry room, grand double-door entry, double-car garage with inside access, and modern finishes throughout, making this home the perfect blend of style, comfort, and functionality. Enjoy living in a prime Niagara Falls location close to the Well and Canal, parks, schools, shopping, and major amenities. A perfect place to call home! (id:57276)
Property Details
| MLS® Number | X13542470 |
| Property Type | Single Family |
| Community Name | 224 - Lyons Creek |
| EquipmentType | Water Heater |
| ParkingSpaceTotal | 6 |
| RentalEquipmentType | Water Heater |
| Structure | Deck |
Building
| BathroomTotal | 4 |
| BedroomsAboveGround | 4 |
| BedroomsTotal | 4 |
| Age | New Building |
| Amenities | Fireplace(s) |
| Appliances | Water Meter, Dishwasher, Dryer, Stove, Washer, Refrigerator |
| BasementDevelopment | Unfinished |
| BasementType | Full (unfinished) |
| ConstructionStyleAttachment | Detached |
| CoolingType | Central Air Conditioning |
| ExteriorFinish | Brick |
| FireplacePresent | Yes |
| FireplaceTotal | 1 |
| FlooringType | Carpeted, Tile |
| FoundationType | Concrete |
| HalfBathTotal | 1 |
| HeatingFuel | Natural Gas |
| HeatingType | Forced Air |
| StoriesTotal | 2 |
| SizeInterior | 3000 - 3500 Sqft |
| Type | House |
| UtilityWater | Municipal Water, Unknown |
Parking
| Garage |
Land
| Acreage | No |
| Sewer | Sanitary Sewer |
| SizeDepth | 100 Ft |
| SizeFrontage | 50 Ft |
| SizeIrregular | 50 X 100 Ft |
| SizeTotalText | 50 X 100 Ft |
| ZoningDescription | R1 |
Rooms
| Level | Type | Length | Width | Dimensions |
|---|---|---|---|---|
| Second Level | Bedroom 3 | 5.67 m | 5.75 m | 5.67 m x 5.75 m |
| Second Level | Bedroom 4 | 3.84 m | 3.59 m | 3.84 m x 3.59 m |
| Second Level | Bathroom | 4.88 m | 3.17 m | 4.88 m x 3.17 m |
| Second Level | Bathroom | 2.31 m | 2.44 m | 2.31 m x 2.44 m |
| Second Level | Bathroom | 2.64 m | 1.65 m | 2.64 m x 1.65 m |
| Second Level | Primary Bedroom | 7.18 m | 3.95 m | 7.18 m x 3.95 m |
| Second Level | Bedroom 2 | 4.88 m | 3.17 m | 4.88 m x 3.17 m |
| Ground Level | Living Room | 3.7 m | 3.46 m | 3.7 m x 3.46 m |
| Ground Level | Dining Room | 3.68 m | 2.97 m | 3.68 m x 2.97 m |
| Ground Level | Office | 3.67 m | 2.95 m | 3.67 m x 2.95 m |
| Ground Level | Kitchen | 3.06 m | 3.96 m | 3.06 m x 3.96 m |
| Ground Level | Eating Area | 3.33 m | 5.03 m | 3.33 m x 5.03 m |
| Ground Level | Family Room | 5.4 m | 3.92 m | 5.4 m x 3.92 m |
| Ground Level | Laundry Room | 3.63 m | 2.08 m | 3.63 m x 2.08 m |
| Ground Level | Partial Bathroom | 1.65 m | 1.01 m | 1.65 m x 1.01 m |
Interested?
Contact us for more information
Sarabjit Kaur
Broker of Record

The trademarks REALTOR®, REALTORS®, and the REALTOR® logo are controlled by The Canadian Real Estate Association (CREA) and identify real estate professionals who are members of CREA. The trademarks MLS®, Multiple Listing Service® and the associated logos are owned by The Canadian Real Estate Association (CREA) and identify the quality of services provided by real estate professionals who are members of CREA. The trademark DDF® is owned by The Canadian Real Estate Association (CREA) and identifies CREA's Data Distribution Facility (DDF®)
July 12 2026 04:41:03
Toronto Real Estate Board
Save Max Empire Realty