
910 Walton Avenue N North Perth (Listowel), Ontario N4W 3R9

$724,900
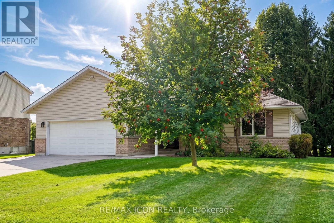
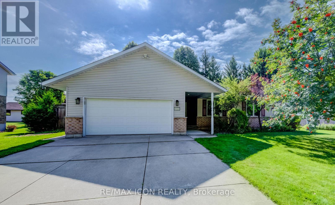
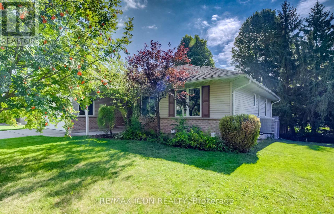
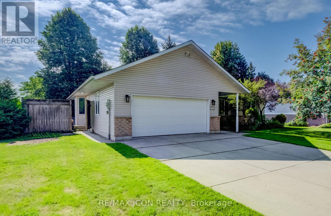
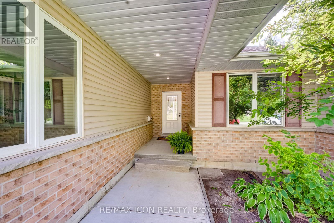
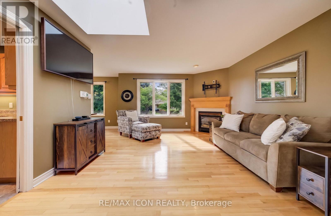
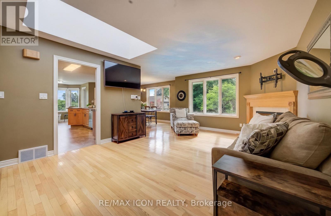
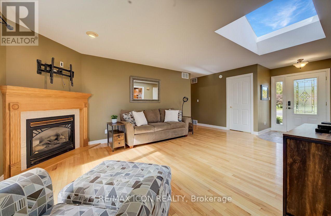
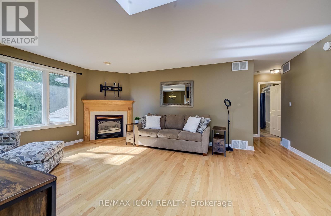
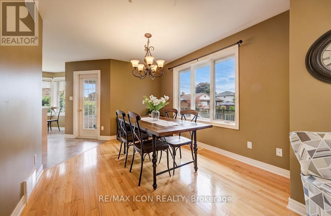
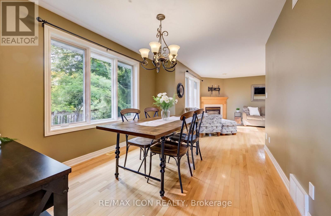
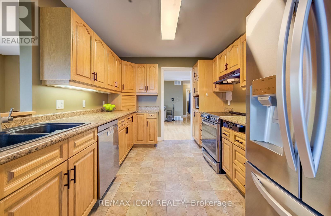
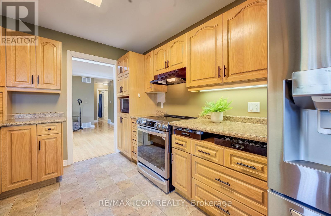
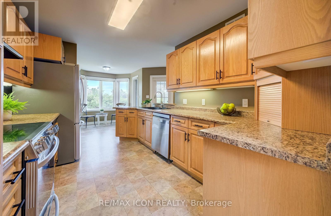
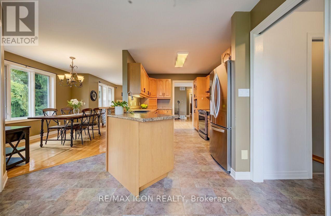
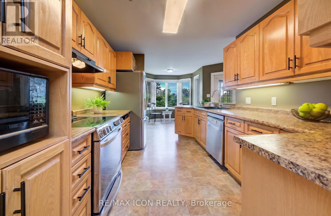
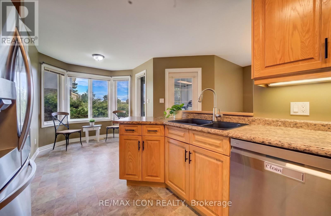
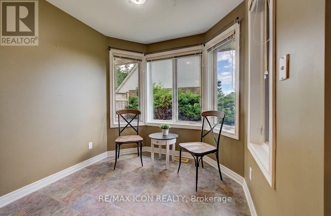
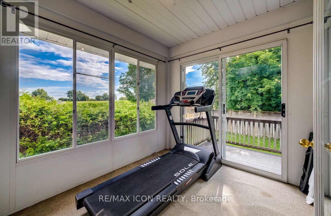
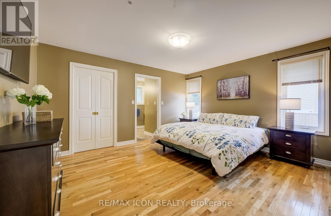
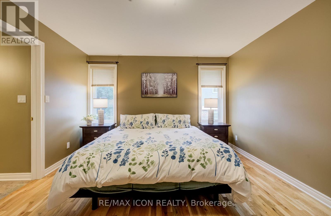
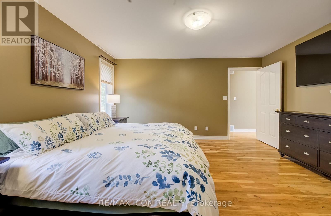
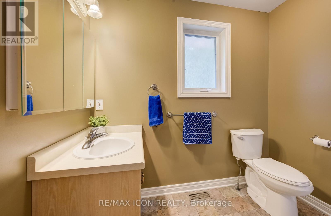
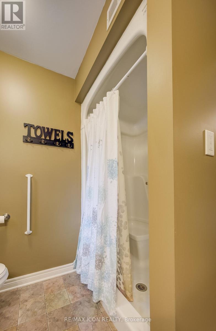
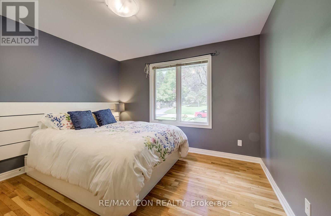
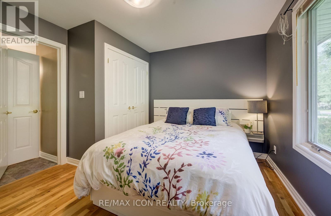
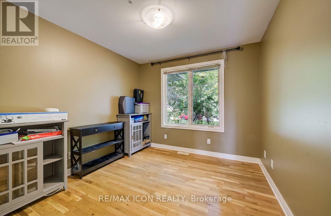
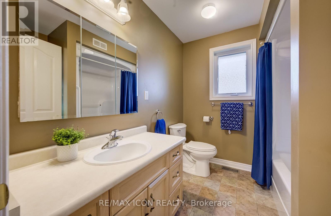
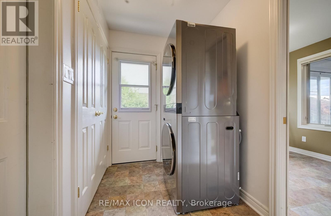
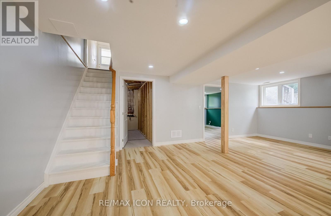
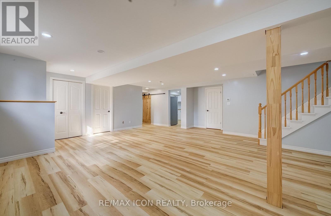
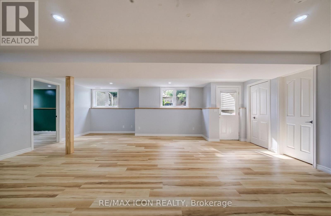
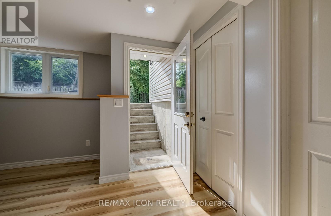
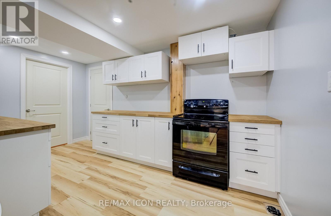
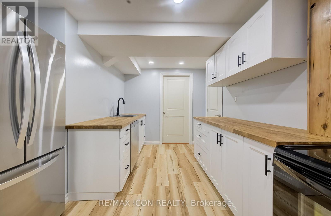
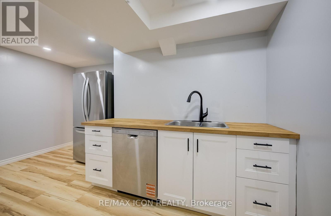
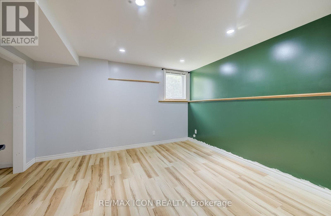
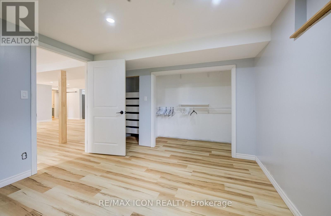
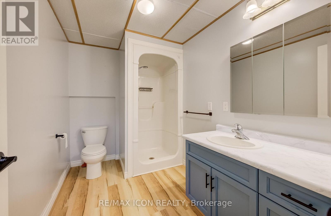
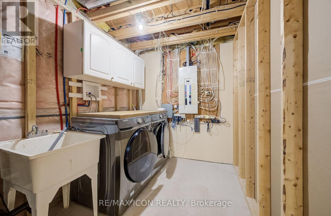
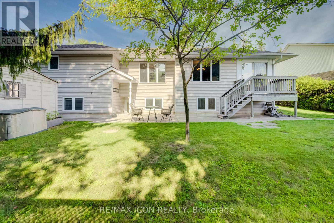
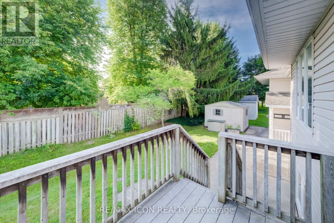
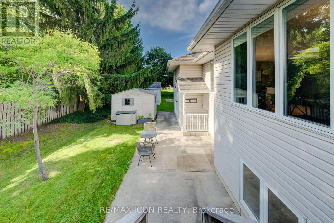
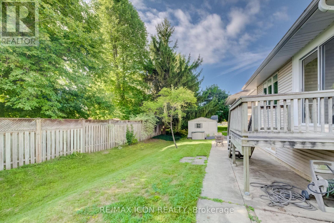
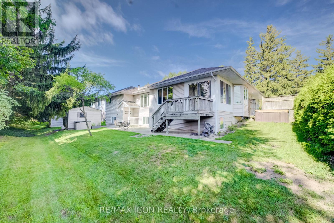
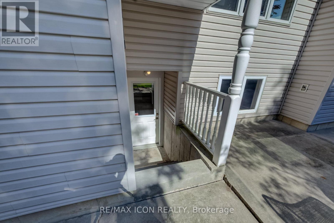
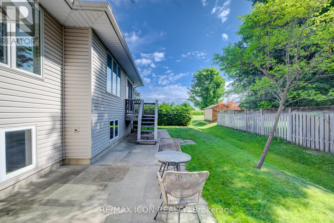
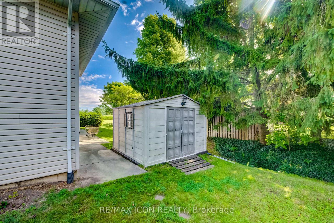
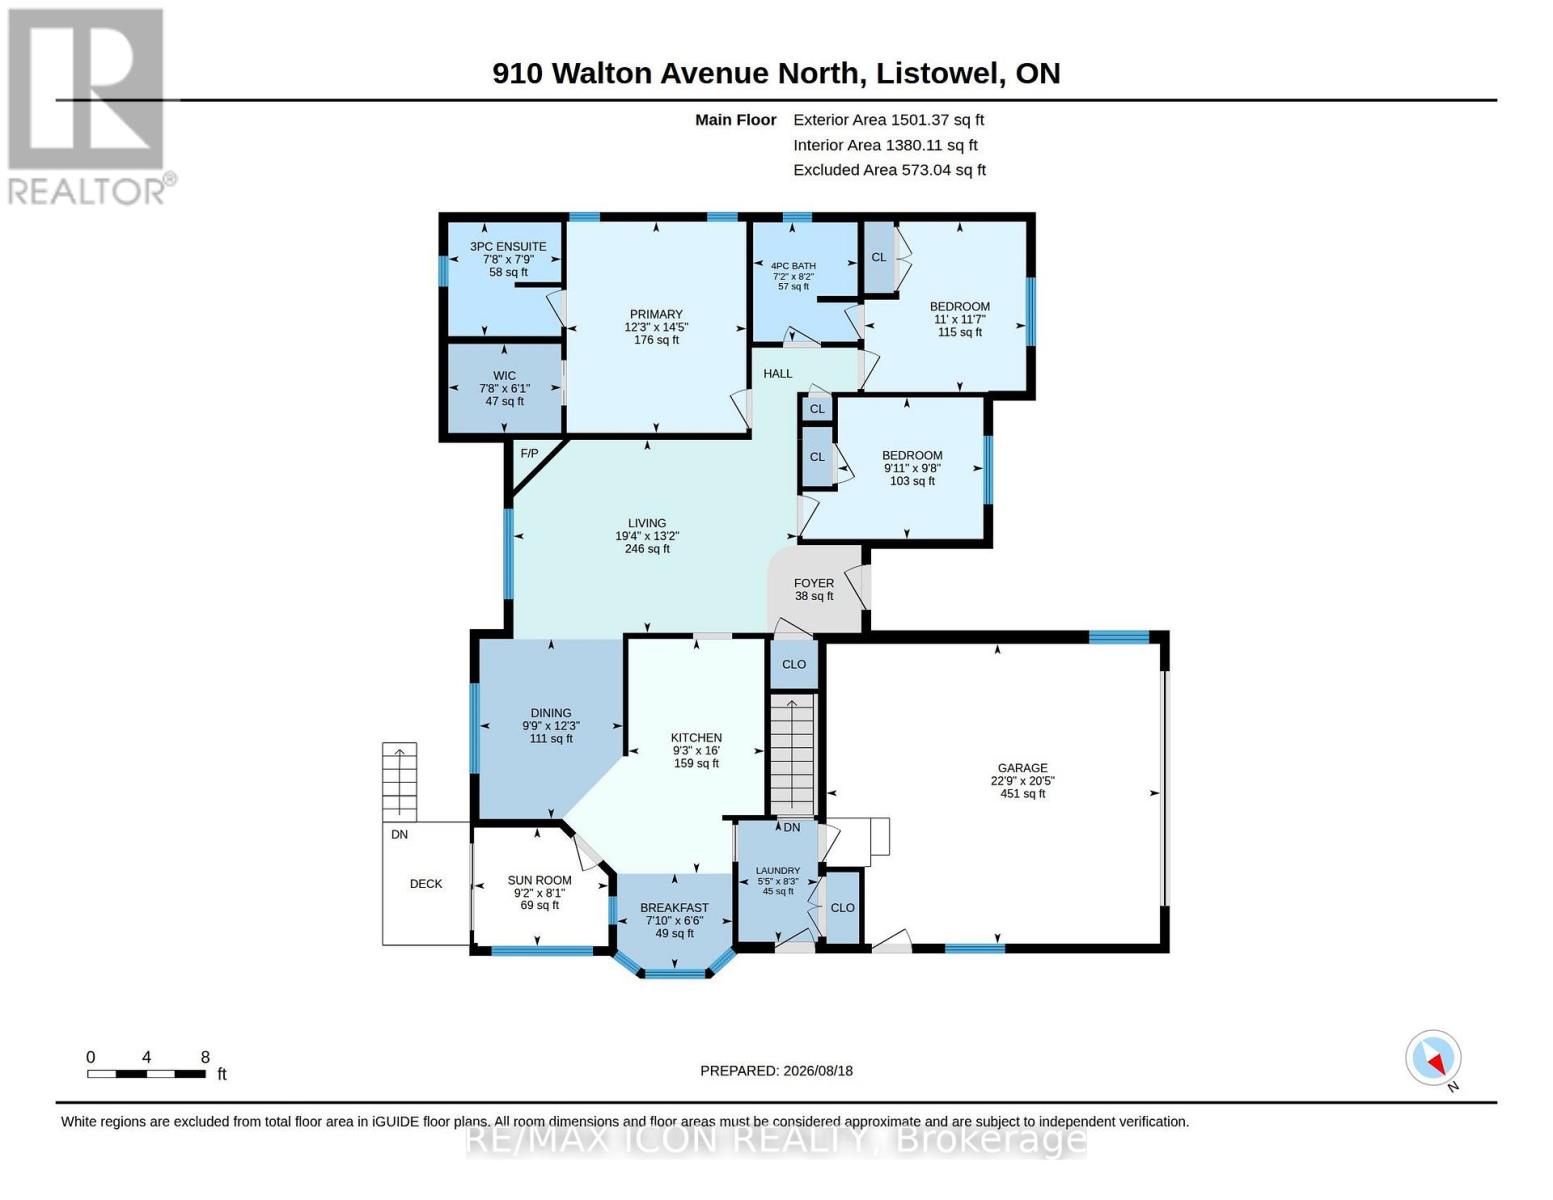
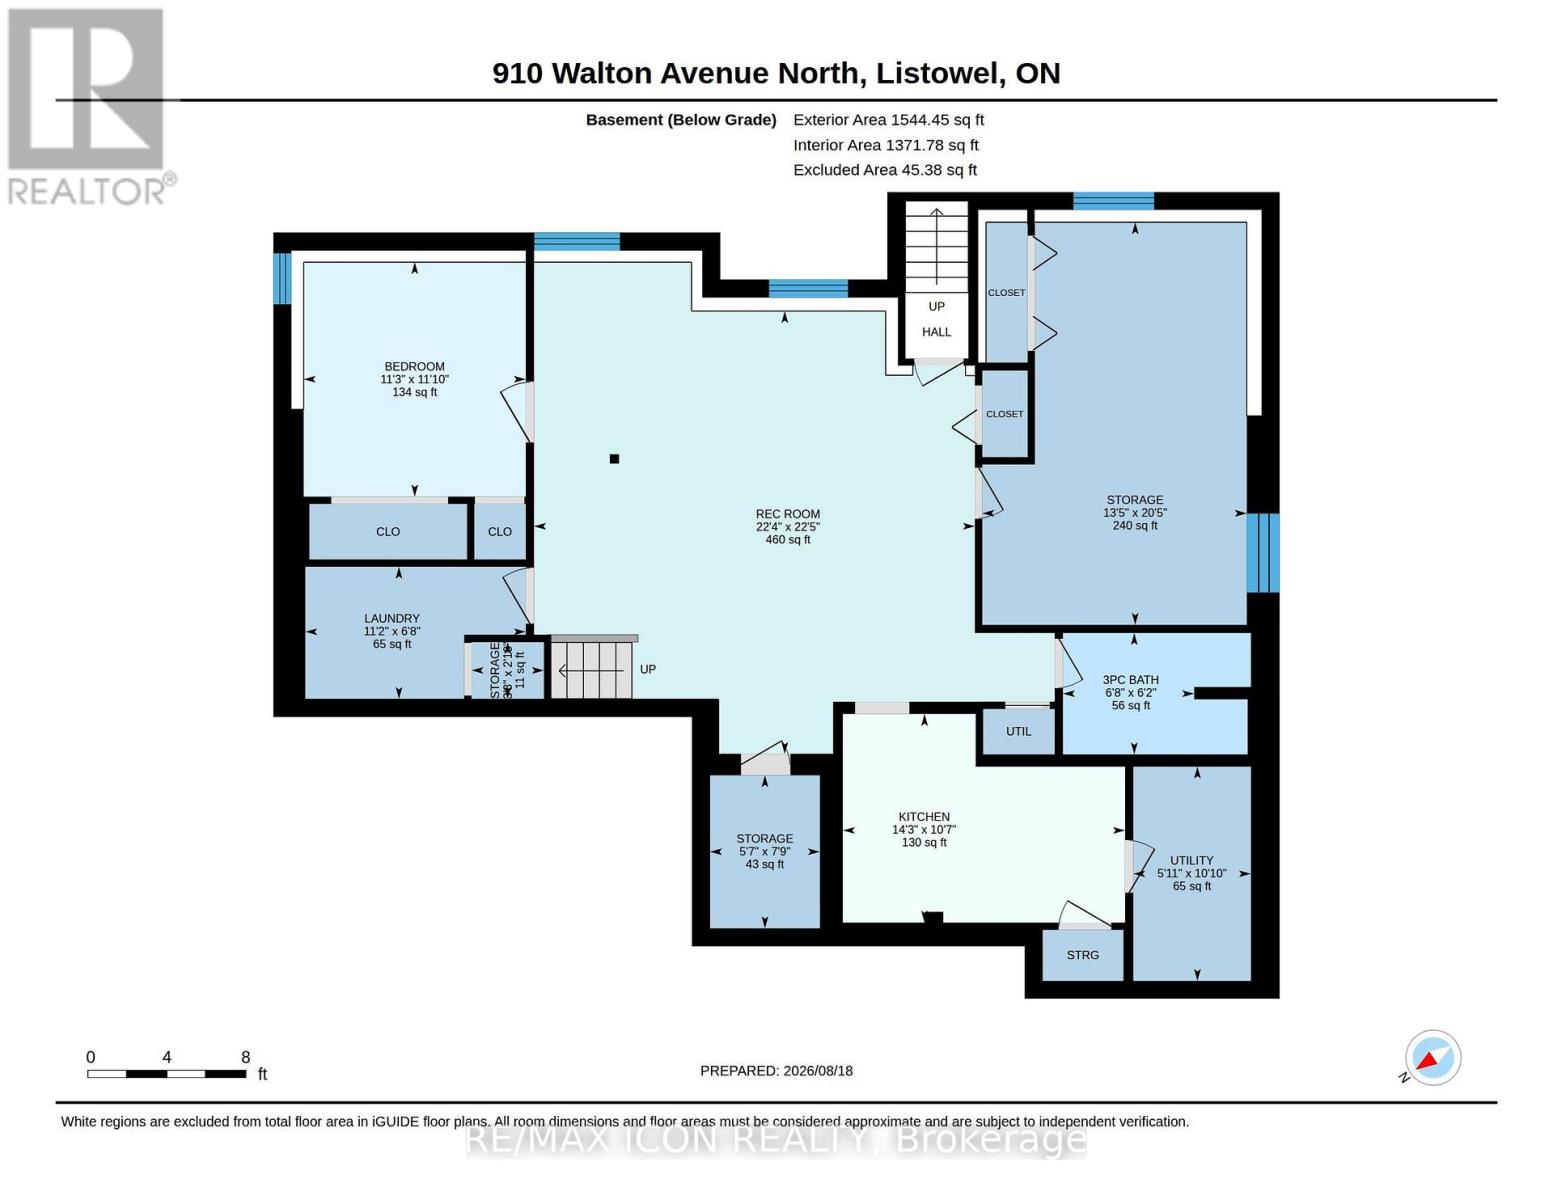
Welcome to 910 Walton Avenue North, a spacious bungalow offering an exceptional layout for multigenerational living or a potential in-law suite. The finished lower level is a standout, with a separate entrance, full kitchen, 3-piece bathroom, bedroom, separate laundry, in-floor heating and a generous recreation room. An additional unfinished room, currently used for storage, offers potential for a second bedroom, home office or hobby space. It's an incredibly flexible setup for extended family while still keeping everyone connected under one roof.Upstairs, the bright and welcoming main floor features hardwood floors, large windows and a skylight that fills the living room with natural light. A fireplace adds warmth and character, while the beautiful wood-cabinet kitchen flows into the breakfast area, dining room and sunroom.Three bedrooms are conveniently located on the main floor, including a spacious primary bedroom with private ensuite and large walk-in closet with pocket doors. One of the additional bedrooms also offers ensuite access to the main family bathroom. Main-floor laundry and inside access to the double garage add to the ease of bungalow living.Outside, enjoy the deck and mature yard in an established Listowel neighbourhood. If you've been looking for a home that can comfortably bring generations together, while still giving everyone room of their own, 910 Walton Avenue North is one you'll want to see. (id:57276)
Property Details
| MLS® Number | X13692908 |
| Property Type | Single Family |
| Community Name | Listowel |
| ParkingSpaceTotal | 6 |
Building
| BathroomTotal | 3 |
| BedroomsAboveGround | 3 |
| BedroomsBelowGround | 1 |
| BedroomsTotal | 4 |
| Amenities | Fireplace(s) |
| Appliances | Garage Door Opener Remote(s), Water Heater, Dishwasher, Dryer, Stove, Washer, Refrigerator |
| ArchitecturalStyle | Bungalow |
| BasementDevelopment | Finished |
| BasementFeatures | Walk Out |
| BasementType | N/a (finished) |
| ConstructionStyleAttachment | Detached |
| CoolingType | Central Air Conditioning, Air Exchanger |
| ExteriorFinish | Brick, Vinyl Siding |
| FireplacePresent | Yes |
| FireplaceTotal | 1 |
| FoundationType | Poured Concrete |
| HeatingFuel | Natural Gas |
| HeatingType | Forced Air, Radiant Heat |
| StoriesTotal | 1 |
| SizeInterior | 1500 - 2000 Sqft |
| Type | House |
| UtilityWater | Municipal Water |
Parking
| Attached Garage | |
| Garage |
Land
| Acreage | No |
| Sewer | Sanitary Sewer |
| SizeDepth | 100 Ft |
| SizeFrontage | 81 Ft |
| SizeIrregular | 81 X 100 Ft |
| SizeTotalText | 81 X 100 Ft |
| ZoningDescription | R1 |
Rooms
| Level | Type | Length | Width | Dimensions |
|---|---|---|---|---|
| Basement | Kitchen | 4.36 m | 3.22 m | 4.36 m x 3.22 m |
| Basement | Recreational, Games Room | 6.84 m | 6.81 m | 6.84 m x 6.81 m |
| Basement | Bedroom 4 | 3.62 m | 3.43 m | 3.62 m x 3.43 m |
| Basement | Bathroom | 2.03 m | 1.87 m | 2.03 m x 1.87 m |
| Basement | Other | 6.22 m | 4.08 m | 6.22 m x 4.08 m |
| Basement | Laundry Room | 3.4 m | 2.04 m | 3.4 m x 2.04 m |
| Basement | Utility Room | 3.31 m | 1.82 m | 3.31 m x 1.82 m |
| Basement | Cold Room | 2.36 m | 1.7 m | 2.36 m x 1.7 m |
| Main Level | Living Room | 5.89 m | 4.01 m | 5.89 m x 4.01 m |
| Main Level | Laundry Room | 2.52 m | 1.65 m | 2.52 m x 1.65 m |
| Main Level | Kitchen | 4.87 m | 2.83 m | 4.87 m x 2.83 m |
| Main Level | Dining Room | 3.74 m | 2.98 m | 3.74 m x 2.98 m |
| Main Level | Eating Area | 2.39 m | 1.99 m | 2.39 m x 1.99 m |
| Main Level | Sunroom | 2.79 m | 2.46 m | 2.79 m x 2.46 m |
| Main Level | Primary Bedroom | 4.39 m | 3.73 m | 4.39 m x 3.73 m |
| Main Level | Bathroom | 2.36 m | 2.34 m | 2.36 m x 2.34 m |
| Main Level | Bedroom 2 | 3.54 m | 3.36 m | 3.54 m x 3.36 m |
| Main Level | Bedroom 3 | 3.02 m | 2.94 m | 3.02 m x 2.94 m |
| Main Level | Bathroom | 2.48 m | 2.17 m | 2.48 m x 2.17 m |
https://www.realtor.ca/real-estate/30175074/910-walton-avenue-n-north-perth-listowel-listowel
Interested?
Contact us for more information
Christine Chadwick
Salesperson

The trademarks REALTOR®, REALTORS®, and the REALTOR® logo are controlled by The Canadian Real Estate Association (CREA) and identify real estate professionals who are members of CREA. The trademarks MLS®, Multiple Listing Service® and the associated logos are owned by The Canadian Real Estate Association (CREA) and identify the quality of services provided by real estate professionals who are members of CREA. The trademark DDF® is owned by The Canadian Real Estate Association (CREA) and identifies CREA's Data Distribution Facility (DDF®)
August 31 2026 05:09:02
Toronto Real Estate Board
RE/MAX Icon Realty