
917 - 1040 The Queensway Toronto (Stonegate-Queensway), Ontario M8T 0A7

$629,900Maintenance, Heat, Water, Common Area Maintenance, Parking, Insurance
$661.56 Monthly
Maintenance, Heat, Water, Common Area Maintenance, Parking, Insurance
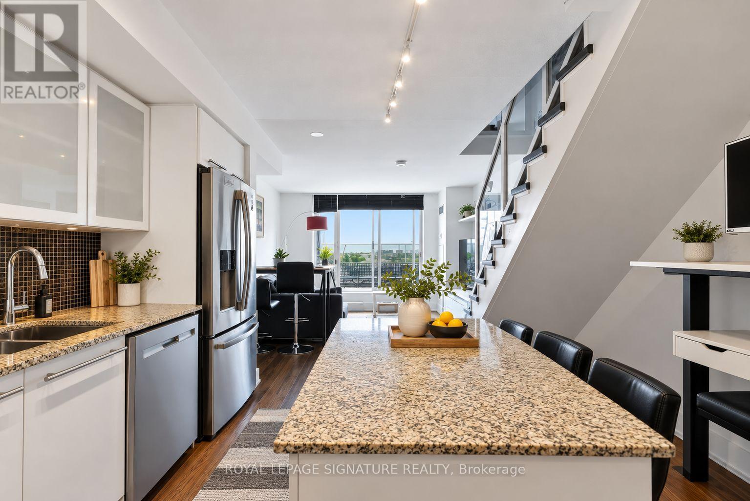
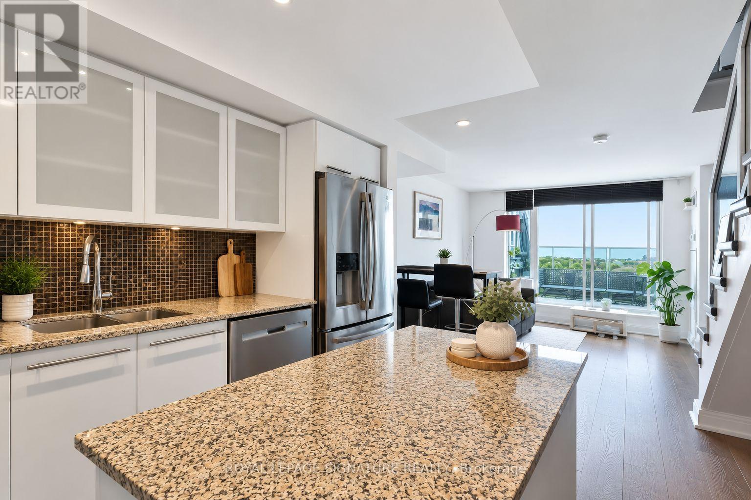
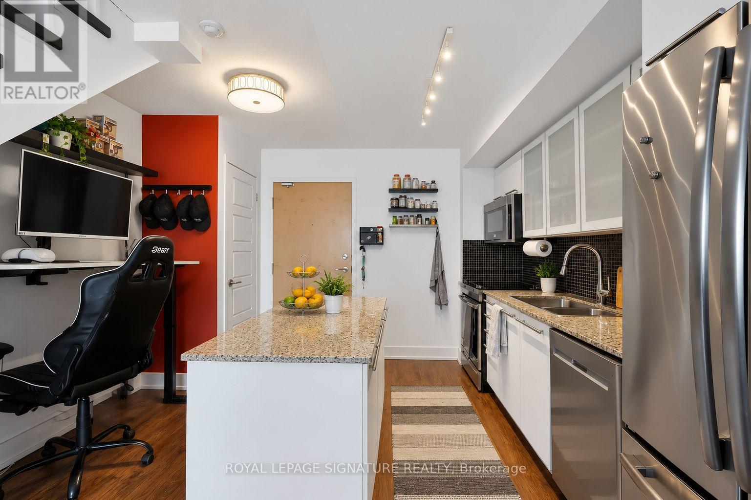
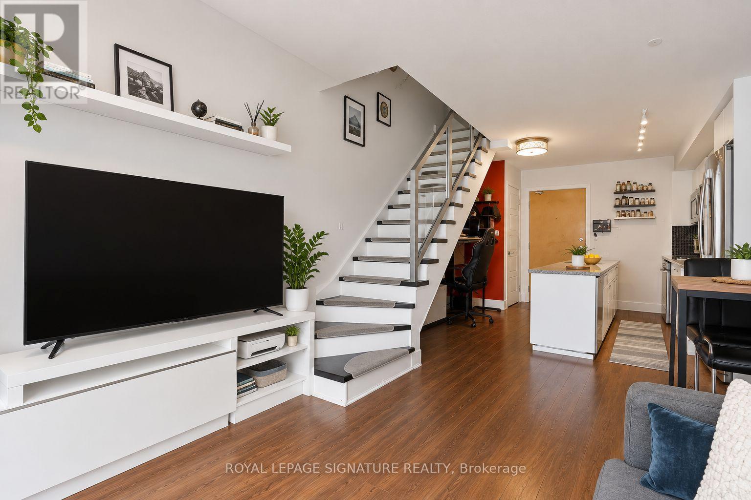
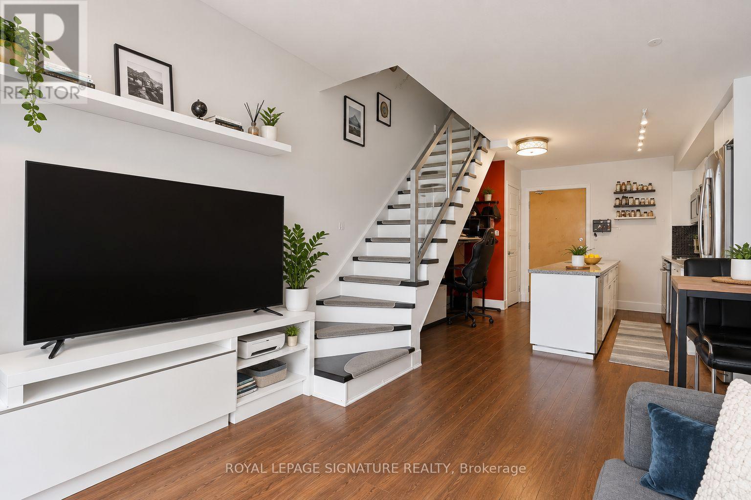
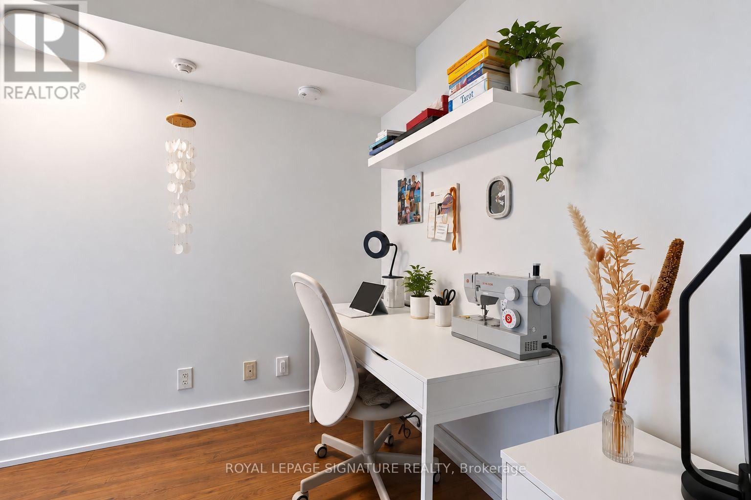
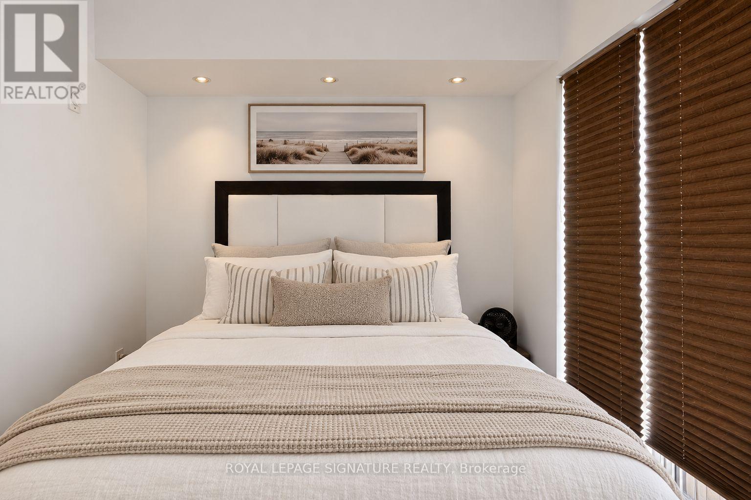
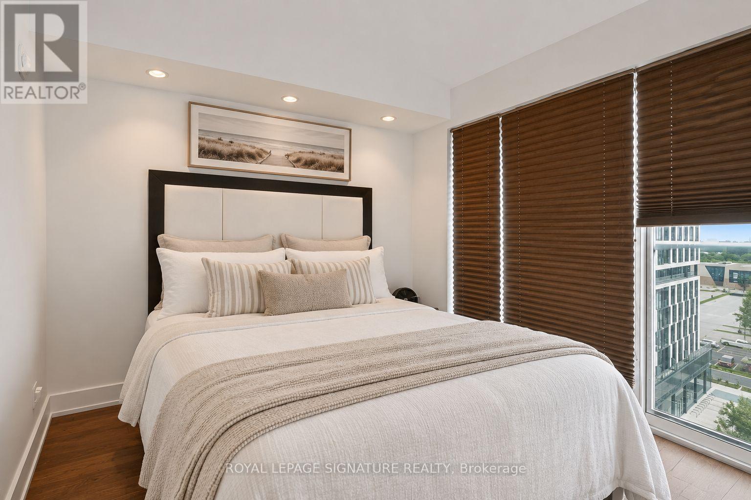
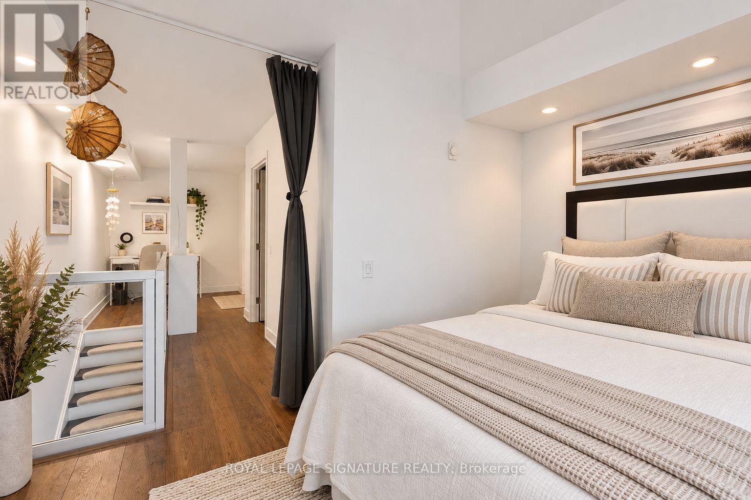
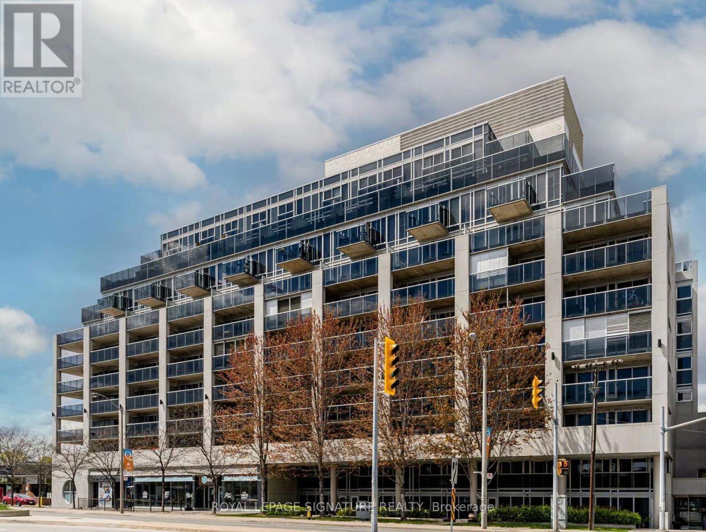
$661.56 MonthlyRarely offered 2-storey penthouse living at Loggia Condos! This bright & beautifully maintained 1+Den offers a unique house-like layout, incredible south-facing views & a large private terrace perfect for outdoor dining, entertaining or morning coffee. The open-concept main level features an updated kitchen with white cabinetry, granite counters & stainless steel appliances, plus a separate den ideal for working from home. Upstairs, the private primary bedroom enjoys impressive city & lake views. Includes Parking and Locker. Fantastic building amenities include an indoor pool, hot tub, sauna, gym, party room, concierge & visitor parking. Walk to restaurants, Cineplex, LCBO, shops & transit, with Longos (new), Costco, Sherway Gardens & the Gardiner just minutes away. The area is changing rapidly. Get in early! A truly unique Etobicoke penthouse! (id:57276)
Property Details
| MLS® Number | W13754520 |
| Property Type | Single Family |
| Community Name | Stonegate-Queensway |
| AmenitiesNearBy | Park, Public Transit, Schools |
| CommunityFeatures | Pets Allowed With Restrictions |
| Features | Carpet Free, In Suite Laundry |
| ParkingSpaceTotal | 1 |
| PoolType | Indoor Pool |
| ViewType | City View |
Building
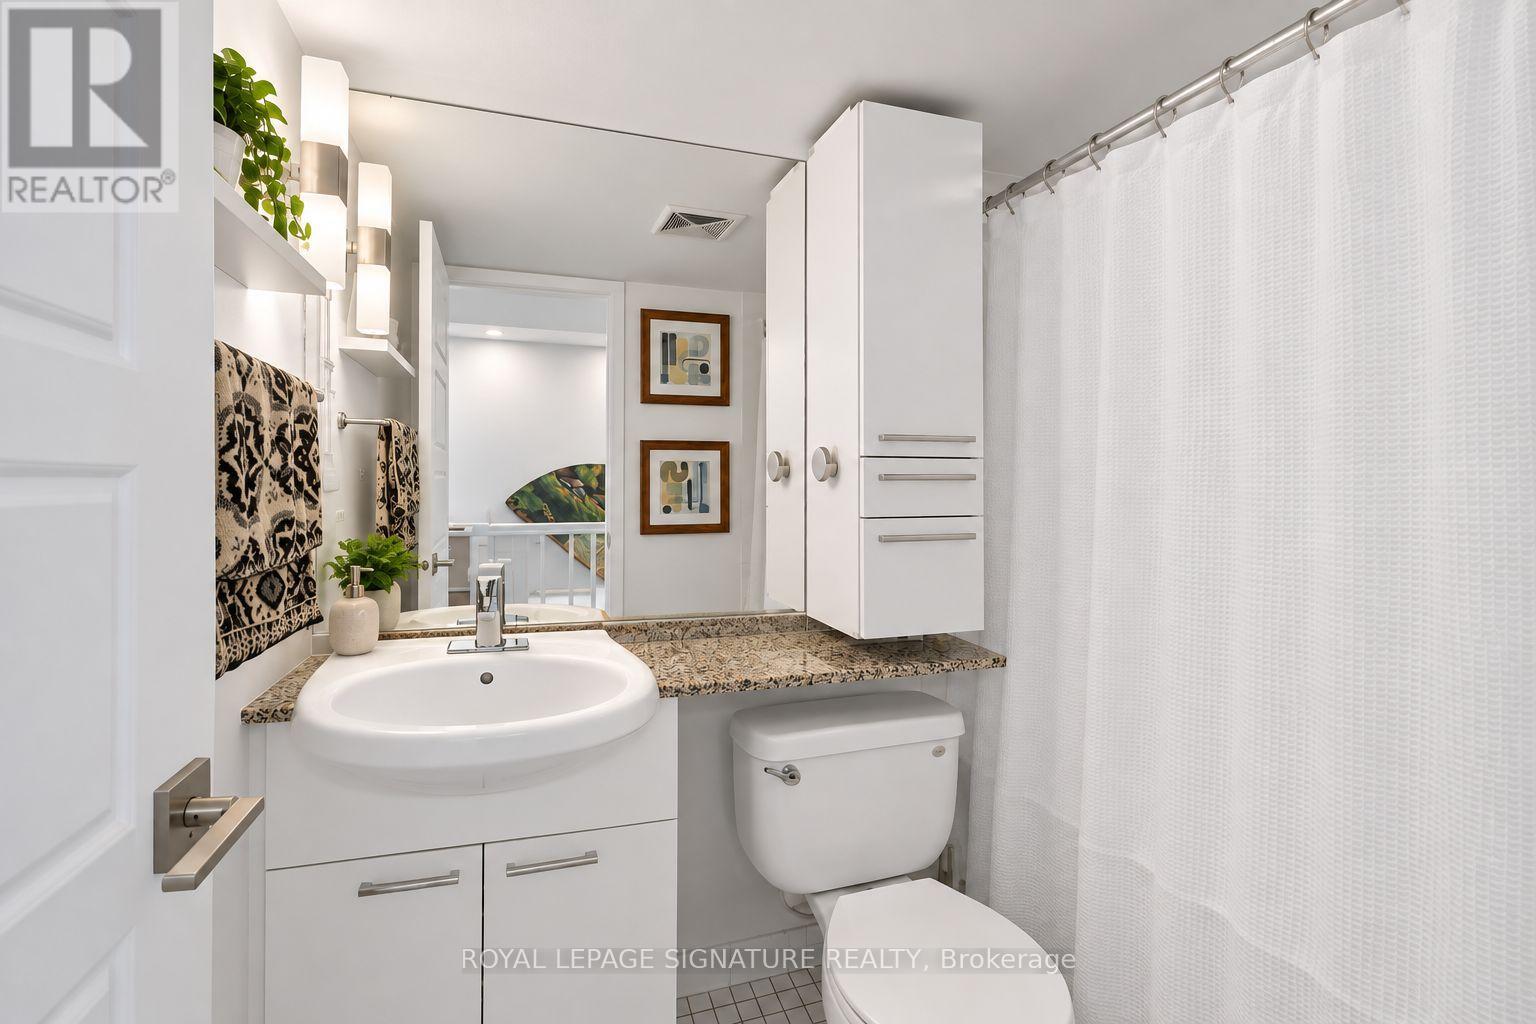
| BathroomTotal | 1 |
| BedroomsAboveGround | 1 |
| BedroomsTotal | 1 |
| Amenities | Exercise Centre, Party Room, Sauna, Visitor Parking, Security/concierge, Storage - Locker |
| Appliances | Dishwasher, Dryer, Microwave, Stove, Washer, Refrigerator |
| ArchitecturalStyle | Multi-level |
| BasementType | None |
| CoolingType | Central Air Conditioning |
| ExteriorFinish | Concrete |
| HeatingFuel | Natural Gas |
| HeatingType | Coil Fan, Forced Air |
| SizeInterior | 700 - 799 Sqft |
| Type | Apartment |
Parking
| Underground | |
| Garage |
Land
| Acreage | No |
| LandAmenities | Park, Public Transit, Schools |
Rooms
| Level | Type | Length | Width | Dimensions |
|---|---|---|---|---|
| Second Level | Primary Bedroom | 2.85 m | 3.85 m | 2.85 m x 3.85 m |
| Second Level | Den | 3.25 m | 2.7 m | 3.25 m x 2.7 m |
| Main Level | Living Room | 7.69 m | 3.79 m | 7.69 m x 3.79 m |
Interested?
Contact us for more information
Adrian Coimbra
Salesperson
Andrea Turpin
Salesperson

The trademarks REALTOR®, REALTORS®, and the REALTOR® logo are controlled by The Canadian Real Estate Association (CREA) and identify real estate professionals who are members of CREA. The trademarks MLS®, Multiple Listing Service® and the associated logos are owned by The Canadian Real Estate Association (CREA) and identify the quality of services provided by real estate professionals who are members of CREA. The trademark DDF® is owned by The Canadian Real Estate Association (CREA) and identifies CREA's Data Distribution Facility (DDF®)
September 08 2026 07:01:54
Toronto Real Estate Board
Royal LePage Signature Realty