
920 Concession Road Cambridge, Ontario N3H 4L6

$485,000
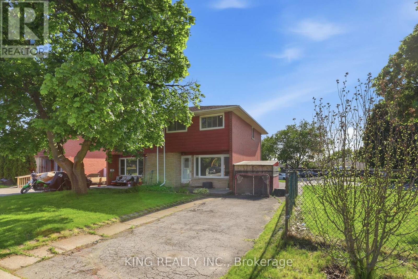
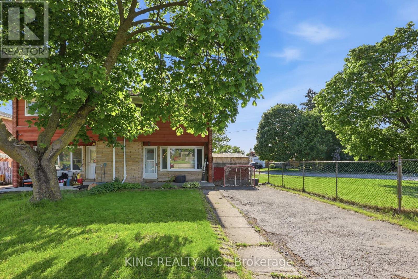
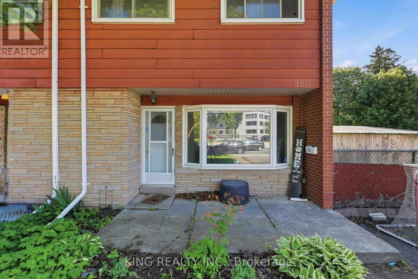
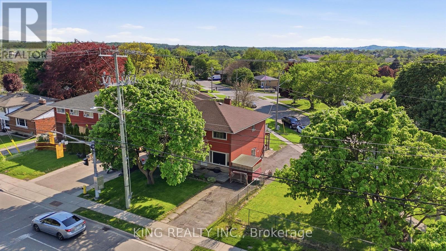
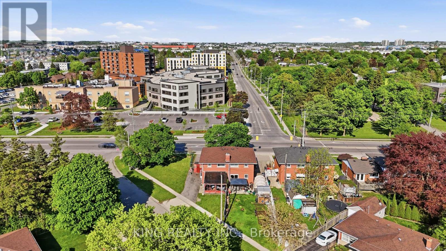
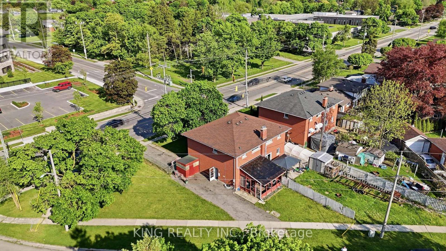
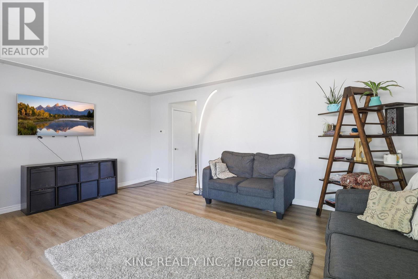
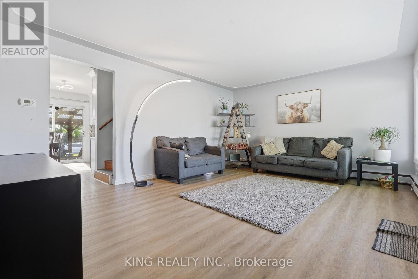
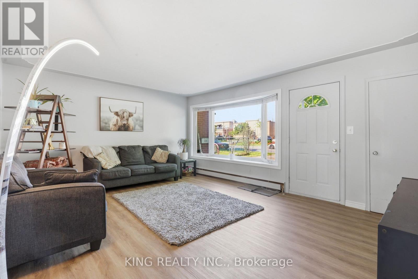
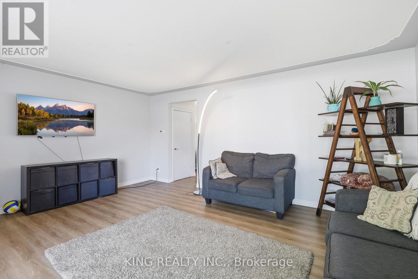
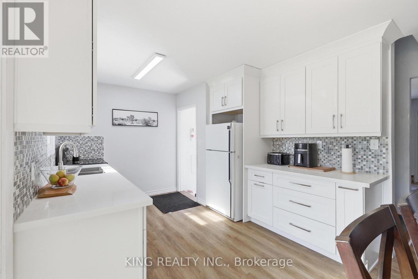
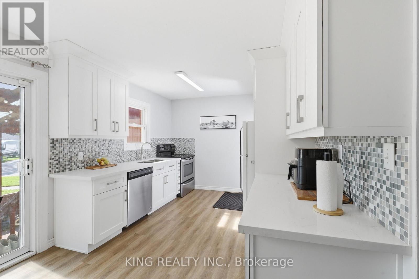
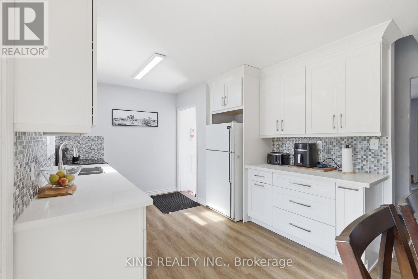
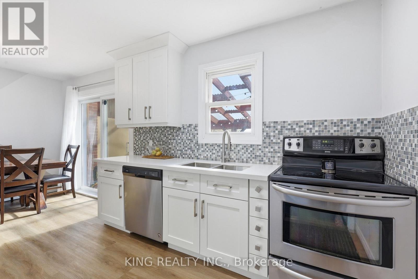
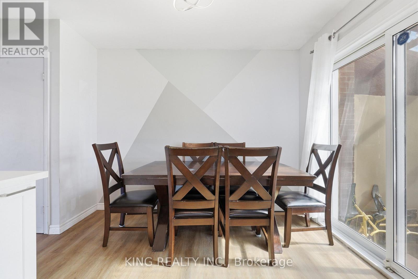
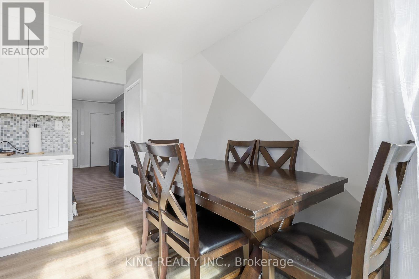
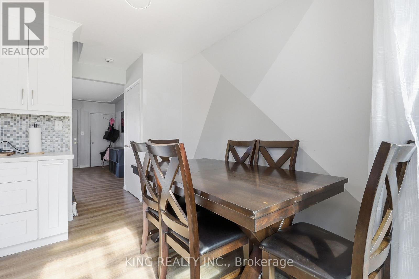
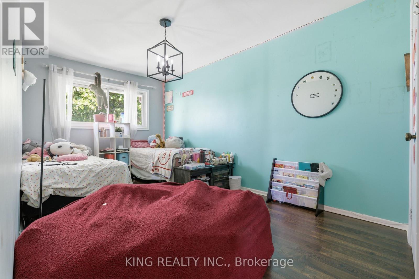
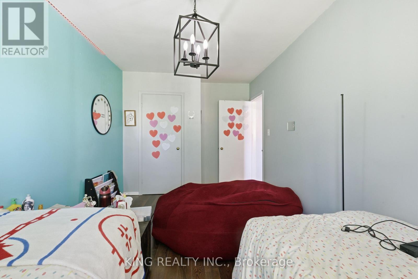
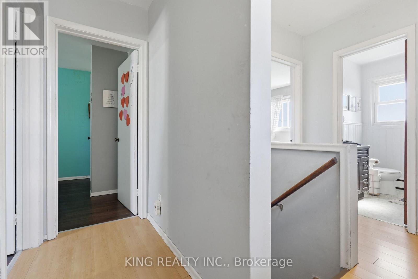
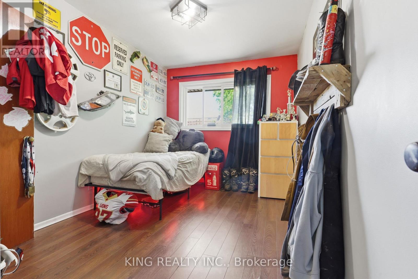
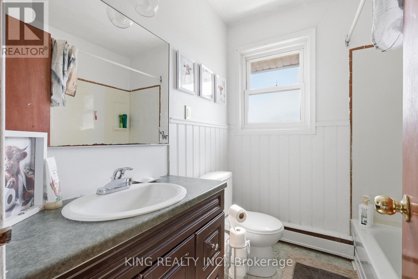
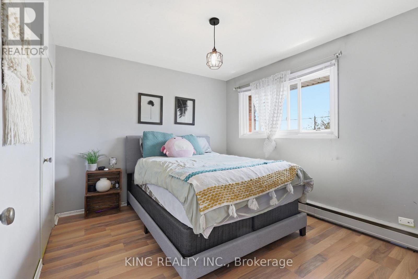
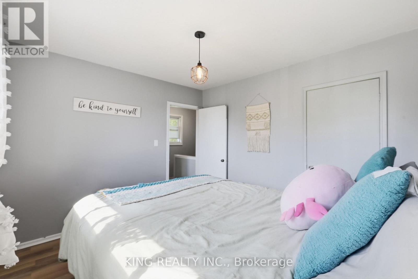
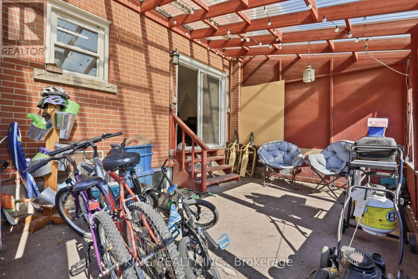
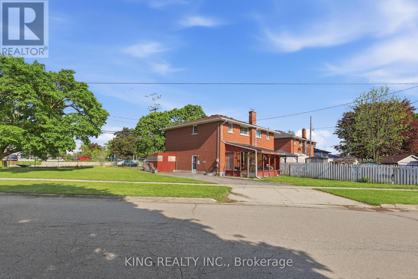
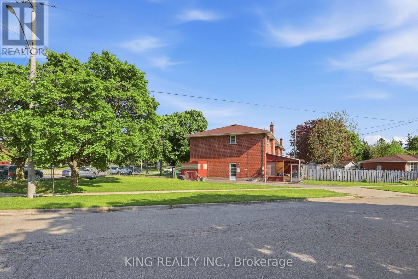
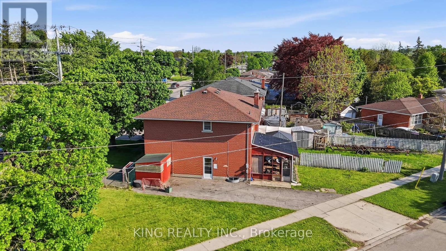
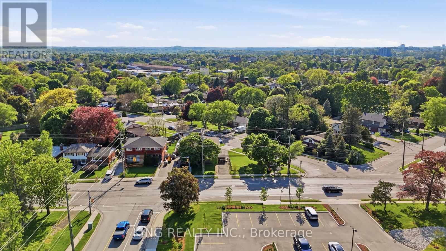
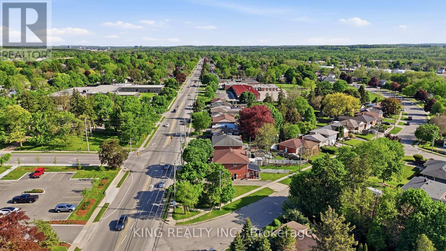
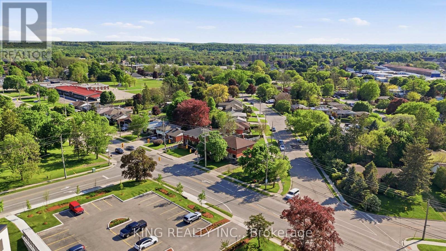
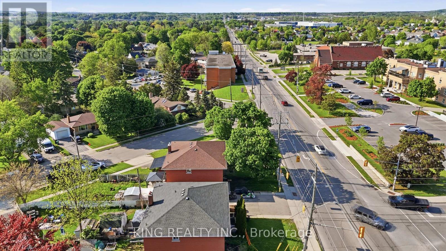
Welcome to this well-maintained, move-in-ready home featuring a spacious and functional 6+2 room layout, perfect for comfortable family living. Recent updates include new flooring throughout and upgraded attic insulation (2023), offering modern comfort and improved energy efficiency. Bright and inviting living spaces make this home ideal for everyday living and entertaining. Located in a family-friendly neighbourhood close to schools, parks, shopping, public transit, and all essential amenities, this property is an excellent opportunity for first-time buyers, growing families, or investors. (id:57276)
Property Details
| MLS® Number | X13675502 |
| Property Type | Single Family |
| ParkingSpaceTotal | 4 |
Building
| BathroomTotal | 2 |
| BedroomsAboveGround | 3 |
| BedroomsTotal | 3 |
| Appliances | All, Window Coverings |
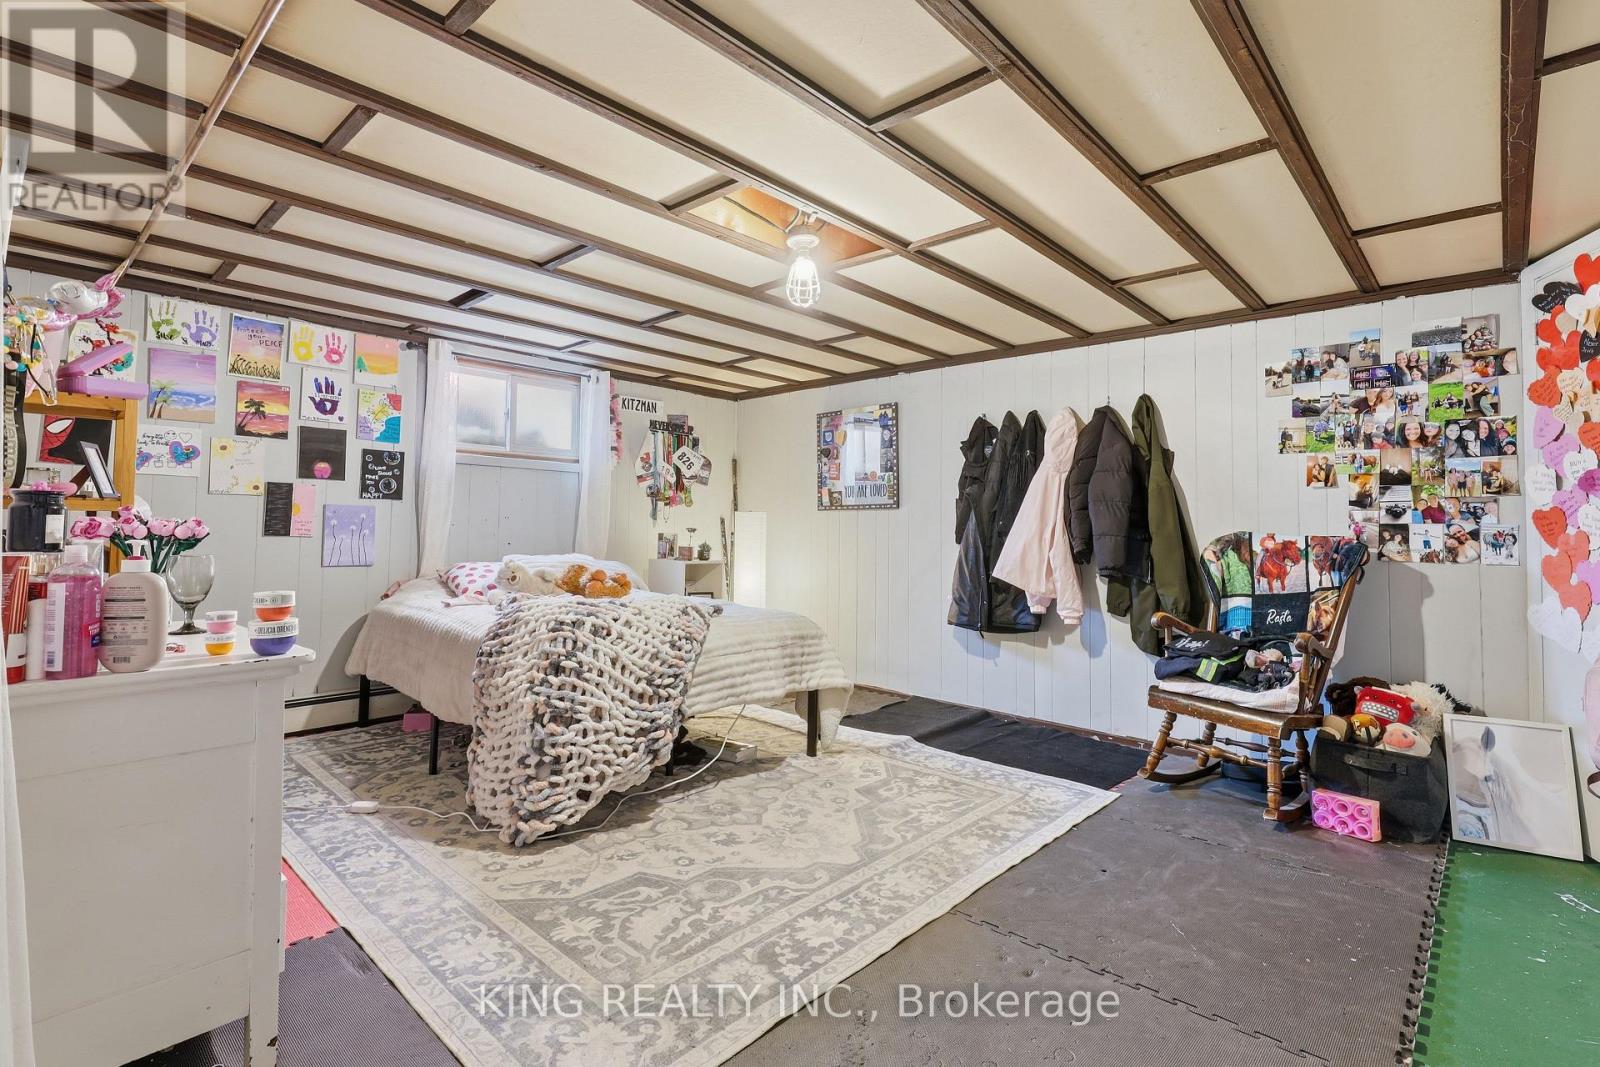
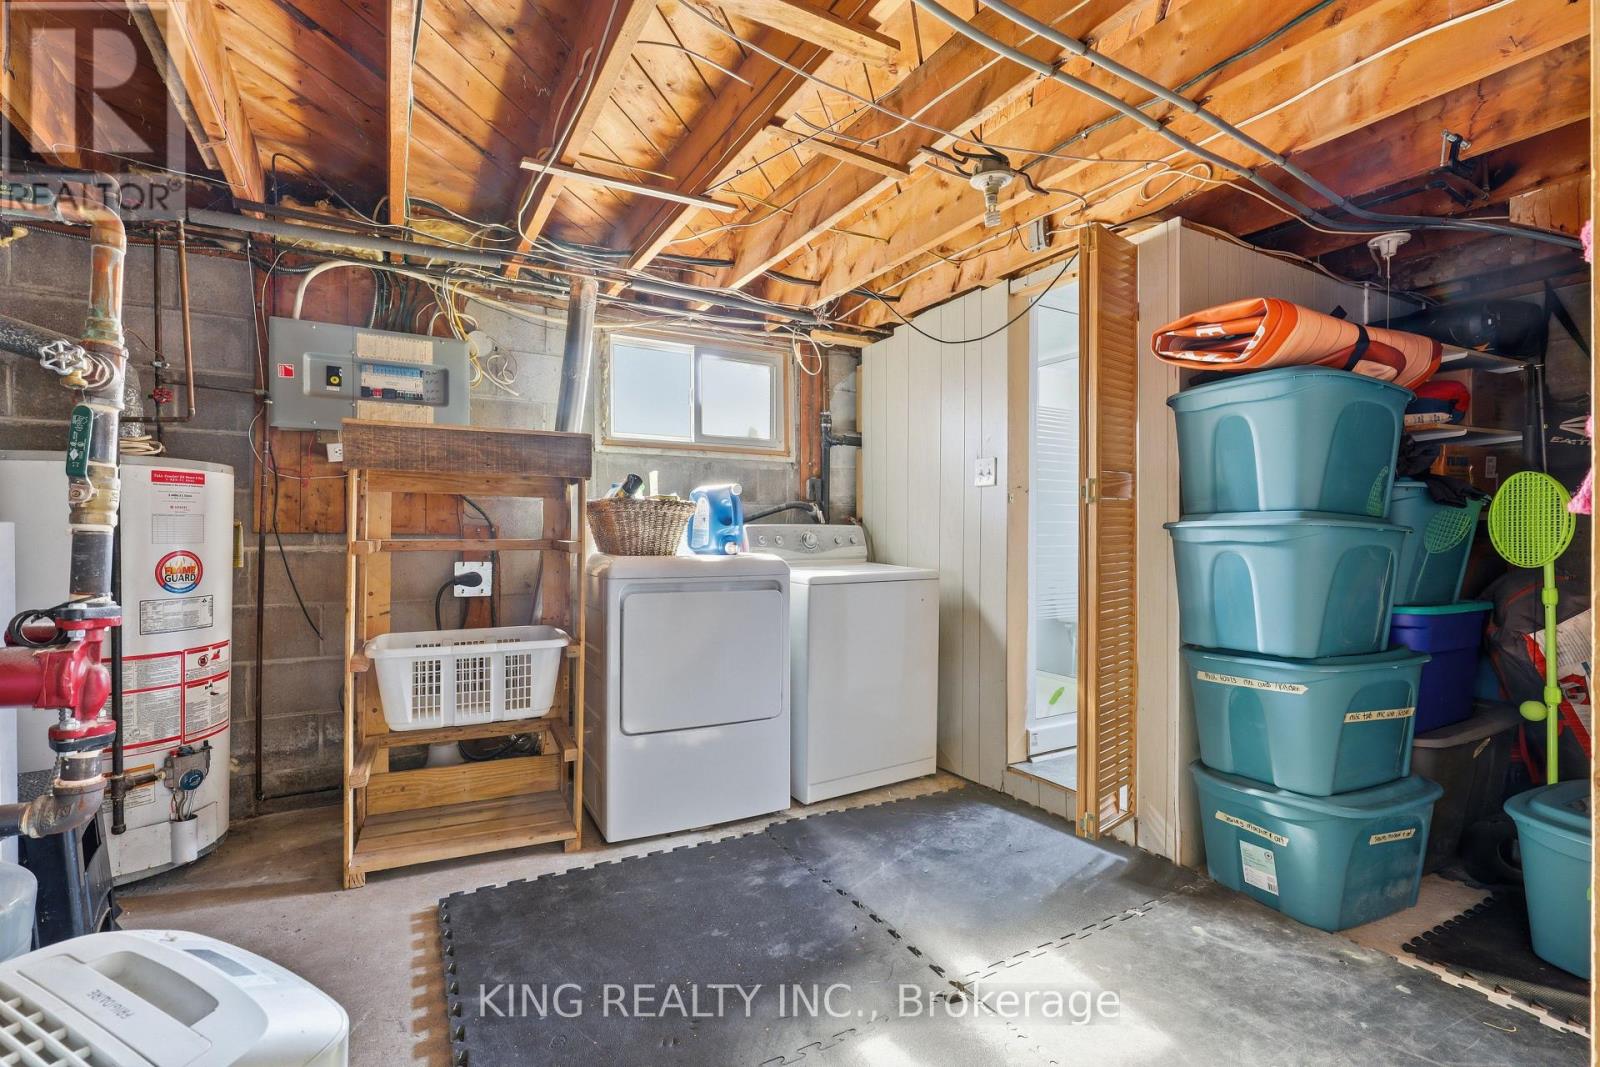
| BasementDevelopment | Partially Finished |
| BasementType | Full (partially Finished) |
| ConstructionStyleAttachment | Semi-detached |
| CoolingType | None |
| ExteriorFinish | Brick, Stone |
| FoundationType | Concrete |
| HeatingFuel | Natural Gas |
| HeatingType | Radiant Heat |
| StoriesTotal | 2 |
| SizeInterior | 1100 - 1500 Sqft |
| Type | House |
| UtilityWater | Municipal Water |
Parking
| No Garage |
Land
| Acreage | No |
| Sewer | Sanitary Sewer |
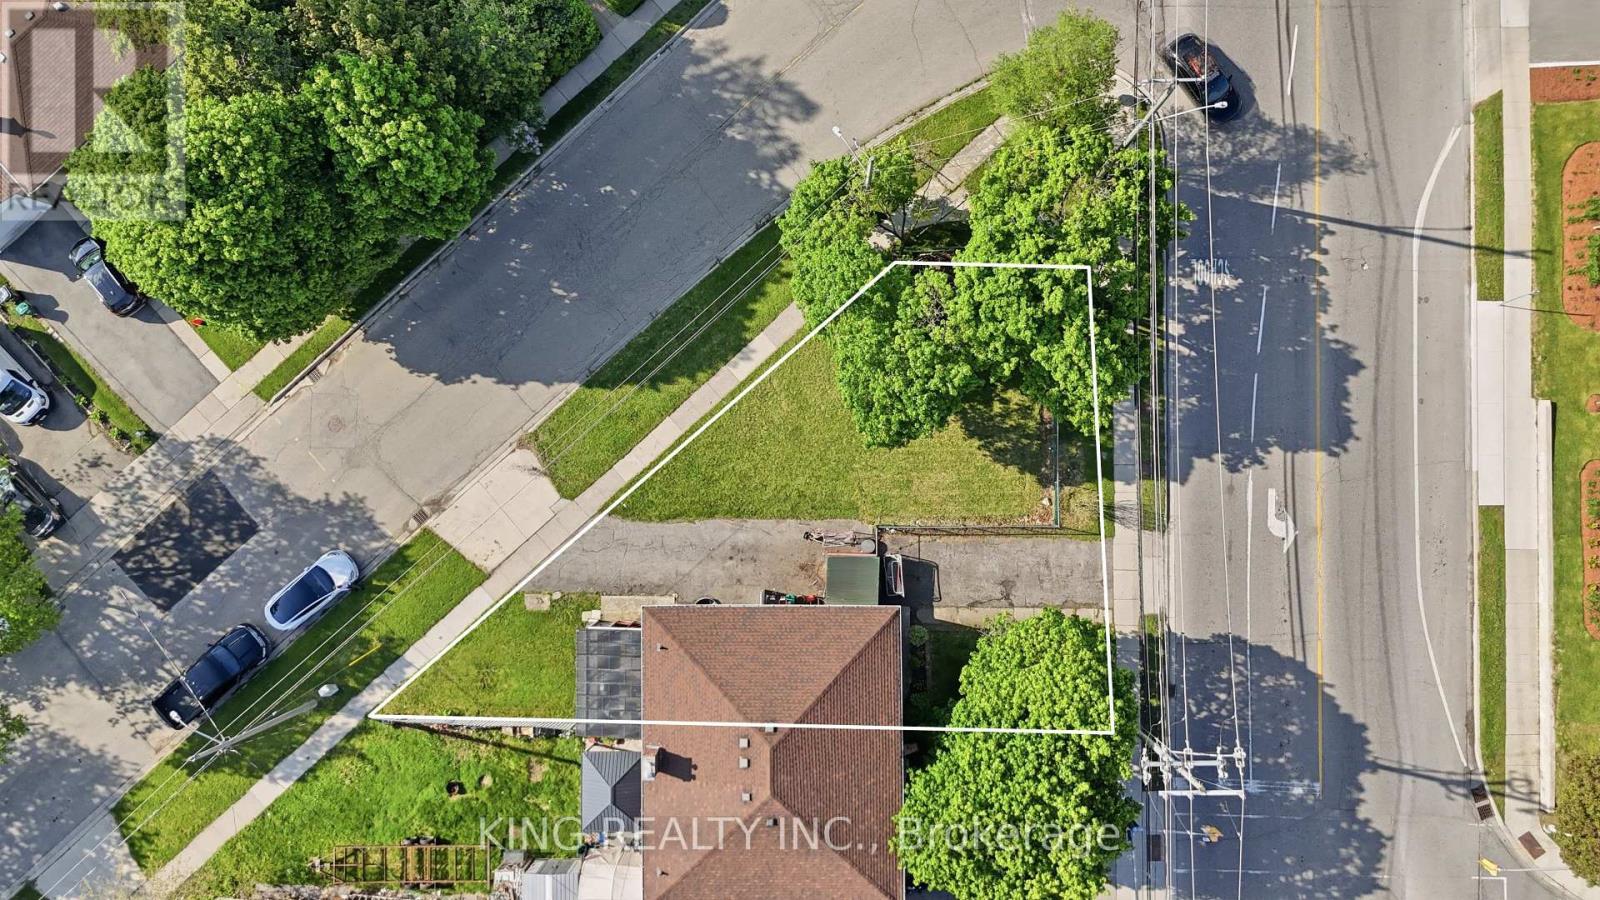
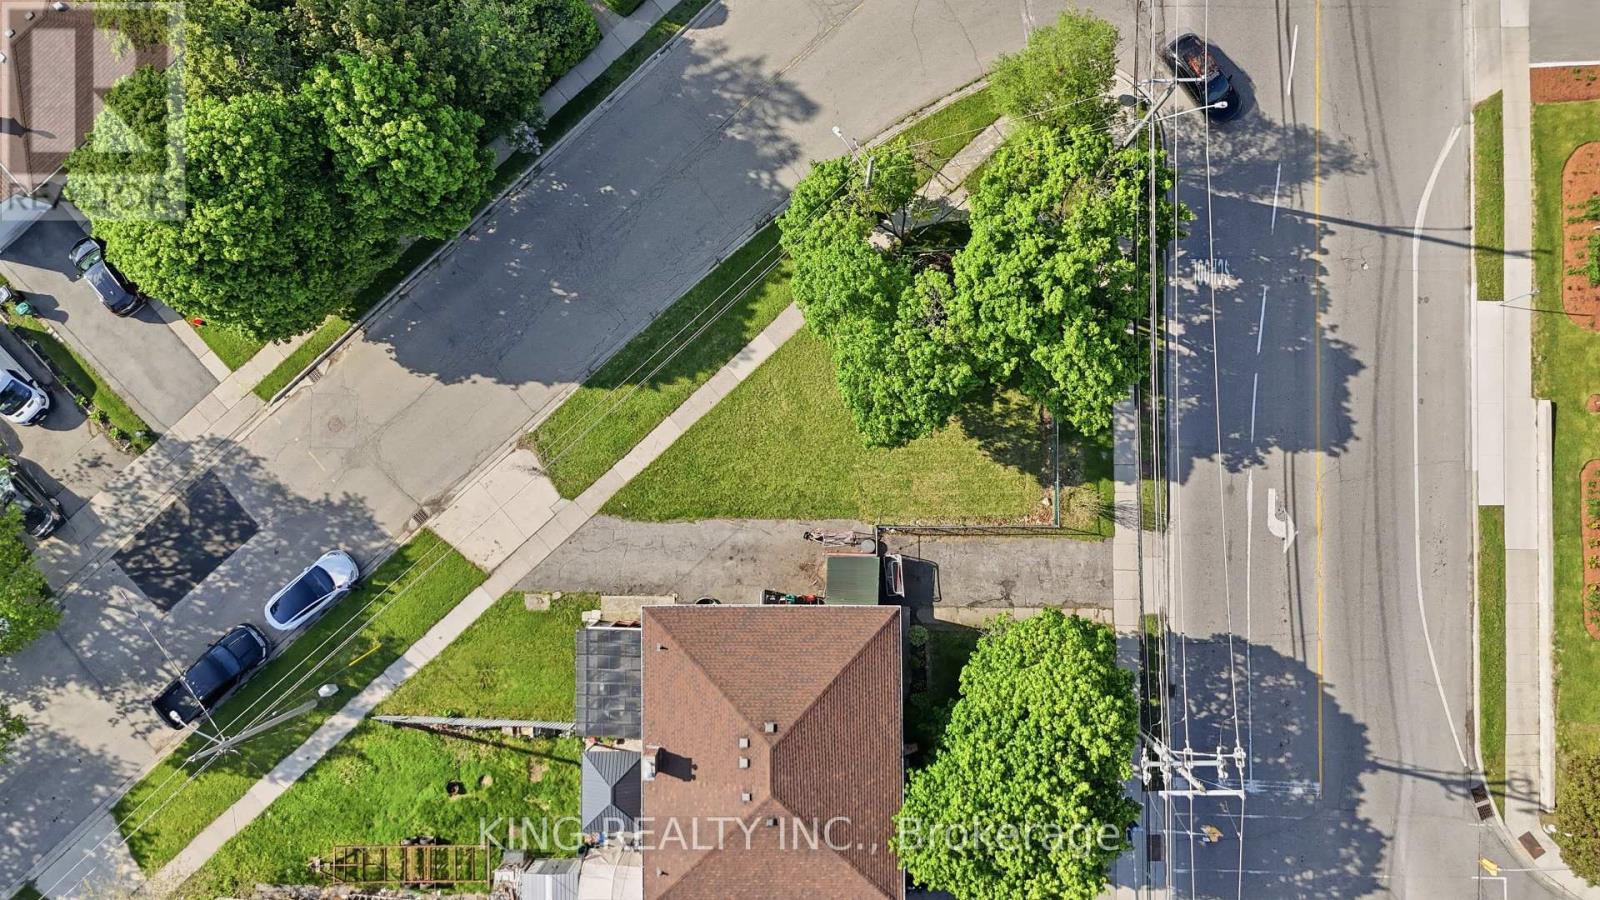
| SizeDepth | 101 Ft ,3 In |
| SizeFrontage | 24 Ft |
| SizeIrregular | 24 X 101.3 Ft ; 7.48'(x9)x70.02'x101.31' |
| SizeTotalText | 24 X 101.3 Ft ; 7.48'(x9)x70.02'x101.31'|under 1/2 Acre |
Rooms
| Level | Type | Length | Width | Dimensions |
|---|---|---|---|---|
| Second Level | Bedroom 3 | 2.62 m | 4.09 m | 2.62 m x 4.09 m |
| Second Level | Primary Bedroom | 3.4 m | 2.97 m | 3.4 m x 2.97 m |
| Second Level | Bedroom 2 | 2.46 m | 5.11 m | 2.46 m x 5.11 m |
| Second Level | Bathroom | Measurements not available | ||
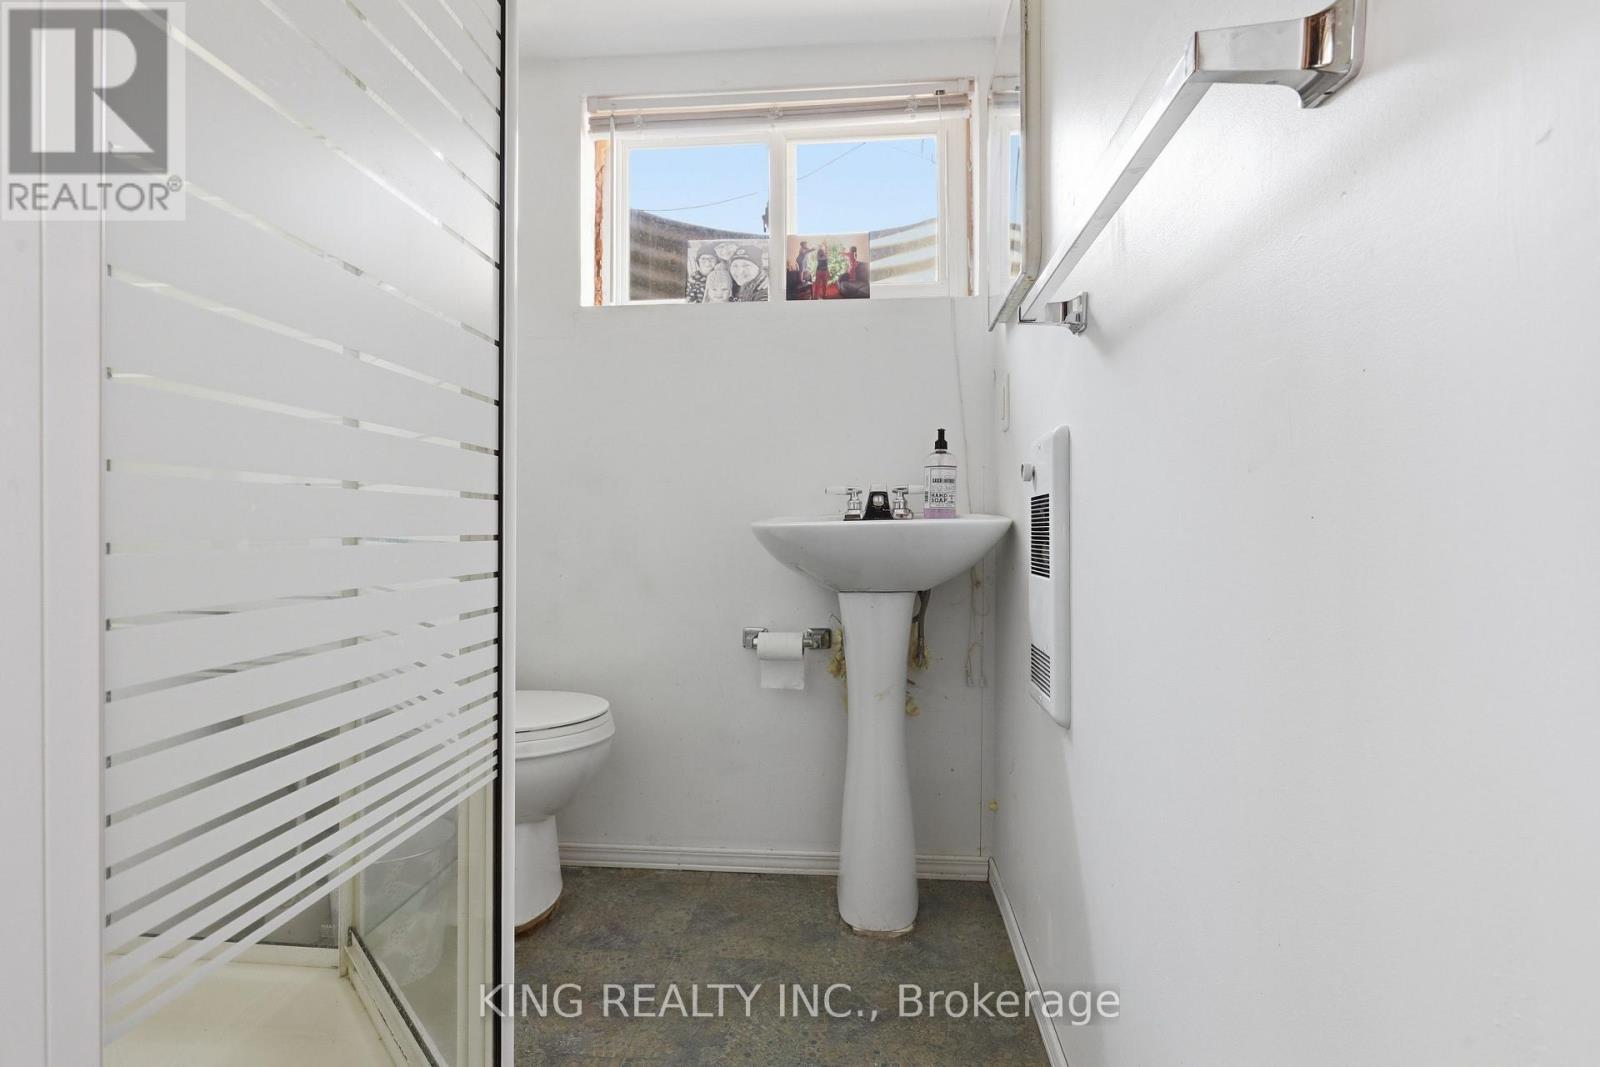
| Basement | Bathroom | Measurements not available | ||
| Main Level | Living Room | 5.49 m | 4.11 m | 5.49 m x 4.11 m |
https://www.realtor.ca/real-estate/30156026/920-concession-road-cambridge
Interested?
Contact us for more information
Rickey Nanner
Broker

The trademarks REALTOR®, REALTORS®, and the REALTOR® logo are controlled by The Canadian Real Estate Association (CREA) and identify real estate professionals who are members of CREA. The trademarks MLS®, Multiple Listing Service® and the associated logos are owned by The Canadian Real Estate Association (CREA) and identify the quality of services provided by real estate professionals who are members of CREA. The trademark DDF® is owned by The Canadian Real Estate Association (CREA) and identifies CREA's Data Distribution Facility (DDF®)
August 14 2026 03:10:03
Toronto Real Estate Board
King Realty Inc.