
922a Danforth Road Toronto (Kennedy Park), Ontario M1K 1H9

$789,999
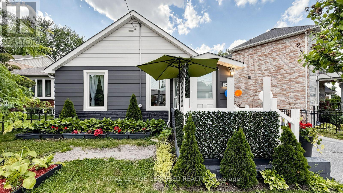
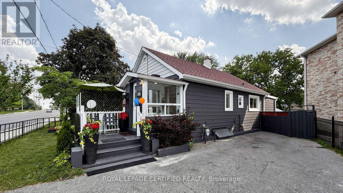
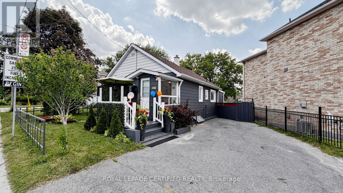
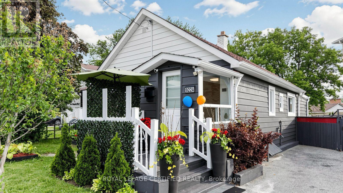
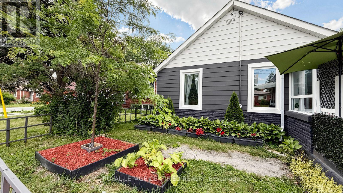
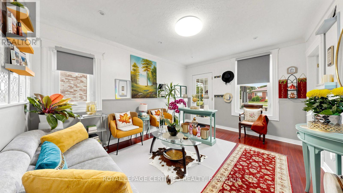
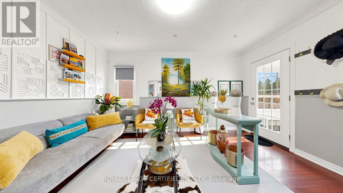
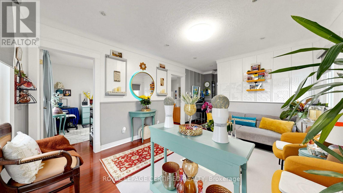
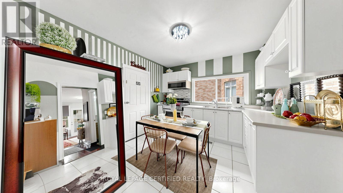
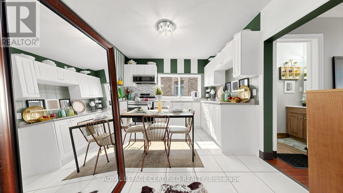
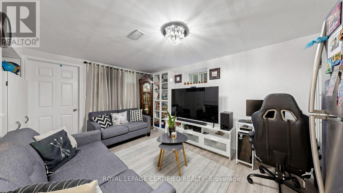
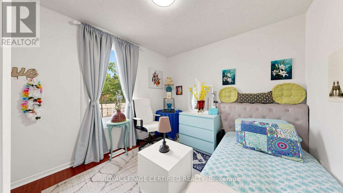
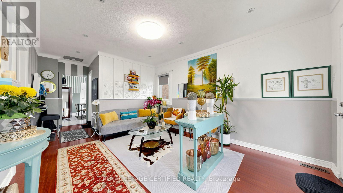
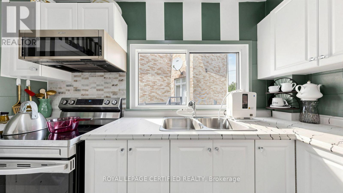
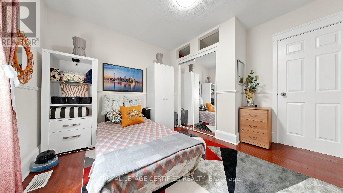
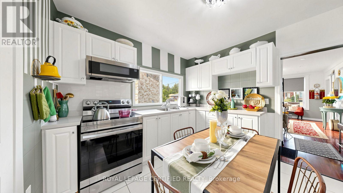
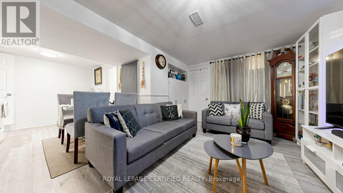
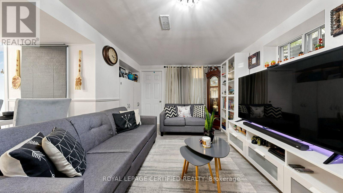
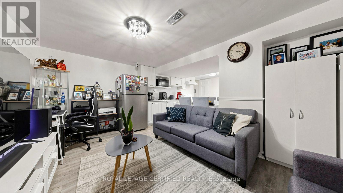
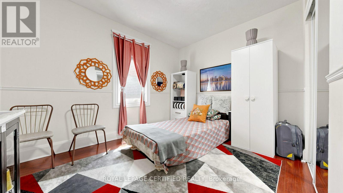
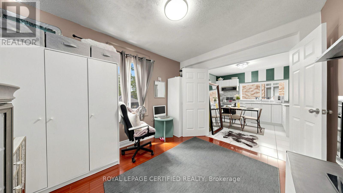
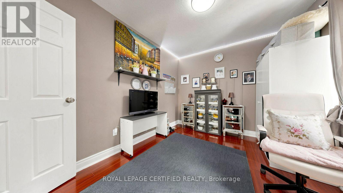
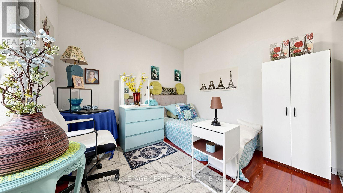
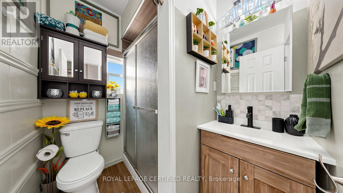
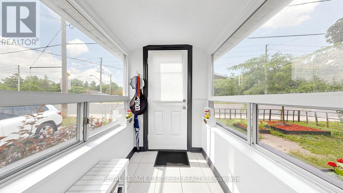
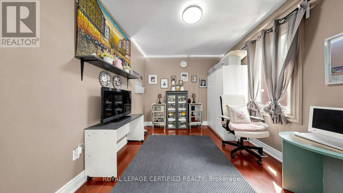
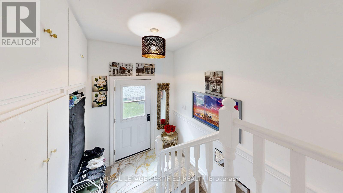
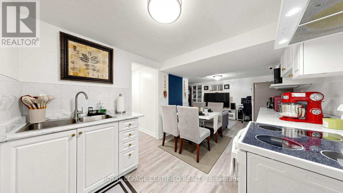
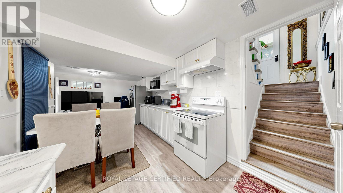
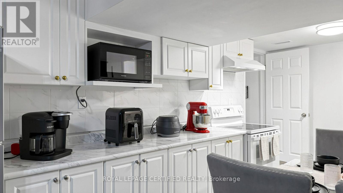
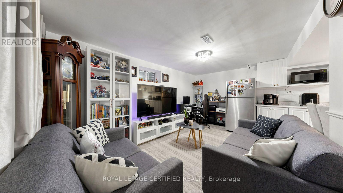
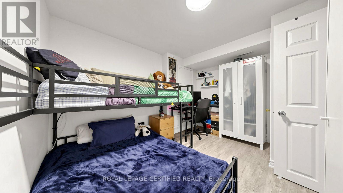
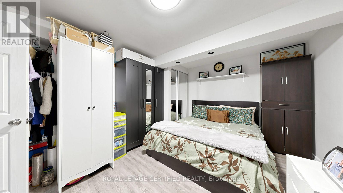
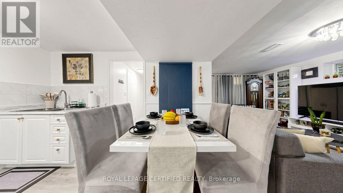
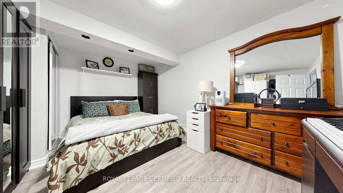
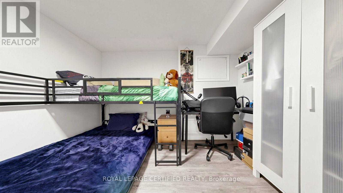
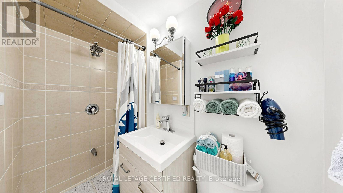
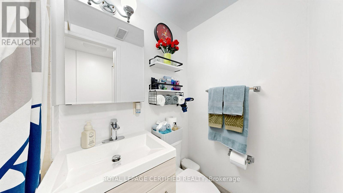
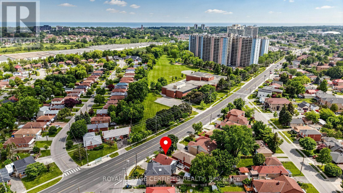
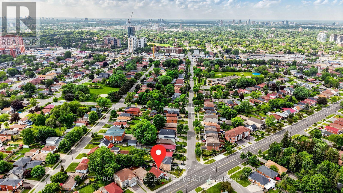
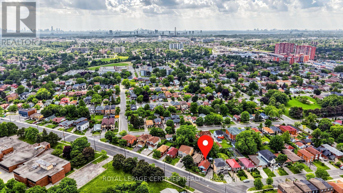
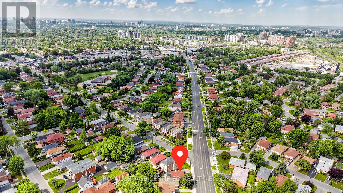
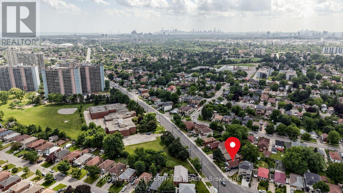
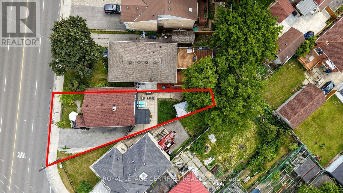
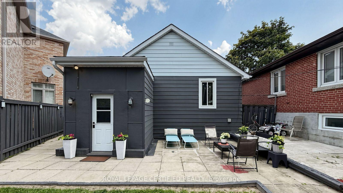
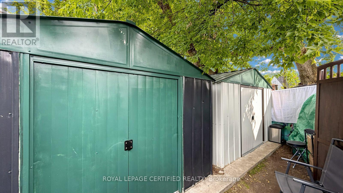
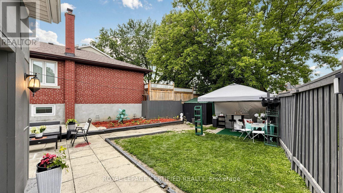
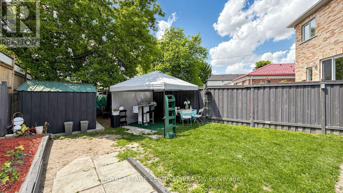
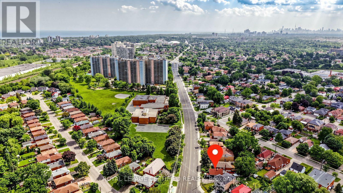
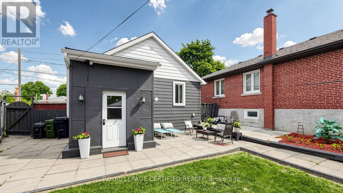
Welcome to 922A Danforth Rd, a beautifully renovated and meticulously maintained detached bungalow in Scarborough. This move-in-ready home features a bright, functional layout with spacious living areas, 2 full bathrooms, and a newly renovated, fully finished walk-out basement offering excellent income potential or an ideal in-law suite. Major 2021 updates include the roof, furnace, central A/C, windows and light fixtures. Enjoy a private backyard with two storage sheds for added convenience. Ideally located directly across from Robert Service Senior Public School and steps to Walter Perry Junior Public School, with easy access to TTC, shopping, grocery stores, restaurants, parks, community amenities and major routes. An excellent opportunity for first-time buyers, families or investors seeking a well-maintained home with versatile living and income potential. Seller does not warrant the retrofit status of the basement. (id:57276)
Property Details
| MLS® Number | E13744172 |
| Property Type | Single Family |
| Community Name | Kennedy Park |
| AmenitiesNearBy | Hospital, Public Transit, Schools |
| EquipmentType | Water Heater - Gas, Water Heater |
| Features | Carpet Free |
| ParkingSpaceTotal | 3 |
| RentalEquipmentType | Water Heater - Gas, Water Heater |
Building
| BathroomTotal | 2 |
| BedroomsAboveGround | 3 |
| BedroomsBelowGround | 2 |
| BedroomsTotal | 5 |
| Appliances | Water Heater, Dryer, Stove, Washer, Refrigerator |
| ArchitecturalStyle | Bungalow |
| BasementDevelopment | Finished |
| BasementFeatures | Separate Entrance |
| BasementType | N/a (finished), N/a |
| ConstructionStyleAttachment | Detached |
| CoolingType | Central Air Conditioning |
| ExteriorFinish | Vinyl Siding |
| FlooringType | Laminate, Ceramic |
| FoundationType | Concrete, Block |
| HeatingFuel | Natural Gas |
| HeatingType | Forced Air |
| StoriesTotal | 1 |
| SizeInterior | 700 - 1100 Sqft |
| Type | House |
| UtilityWater | Municipal Water |
Parking
| Other | |
| No Garage |
Land
| Acreage | No |
| LandAmenities | Hospital, Public Transit, Schools |
| Sewer | Sanitary Sewer |
| SizeDepth | 113 Ft |
| SizeFrontage | 62 Ft |
| SizeIrregular | 62 X 113 Ft ; Irregular |
| SizeTotalText | 62 X 113 Ft ; Irregular |
Rooms
| Level | Type | Length | Width | Dimensions |
|---|---|---|---|---|
| Basement | Bedroom | 3.28 m | 3.2 m | 3.28 m x 3.2 m |
| Basement | Bedroom | 3.04 m | 3.04 m | 3.04 m x 3.04 m |
| Main Level | Primary Bedroom | 3.59 m | 3.09 m | 3.59 m x 3.09 m |
| Main Level | Family Room | 3.59 m | 3.09 m | 3.59 m x 3.09 m |
| Main Level | Kitchen | 3.04 m | 2.43 m | 3.04 m x 2.43 m |
| Main Level | Dining Room | 3.49 m | 3.09 m | 3.49 m x 3.09 m |
| Main Level | Living Room | 5.19 m | 3.51 m | 5.19 m x 3.51 m |
| Main Level | Bedroom | 3.49 m | 2.99 m | 3.49 m x 2.99 m |
https://www.realtor.ca/real-estate/30234278/922a-danforth-road-toronto-kennedy-park-kennedy-park
Interested?
Contact us for more information
Adil Siddiqui
Salesperson

The trademarks REALTOR®, REALTORS®, and the REALTOR® logo are controlled by The Canadian Real Estate Association (CREA) and identify real estate professionals who are members of CREA. The trademarks MLS®, Multiple Listing Service® and the associated logos are owned by The Canadian Real Estate Association (CREA) and identify the quality of services provided by real estate professionals who are members of CREA. The trademark DDF® is owned by The Canadian Real Estate Association (CREA) and identifies CREA's Data Distribution Facility (DDF®)
September 07 2026 04:25:16
Toronto Real Estate Board
Royal LePage Certified Realty