
93 Cachet Hill Crescent Vaughan (Sonoma Heights), Ontario L4H 1S6

$1,499,000
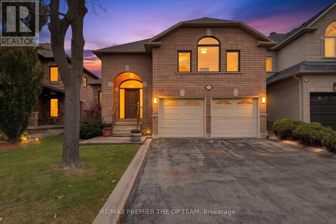
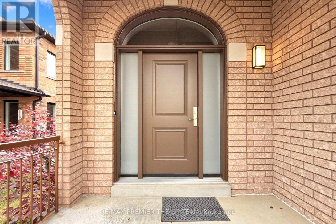
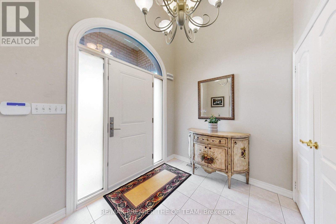
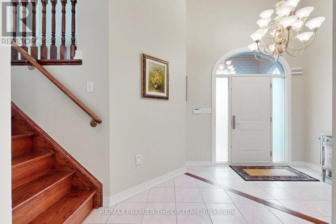
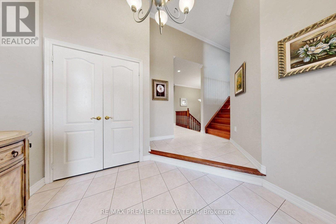
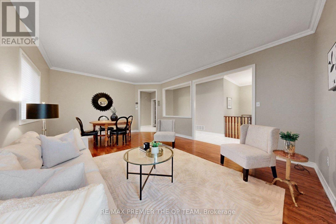
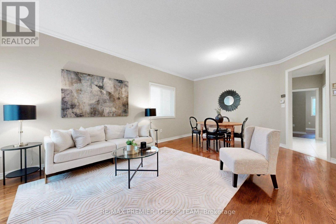
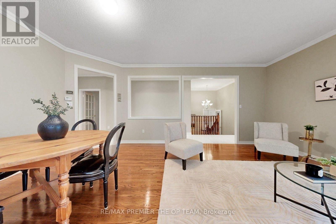
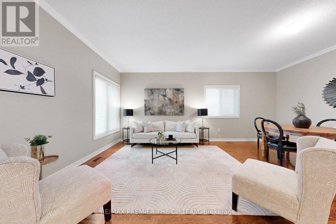
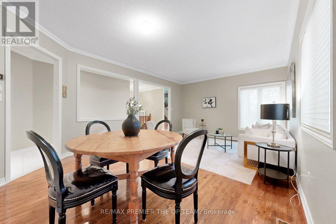
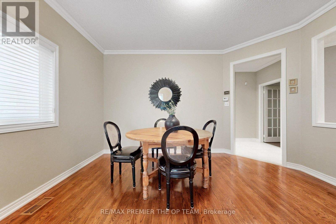
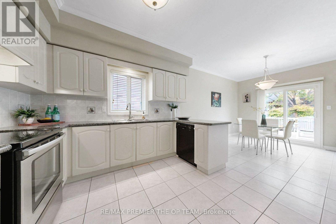
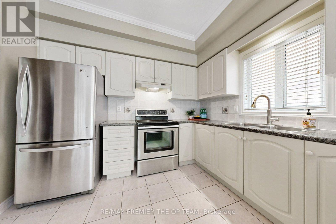
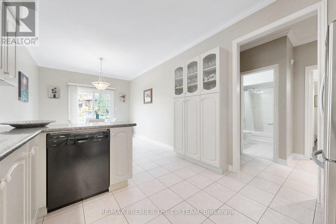
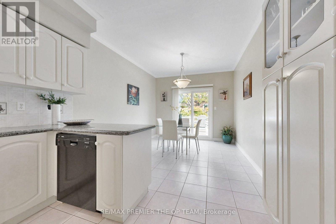
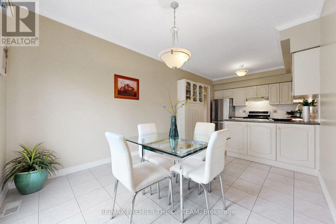
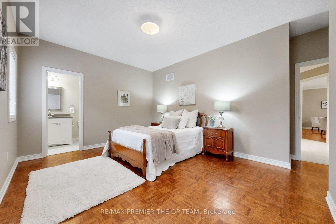
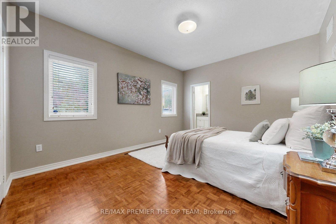
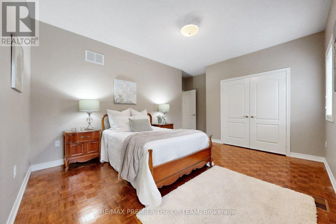
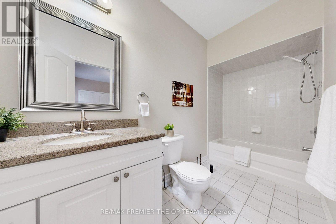
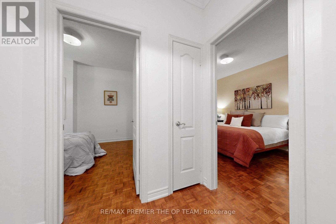
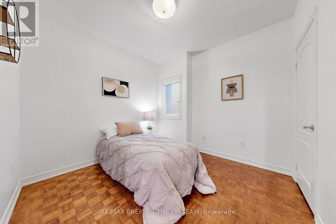
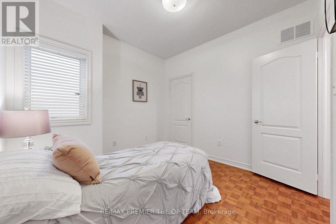
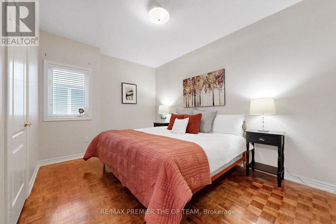
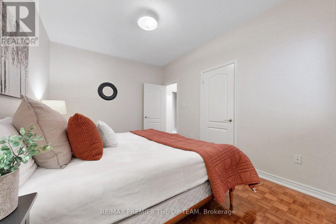
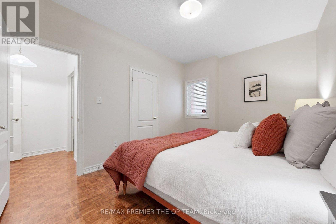
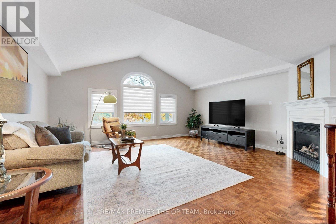
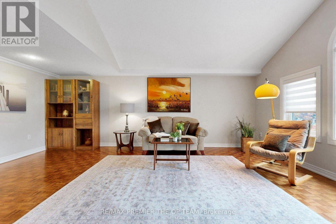
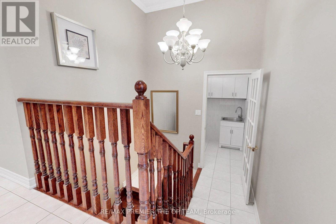
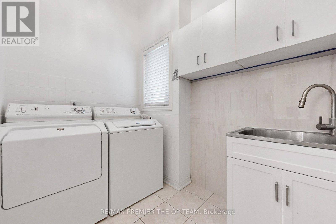
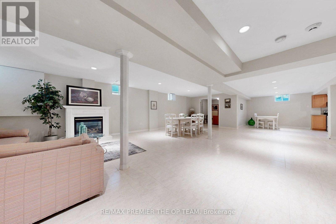
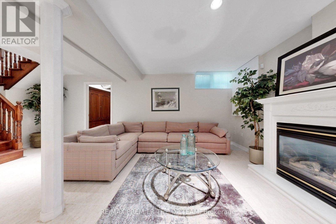
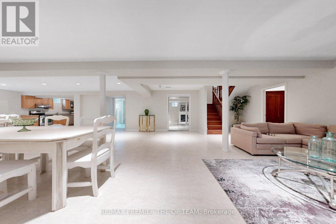
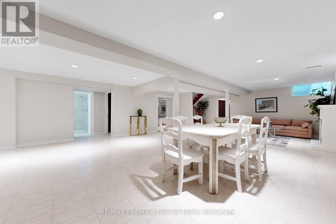
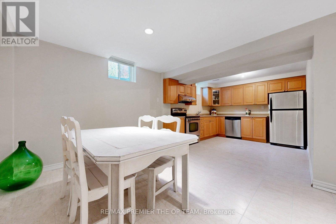
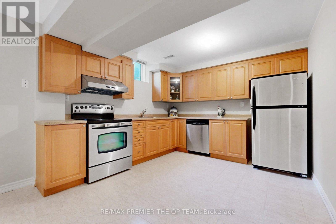
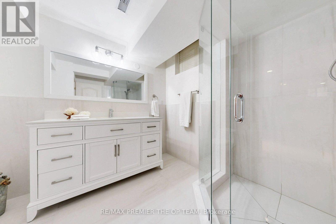
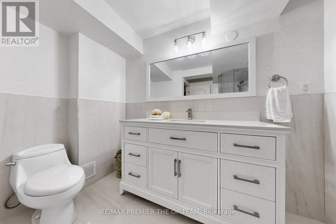
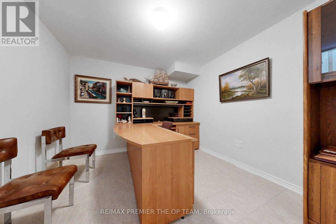
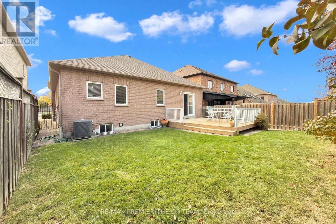
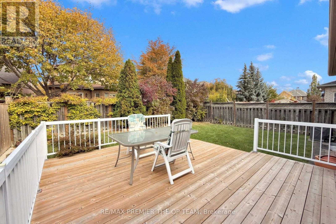
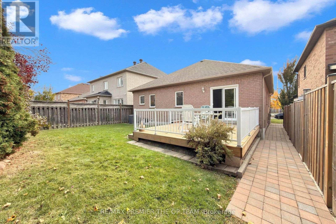
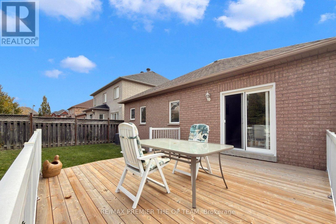
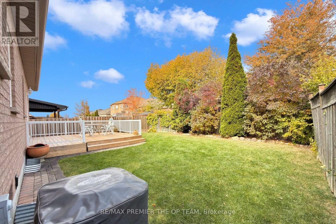
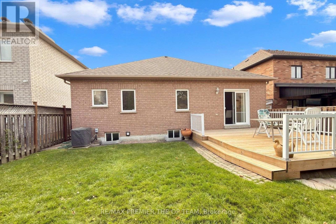
Welcome to 93 Cachet Hill Crescent in Sonoma Heights. A RARELY OFFERED 2000 Sqft Above Grade Bungaloft!! with 3+1 Bedrooms and 3 Bathrooms AND A FINISHED BASEMENT! This Detached Home With an Expansive Main Floor Plan And Optimum Layout Situated On a 115 ft Lot!! This Highly Sought After Premier Vaughan Pocket is Close To Very Good Schools, Transit, Shops And All Amenities. Custom Cabinets, Custom Counters & Hardwood floors throughout, Backsplash, Stainless Appliances, Plenty Of Cabinet Space,Custom Island With Breakfast Seating, Great Living Functionality With Open Layout, Main Floor is Well Equipped With Spacious Living, Custom Fireplace & Sun-Filled Living Space. Main Floor is Unmatched & Unsurpassed With Features like a Very Functional Laundry With Plenty Of Space, With Stunning Large Windows, and an Oversized LOFT!!! A Primary Bedroom That Walks-Out to Ensuite Bath and Closet. Main floor also has a 2nd Bath And 2 Additional Good Sized Bedrooms. Garage access to Main and Lower. Descending To The Lower Level Is A Great Basement Setup Featuring HUGE Sized Recreation Room, Additional Kitchen With Eating Area Great For Entertaining, Additional Bedroom/Den, 3-Piece Bathroom With Shower . Outside is Enhanced With Sun-filled oasis With Clean Landscaping, Ultra Private With Fence and a beautiful Patio with railings for eating and entertaining, Combining Privacy and Style. **Extras** Great Sized detached Home With Large Lot And Community Dynamic. Close to Good Schools, Amenities and Transit. Not many Bunglows/Bungalofts with this sized sq footage AVAILABLE, TRULY A RARE FIND! Come see the Pride of ownership here for yourself!!! (id:57276)
Open House
This property has open houses!
12:00 pm
Ends at:2:00 pm
12:00 pm
Ends at:2:00 pm
Property Details
| MLS® Number | N14133142 |
| Property Type | Single Family |
| Community Name | Sonoma Heights |
| Features | Carpet Free |
| ParkingSpaceTotal | 6 |
| Structure | Patio(s) |
Building
| BathroomTotal | 3 |
| BedroomsAboveGround | 3 |
| BedroomsBelowGround | 1 |
| BedroomsTotal | 4 |
| Age | 16 To 30 Years |
| Amenities | Fireplace(s) |
| Appliances | Central Vacuum, All |
| BasementDevelopment | Finished |
| BasementFeatures | Apartment In Basement |
| BasementType | N/a, N/a (finished) |
| ConstructionStyleAttachment | Detached |
| CoolingType | Central Air Conditioning |
| ExteriorFinish | Brick, Brick Facing |
| FireProtection | Alarm System, Monitored Alarm, Smoke Detectors |
| FireplacePresent | Yes |
| FireplaceTotal | 2 |
| FlooringType | Hardwood, Ceramic |
| FoundationType | Brick |
| HeatingFuel | Natural Gas |
| HeatingType | Forced Air |
| StoriesTotal | 2 |
| SizeInterior | 2000 - 2500 Sqft |
| Type | House |
| UtilityWater | Municipal Water |
Parking
| Attached Garage | |
| Garage |
Land
| Acreage | No |
| Sewer | Sanitary Sewer |
| SizeDepth | 114 Ft ,9 In |
| SizeFrontage | 42 Ft |
| SizeIrregular | 42 X 114.8 Ft |
| SizeTotalText | 42 X 114.8 Ft |
Rooms
| Level | Type | Length | Width | Dimensions |
|---|---|---|---|---|
| Lower Level | Kitchen | 3.26 m | 3.03 m | 3.26 m x 3.03 m |
| Lower Level | Dining Room | 3.44 m | 3.46 m | 3.44 m x 3.46 m |
| Lower Level | Recreational, Games Room | 9.22 m | 6.37 m | 9.22 m x 6.37 m |
| Lower Level | Bedroom 4 | 3.44 m | 3.01 m | 3.44 m x 3.01 m |
| Lower Level | Bathroom | 2.46 m | 3.14 m | 2.46 m x 3.14 m |
| Main Level | Family Room | 5.91 m | 3.43 m | 5.91 m x 3.43 m |
| Main Level | Dining Room | 6.05 m | 4.19 m | 6.05 m x 4.19 m |
| Main Level | Bedroom | 3.56 m | 3.04 m | 3.56 m x 3.04 m |
| Main Level | Bedroom 2 | 3.03 m | 4.16 m | 3.03 m x 4.16 m |
| Main Level | Bedroom 3 | 3.04 m | 3.04 m | 3.04 m x 3.04 m |
| Main Level | Kitchen | 3.33 m | 3.16 m | 3.33 m x 3.16 m |
| Main Level | Eating Area | 3.42 m | 3.18 m | 3.42 m x 3.18 m |
Utilities
| Cable | Installed |
| Electricity | Installed |
| Sewer | Installed |
Interested?
Contact us for more information
Nick Oppedisano
Salesperson
Tony Mazzoli
Salesperson

The trademarks REALTOR®, REALTORS®, and the REALTOR® logo are controlled by The Canadian Real Estate Association (CREA) and identify real estate professionals who are members of CREA. The trademarks MLS®, Multiple Listing Service® and the associated logos are owned by The Canadian Real Estate Association (CREA) and identify the quality of services provided by real estate professionals who are members of CREA. The trademark DDF® is owned by The Canadian Real Estate Association (CREA) and identifies CREA's Data Distribution Facility (DDF®)
October 30 2026 08:34:32
Toronto Real Estate Board
RE/MAX Premier The Op Team