
95 John Bell Crescent Toronto (Clairlea-Birchmount), Ontario M1L 0G5

$969,000
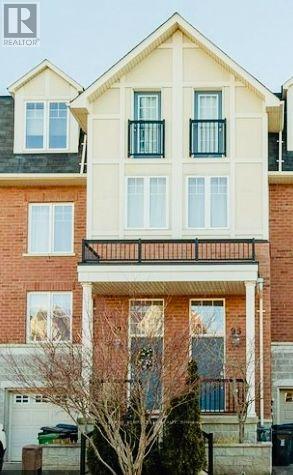
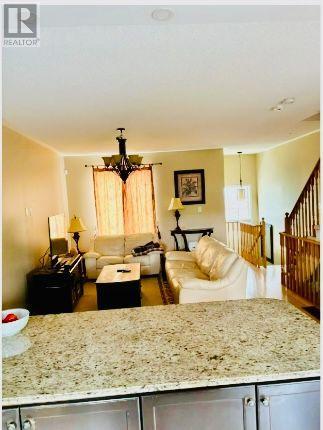
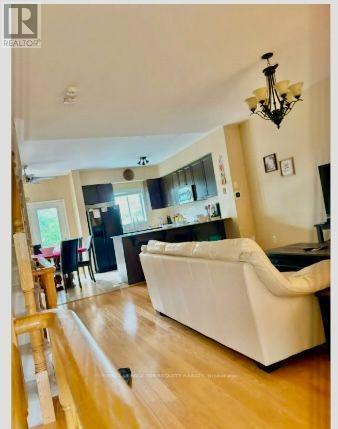
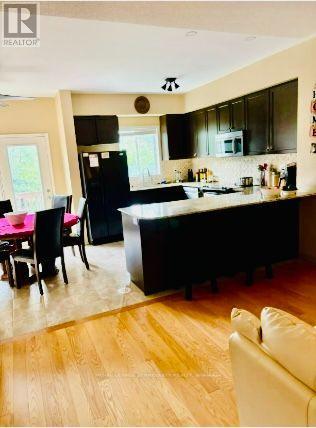
UNBELIEVABLE! LUXURY AT ITS BEST. ALMOST 2,000 SQUARE FEET OF LUXURY. GRAND ELEGANT ROOMS THROUGHOUT WITH FANTASTIC WINDOWS + TONS OF NATURAL LIGHT. UPGRADES GALORE - METICULOUS + NOTHING LEFT UNATTENDED TO. ALMOST LIKE HAVING TWO PRIMARY BEDROOM RETREATS WITH SITTING AREAS. LOWER LEVEL FAMILY ROOM. COURT-LIKE SETTING - STEPS TO OATES PARK. (id:57276)
Property Details
| MLS® Number | E14135486 |
| Property Type | Single Family |
| Community Name | Clairlea-Birchmount |
| ParkingSpaceTotal | 2 |
Building
| BathroomTotal | 3 |
| BedroomsAboveGround | 4 |
| BedroomsBelowGround | 1 |
| BedroomsTotal | 5 |
| Appliances | Water Heater, All |
| BasementDevelopment | Finished |
| BasementType | N/a (finished) |
| ConstructionStyleAttachment | Attached |
| CoolingType | Central Air Conditioning |
| ExteriorFinish | Brick |
| FlooringType | Hardwood |
| FoundationType | Concrete |
| HalfBathTotal | 1 |
| HeatingFuel | Natural Gas |
| HeatingType | Forced Air |
| StoriesTotal | 3 |
| SizeInterior | 1500 - 2000 Sqft |
| Type | Row / Townhouse |
| UtilityWater | Municipal Water |
Parking
| Garage |
Land
| Acreage | No |
| Sewer | Sanitary Sewer |
| SizeDepth | 72 Ft ,2 In |
| SizeFrontage | 18 Ft |
| SizeIrregular | 18 X 72.2 Ft |
| SizeTotalText | 18 X 72.2 Ft |
Rooms
| Level | Type | Length | Width | Dimensions |
|---|---|---|---|---|
| Second Level | Bedroom 4 | 4.01 m | 4.01 m | 4.01 m x 4.01 m |
| Second Level | Bedroom 3 | 3.99 m | 3.77 m | 3.99 m x 3.77 m |
| Third Level | Bedroom 2 | 5.77 m | 5.45 m | 5.77 m x 5.45 m |
| Third Level | Primary Bedroom | 6.88 m | 5.99 m | 6.88 m x 5.99 m |
| Lower Level | Recreational, Games Room | 5.01 m | 3.77 m | 5.01 m x 3.77 m |
| Main Level | Living Room | 7.01 m | 4.44 m | 7.01 m x 4.44 m |
| Main Level | Dining Room | 6.23 m | 3.66 m | 6.23 m x 3.66 m |
| Main Level | Kitchen | 5.66 m | 4.21 m | 5.66 m x 4.21 m |
Interested?
Contact us for more information
Robert Marino
Broker
Sean Nasiri
Salesperson

The trademarks REALTOR®, REALTORS®, and the REALTOR® logo are controlled by The Canadian Real Estate Association (CREA) and identify real estate professionals who are members of CREA. The trademarks MLS®, Multiple Listing Service® and the associated logos are owned by The Canadian Real Estate Association (CREA) and identify the quality of services provided by real estate professionals who are members of CREA. The trademark DDF® is owned by The Canadian Real Estate Association (CREA) and identifies CREA's Data Distribution Facility (DDF®)
October 31 2026 04:59:55
Toronto Real Estate Board
Century 21 Leading Edge Realty Inc.