
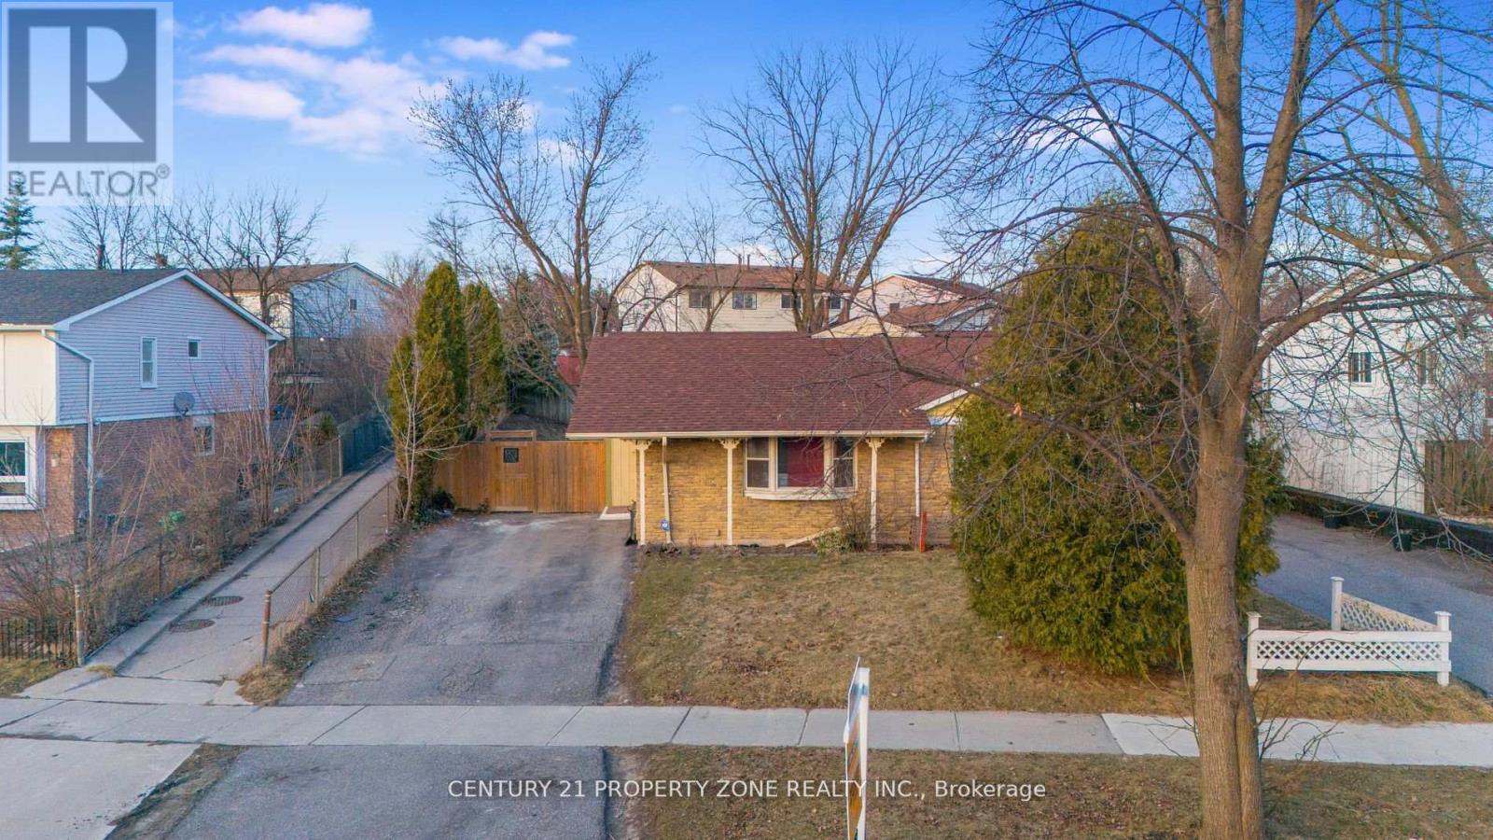
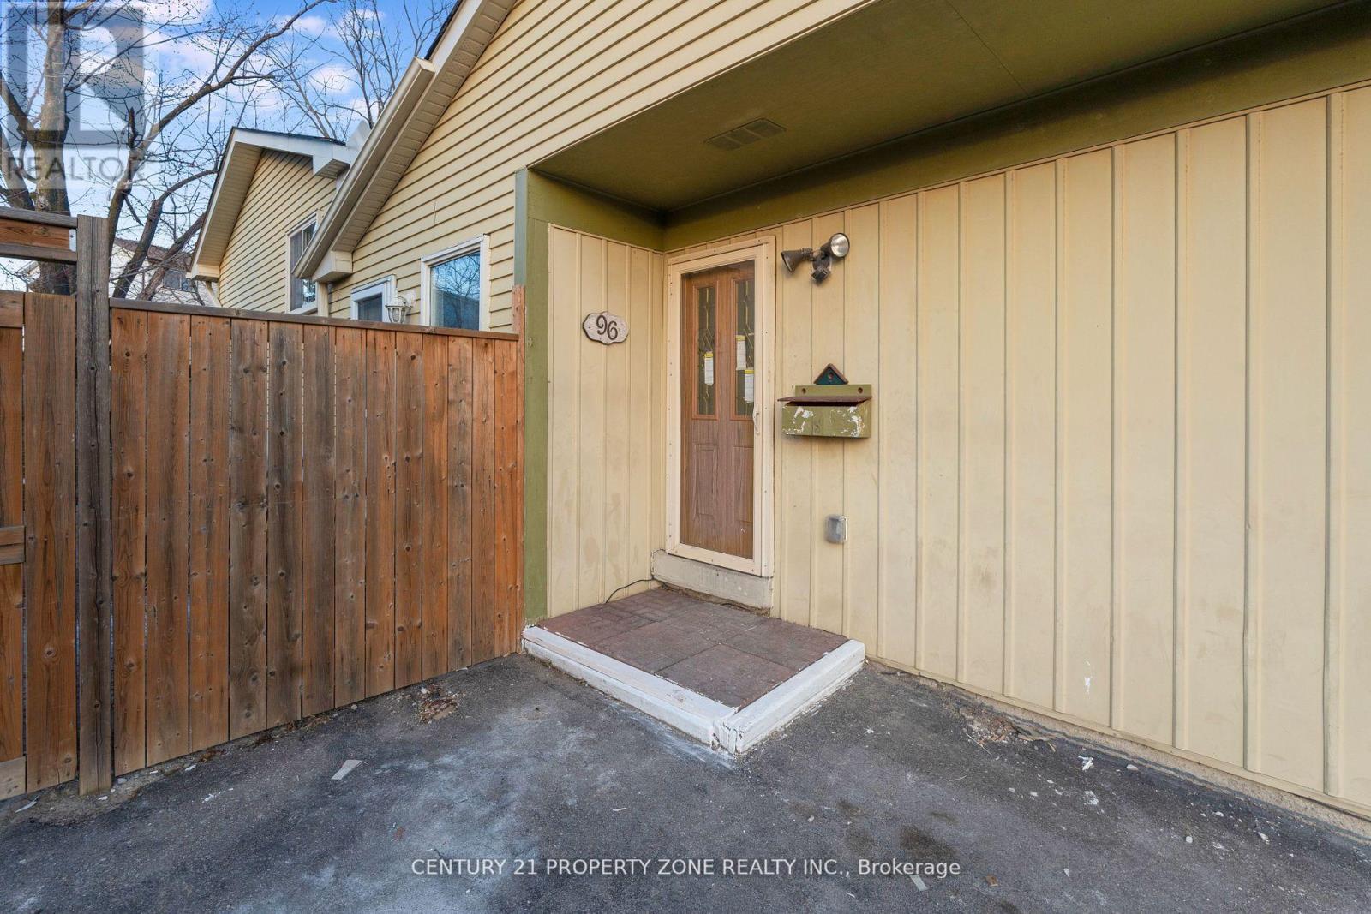
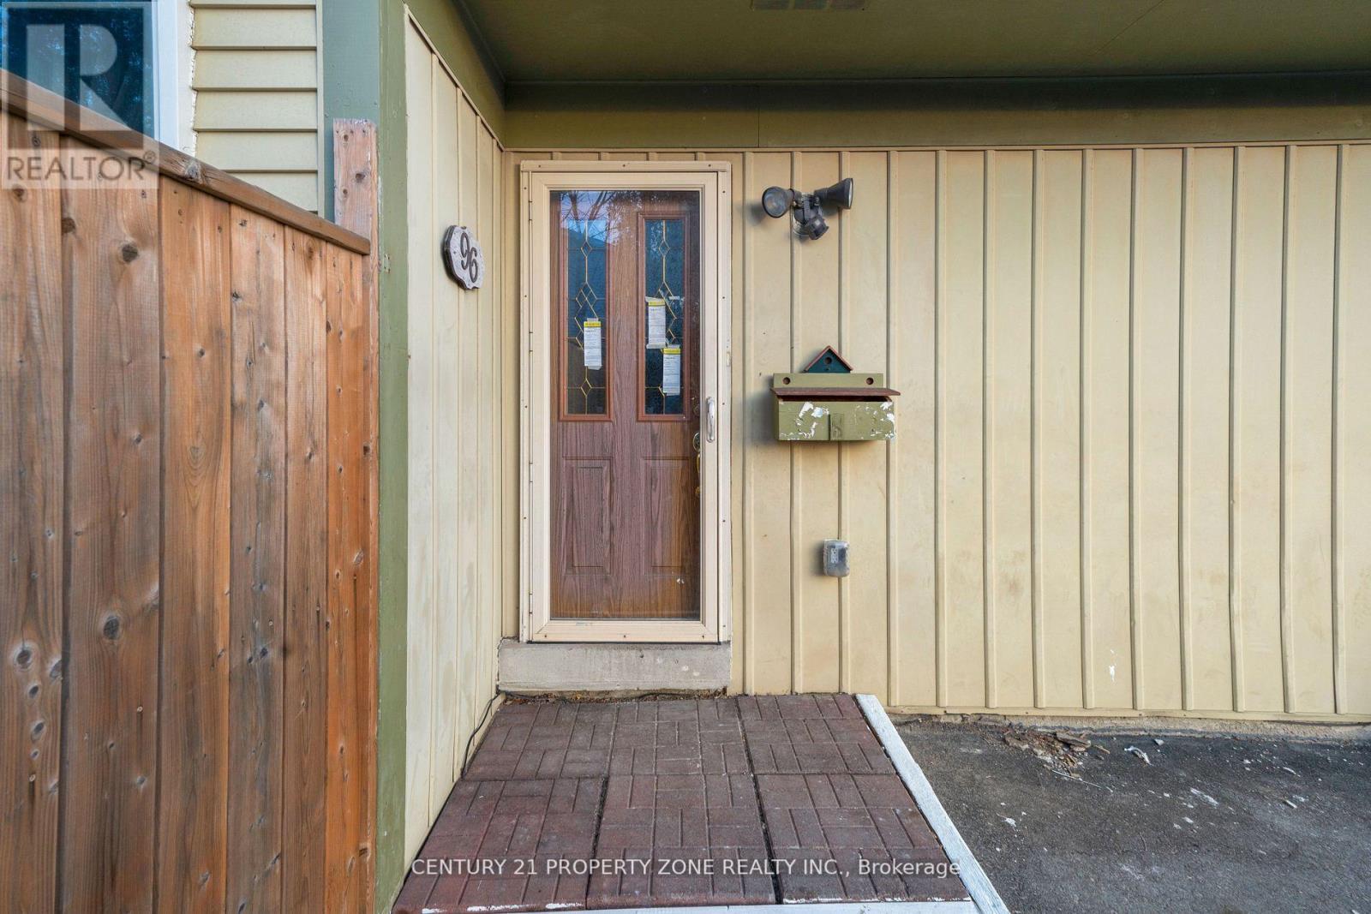
96 Centre Street N Brampton (Brampton North), Ontario L6V 2Z3

$799,999
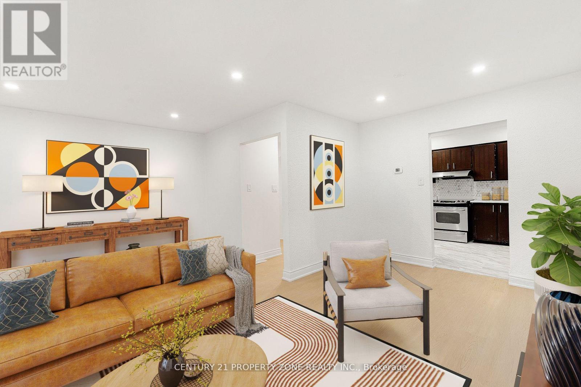
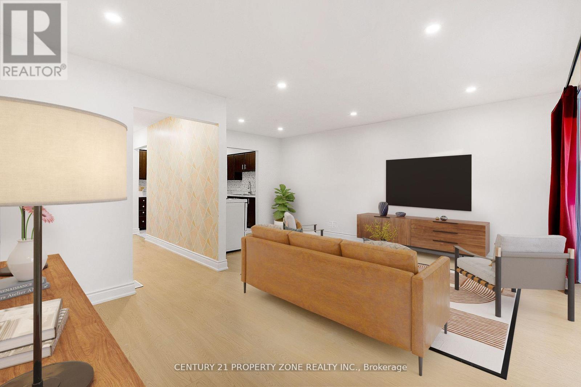
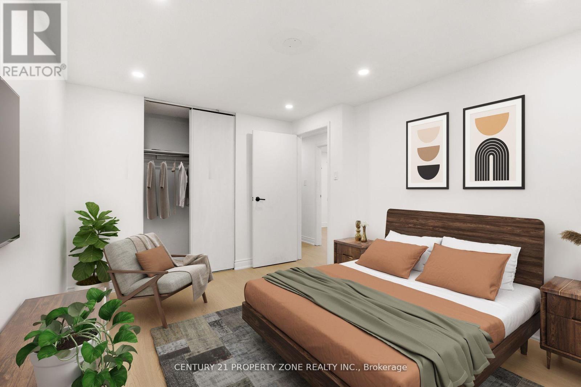
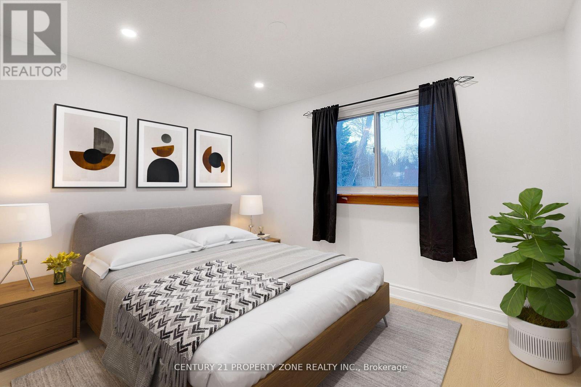
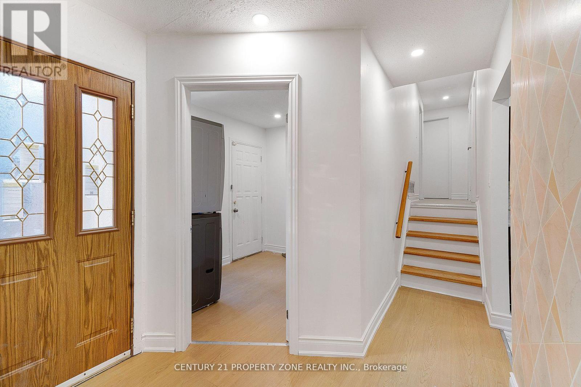
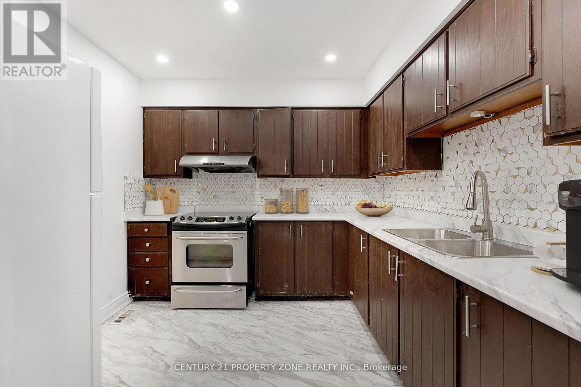
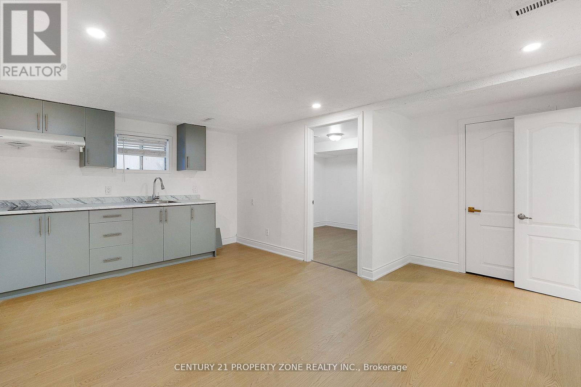
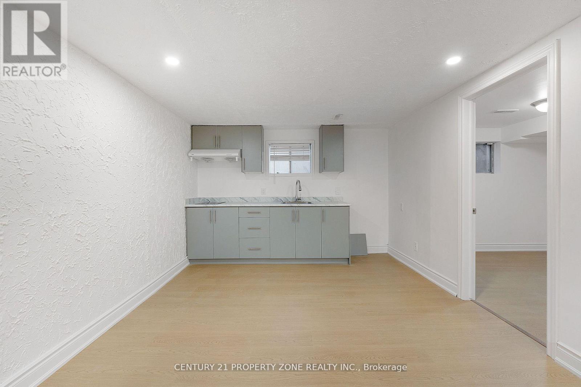
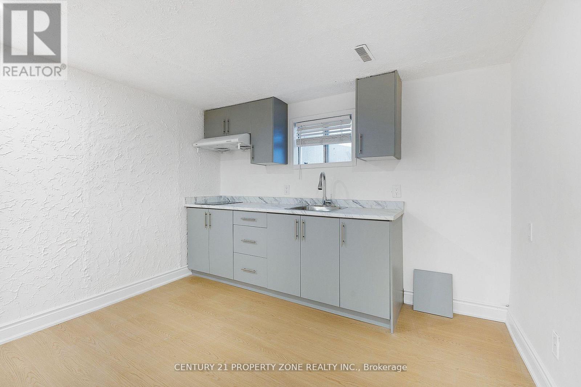
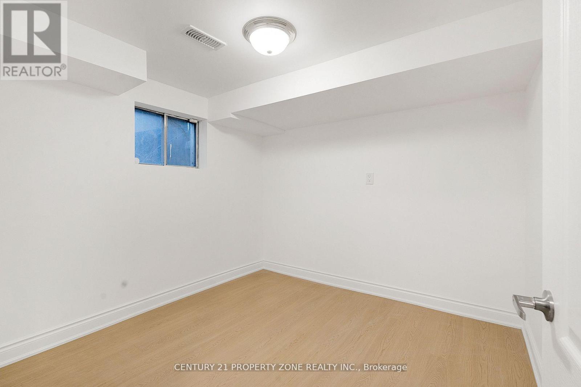
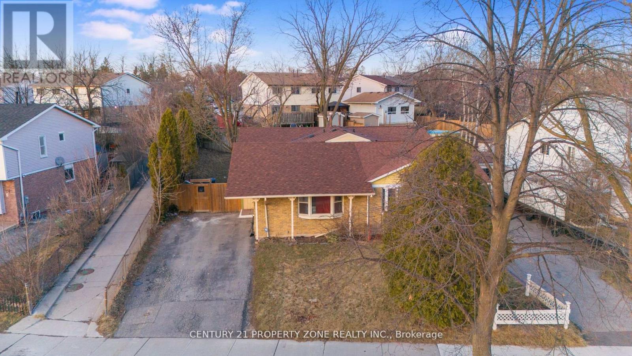
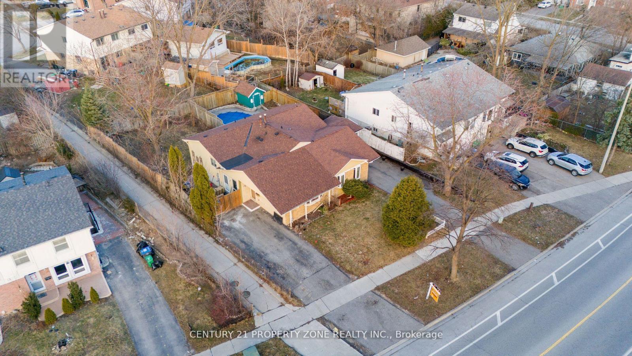
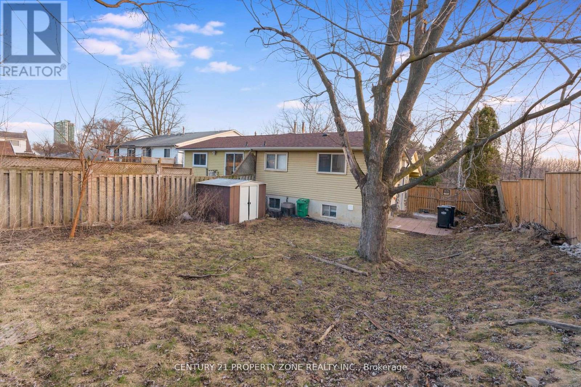
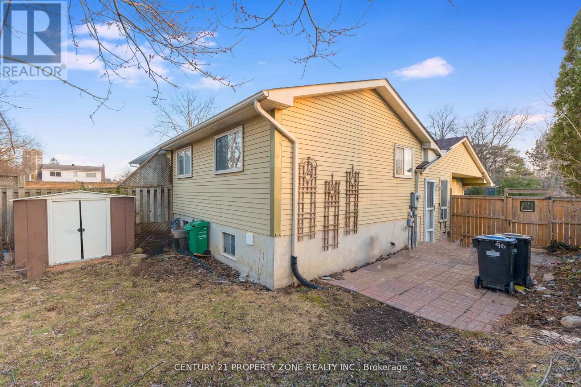
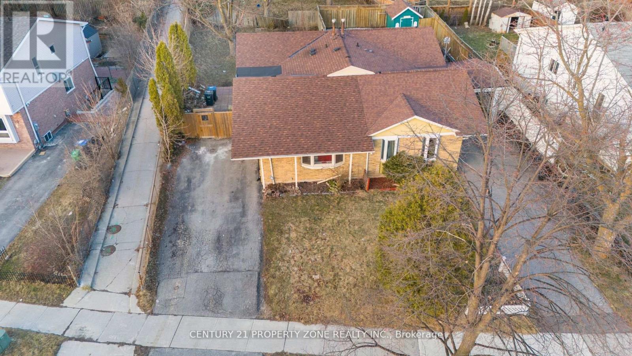
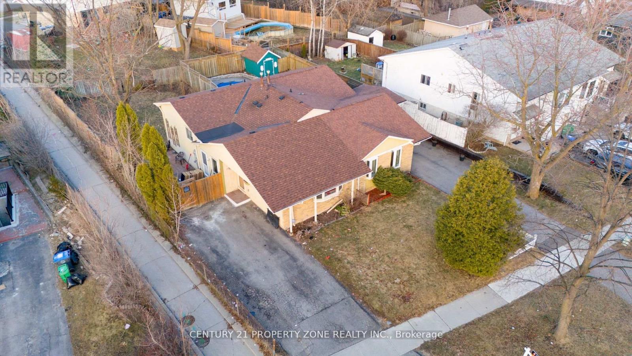
The living area is almost close to 2200 Sq Ft. as per previous listing.Currently tenanted property. Upper and lower tenants occupy the house. Total Rent is close to $3500 + utilities per month.Furnace is brand new and is installed in 2025. (id:57276)
Property Details
| MLS® Number | W13747796 |
| Property Type | Single Family |
| Community Name | Brampton North |
| ParkingSpaceTotal | 2 |
Building
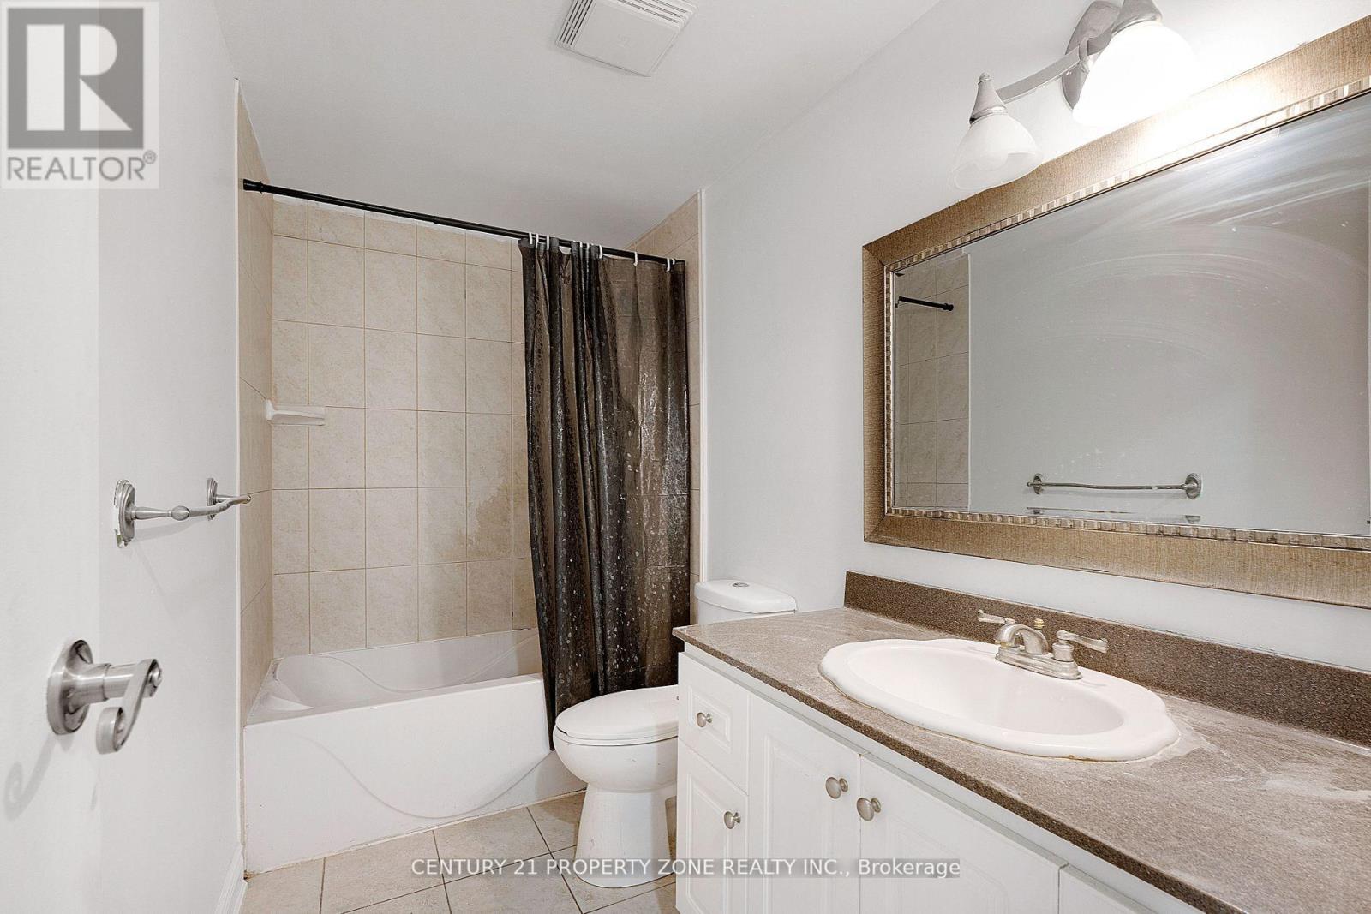
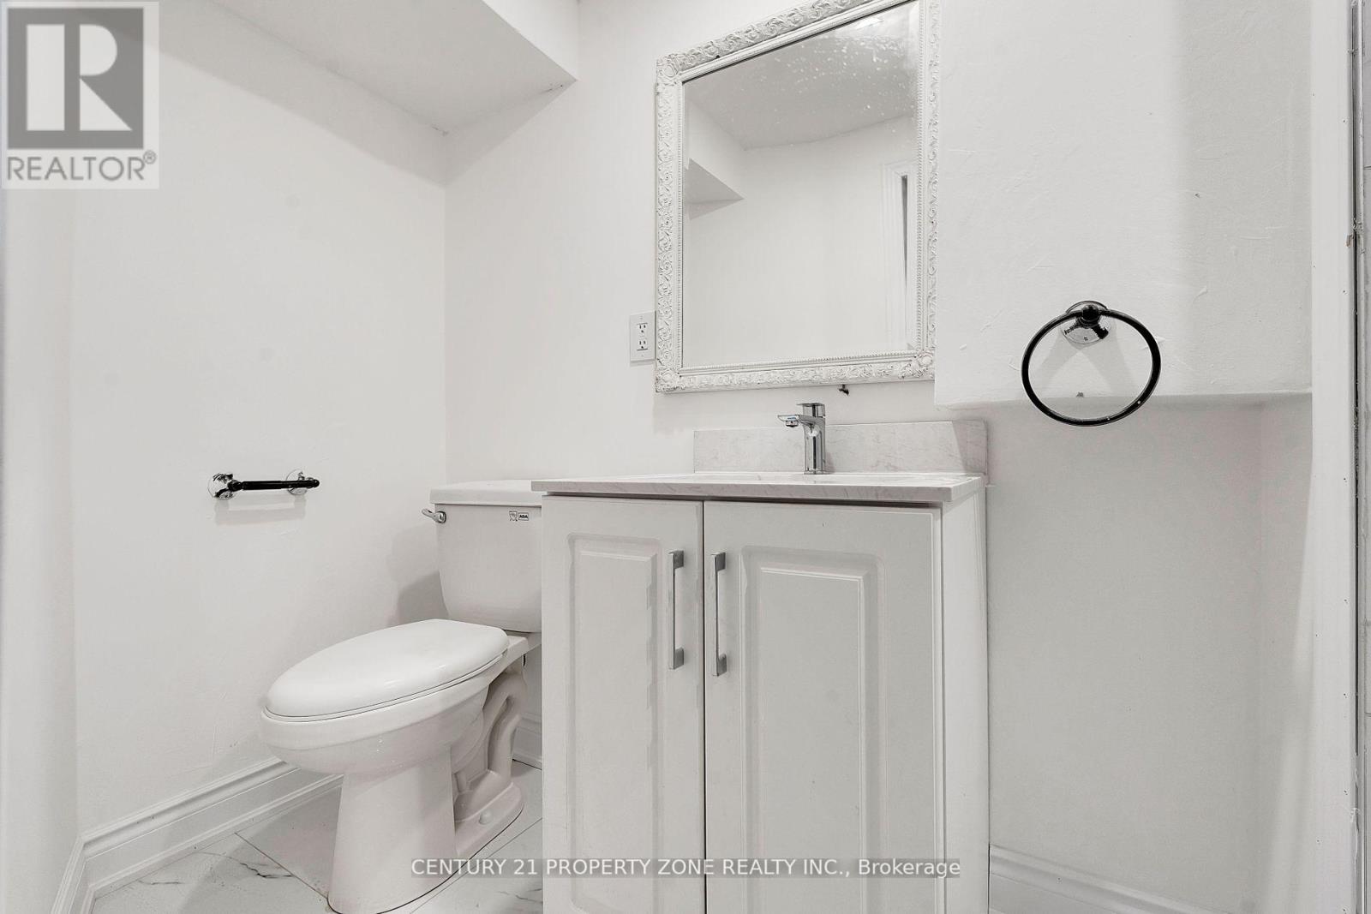
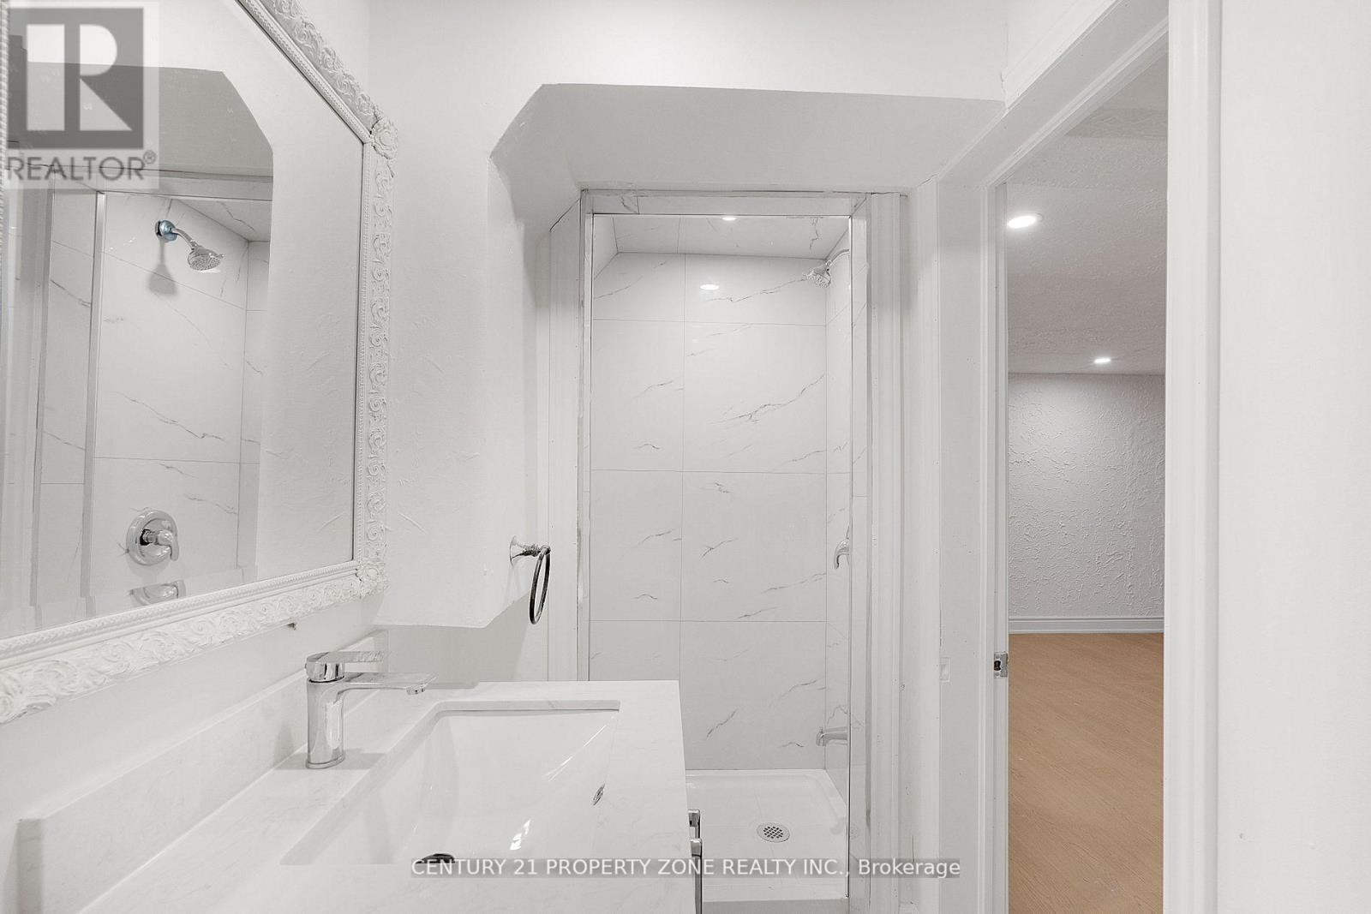
| BathroomTotal | 2 |
| BedroomsAboveGround | 3 |
| BedroomsBelowGround | 1 |
| BedroomsTotal | 4 |
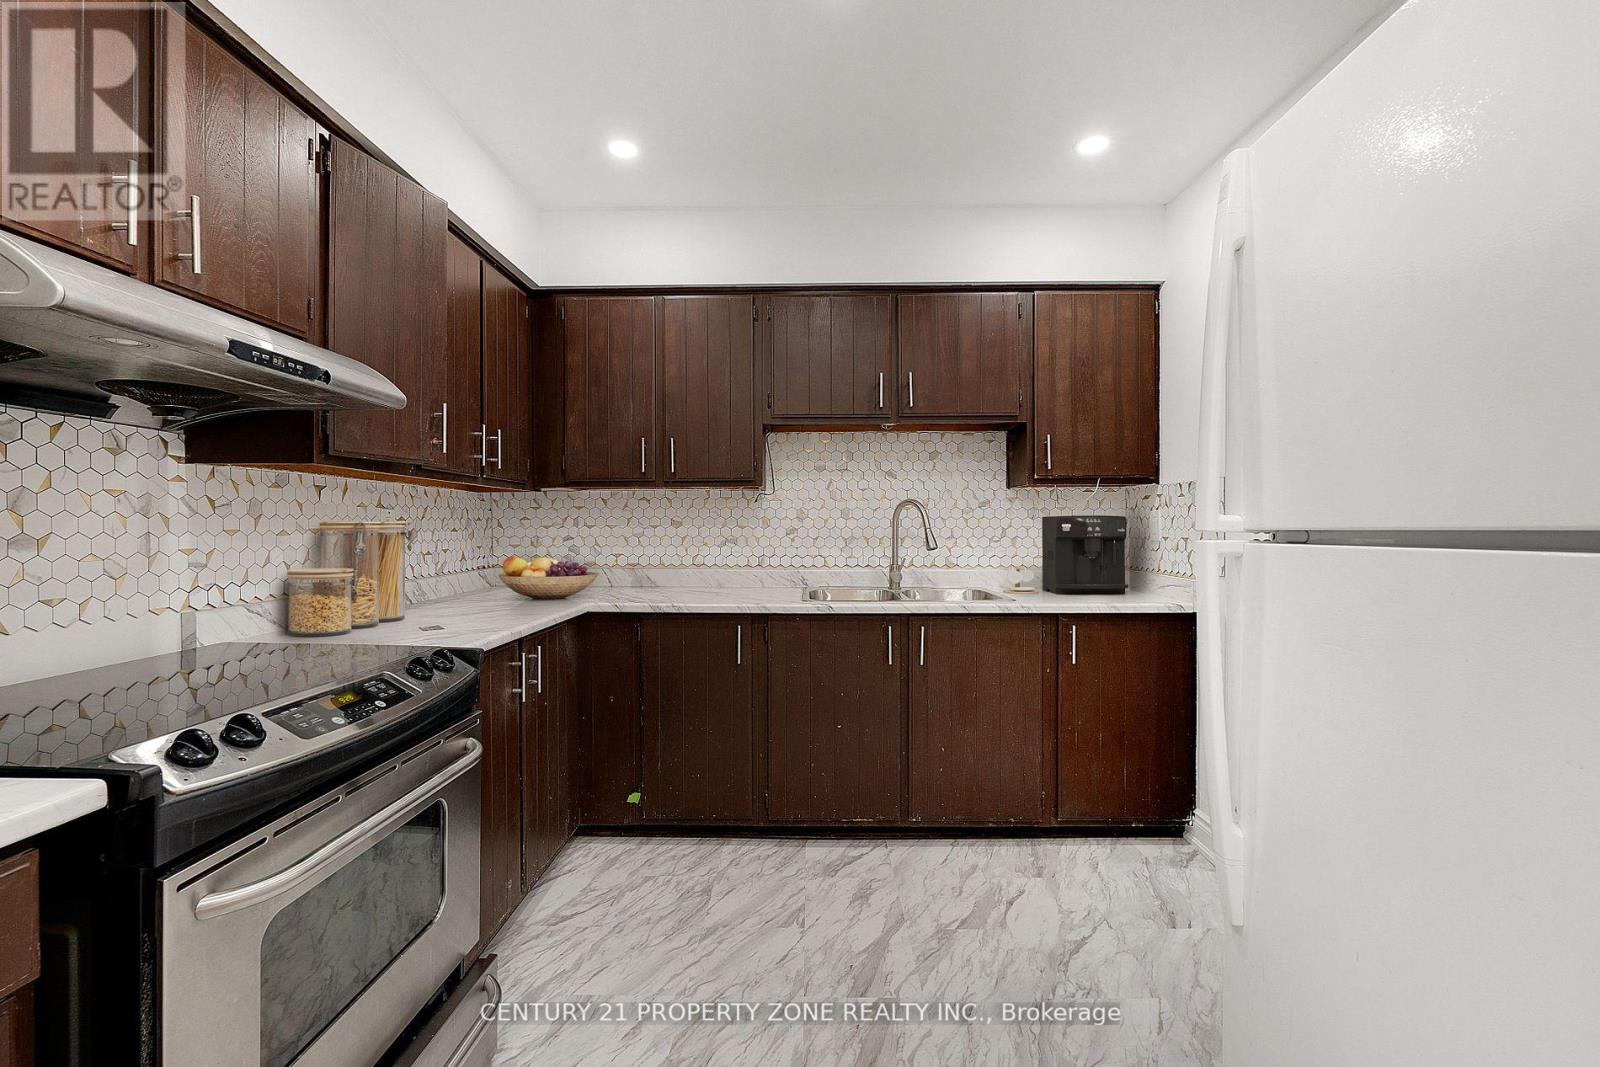
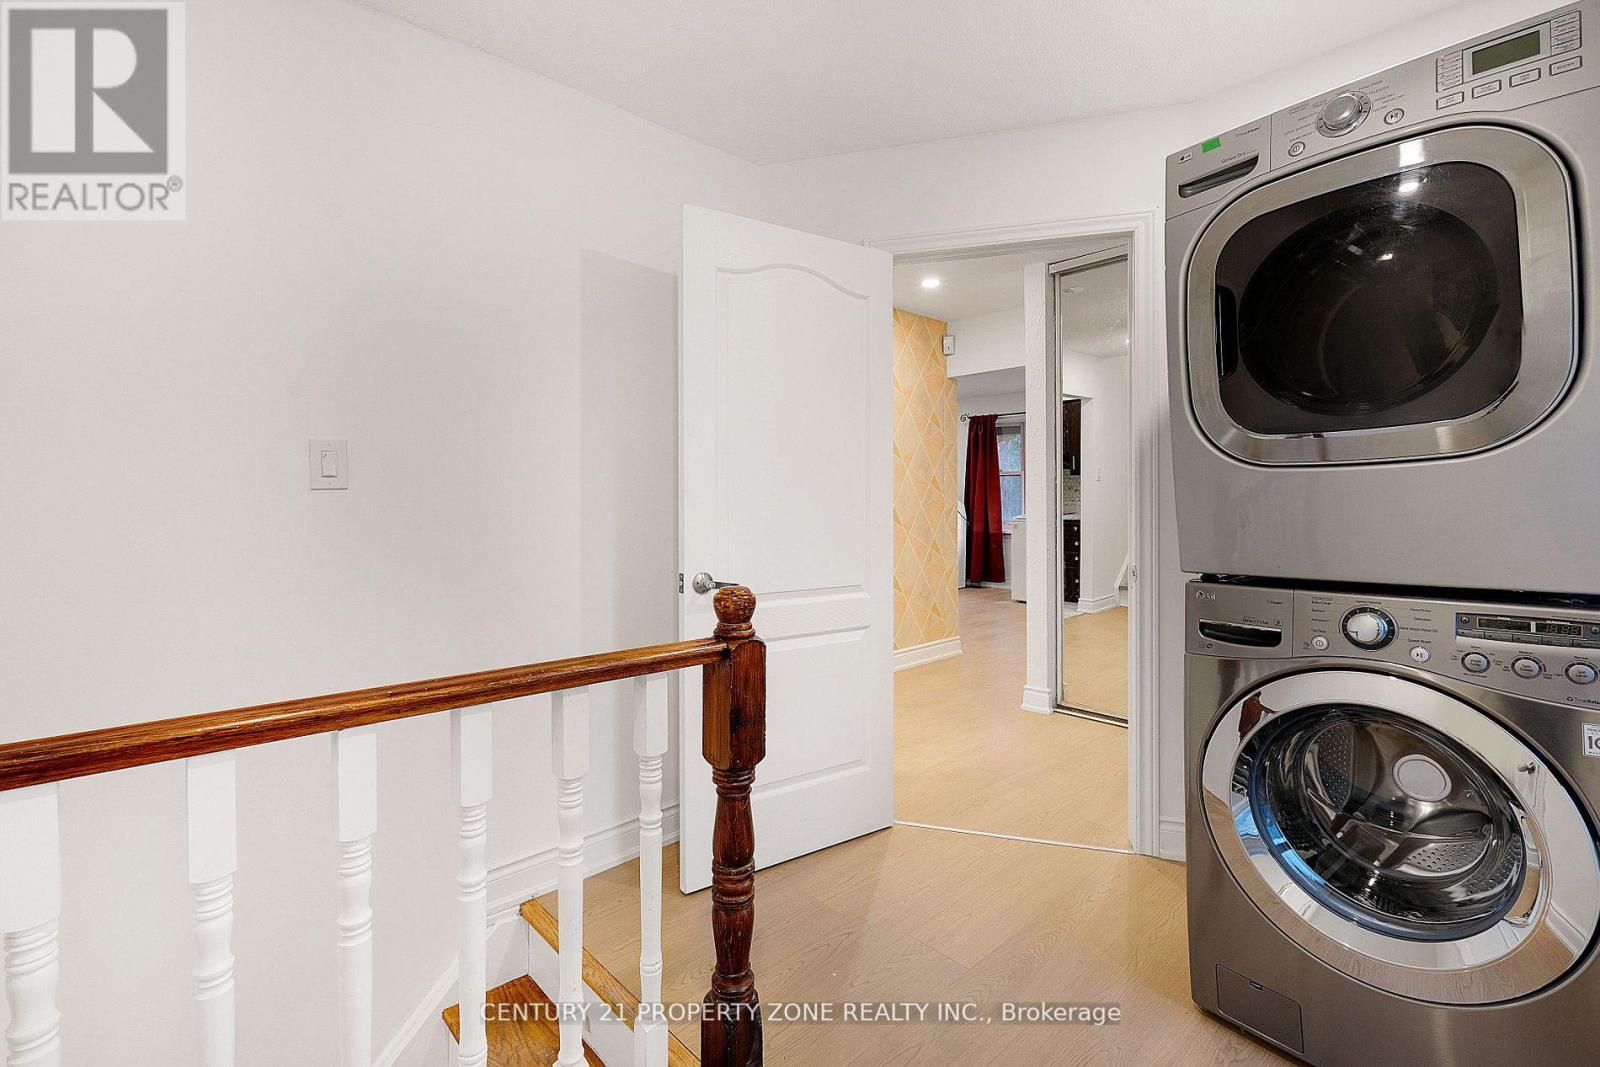
| Appliances | All, Dishwasher, Dryer, Oven, Water Heater, Washer, Refrigerator |
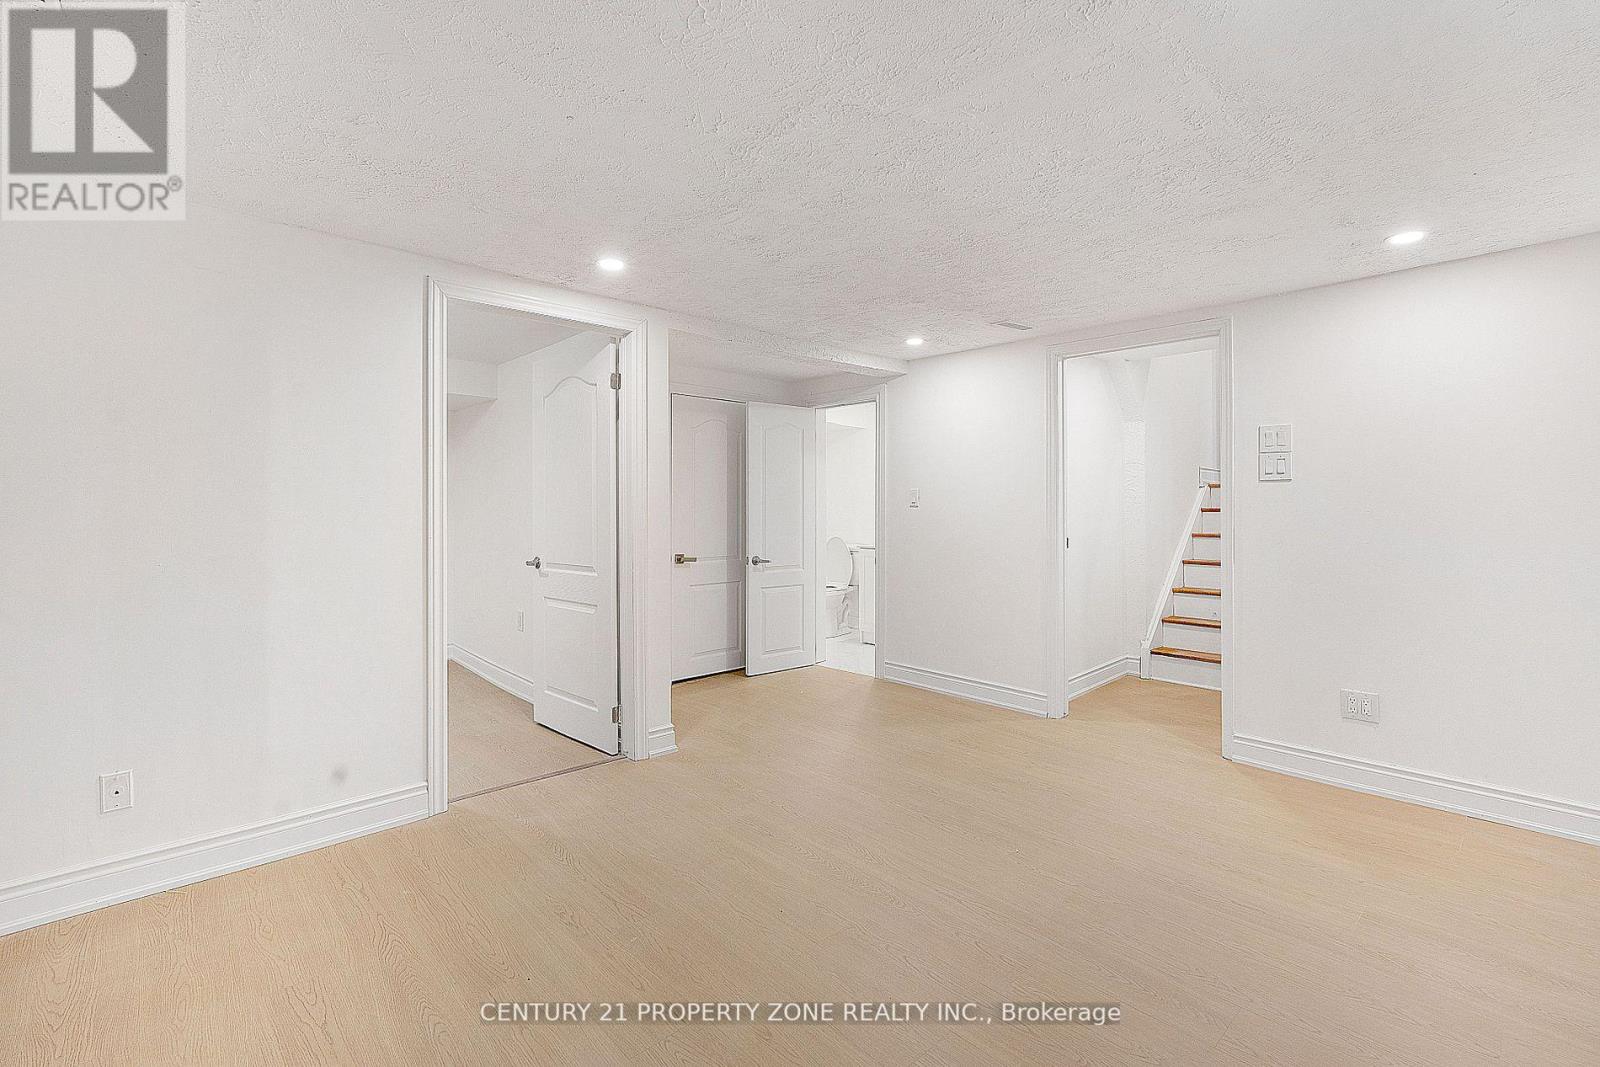
| BasementDevelopment | Finished |
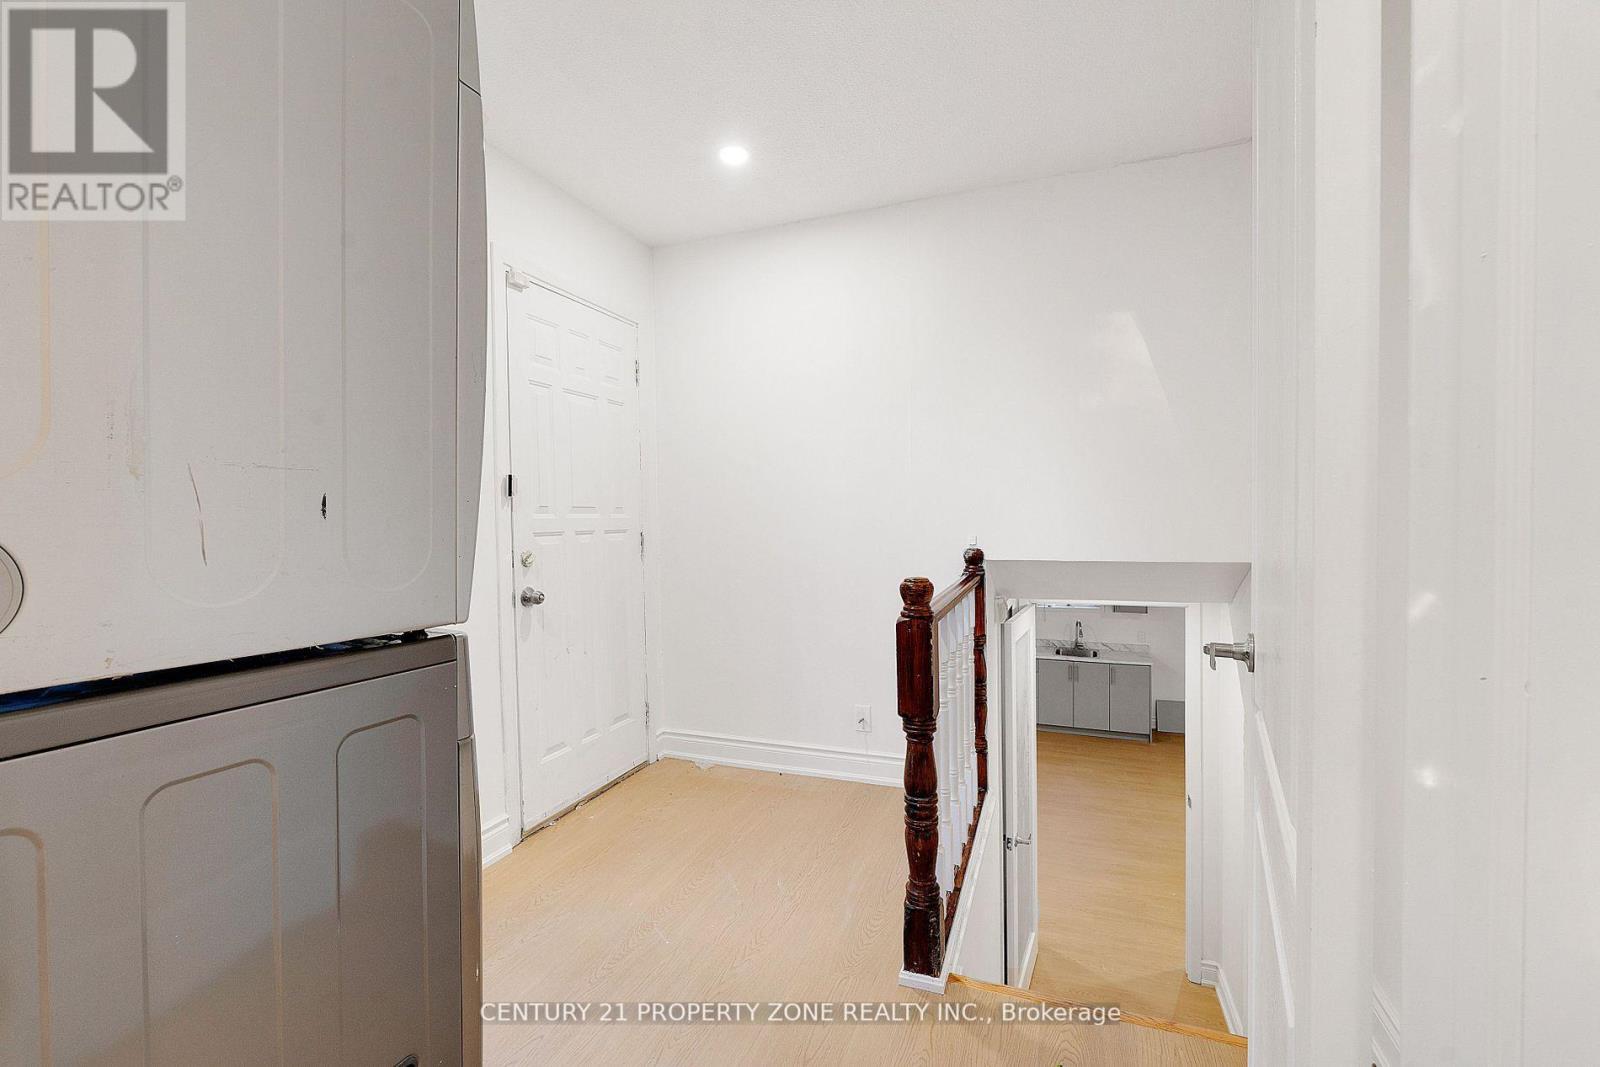
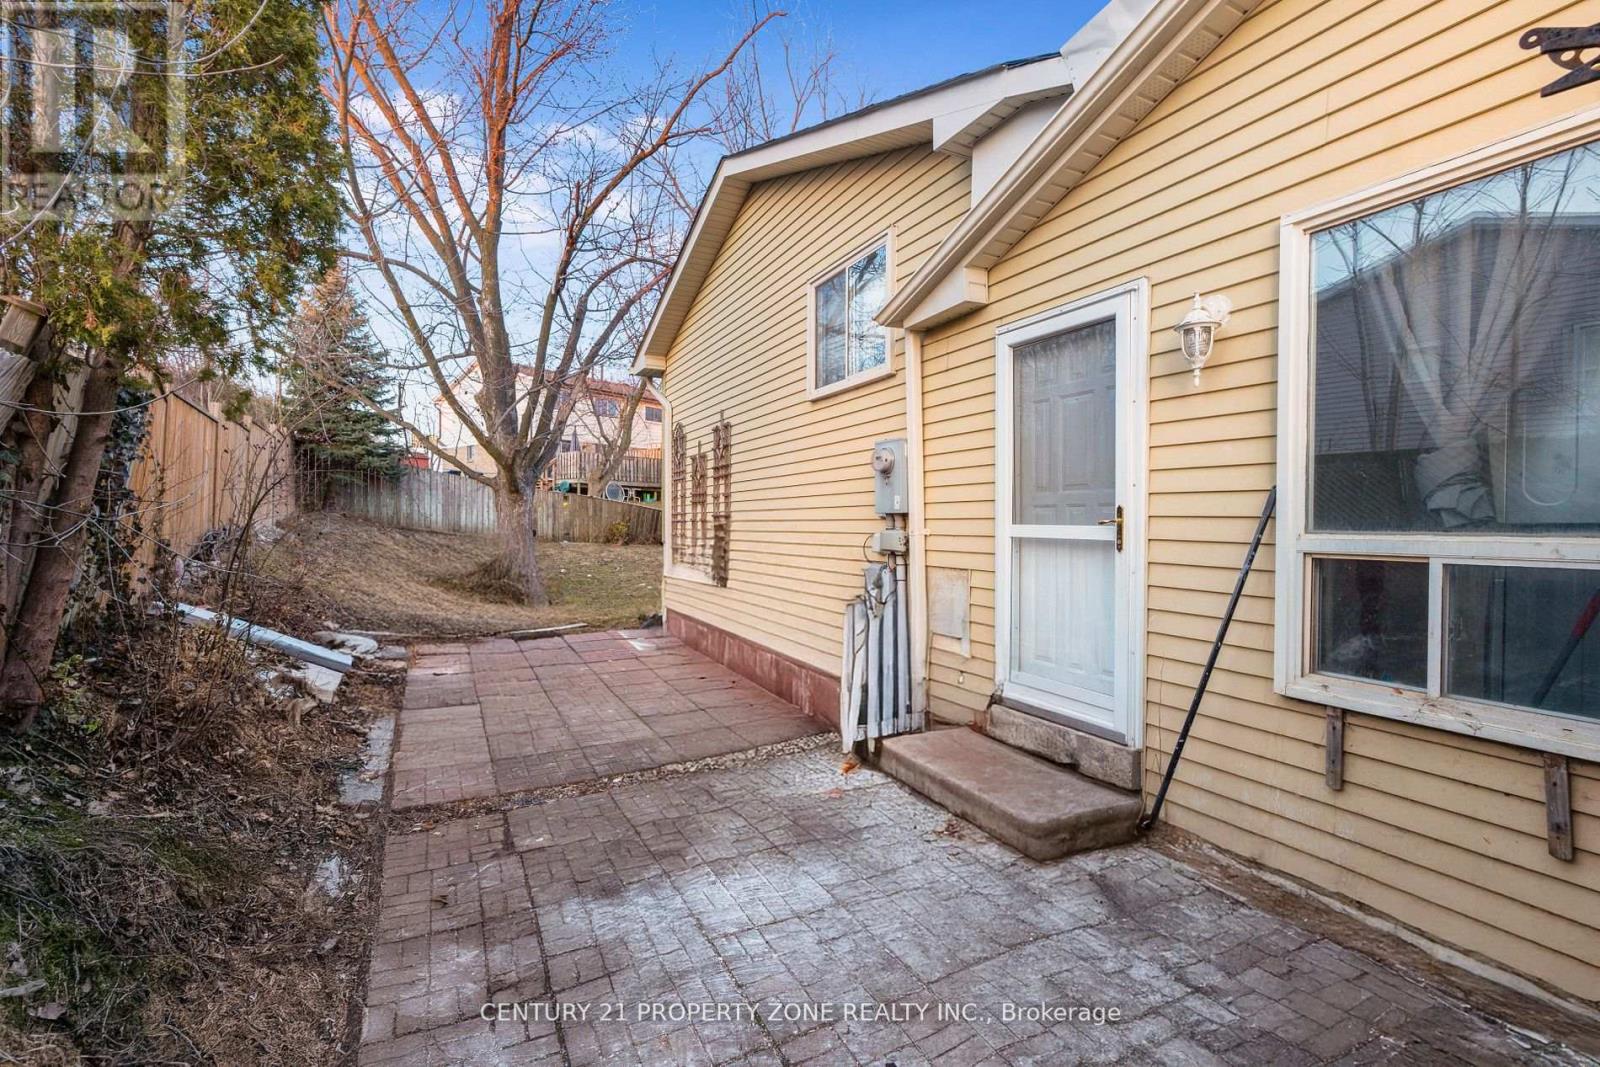
| BasementFeatures | Separate Entrance, Walk-up |
| BasementType | N/a (finished), N/a, N/a |
| ConstructionStyleAttachment | Semi-detached |
| ConstructionStyleSplitLevel | Backsplit |
| CoolingType | Central Air Conditioning |
| ExteriorFinish | Brick Facing, Vinyl Siding |
| FlooringType | Laminate, Linoleum |
| HeatingFuel | Natural Gas |
| HeatingType | Forced Air |
| SizeInterior | 2000 - 2500 Sqft |
| Type | House |
| UtilityWater | Municipal Water |
Parking
| No Garage |
Land
| Acreage | No |
| Sewer | Sanitary Sewer |
| SizeDepth | 112 Ft ,10 In |
| SizeFrontage | 35 Ft ,10 In |
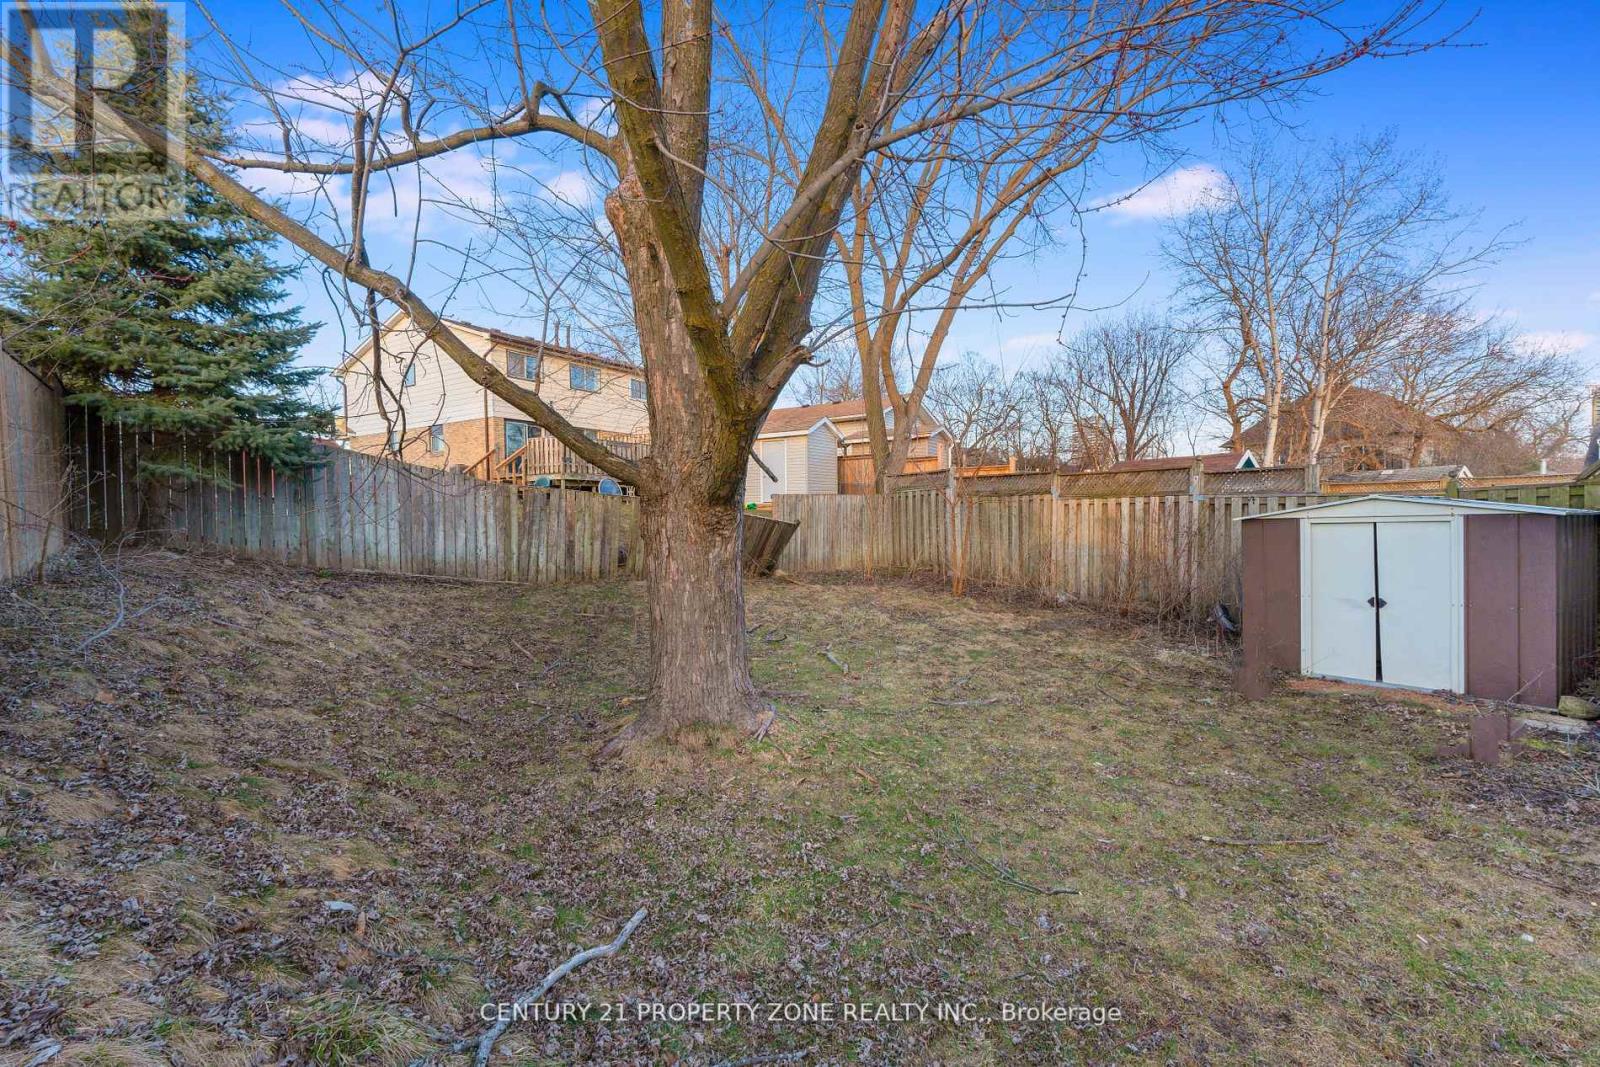
| SizeIrregular | 35.9 X 112.9 Ft |
| SizeTotalText | 35.9 X 112.9 Ft |
Rooms
| Level | Type | Length | Width | Dimensions |
|---|---|---|---|---|
| Main Level | Living Room | 5.33 m | 3.5 m | 5.33 m x 3.5 m |
| Main Level | Dining Room | 2.87 m | 1.82 m | 2.87 m x 1.82 m |
| Main Level | Kitchen | 2.95 m | 2.84 m | 2.95 m x 2.84 m |
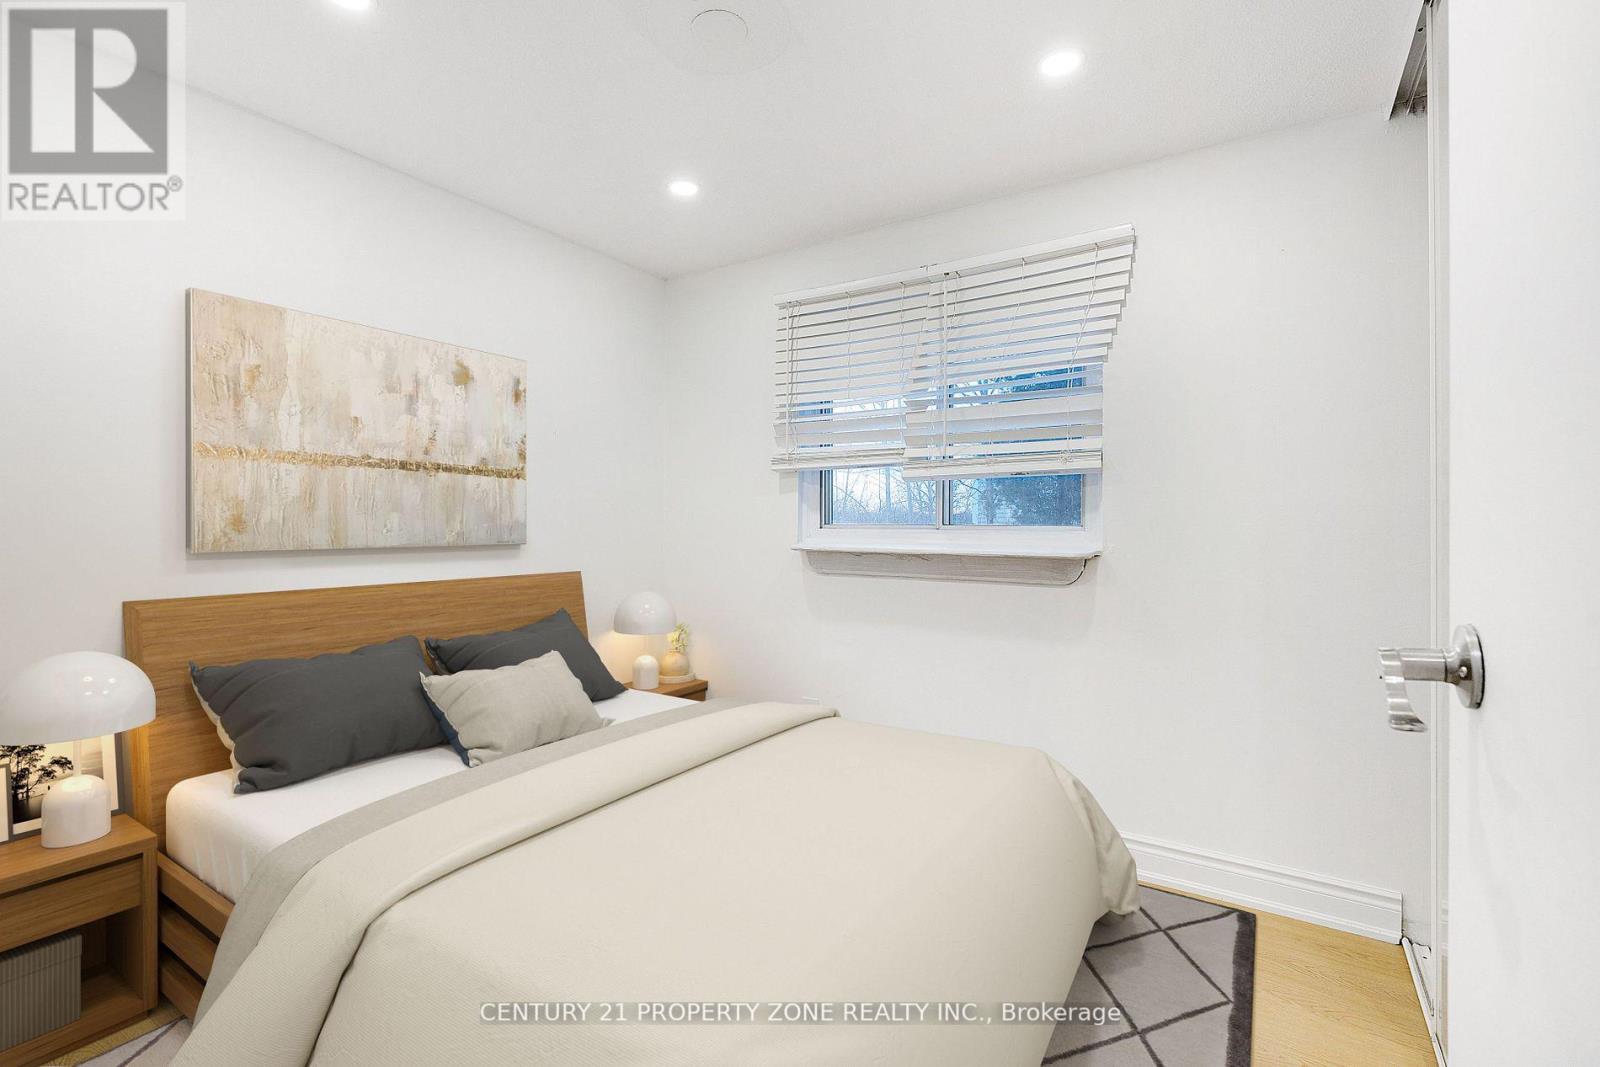
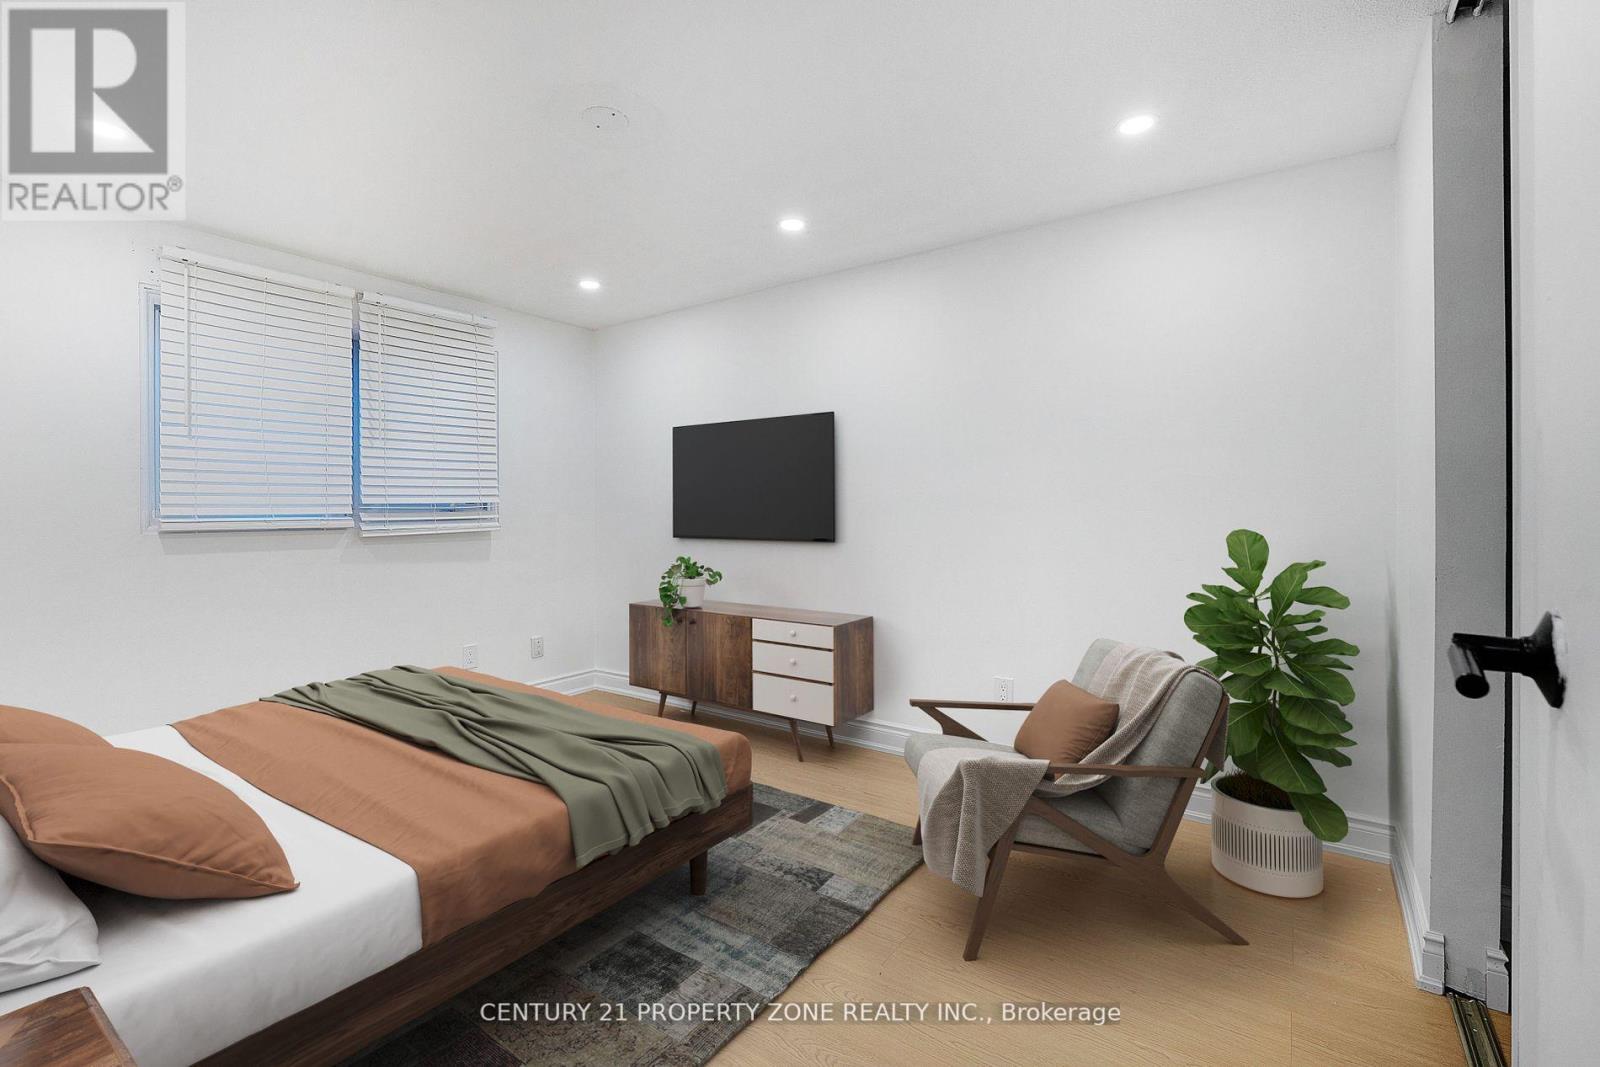
| Main Level | Primary Bedroom | 3.96 m | 3.09 m | 3.96 m x 3.09 m |
| Main Level | Bedroom 2 | 3.4 m | 3.25 m | 3.4 m x 3.25 m |
| Main Level | Bedroom 3 | 2.69 m | 2.44 m | 2.69 m x 2.44 m |
| Main Level | Bedroom | 4.8 m | 4.29 m | 4.8 m x 4.29 m |
Interested?
Contact us for more information
Satya Sarathi Das
Salesperson

The trademarks REALTOR®, REALTORS®, and the REALTOR® logo are controlled by The Canadian Real Estate Association (CREA) and identify real estate professionals who are members of CREA. The trademarks MLS®, Multiple Listing Service® and the associated logos are owned by The Canadian Real Estate Association (CREA) and identify the quality of services provided by real estate professionals who are members of CREA. The trademark DDF® is owned by The Canadian Real Estate Association (CREA) and identifies CREA's Data Distribution Facility (DDF®)
September 05 2026 12:34:34
Toronto Real Estate Board
Century 21 Property Zone Realty Inc.