
96 Elgin Street Kawartha Lakes (Lindsay), Ontario K9V 3W7

$585,000
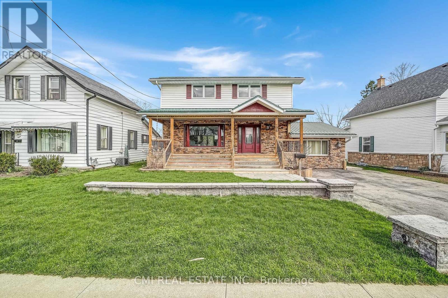
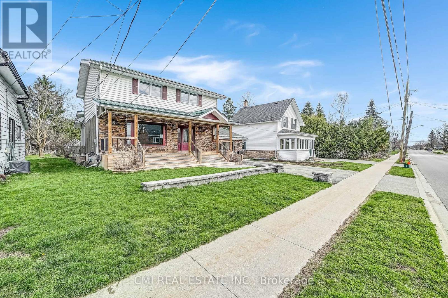
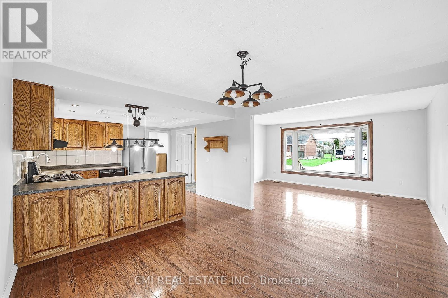
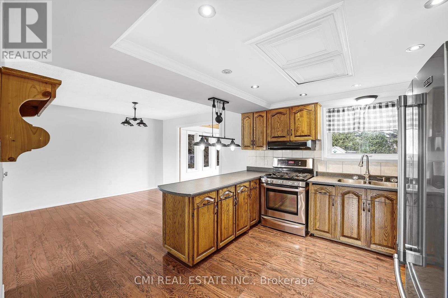
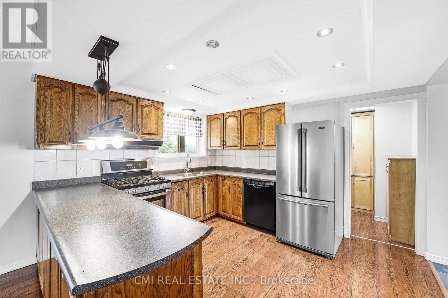
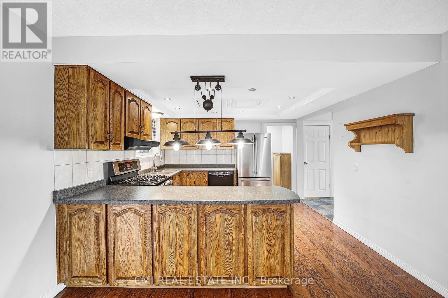
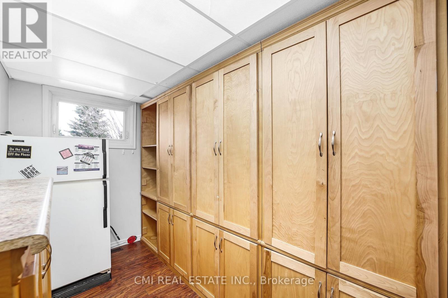
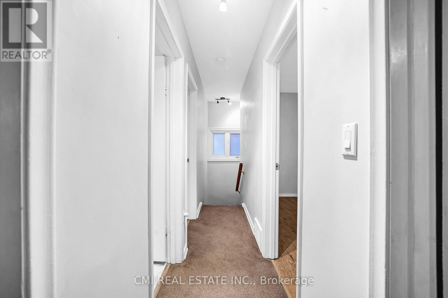
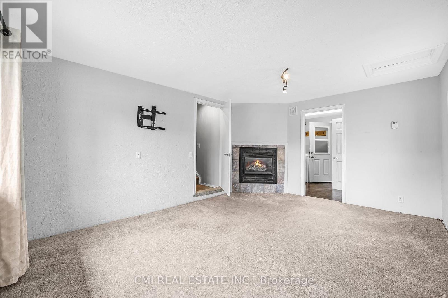
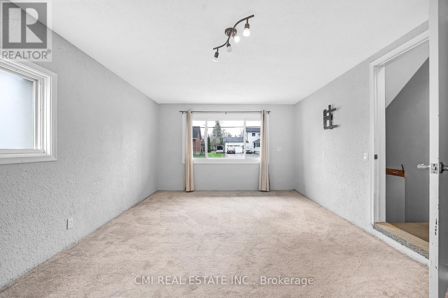
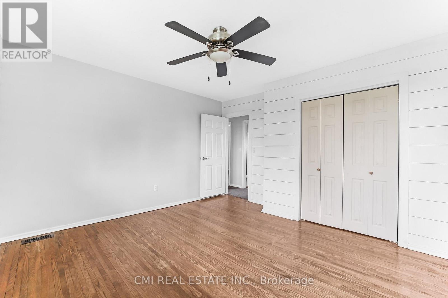
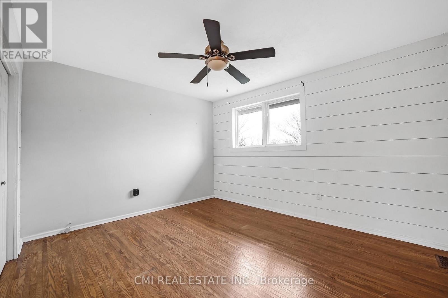
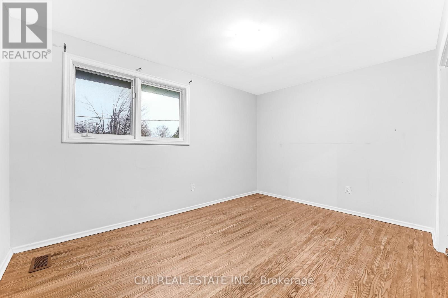
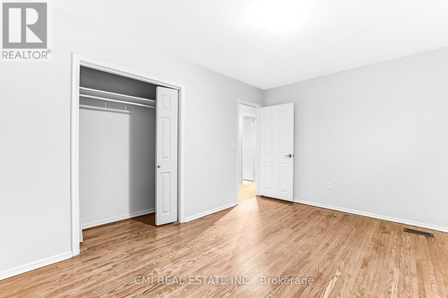
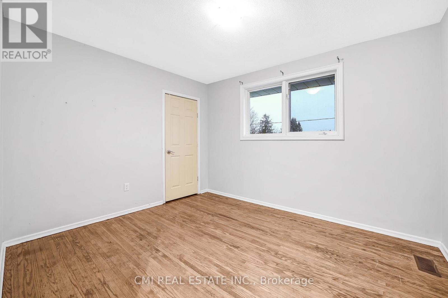
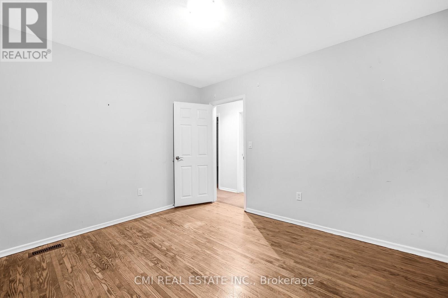
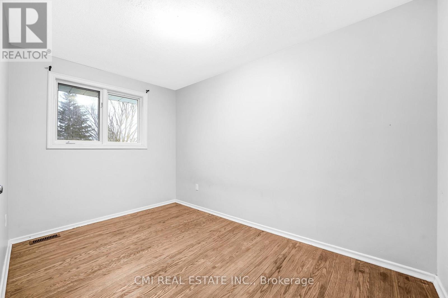
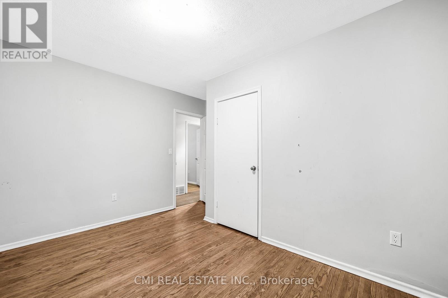
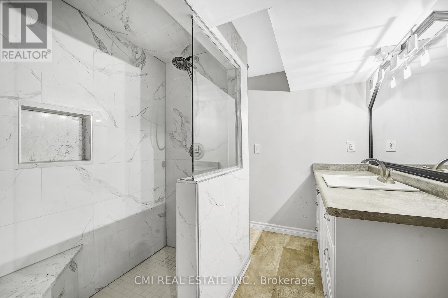
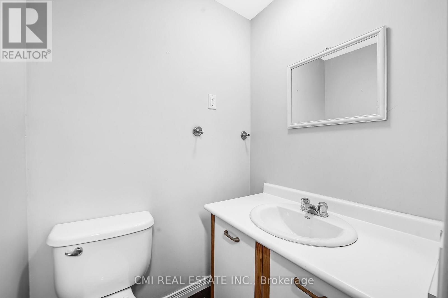
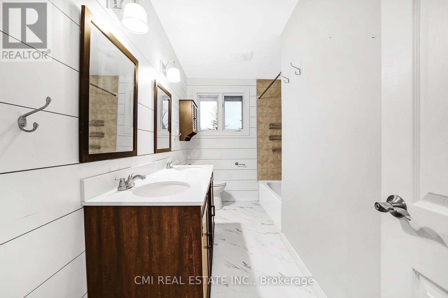
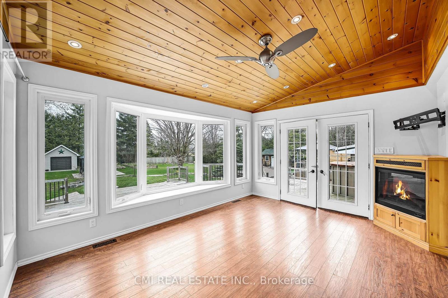
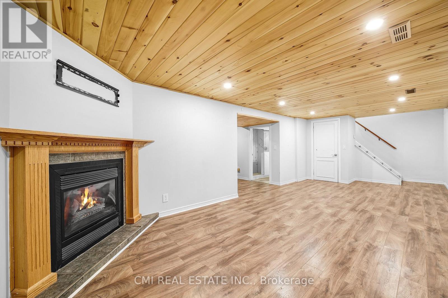
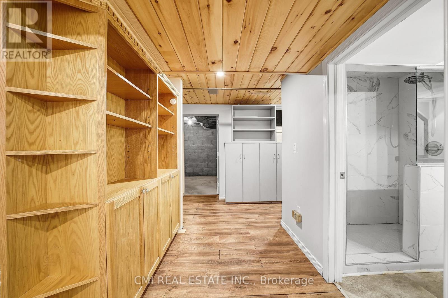
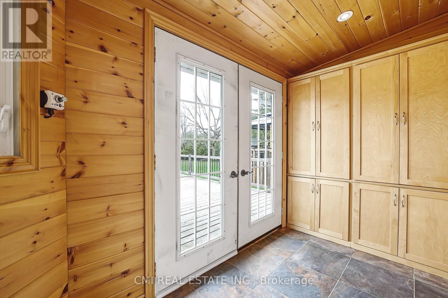
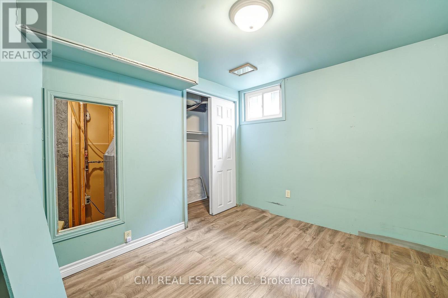
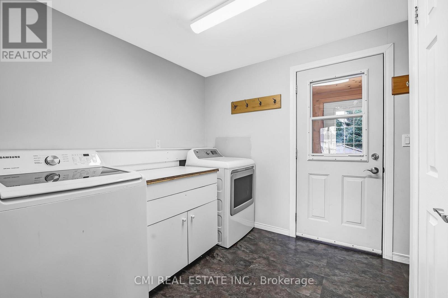
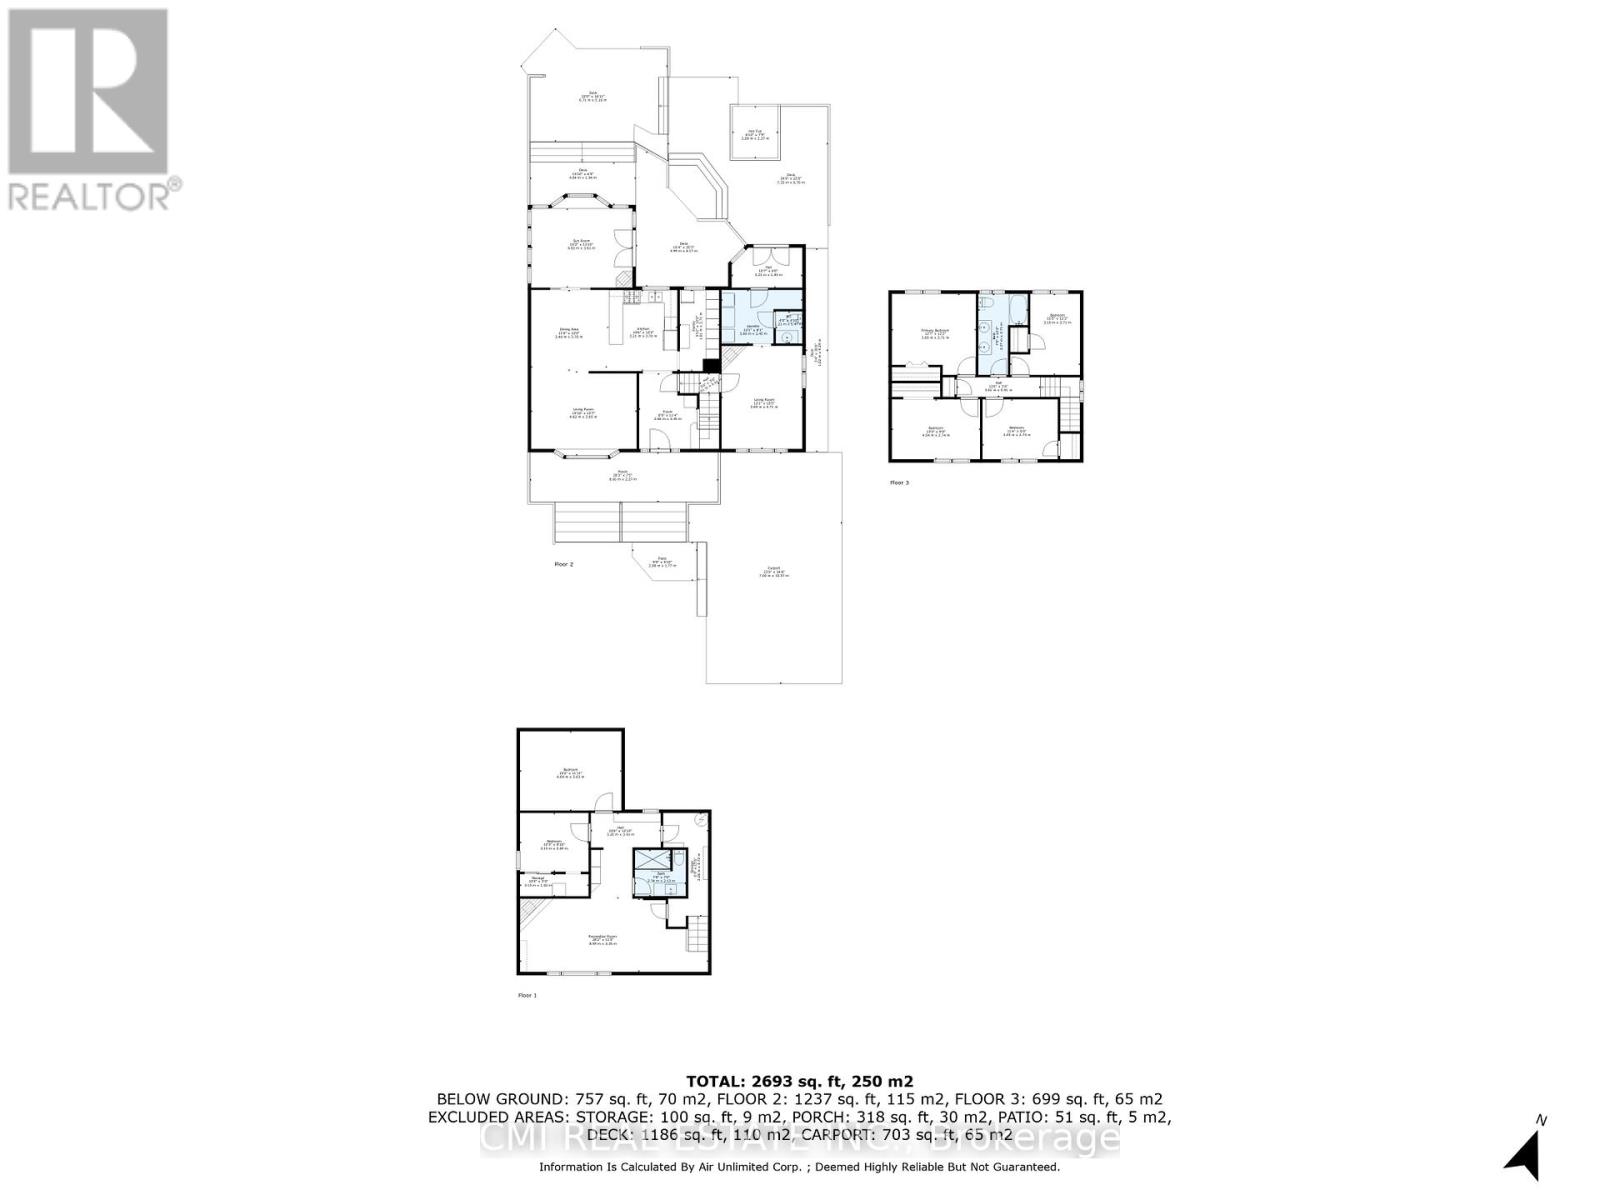
Charming detached family home in a family-friendly neighbourhood on a beautifully maintained lot surrounded by mature trees. Enjoy a spacious covered front porch, perfect for relaxing mornings and evenings. The bright foyer leads to a welcoming eat-in kitchen with a walk-in pantry, while the open-concept living and dining areas provide an ideal space for everyday living and entertaining. A sun-filled sunroom, cozy family room with fireplace, convenient mudroom, and main-floor laundry add to the home's functionality. Upstairs features 4 generous bedrooms and a 5-piece bath. The finished basement offers a large rec room with fireplace, an additional bedroom, full bath, and excellent in-law or guest suite potential. Step outside to a beautifully landscaped backyard oasis featuring a large deck with built-in bar top and hot tub, perfect for hosting family and friends. A wonderful opportunity for growing families seeking space, comfort, and versatility. (id:57276)
Property Details
| MLS® Number | X14125000 |
| Property Type | Single Family |
| Community Name | Lindsay |
| AmenitiesNearBy | Park, Schools |
| CommunityFeatures | Community Centre |
| Features | Wooded Area, Conservation/green Belt, Guest Suite |
| ParkingSpaceTotal | 3 |
| Structure | Deck, Porch, Patio(s) |
Building
| BathroomTotal | 3 |
| BedroomsAboveGround | 4 |
| BedroomsBelowGround | 2 |
| BedroomsTotal | 6 |
| Appliances | Water Heater |
| BasementDevelopment | Finished |
| BasementType | Full (finished) |
| ConstructionStyleAttachment | Detached |
| CoolingType | Central Air Conditioning |
| ExteriorFinish | Brick, Vinyl Siding |
| FireProtection | Controlled Entry |
| FireplacePresent | Yes |
| FoundationType | Block |
| HalfBathTotal | 1 |
| HeatingFuel | Natural Gas |
| HeatingType | Forced Air |
| StoriesTotal | 2 |
| SizeInterior | 2000 - 2500 Sqft |
| Type | House |
| UtilityWater | Municipal Water |
Parking
| Detached Garage | |
| Garage |
Land
| Acreage | No |
| LandAmenities | Park, Schools |
| LandscapeFeatures | Landscaped |
| Sewer | Sanitary Sewer |
| SizeDepth | 198 Ft |
| SizeFrontage | 56 Ft |
| SizeIrregular | 56 X 198 Ft |
| SizeTotalText | 56 X 198 Ft |
| ZoningDescription | R2 |
Rooms
| Level | Type | Length | Width | Dimensions |
|---|---|---|---|---|
| Second Level | Bedroom 2 | 4.04 m | 2.74 m | 4.04 m x 2.74 m |
| Second Level | Bedroom 3 | 3.45 m | 2.74 m | 3.45 m x 2.74 m |
| Second Level | Bedroom 4 | 3.19 m | 3.71 m | 3.19 m x 3.71 m |
| Second Level | Primary Bedroom | 3.85 m | 3.71 m | 3.85 m x 3.71 m |
| Basement | Recreational, Games Room | 8.59 m | 3.35 m | 8.59 m x 3.35 m |
| Basement | Bedroom | 3.13 m | 2.69 m | 3.13 m x 2.69 m |
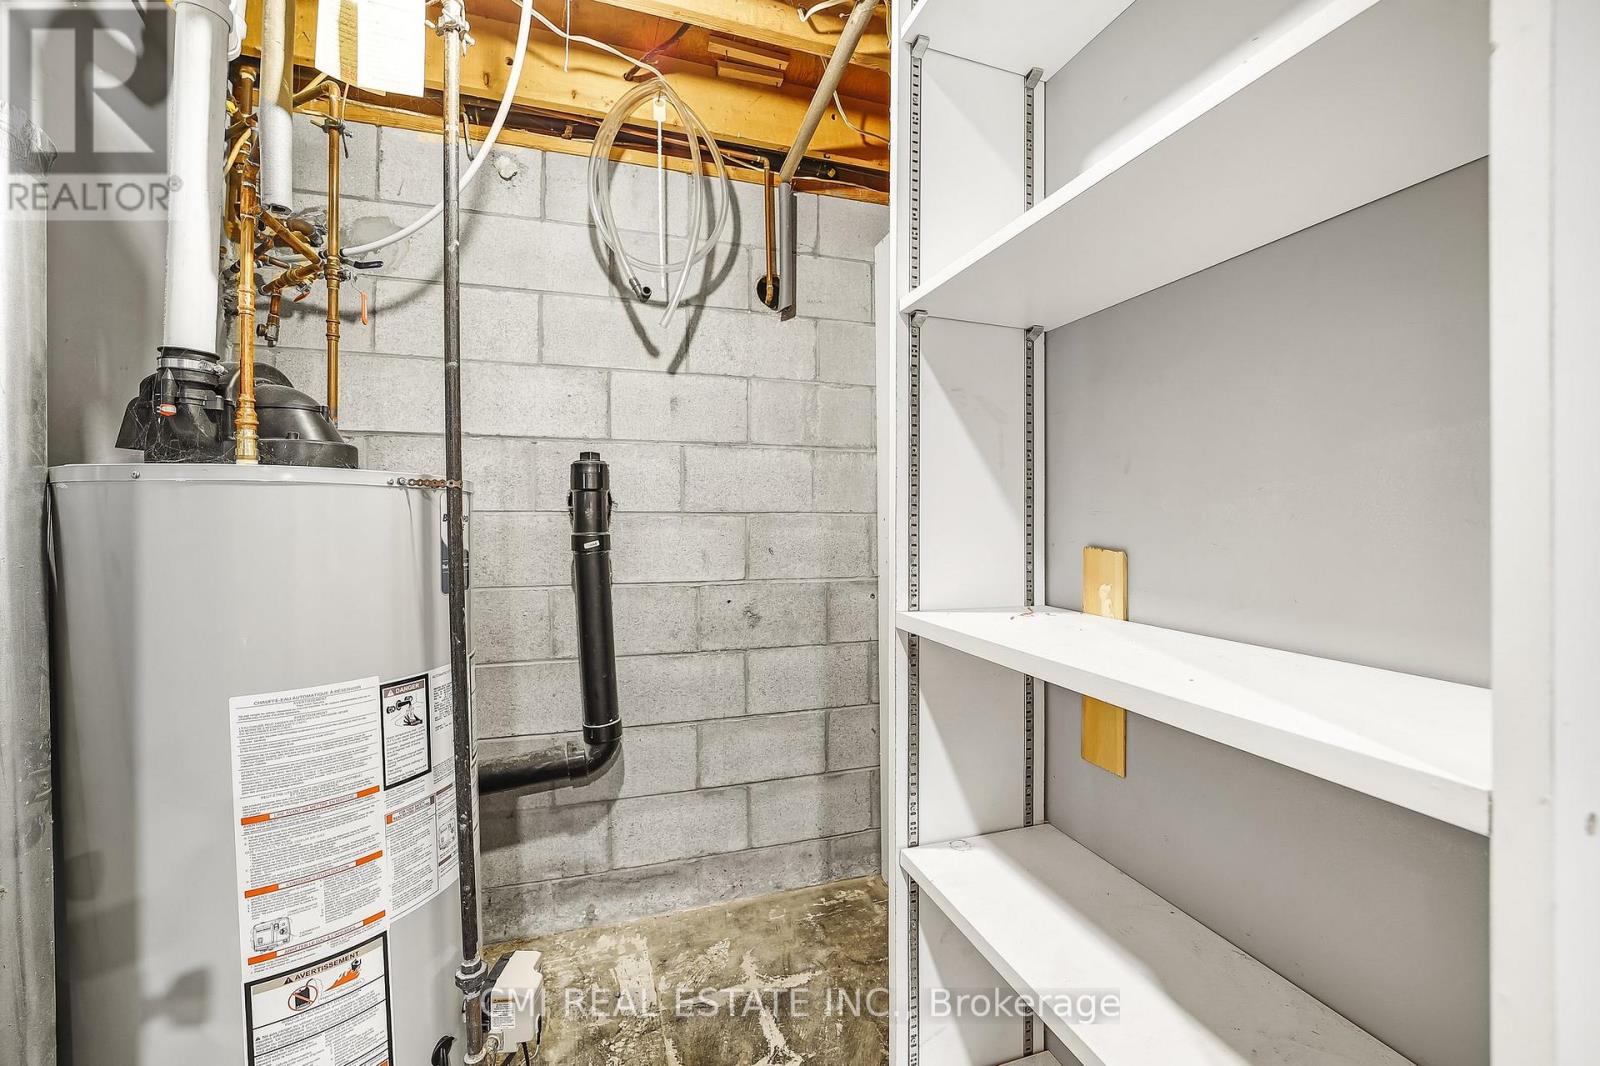
| Basement | Utility Room | 2.06 m | 4.72 m | 2.06 m x 4.72 m |
| Basement | Bedroom | 4.64 m | 3.63 m | 4.64 m x 3.63 m |
| Basement | Cold Room | 3.13 m | 1.02 m | 3.13 m x 1.02 m |
| Main Level | Foyer | 2.66 m | 3.45 m | 2.66 m x 3.45 m |
| Main Level | Living Room | 4.82 m | 3.85 m | 4.82 m x 3.85 m |
| Main Level | Dining Room | 3.46 m | 3.7 m | 3.46 m x 3.7 m |
| Main Level | Kitchen | 3.21 m | 3.7 m | 3.21 m x 3.7 m |
| Main Level | Pantry | 1.81 m | 3.71 m | 1.81 m x 3.71 m |
| Main Level | Family Room | 3.69 m | 4.71 m | 3.69 m x 4.71 m |
| Main Level | Laundry Room | 3.69 m | 2.45 m | 3.69 m x 2.45 m |
| Main Level | Sunroom | 4.63 m | 3.61 m | 4.63 m x 3.61 m |
| Main Level | Mud Room | 3.23 m | 1.83 m | 3.23 m x 1.83 m |
https://www.realtor.ca/real-estate/30453280/96-elgin-street-kawartha-lakes-lindsay-lindsay
Interested?
Contact us for more information
Ray Ostovar
Broker
Bryan Justin Jaskolka
Salesperson

The trademarks REALTOR®, REALTORS®, and the REALTOR® logo are controlled by The Canadian Real Estate Association (CREA) and identify real estate professionals who are members of CREA. The trademarks MLS®, Multiple Listing Service® and the associated logos are owned by The Canadian Real Estate Association (CREA) and identify the quality of services provided by real estate professionals who are members of CREA. The trademark DDF® is owned by The Canadian Real Estate Association (CREA) and identifies CREA's Data Distribution Facility (DDF®)
October 28 2026 05:38:14
Toronto Real Estate Board
Cmi Real Estate Inc.