
961 Battery Park London North (North M), Ontario N6H 0J7

$549,999Maintenance, Common Area Maintenance
$85 Monthly
Maintenance, Common Area Maintenance
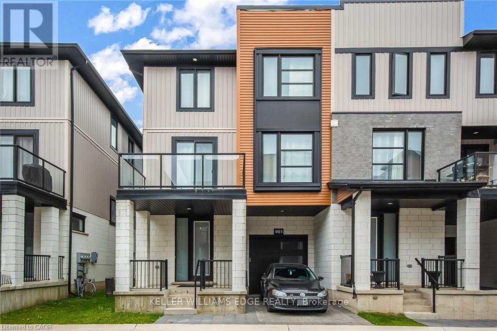
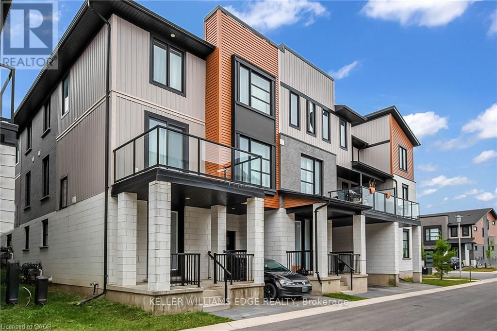
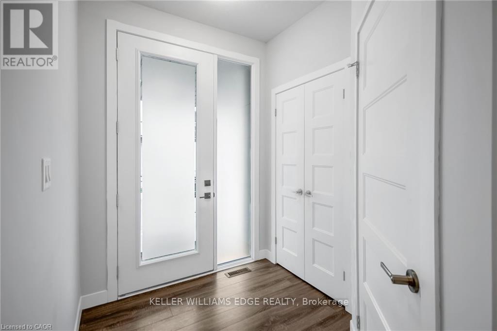
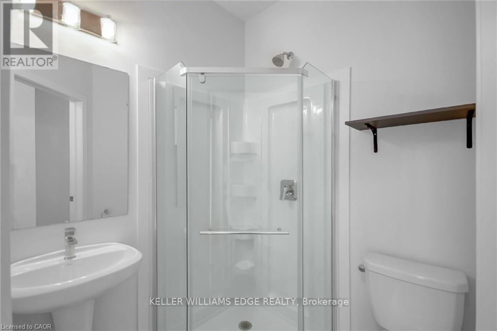
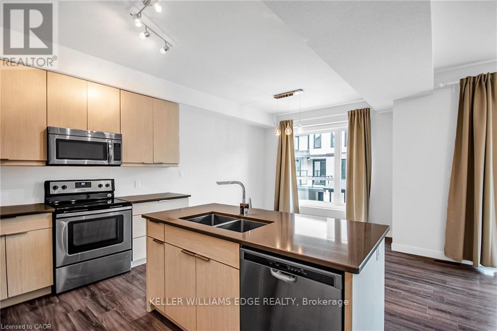
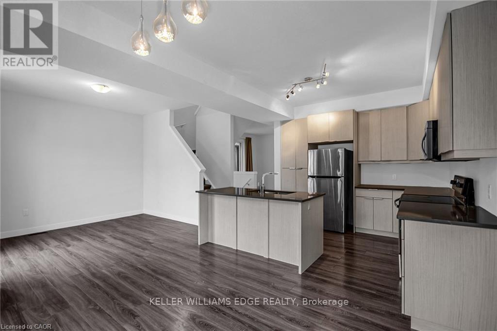
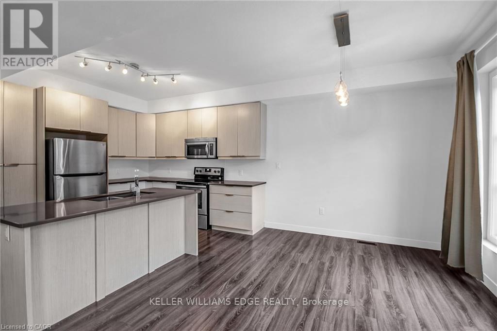
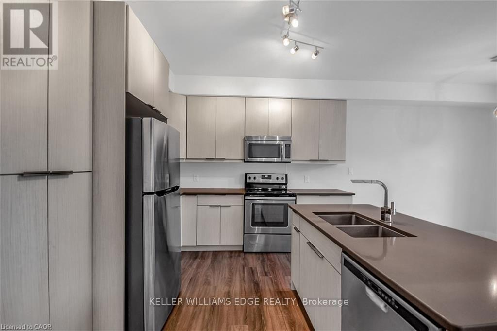
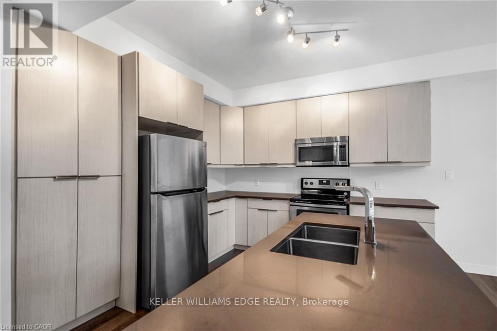
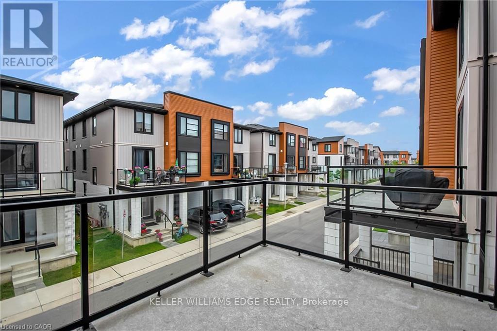
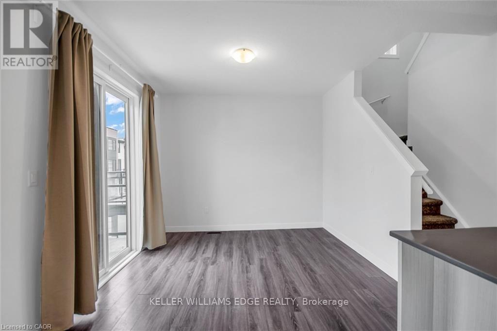
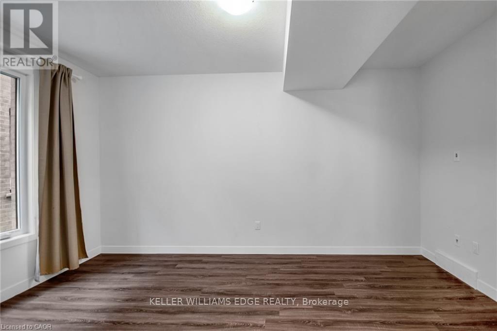
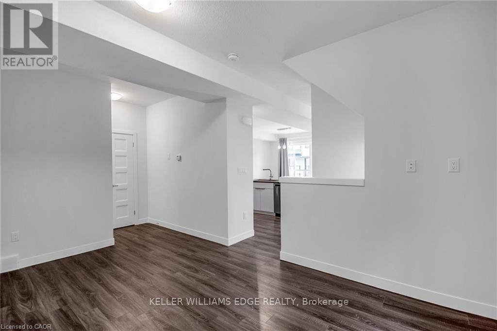
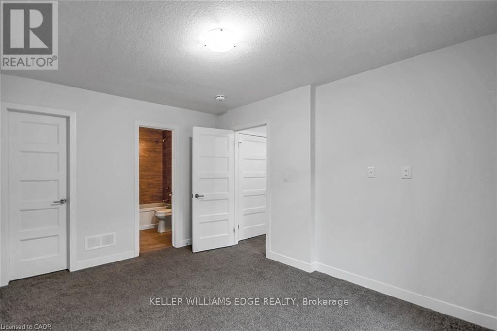
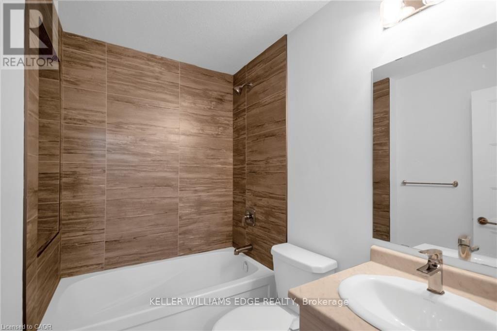
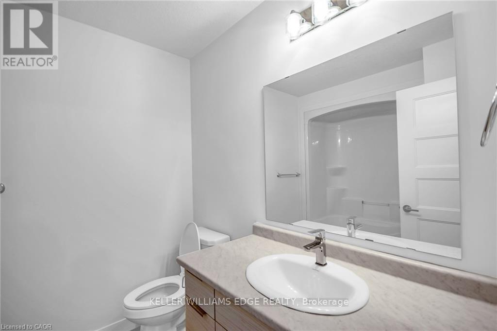
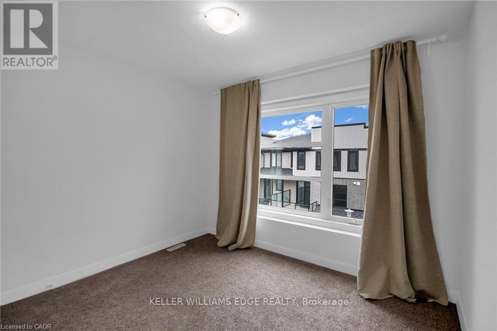
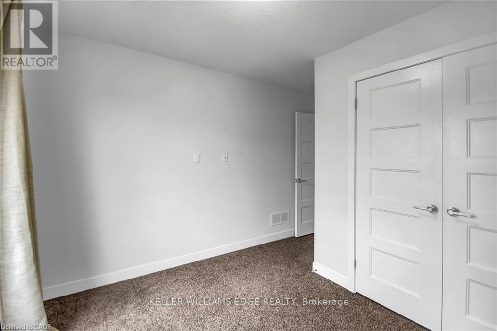
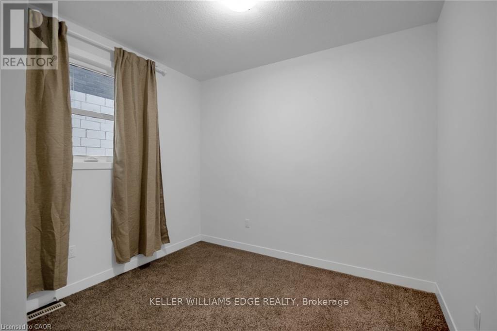
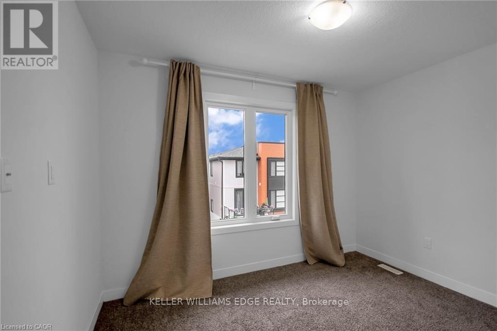
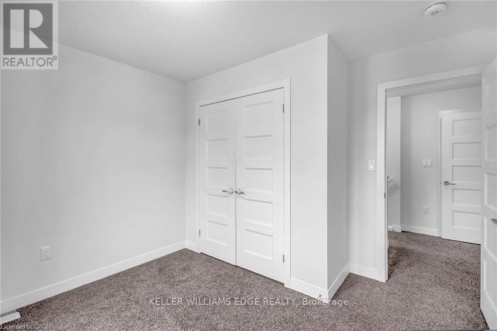
$85 MonthlyEnd-Unit 3+1-Bedroom Freehold Townhouse in Northwest London Welcome to this beautiful end-unit 3+1-bedroom + 3.5-bath Freehold end unit townhouse located in one of Northwest London's most desirable and fast-growing communities. Conveniently located close to Western University (UWO), Costco, restaurants, supermarkets, LCBO, and other amenities. The main floor features a versatile den that can be used as a home office, study, or additional bedroom. The second floor offers a bright, open-concept living space with a contemporary design, featuring a spacious living room, dining area, and modern kitchen with quartz countertops and a powerful range hood. Step outside onto the large balcony and enjoy summer BBQs and outdoor entertaining. The third floor features three bedrooms. The primary bedroom includes its own private ensuite, while the other two bedrooms share a full bathroom. A great opportunity to live in a modern home in a convenient and rapidly growing Northwest London community. (id:57276)
Open House
This property has open houses!
2:00 pm
Ends at:4:00 pm
Property Details
| MLS® Number | X13689246 |
| Property Type | Single Family |
| Community Name | North M |
| CommunityFeatures | Pets Allowed With Restrictions |
| EquipmentType | Water Heater |
| Features | Balcony |
| ParkingSpaceTotal | 2 |
| RentalEquipmentType | Water Heater |
Building
| BathroomTotal | 3 |
| BedroomsAboveGround | 3 |
| BedroomsTotal | 3 |
| Age | 11 To 15 Years |
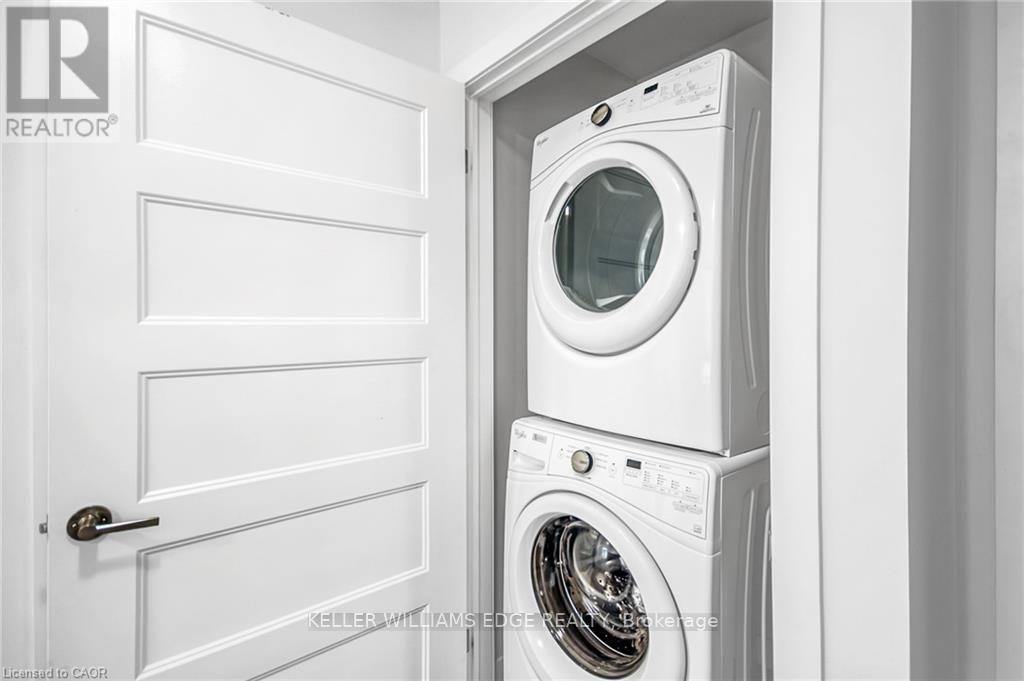
| Appliances | Water Heater, Dryer, Microwave, Stove, Washer, Refrigerator |
| BasementDevelopment | Unfinished |
| BasementType | Full (unfinished) |
| CoolingType | Central Air Conditioning |
| ExteriorFinish | Aluminum Siding, Brick |
| FoundationType | Block |
| HalfBathTotal | 1 |
| HeatingFuel | Natural Gas |
| HeatingType | Heat Pump |
| StoriesTotal | 3 |
| SizeInterior | 1800 - 1999 Sqft |
| Type | Row / Townhouse |
Parking
| Attached Garage | |
| Garage |
Land
| Acreage | No |
| ZoningDescription | R6-5 |
Rooms
| Level | Type | Length | Width | Dimensions |
|---|---|---|---|---|
| Second Level | Kitchen | 4.36 m | 3.35 m | 4.36 m x 3.35 m |
| Second Level | Dining Room | 3.2 m | 3.05 m | 3.2 m x 3.05 m |
| Second Level | Family Room | 3.51 m | 3.35 m | 3.51 m x 3.35 m |
| Second Level | Living Room | 3.35 m | 4.88 m | 3.35 m x 4.88 m |
| Second Level | Bathroom | 1.27 m | 1.68 m | 1.27 m x 1.68 m |
| Third Level | Bathroom | 2.13 m | 2.59 m | 2.13 m x 2.59 m |
| Third Level | Bedroom 3 | 0.73 m | 0.79 m | 0.73 m x 0.79 m |
| Third Level | Primary Bedroom | 3.35 m | 4.27 m | 3.35 m x 4.27 m |
| Third Level | Bathroom | 2.29 m | 1.68 m | 2.29 m x 1.68 m |
| Third Level | Bedroom 2 | 3.35 m | 3.35 m | 3.35 m x 3.35 m |
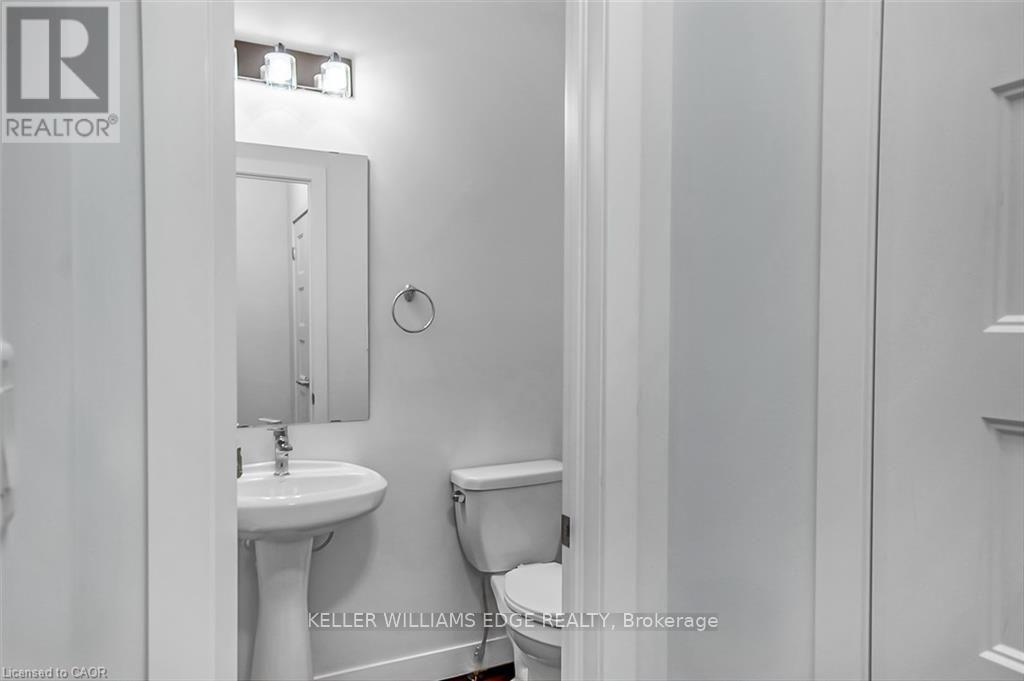
| Main Level | Bathroom | 1.73 m | 1.74 m | 1.73 m x 1.74 m |
| Main Level | Bedroom | 3.35 m | 3.2 m | 3.35 m x 3.2 m |
https://www.realtor.ca/real-estate/30170921/961-battery-park-london-north-north-m-north-m
Interested?
Contact us for more information
Anita Mann
Salesperson

The trademarks REALTOR®, REALTORS®, and the REALTOR® logo are controlled by The Canadian Real Estate Association (CREA) and identify real estate professionals who are members of CREA. The trademarks MLS®, Multiple Listing Service® and the associated logos are owned by The Canadian Real Estate Association (CREA) and identify the quality of services provided by real estate professionals who are members of CREA. The trademark DDF® is owned by The Canadian Real Estate Association (CREA) and identifies CREA's Data Distribution Facility (DDF®)
September 06 2026 08:01:30
Toronto Real Estate Board
Keller Williams Edge Realty