
97 Fitzgerald Avenue Markham (Unionville), Ontario L3R 4Z7

$2,849,999
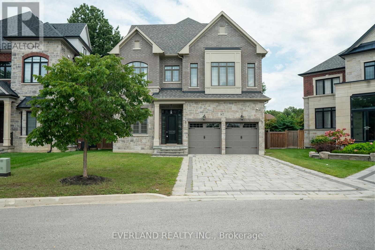
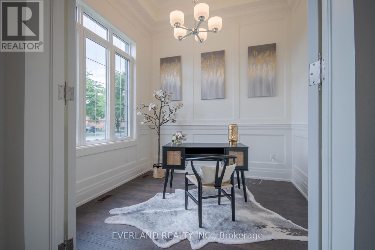
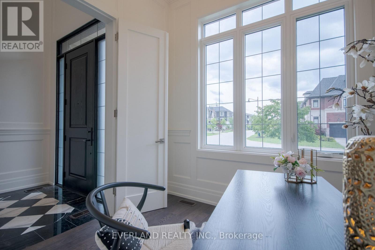
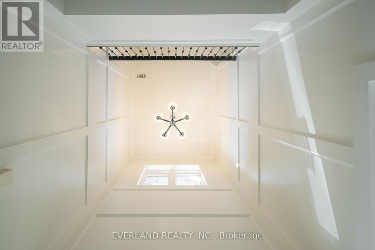
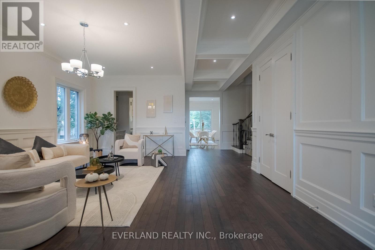
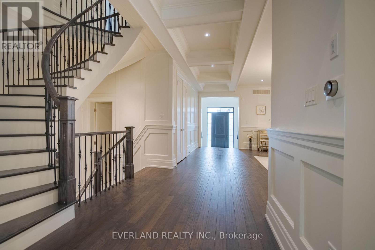
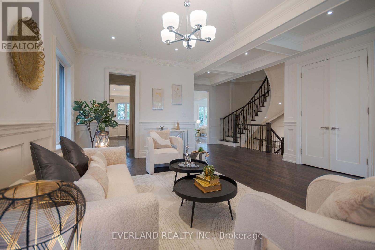
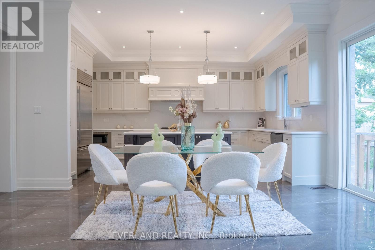
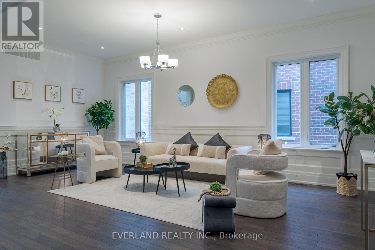
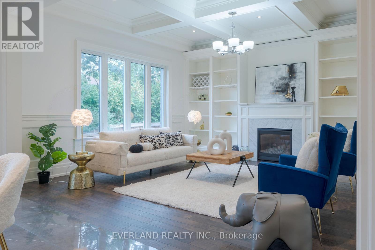
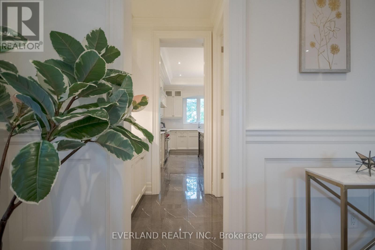
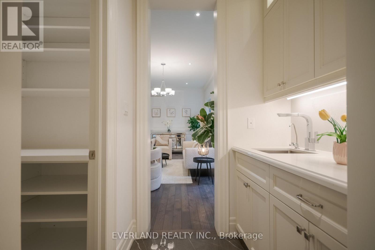
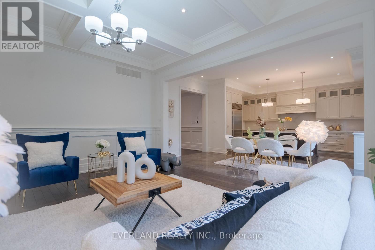
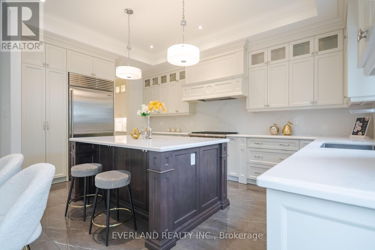
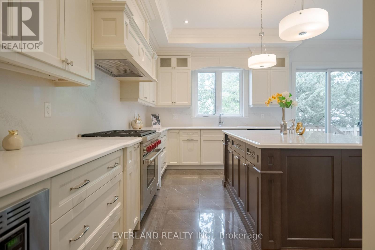
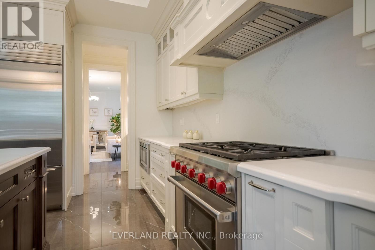
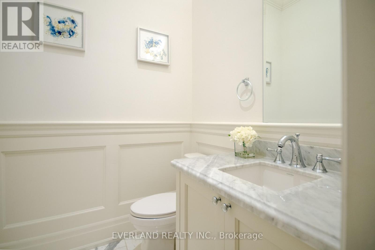
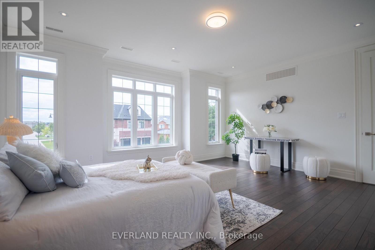
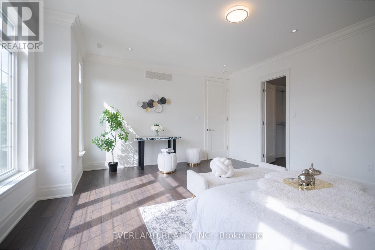
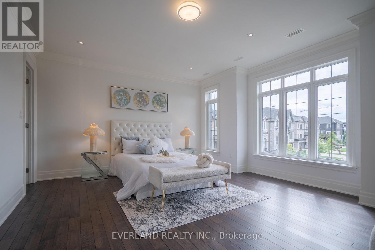
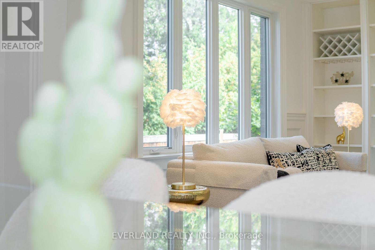
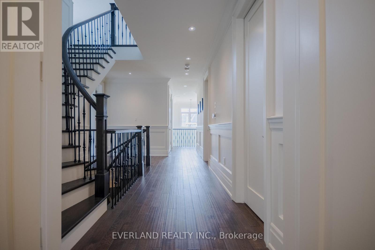
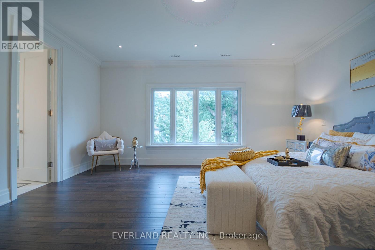
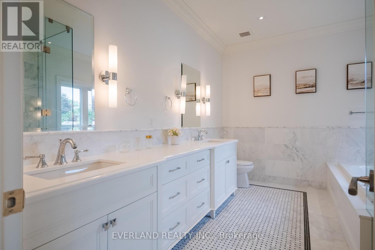
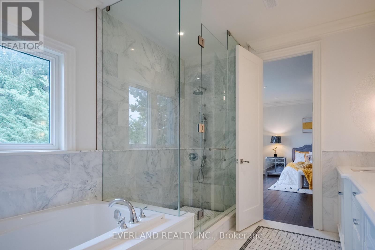
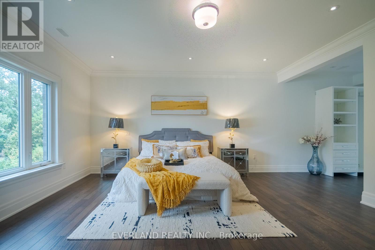
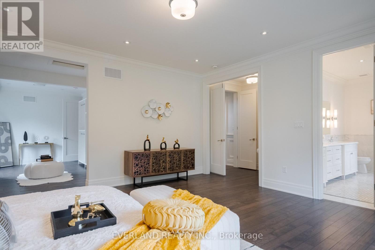
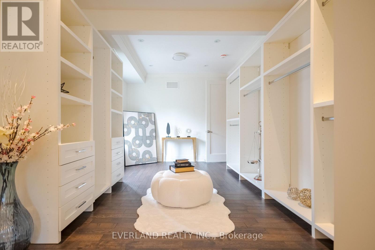
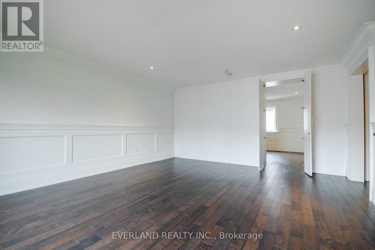
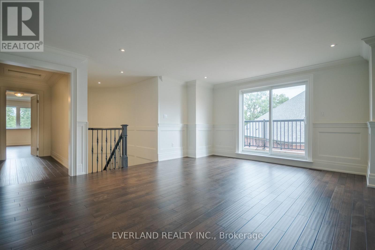
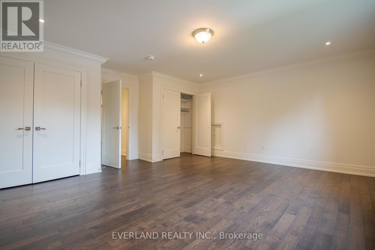
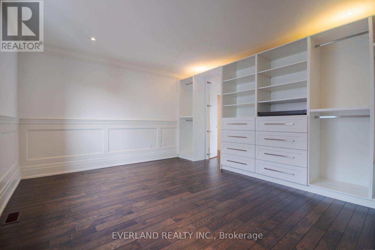
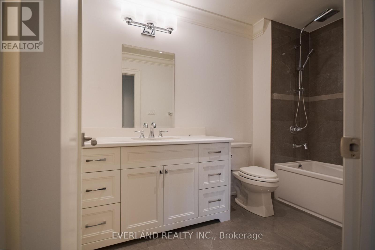
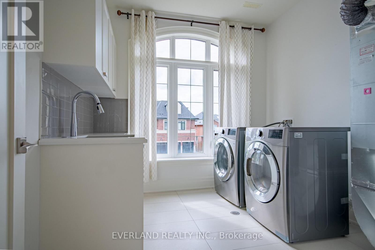
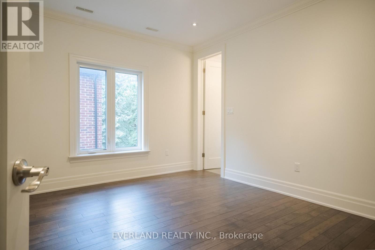
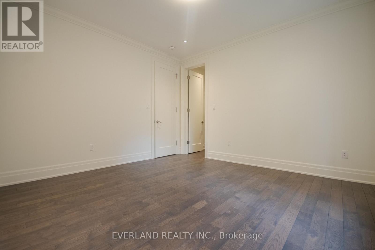
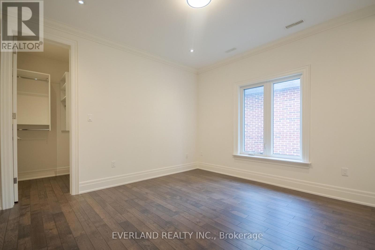
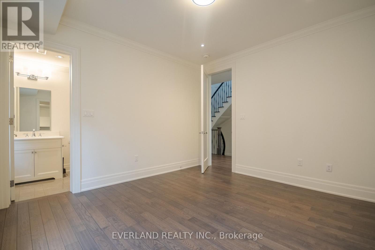
Don't miss amazing chance to own an almost brand-new ready to move in Magnificent Custom Built Home In The Top Ranked Unionville Hs District. This 4745Sq Ft Home Has Elegant & Timeless Finishes Throughout. 9' & 10' Ceilings, Wainscotting, Pot Lights, Crown Moulding, Hardwood Floors, Custom Built-Ins, Closet Organizers & Top Of The Line Stainless Appliances Add To The Grandeur & Charm This Property Has To Offer. 3rd Floor Loft Has A 6th Bedroom & Massive Media Room Space. Live In The Lap Of Luxury In This Sought After Location! Walking distance to supermarket, shoppersdrug mart and parks and more. (id:57276)
Property Details
| MLS® Number | N13751408 |
| Property Type | Single Family |
| Community Name | Unionville |
| EquipmentType | Water Heater, Water Heater - Tankless |
| Features | Irregular Lot Size, Carpet Free |
| ParkingSpaceTotal | 7 |
| RentalEquipmentType | Water Heater, Water Heater - Tankless |
Building
| BathroomTotal | 7 |
| BedroomsAboveGround | 6 |
| BedroomsTotal | 6 |
| Appliances | Oven - Built-in, Central Vacuum, Water Heater - Tankless |
| BasementType | Full |
| ConstructionStyleAttachment | Detached |
| CoolingType | Central Air Conditioning |
| ExteriorFinish | Brick, Stone |
| FireplacePresent | Yes |
| FlooringType | Hardwood, Tile |
| FoundationType | Unknown |
| HalfBathTotal | 1 |
| HeatingFuel | Natural Gas |
| HeatingType | Forced Air |
| StoriesTotal | 3 |
| SizeInterior | 3500 - 5000 Sqft |
| Type | House |
| UtilityWater | Municipal Water |
Parking
| Attached Garage | |
| Garage |
Land
| Acreage | No |
| Sewer | Sanitary Sewer |
| SizeDepth | 116 Ft ,6 In |
| SizeFrontage | 50 Ft |
| SizeIrregular | 50 X 116.5 Ft |
| SizeTotalText | 50 X 116.5 Ft |
Rooms
| Level | Type | Length | Width | Dimensions |
|---|---|---|---|---|
| Second Level | Bedroom 5 | 3.06 m | 3.03 m | 3.06 m x 3.03 m |
| Second Level | Primary Bedroom | 5.17 m | 4.89 m | 5.17 m x 4.89 m |
| Second Level | Bedroom 2 | 3.93 m | 3.65 m | 3.93 m x 3.65 m |
| Second Level | Bedroom 3 | 3.77 m | 3.64 m | 3.77 m x 3.64 m |
| Second Level | Bedroom 4 | 5.5 m | 3.99 m | 5.5 m x 3.99 m |
| Third Level | Loft | 9.73 m | 4.12 m | 9.73 m x 4.12 m |
| Main Level | Living Room | 6.69 m | 5.34 m | 6.69 m x 5.34 m |
| Main Level | Dining Room | 6.69 m | 5.34 m | 6.69 m x 5.34 m |
| Main Level | Kitchen | 5.18 m | 3.32 m | 5.18 m x 3.32 m |
| Main Level | Eating Area | 5.18 m | 2.58 m | 5.18 m x 2.58 m |
| Main Level | Great Room | 5.17 m | 4.68 m | 5.17 m x 4.68 m |
| Main Level | Office | 3.13 m | 2.95 m | 3.13 m x 2.95 m |
https://www.realtor.ca/real-estate/30242767/97-fitzgerald-avenue-markham-unionville-unionville
Interested?
Contact us for more information
Benny Lo
Salesperson

The trademarks REALTOR®, REALTORS®, and the REALTOR® logo are controlled by The Canadian Real Estate Association (CREA) and identify real estate professionals who are members of CREA. The trademarks MLS®, Multiple Listing Service® and the associated logos are owned by The Canadian Real Estate Association (CREA) and identify the quality of services provided by real estate professionals who are members of CREA. The trademark DDF® is owned by The Canadian Real Estate Association (CREA) and identifies CREA's Data Distribution Facility (DDF®)
September 08 2026 12:01:24
Toronto Real Estate Board
Everland Realty Inc.