
98b Heale Avenue Toronto (Birchcliffe-Cliffside), Ontario M1N 3X8

$1,249,900
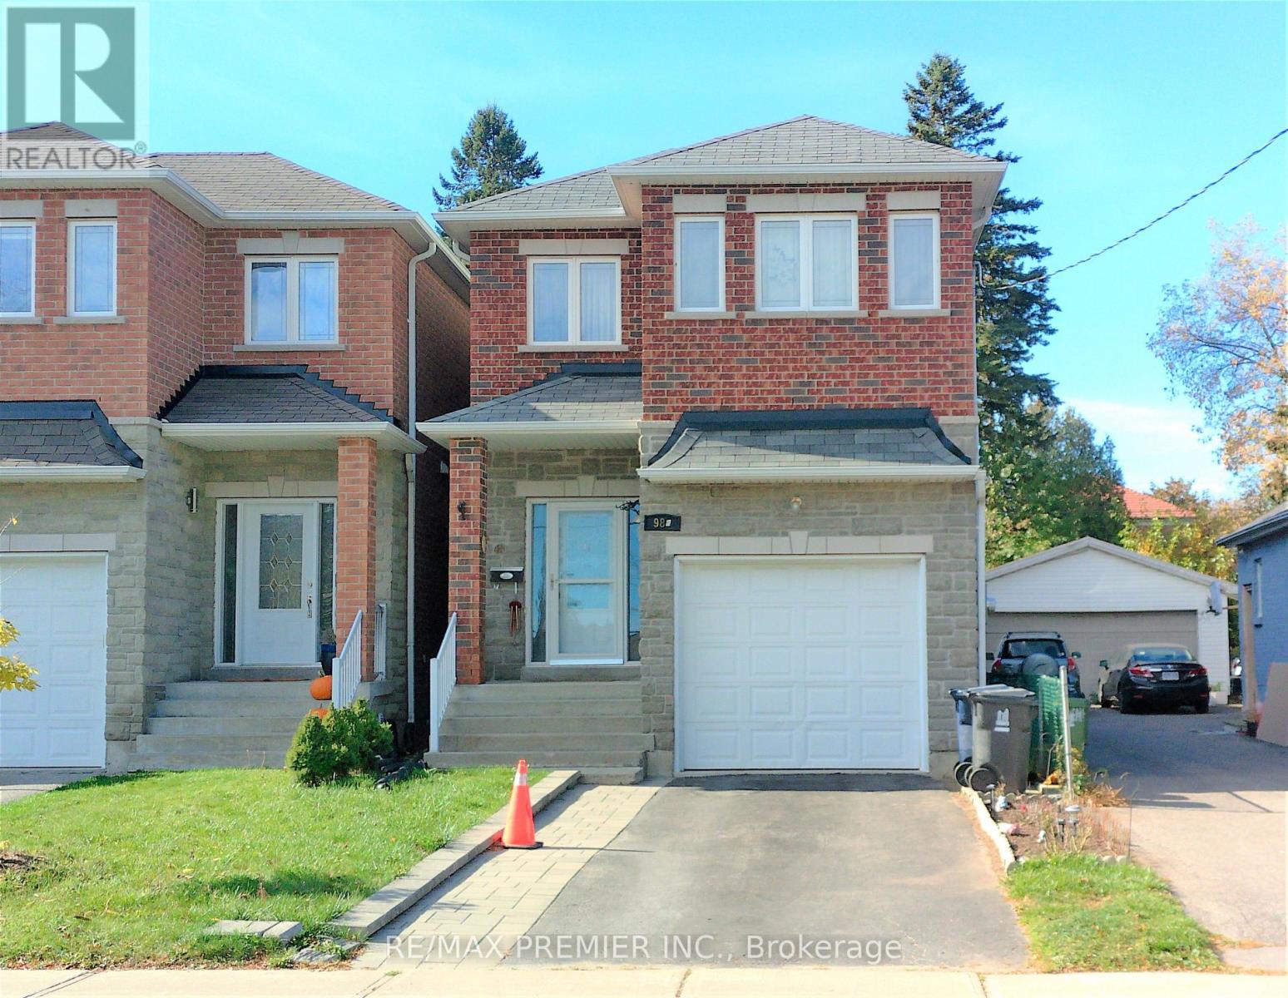
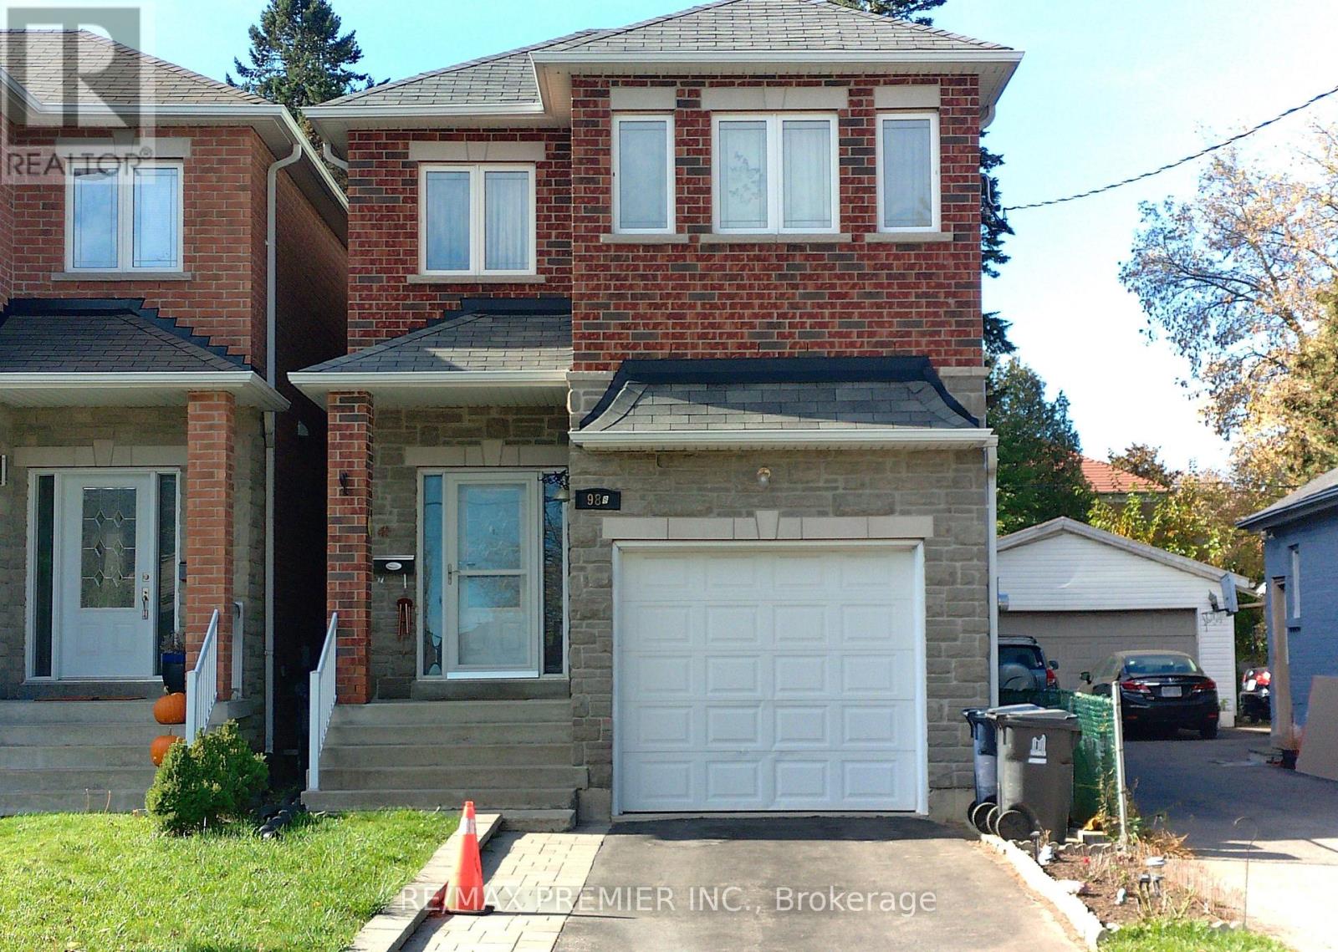
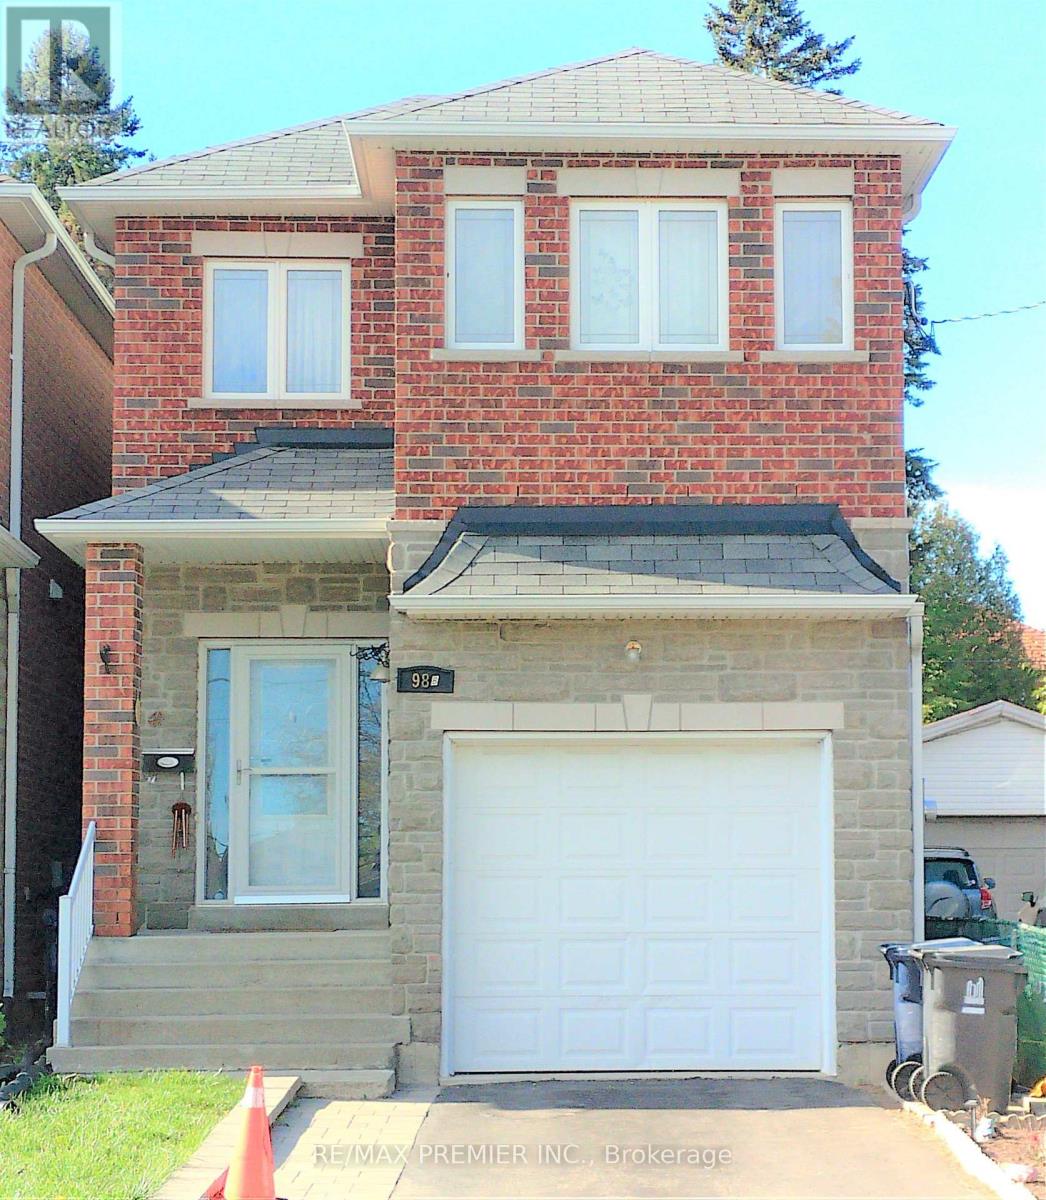
Bright & Spacious 2011 built 4-bedroom detached home, offering excellent potential for families, first-time buyers, and investors alike. Featuring a functional layout with four generously sized bedrooms, this property offers plenty of space for comfortable family living, working from home, or accommodating guests. Enjoy the convenience of a location close to schools, parks, shopping, public transit, and everyday amenities. Situated in the established Birchcliffe-Cliffside area of Scarborough, with convenient access to major routes and nearby community attractions, this home presents a wonderful opportunity to own in a sought-after Toronto neighbourhood. A great opportunity for buyers looking for space, convenience, and long-term value! (id:57276)
Property Details
| MLS® Number | E14122952 |
| Property Type | Single Family |
| Community Name | Birchcliffe-Cliffside |
| ParkingSpaceTotal | 4 |
Building
| BathroomTotal | 4 |
| BedroomsAboveGround | 2 |
| BedroomsTotal | 2 |
| Appliances | Dryer, Washer, Window Coverings |
| ArchitecturalStyle | Bungalow |
| BasementDevelopment | Finished |
| BasementFeatures | Separate Entrance |
| BasementType | N/a, N/a (finished) |
| ConstructionStyleAttachment | Detached |
| CoolingType | Central Air Conditioning |
| ExteriorFinish | Aluminum Siding |
| FlooringType | Laminate, Hardwood, Ceramic |
| HalfBathTotal | 1 |
| HeatingFuel | Oil |
| HeatingType | Forced Air |
| StoriesTotal | 1 |
| SizeInterior | 1500 - 2000 Sqft |
| Type | House |
| UtilityWater | Municipal Water |
Parking
| Detached Garage | |
| Garage |
Land
| Acreage | No |
| Sewer | Sanitary Sewer |
| SizeDepth | 125 Ft |
| SizeFrontage | 24 Ft |
| SizeIrregular | 24 X 125 Ft |
| SizeTotalText | 24 X 125 Ft |
Rooms
| Level | Type | Length | Width | Dimensions |
|---|---|---|---|---|
| Second Level | Primary Bedroom | 6.6 m | 3.43 m | 6.6 m x 3.43 m |
| Second Level | Bedroom 2 | 6.02 m | 3.12 m | 6.02 m x 3.12 m |
| Second Level | Bedroom 3 | 3.73 m | 3.25 m | 3.73 m x 3.25 m |
| Second Level | Bedroom 4 | 2.95 m | 2.59 m | 2.95 m x 2.59 m |
| Basement | Laundry Room | 3.28 m | 1.93 m | 3.28 m x 1.93 m |
| Ground Level | Living Room | 5.36 m | 5 m | 5.36 m x 5 m |
| Ground Level | Dining Room | 5.36 m | 5 m | 5.36 m x 5 m |
| Ground Level | Kitchen | 5.13 m | 3.84 m | 5.13 m x 3.84 m |
| Ground Level | Eating Area | 5.13 m | 3.84 m | 5.13 m x 3.84 m |
Interested?
Contact us for more information
Amandeep Singh Phul
Broker

The trademarks REALTOR®, REALTORS®, and the REALTOR® logo are controlled by The Canadian Real Estate Association (CREA) and identify real estate professionals who are members of CREA. The trademarks MLS®, Multiple Listing Service® and the associated logos are owned by The Canadian Real Estate Association (CREA) and identify the quality of services provided by real estate professionals who are members of CREA. The trademark DDF® is owned by The Canadian Real Estate Association (CREA) and identifies CREA's Data Distribution Facility (DDF®)
October 28 2026 01:31:32
Toronto Real Estate Board
RE/MAX Premier Inc.