
995611 Mono-Adjala Townline Adjala-Tosorontio, Ontario L0N 1R0

$6,999,000
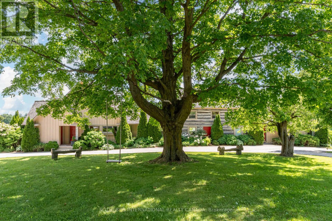
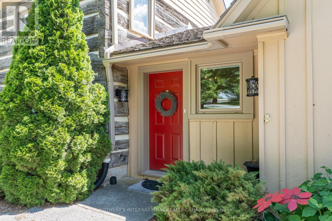
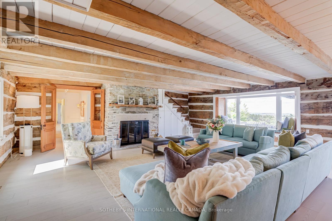
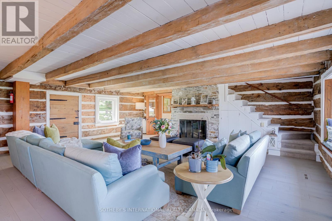
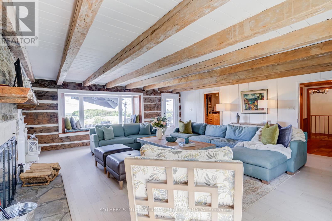
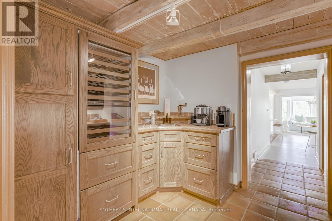
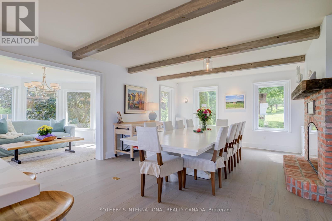
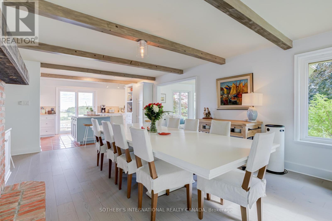
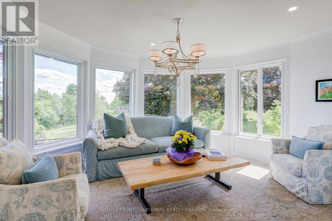
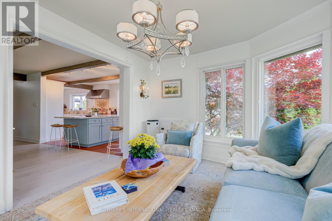
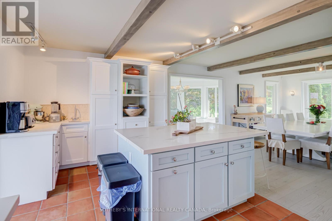
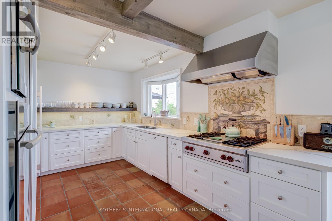
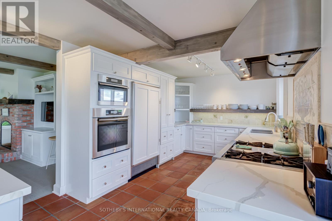
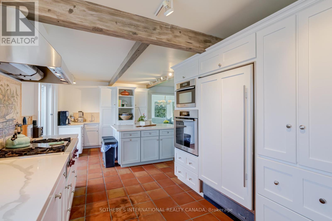
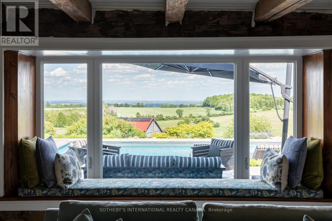
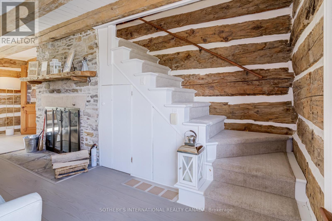
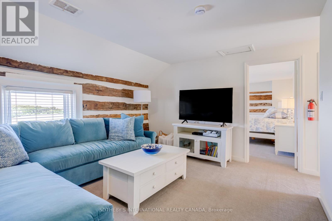
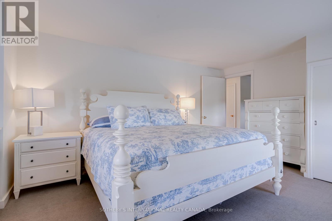
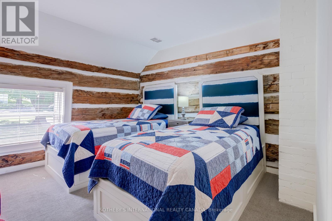
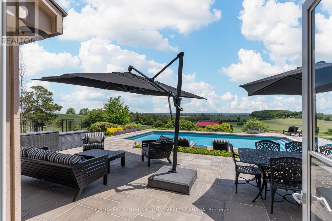
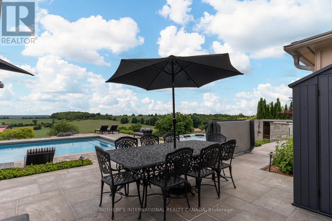
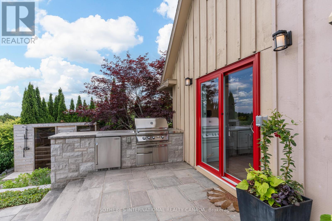
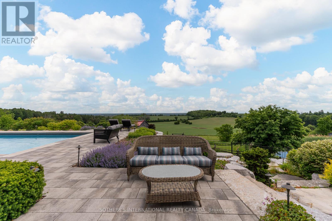
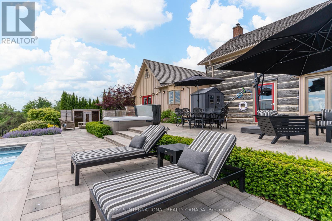
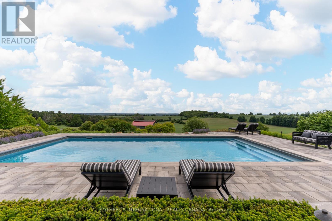
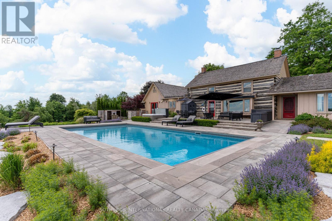
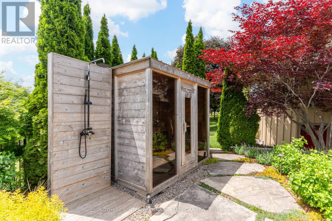
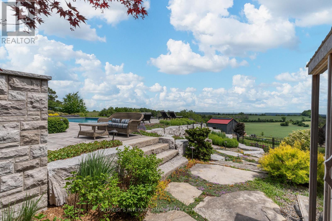
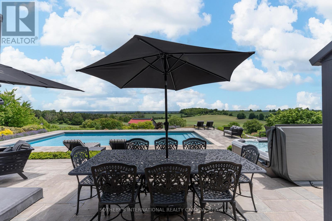
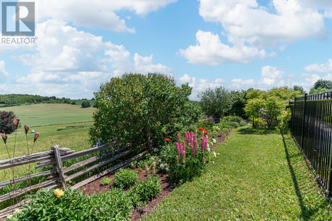
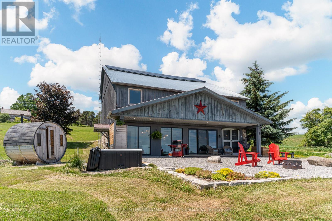
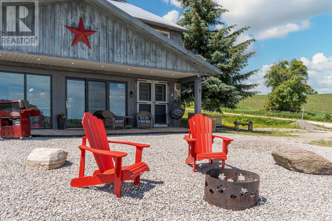
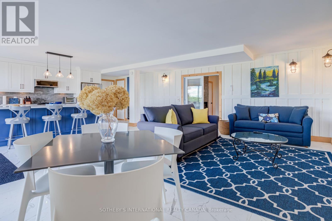
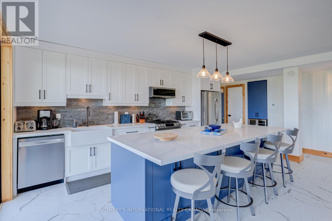
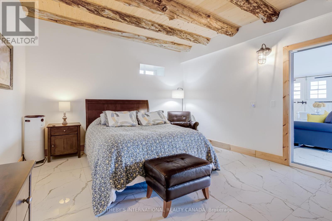
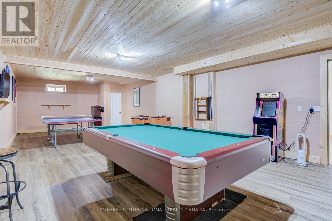
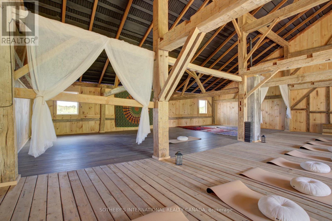
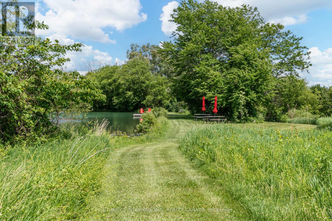
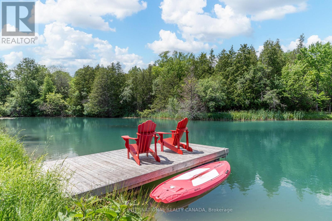
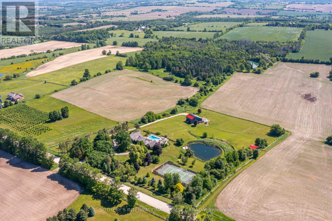
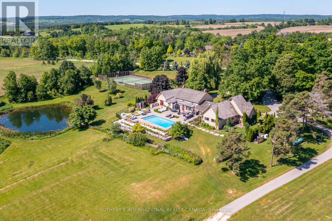
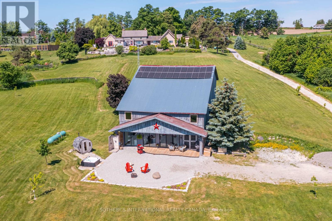
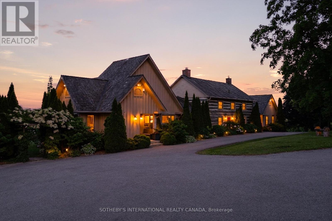
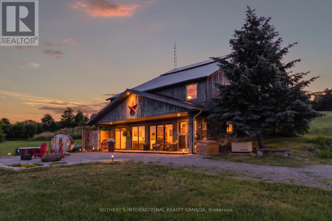
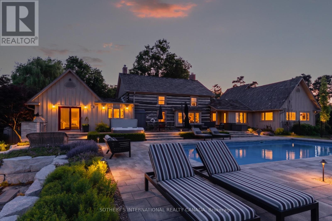
Set amid 97+ acres of rolling countryside, forests, ponds and productive farmland, Pond Hill Farm is a rare legacy estate where heritage architecture, contemporary design and sporting and wellness amenities combine to create one of Ontario's most extraordinary private retreats. Just over an hour from Toronto Pearson, the estate is anchored by an extensively renovated 19th-century log farmhouse thoughtfully expanded with modern board-and-batten additions. Rich in character yet designed for contemporary living, the residence captures breathtaking easterly vistas from virtually every principal room. Warm wood textures, abundant natural light and seamless indoor-outdoor connections create an atmosphere that is both sophisticated and deeply connected to the surrounding landscape.At the heart of the property lies an unparalleled collection of recreational amenities. Two spring-fed ponds provide opportunities for swimming, paddling and fishing, including one stocked with brook trout. A heated saltwater pool, hot tub, sauna and outdoor shower create a private wellness retreat, while the sports court accommodates tennis, pickleball, basketball and other activities. Kms of trails wind through mature forest and open meadows, inviting year-round exploration. A restored historic barn complex has been transformed into a remarkable guest and entertainment destination. Here, a separately contained and fully renovated chalet residence offers luxurious accommodations complete with its own kitchen, fireplace, private sauna and hot tub. An adjoining recreation pavilion features a games room, fitness area and gathering spaces designed for entertaining on any scale. (id:57276)
Property Details
| MLS® Number | N13675058 |
| Property Type | Single Family |
| Community Name | Rural Adjala-Tosorontio |
| CommunityFeatures | Fishing |
| EquipmentType | Propane Tank |
| FarmType | Cash Crop, Orchard, Nursery |
| Features | Hillside, Wooded Area, Irregular Lot Size, Sloping, Rolling, Hilly, Guest Suite, Sump Pump, Solar Equipment, In-law Suite, Sauna |
| ParkingSpaceTotal | 17 |
| PoolFeatures | Salt Water Pool |
| PoolType | Inground Pool |
| RentalEquipmentType | Propane Tank |
| Structure | Patio(s), Barn, Shed, Dock |
| ViewType | View, Valley View, View Of Water, Direct Water View |
Building
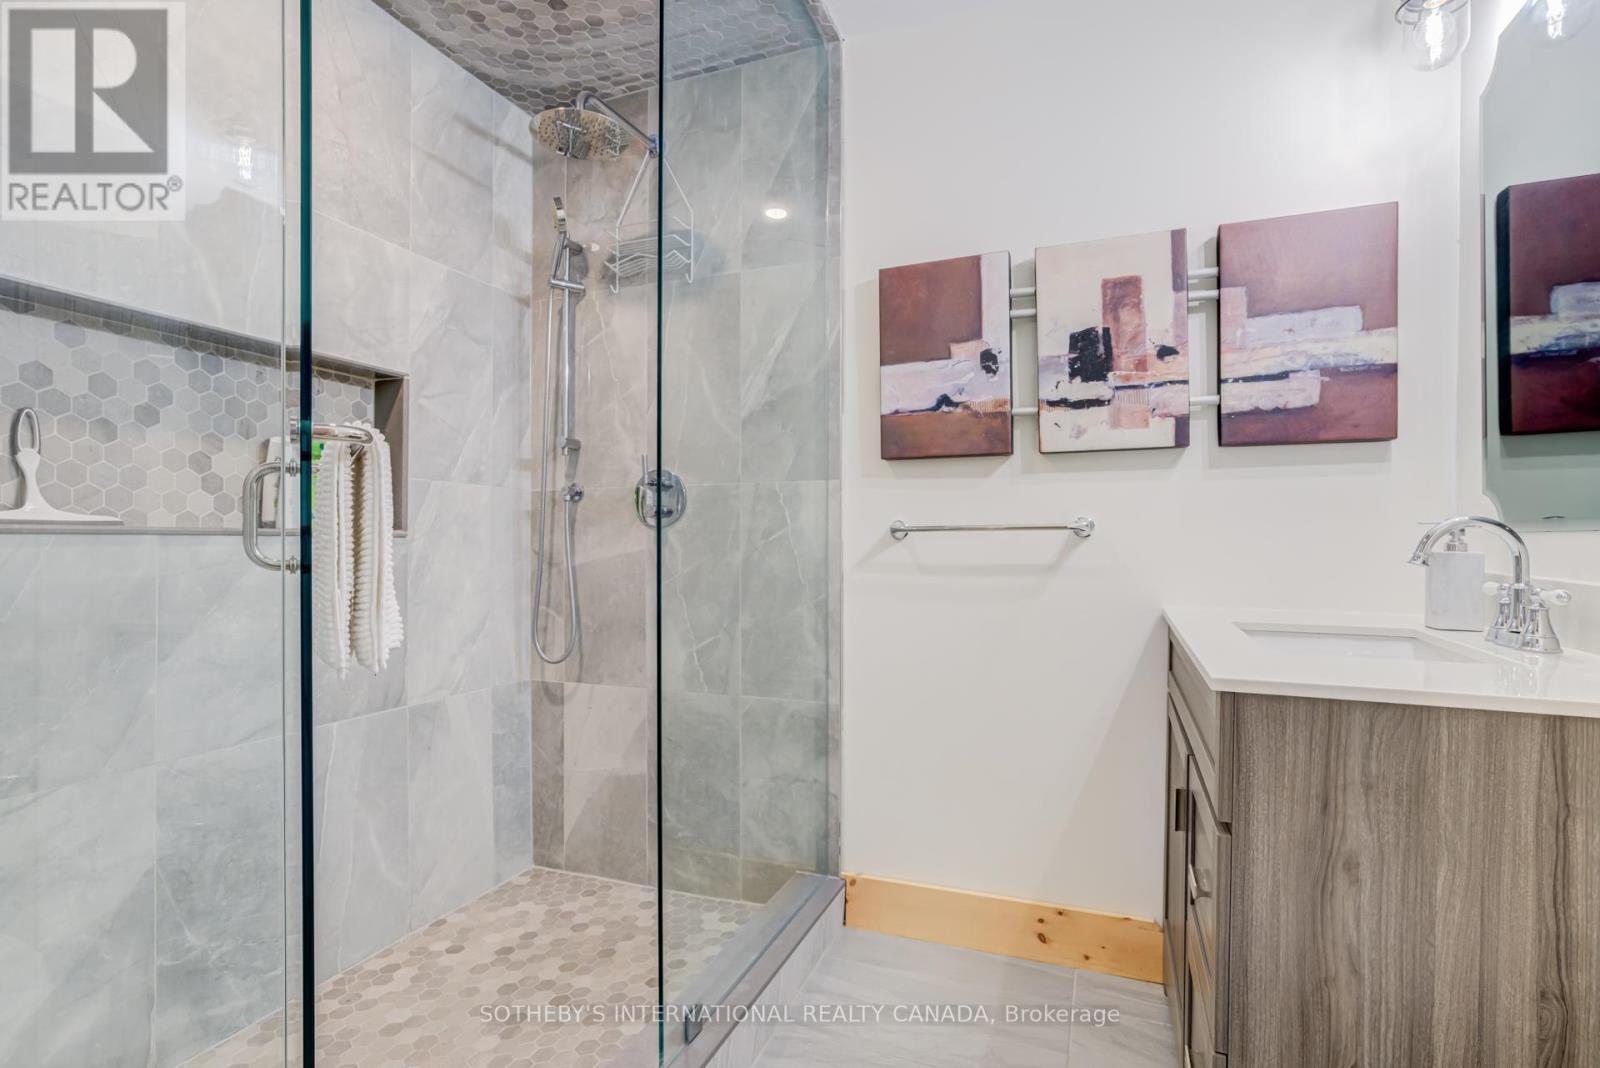
| BathroomTotal | 7 |
| BedroomsAboveGround | 5 |
| BedroomsBelowGround | 1 |
| BedroomsTotal | 6 |
| Age | 100+ Years |
| Amenities | Fireplace(s), Separate Heating Controls |
| Appliances | Hot Tub, Barbeque, Garage Door Opener Remote(s), Oven - Built-in, Range, Water Softener, Water Heater, Water Treatment, Wall Mounted Tv, Refrigerator |
| ArchitecturalStyle | Log House/cabin |
| BasementDevelopment | Finished |
| BasementFeatures | Walk Out |
| BasementType | N/a (finished) |
| ConstructionStyleAttachment | Detached |
| CoolingType | Central Air Conditioning |
| ExteriorFinish | Log, Wood |
| FireProtection | Alarm System, Smoke Detectors |
| FireplacePresent | Yes |
| FireplaceTotal | 2 |
| FlooringType | Laminate, Ceramic |
| FoundationType | Unknown |
| HalfBathTotal | 2 |
| HeatingFuel | Geo Thermal, Propane, Solar |
| HeatingType | Forced Air |
| SizeInterior | 5000 - 100000 Sqft |
| Type | House |
| UtilityPower | Generator |
| UtilityWater | Artesian Well |
Parking
| Detached Garage | |
| Garage |
Land
| AccessType | Year-round Access, Public Road |
| Acreage | Yes |
| LandscapeFeatures | Landscaped |
| Sewer | Septic System |
| SizeDepth | 2199 Ft ,1 In |
| SizeFrontage | 1985 Ft ,9 In |
| SizeIrregular | 1985.8 X 2199.1 Ft |
| SizeTotalText | 1985.8 X 2199.1 Ft|50 - 100 Acres |
| SurfaceWater | Lake/pond |
| ZoningDescription | Rural Agricultural Open Space Conservation |
Rooms
| Level | Type | Length | Width | Dimensions |
|---|---|---|---|---|
| Second Level | Bedroom 5 | 3.35 m | 3.41 m | 3.35 m x 3.41 m |
| Second Level | Family Room | 4.33 m | 3.75 m | 4.33 m x 3.75 m |
| Second Level | Bedroom 3 | 5.08 m | 3.68 m | 5.08 m x 3.68 m |
| Second Level | Bedroom 4 | 5.08 m | 3.46 m | 5.08 m x 3.46 m |
| Lower Level | Recreational, Games Room | 6.79 m | 4.53 m | 6.79 m x 4.53 m |
| Lower Level | Exercise Room | 4.3 m | 3.93 m | 4.3 m x 3.93 m |
| Lower Level | Living Room | 6 m | 6.39 m | 6 m x 6.39 m |
| Lower Level | Kitchen | 7.03 m | 2.66 m | 7.03 m x 2.66 m |
| Lower Level | Games Room | 10.87 m | 4.84 m | 10.87 m x 4.84 m |
| Lower Level | Bedroom | 4.67 m | 3.9 m | 4.67 m x 3.9 m |
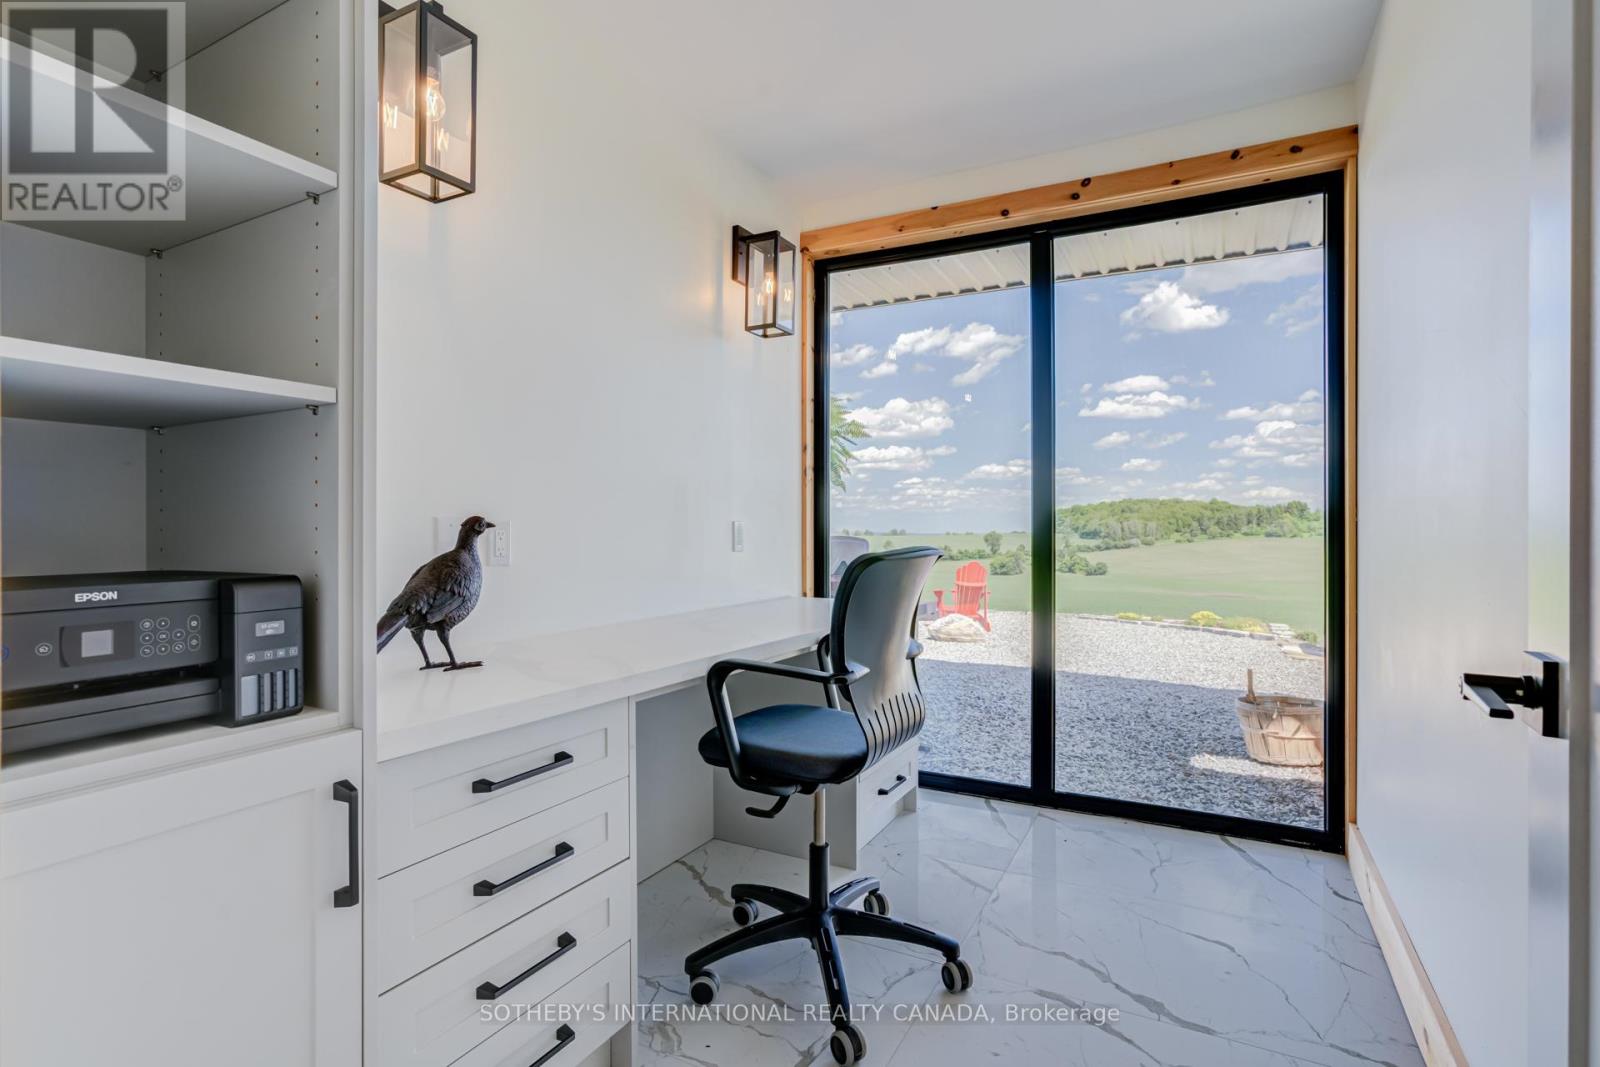
| Main Level | Office | 2.86 m | 2.1 m | 2.86 m x 2.1 m |
| Ground Level | Kitchen | 7.7 m | 3.27 m | 7.7 m x 3.27 m |
| Ground Level | Dining Room | 4.66 m | 5.65 m | 4.66 m x 5.65 m |
| Ground Level | Sunroom | 4.02 m | 4.3 m | 4.02 m x 4.3 m |
| Ground Level | Living Room | 7.28 m | 7.26 m | 7.28 m x 7.26 m |
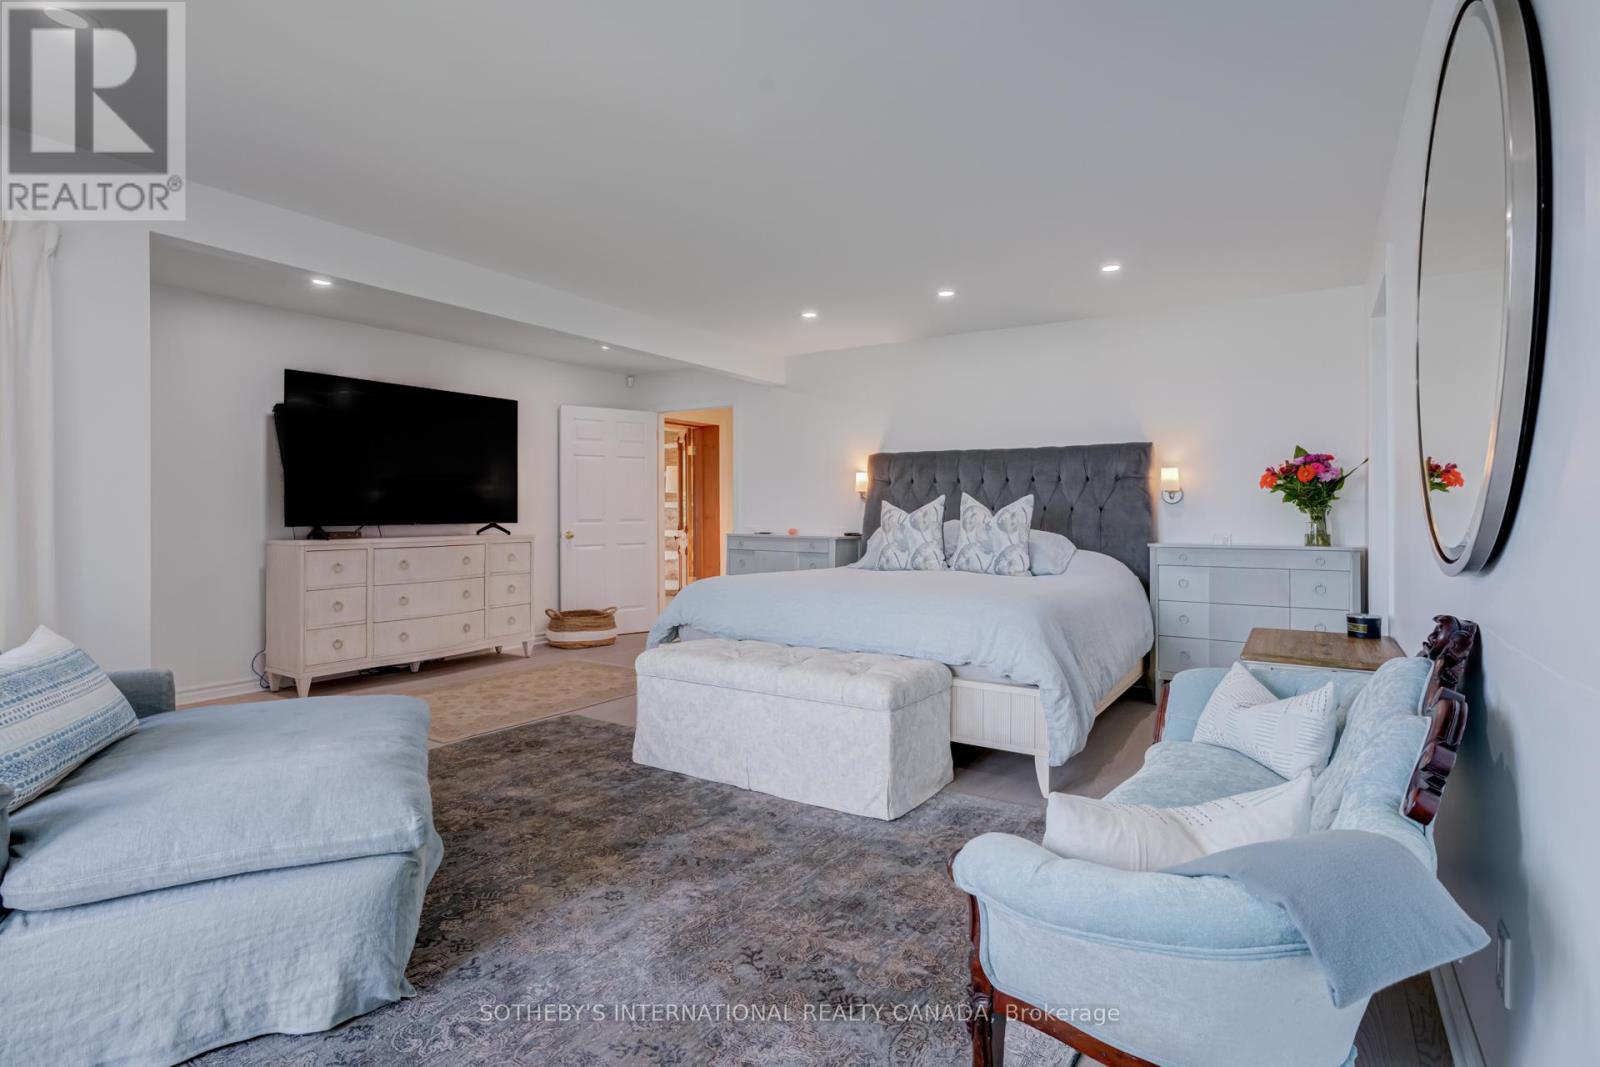
| Ground Level | Primary Bedroom | 5.9 m | 6.12 m | 5.9 m x 6.12 m |
| Ground Level | Office | 6.35 m | 3.31 m | 6.35 m x 3.31 m |
| Ground Level | Bedroom 2 | 3.56 m | 3.79 m | 3.56 m x 3.79 m |
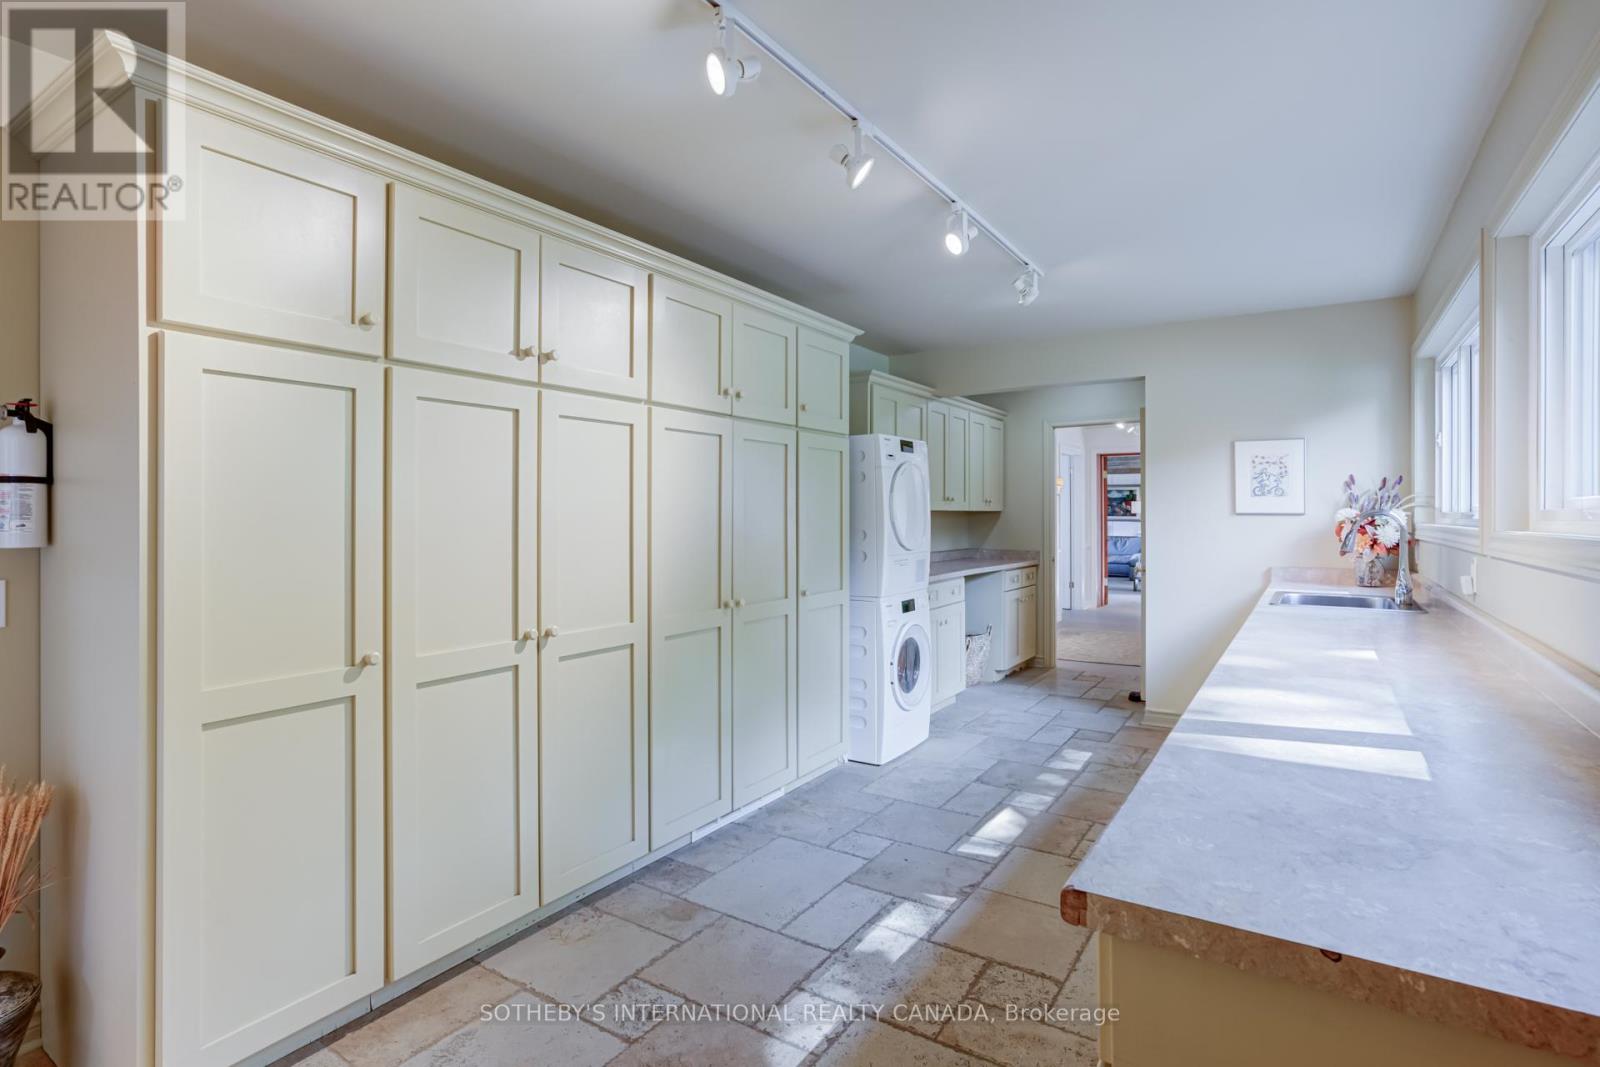
| Ground Level | Mud Room | 7.71 m | 3.02 m | 7.71 m x 3.02 m |
Utilities
| Cable | Available |
| Electricity | Installed |
| Wireless | Available |
| Telephone | Nearby |
Interested?
Contact us for more information
Deirdre Slowey
Broker
Maryrose Coleman
Salesperson

The trademarks REALTOR®, REALTORS®, and the REALTOR® logo are controlled by The Canadian Real Estate Association (CREA) and identify real estate professionals who are members of CREA. The trademarks MLS®, Multiple Listing Service® and the associated logos are owned by The Canadian Real Estate Association (CREA) and identify the quality of services provided by real estate professionals who are members of CREA. The trademark DDF® is owned by The Canadian Real Estate Association (CREA) and identifies CREA's Data Distribution Facility (DDF®)
August 14 2026 02:33:40
Toronto Real Estate Board
Sotheby's International Realty Canada