
B - 1139 15th Street E Owen Sound, Ontario N4K 5V7


$424,000
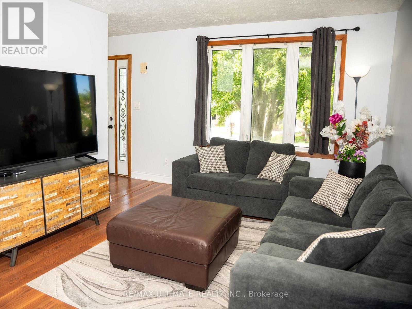
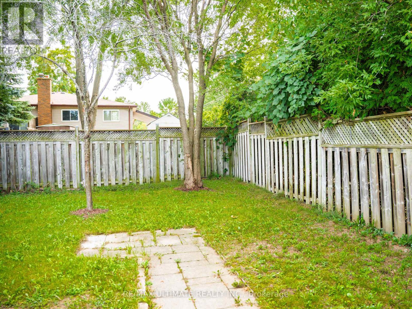
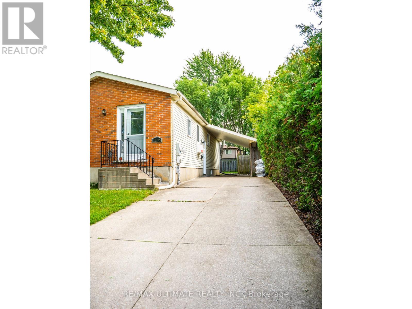
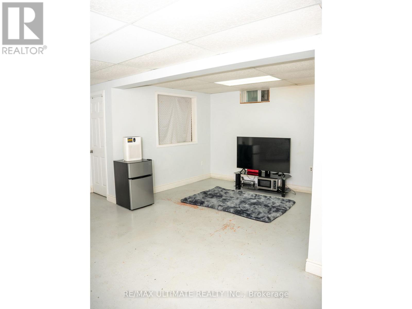
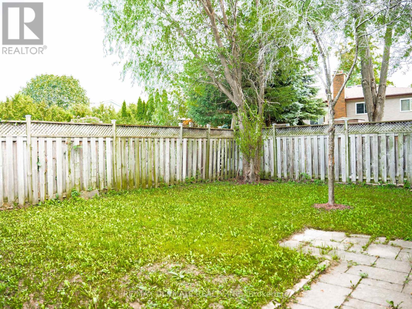
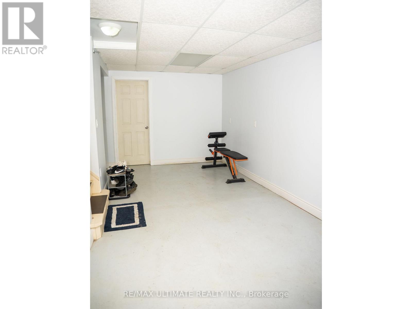
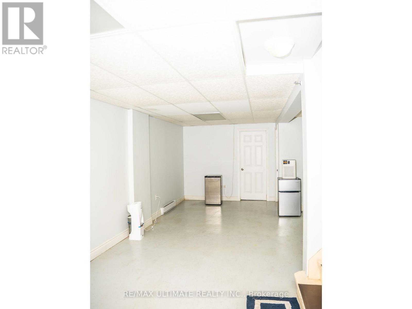
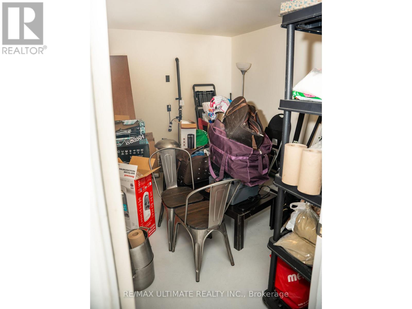
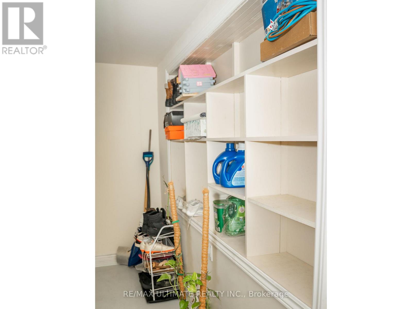
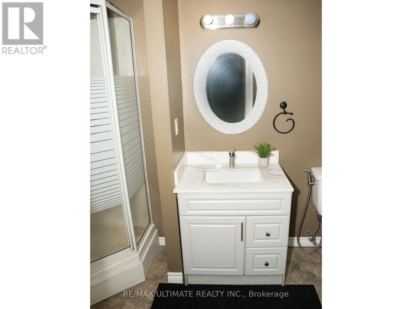
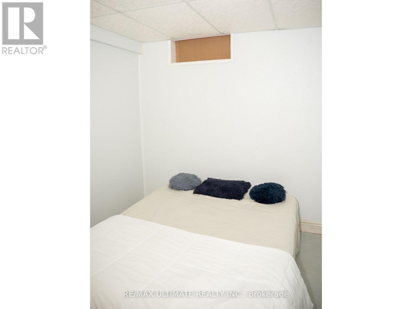
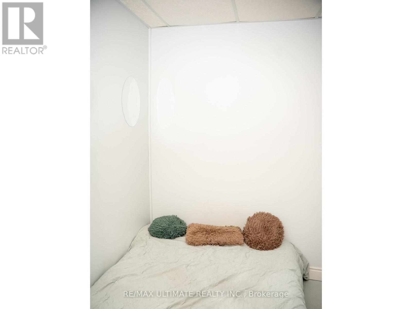
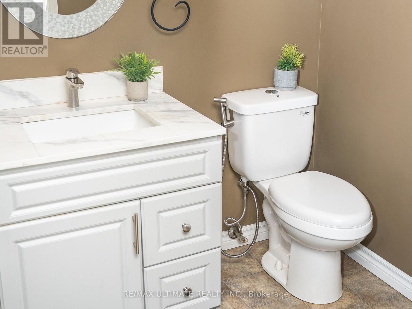
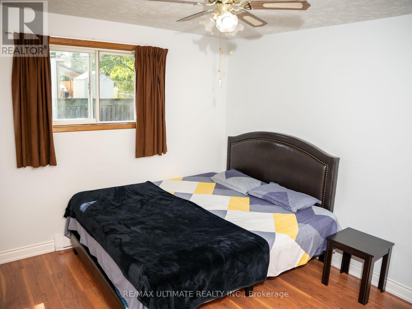
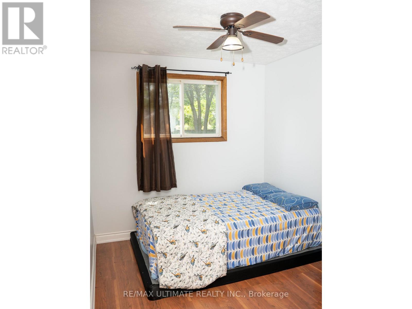
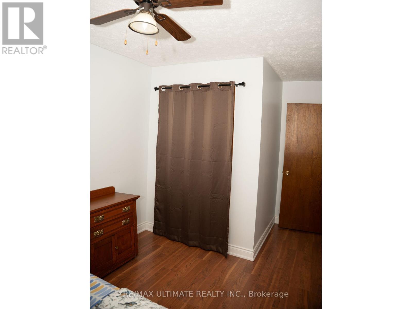
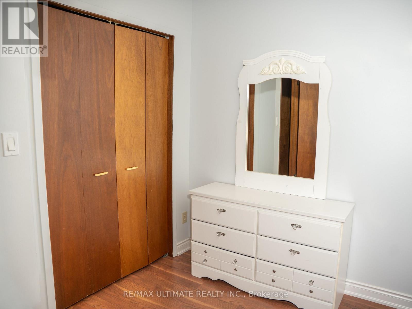
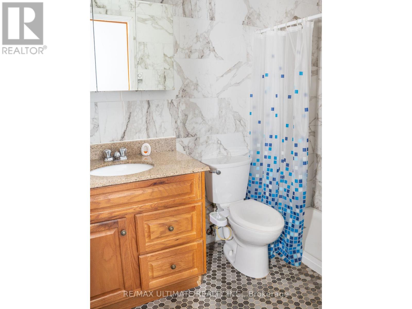
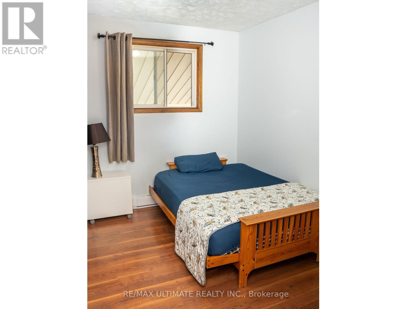
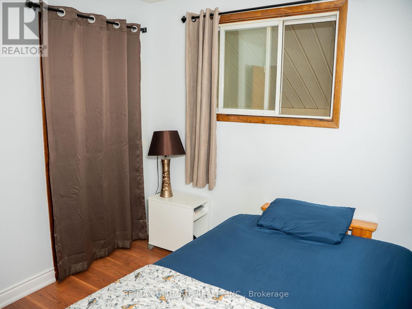
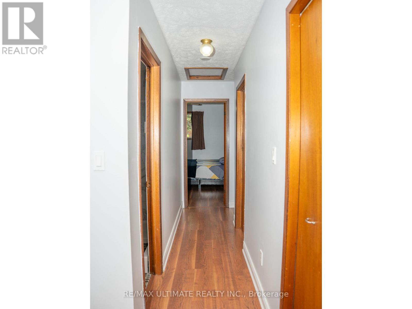
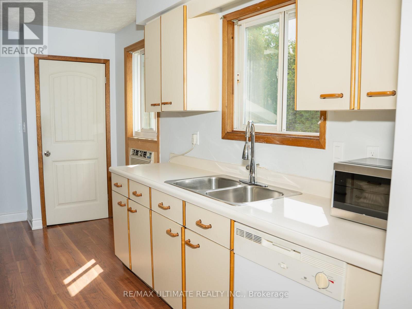
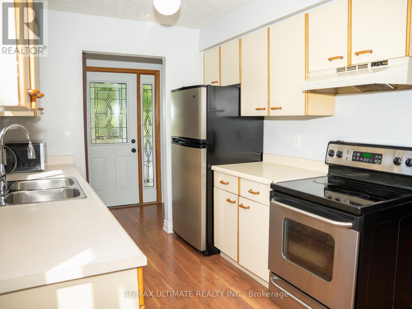
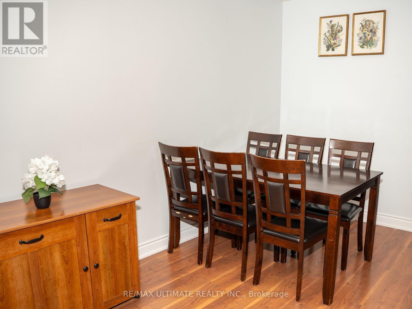
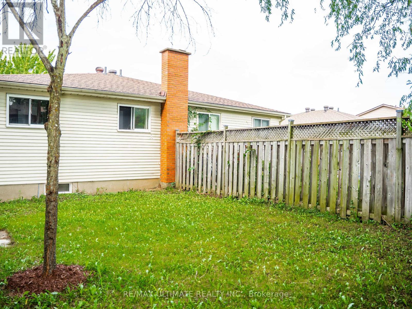
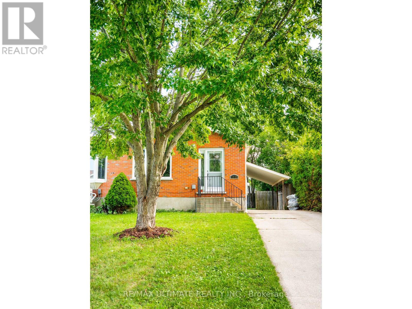
Charming 3-Bedroom, 2-Bath Semi-Detached Bungalow in a Prime East-Side Location. Welcome to this well-maintained 3-bedroom, 2 full-bathroom semi-detached bungalow featuring a carport and a concrete driveway. Ideally situated in a highly desirable east-side neighborhood, this home is conveniently located close to shopping, the hospital, schools, and other everyday amenities. The good-sized kitchen offers abundant cupboard and storage space and comes complete with five stainless steel appliances, including a stainless steel refrigerator, cooking range, dishwasher, washer, and dryer. Designed for comfortable main-floor living, the home features a functional layout with excellent potential to create an additional basement suite or extra living space for a growing family. Recent updates include a beautifully renovated main-floor bathroom featuring new tile flooring, modern wall tiles, and a stylish new walk-in shower. The entire home has also been freshly repainted, giving it a bright, clean, and move-in-ready feel. Step outside to a beautifully landscaped, private backyard surrounded by mature trees, providing the perfect setting for relaxing, entertaining, or enjoying nature. This is an excellent opportunity for first-time homebuyers, downsizers, or investors looking for a home with comfort, convenience, and future potential. (id:57276)
Open House
This property has open houses!
3:00 pm
Ends at:5:00 pm
Property Details
| MLS® Number | X13748638 |
| Property Type | Single Family |
| Community Name | Owen Sound |
| EquipmentType | Water Heater |
| Features | Carpet Free |
| ParkingSpaceTotal | 4 |
| RentalEquipmentType | Water Heater |
Building
| BathroomTotal | 2 |
| BedroomsAboveGround | 3 |
| BedroomsTotal | 3 |
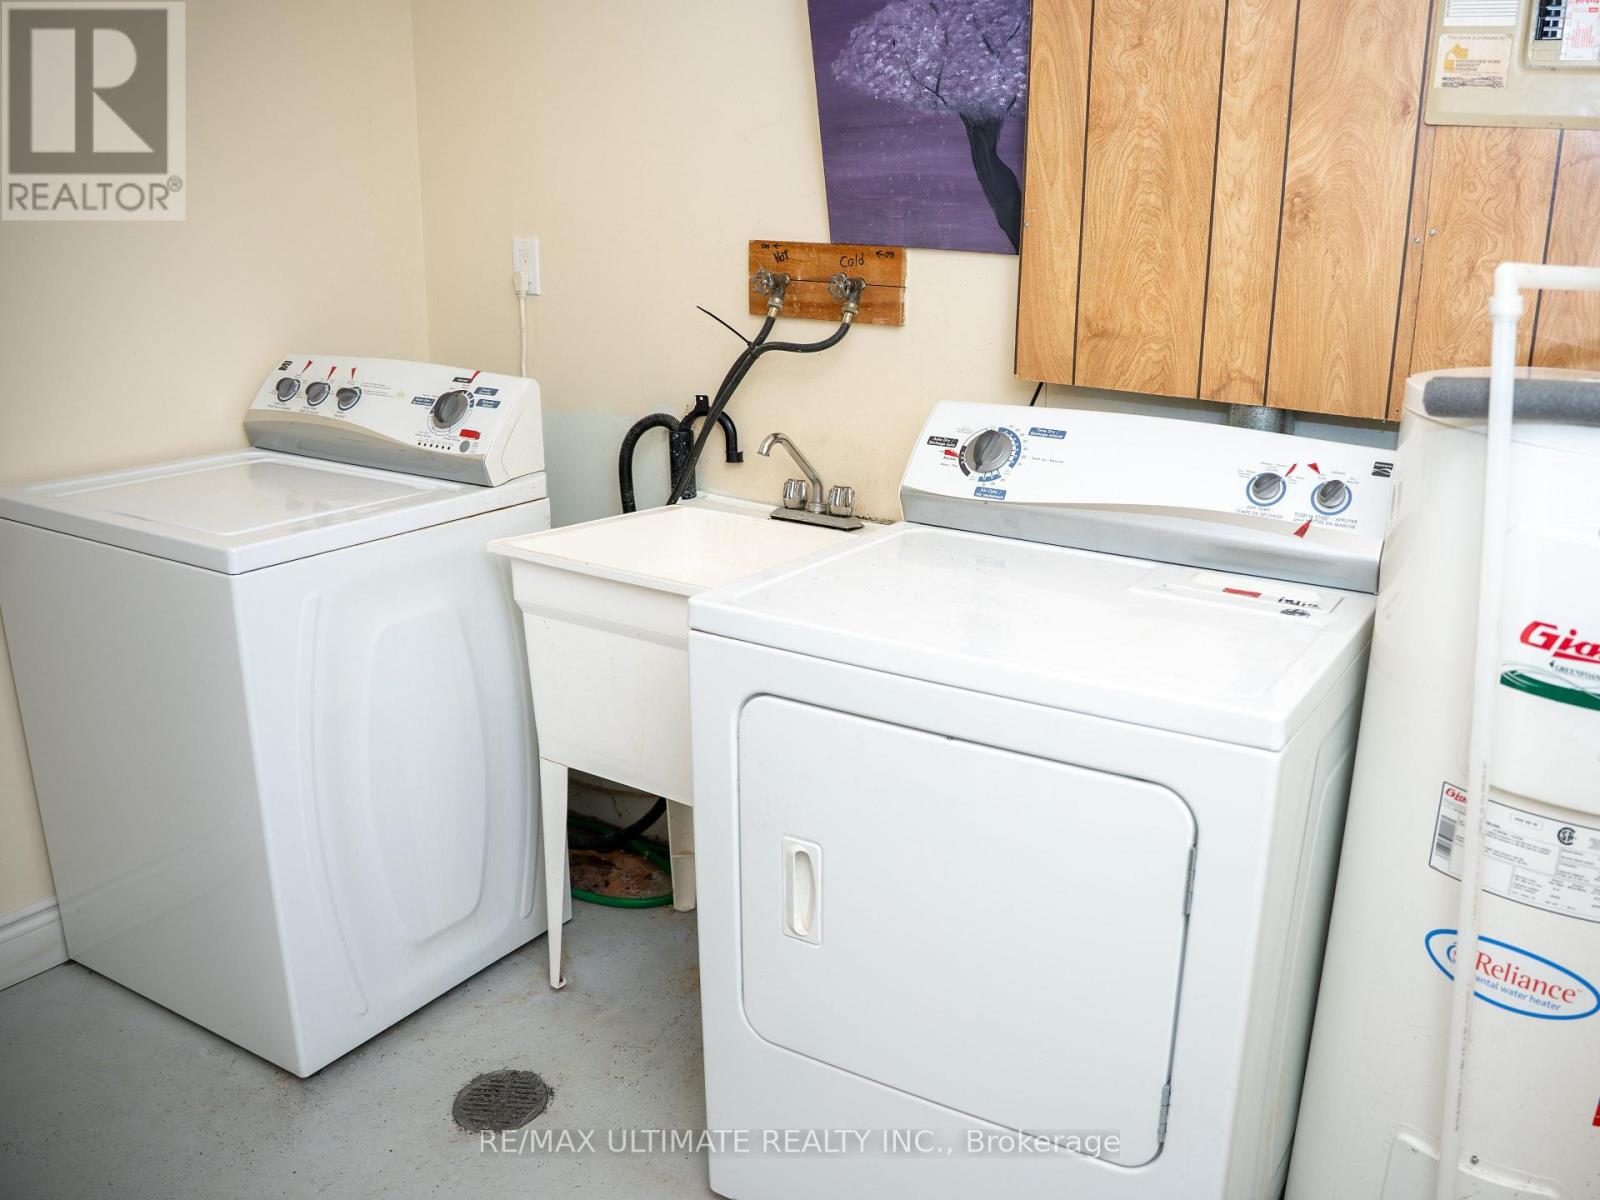
| Appliances | Dryer, Range, Washer, Window Coverings, Refrigerator |
| ArchitecturalStyle | Bungalow |
| BasementDevelopment | Finished |
| BasementType | N/a (finished) |
| ConstructionStyleAttachment | Semi-detached |
| CoolingType | Window Air Conditioner |
| ExteriorFinish | Aluminum Siding, Brick |
| FoundationType | Poured Concrete |
| HeatingFuel | Electric |
| HeatingType | Baseboard Heaters |
| StoriesTotal | 1 |
| SizeInterior | 700 - 1100 Sqft |
| Type | House |
| UtilityWater | Municipal Water |
Parking
| Carport | |
| No Garage |
Land
| Acreage | No |
| Sewer | Sanitary Sewer |
| SizeDepth | 110 Ft |
| SizeFrontage | 33 Ft ,2 In |
| SizeIrregular | 33.2 X 110 Ft |
| SizeTotalText | 33.2 X 110 Ft |
Rooms
| Level | Type | Length | Width | Dimensions |
|---|---|---|---|---|
| Basement | Other | 2.72 m | 2.01 m | 2.72 m x 2.01 m |
| Basement | Recreational, Games Room | 8.18 m | 5.61 m | 8.18 m x 5.61 m |
| Basement | Workshop | 3.53 m | 2.69 m | 3.53 m x 2.69 m |
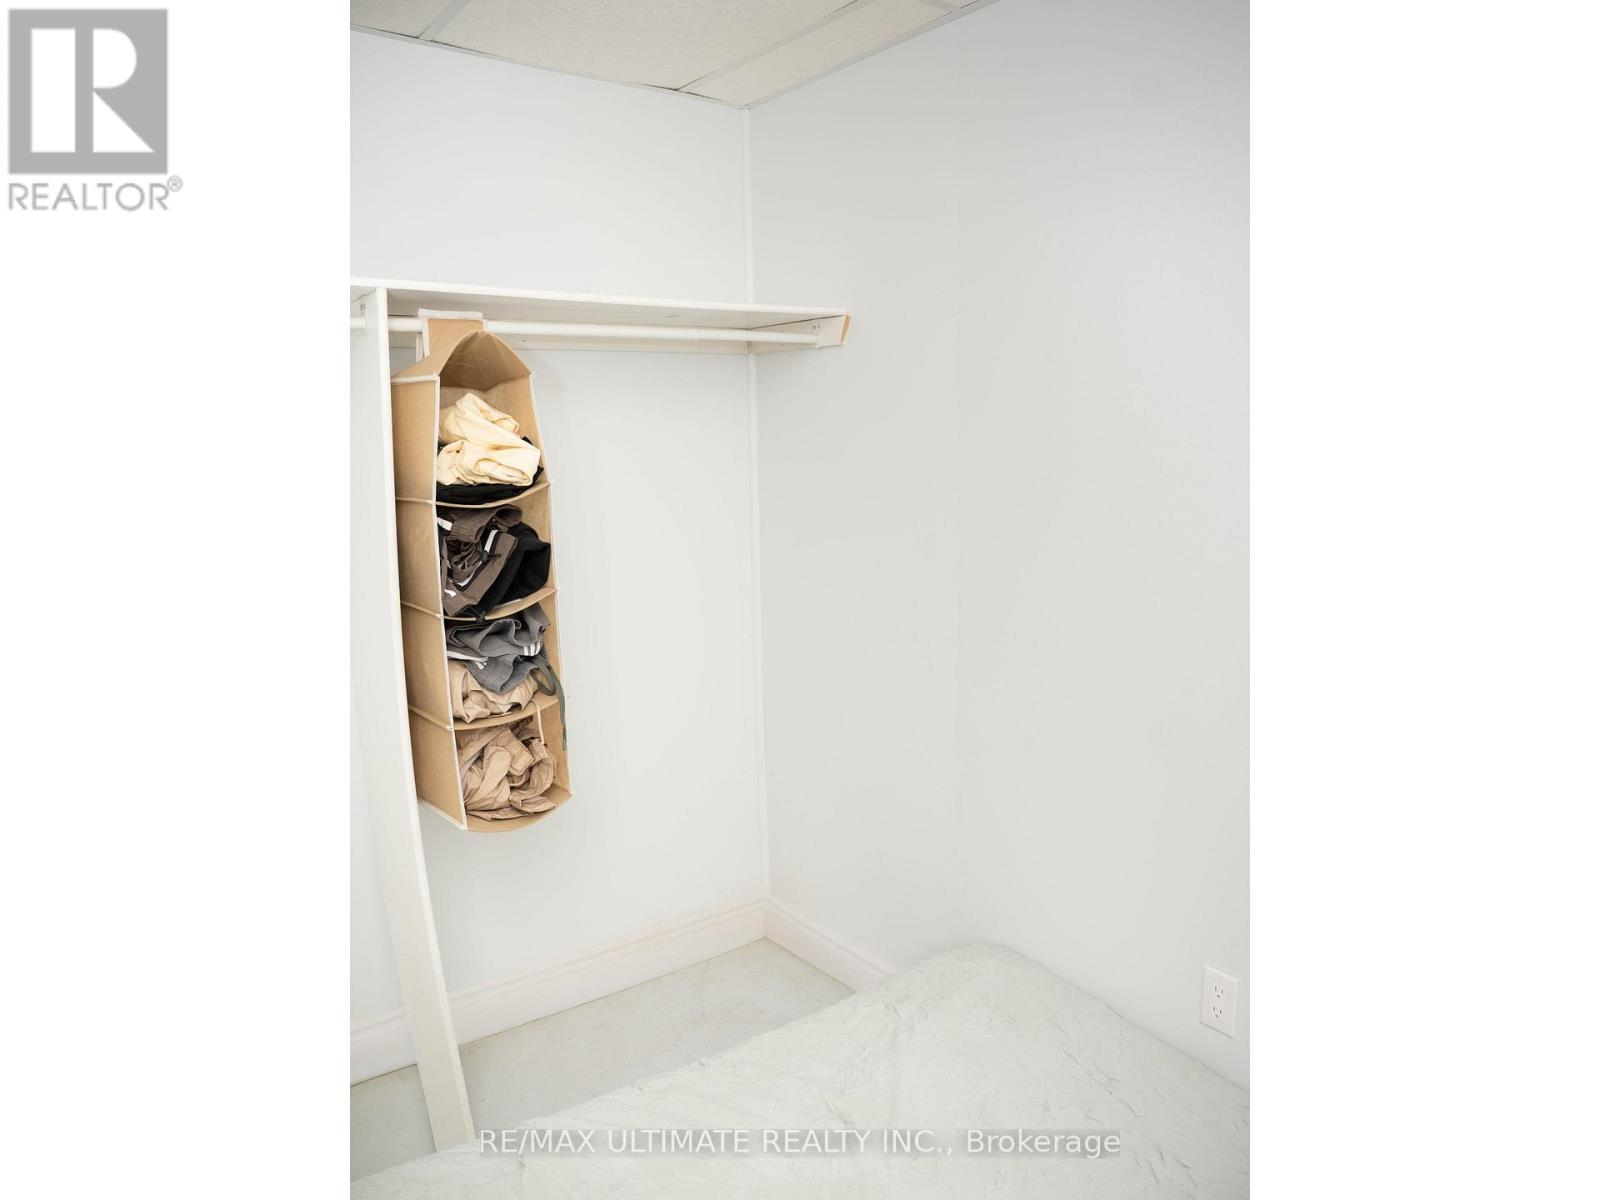
| Basement | Bedroom | 3.23 m | 2.74 m | 3.23 m x 2.74 m |
| Basement | Laundry Room | 3.5 m | 2.9 m | 3.5 m x 2.9 m |
| Ground Level | Kitchen | 4.57 m | 2.44 m | 4.57 m x 2.44 m |
| Ground Level | Living Room | 3.89 m | 3.25 m | 3.89 m x 3.25 m |
| Ground Level | Dining Room | 3.28 m | 2.9 m | 3.28 m x 2.9 m |
| Ground Level | Bedroom | 3.78 m | 3.15 m | 3.78 m x 3.15 m |
| Ground Level | Bedroom 2 | 3.05 m | 2.44 m | 3.05 m x 2.44 m |
| Ground Level | Bedroom 3 | 3.71 m | 2.54 m | 3.71 m x 2.54 m |
Utilities
| Electricity | Installed |
| Sewer | Installed |
https://www.realtor.ca/real-estate/30239475/b-1139-15th-street-e-owen-sound-owen-sound
Interested?
Contact us for more information
Twinkal Patel
Salesperson
Shailesh Patel
Broker

The trademarks REALTOR®, REALTORS®, and the REALTOR® logo are controlled by The Canadian Real Estate Association (CREA) and identify real estate professionals who are members of CREA. The trademarks MLS®, Multiple Listing Service® and the associated logos are owned by The Canadian Real Estate Association (CREA) and identify the quality of services provided by real estate professionals who are members of CREA. The trademark DDF® is owned by The Canadian Real Estate Association (CREA) and identifies CREA's Data Distribution Facility (DDF®)
September 05 2026 06:33:12
Toronto Real Estate Board
RE/MAX Ultimate Realty Inc., RE/MAX Condos Plus Corporation