
Lot 45l - 113 Yvonne Crescent Blue Mountains, Ontario L9Y 5T9

$939,990
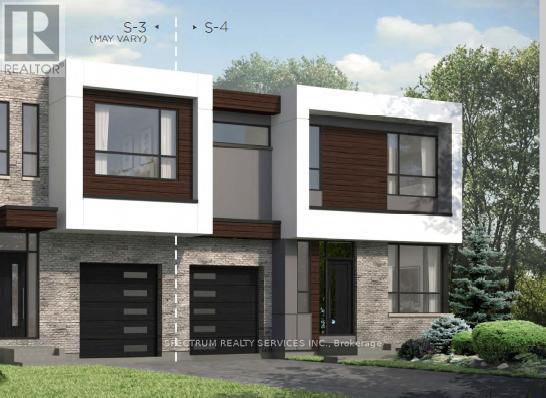
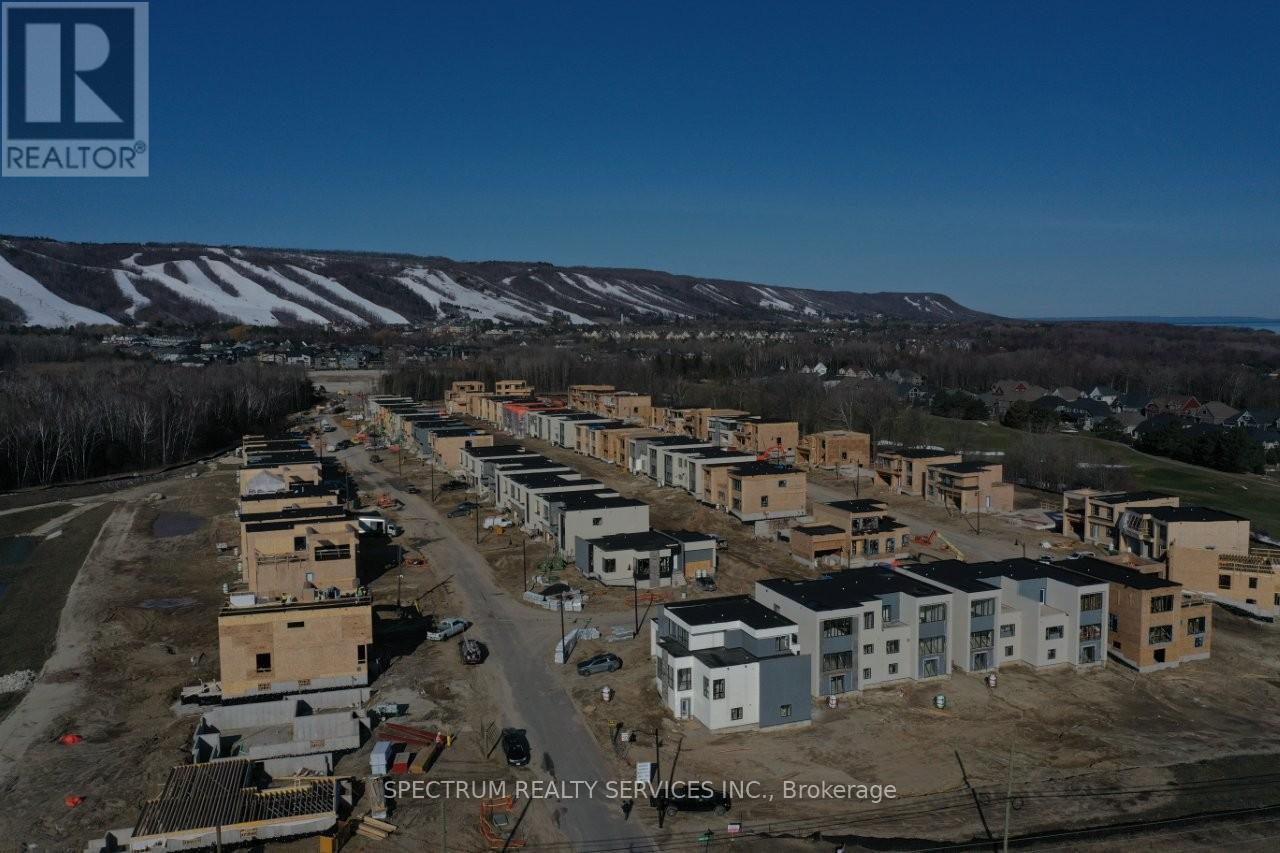
Blue Vista Semi by Royalton Homes. This awesome design is 1984 sq ft with 3 bedrooms and 3baths.Great layout, bright open concept living/dining/kitchen with 3 sided gas fireplace. Vaulted ceiling in the living room. Main floor bed/den area. 10' ceilings on the main with smooth ceilings, 9ft ceilings on the second floor with smooth ceilings. The second floor features a family room that looks down into the living room. The primary bedroom showcases a walk out terrace. This home includes 5 appliances, central air, $7,500.00 decor dollars (no cash value) to be used for upgrades/extras at the Royalton design studio. Purchaser(s) to chose all interior finishes to there design/colour tastes. HST rebate available to qualified buyers, ask sales rep for details. (id:57276)
Property Details
| MLS® Number | X13119162 |
| Property Type | Single Family |
| Community Name | Blue Mountains |
| AmenitiesNearBy | Beach, Golf Nearby, Park, Ski Area |
| EquipmentType | Hrv, Water Heater, Furnace |
| Features | Sump Pump |
| ParkingSpaceTotal | 2 |
| RentalEquipmentType | Hrv, Water Heater, Furnace |
Building
| BathroomTotal | 3 |
| BedroomsAboveGround | 3 |
| BedroomsTotal | 3 |
| Age | New Building |
| BasementDevelopment | Unfinished |
| BasementType | N/a (unfinished) |
| ConstructionStyleAttachment | Semi-detached |
| CoolingType | Central Air Conditioning |
| ExteriorFinish | Stone, Stucco |
| FireplacePresent | Yes |
| FlooringType | Laminate, Hardwood, Ceramic |
| FoundationType | Poured Concrete |
| HeatingFuel | Natural Gas |
| HeatingType | Forced Air |
| StoriesTotal | 2 |
| SizeInterior | 1500 - 2000 Sqft |
| Type | House |
| UtilityWater | Municipal Water |
Parking
| Attached Garage | |
| Garage |
Land
| Acreage | No |
| LandAmenities | Beach, Golf Nearby, Park, Ski Area |
| Sewer | Sanitary Sewer |
| SizeDepth | 108 Ft |
| SizeFrontage | 34 Ft |
| SizeIrregular | 34 X 108 Ft |
| SizeTotalText | 34 X 108 Ft |
Rooms
| Level | Type | Length | Width | Dimensions |
|---|---|---|---|---|
| Second Level | Dining Room | 3.99 m | 3.41 m | 3.99 m x 3.41 m |
| Second Level | Primary Bedroom | 4.02 m | 3.75 m | 4.02 m x 3.75 m |
| Second Level | Bedroom 3 | 2.92 m | 3.17 m | 2.92 m x 3.17 m |
| Second Level | Family Room | 2.77 m | 3.38 m | 2.77 m x 3.38 m |
| Main Level | Bedroom 2 | 2.92 m | 3.17 m | 2.92 m x 3.17 m |
| Main Level | Kitchen | 3.32 m | 2.62 m | 3.32 m x 2.62 m |
| Main Level | Living Room | 4.57 m | 4.23 m | 4.57 m x 4.23 m |
| Main Level | Laundry Room | 3.04 m | 1.52 m | 3.04 m x 1.52 m |
Interested?
Contact us for more information
Margaret D. Grainger
Salesperson

The trademarks REALTOR®, REALTORS®, and the REALTOR® logo are controlled by The Canadian Real Estate Association (CREA) and identify real estate professionals who are members of CREA. The trademarks MLS®, Multiple Listing Service® and the associated logos are owned by The Canadian Real Estate Association (CREA) and identify the quality of services provided by real estate professionals who are members of CREA. The trademark DDF® is owned by The Canadian Real Estate Association (CREA) and identifies CREA's Data Distribution Facility (DDF®)
July 06 2026 02:40:33
Toronto Real Estate Board
Spectrum Realty Services Inc.