
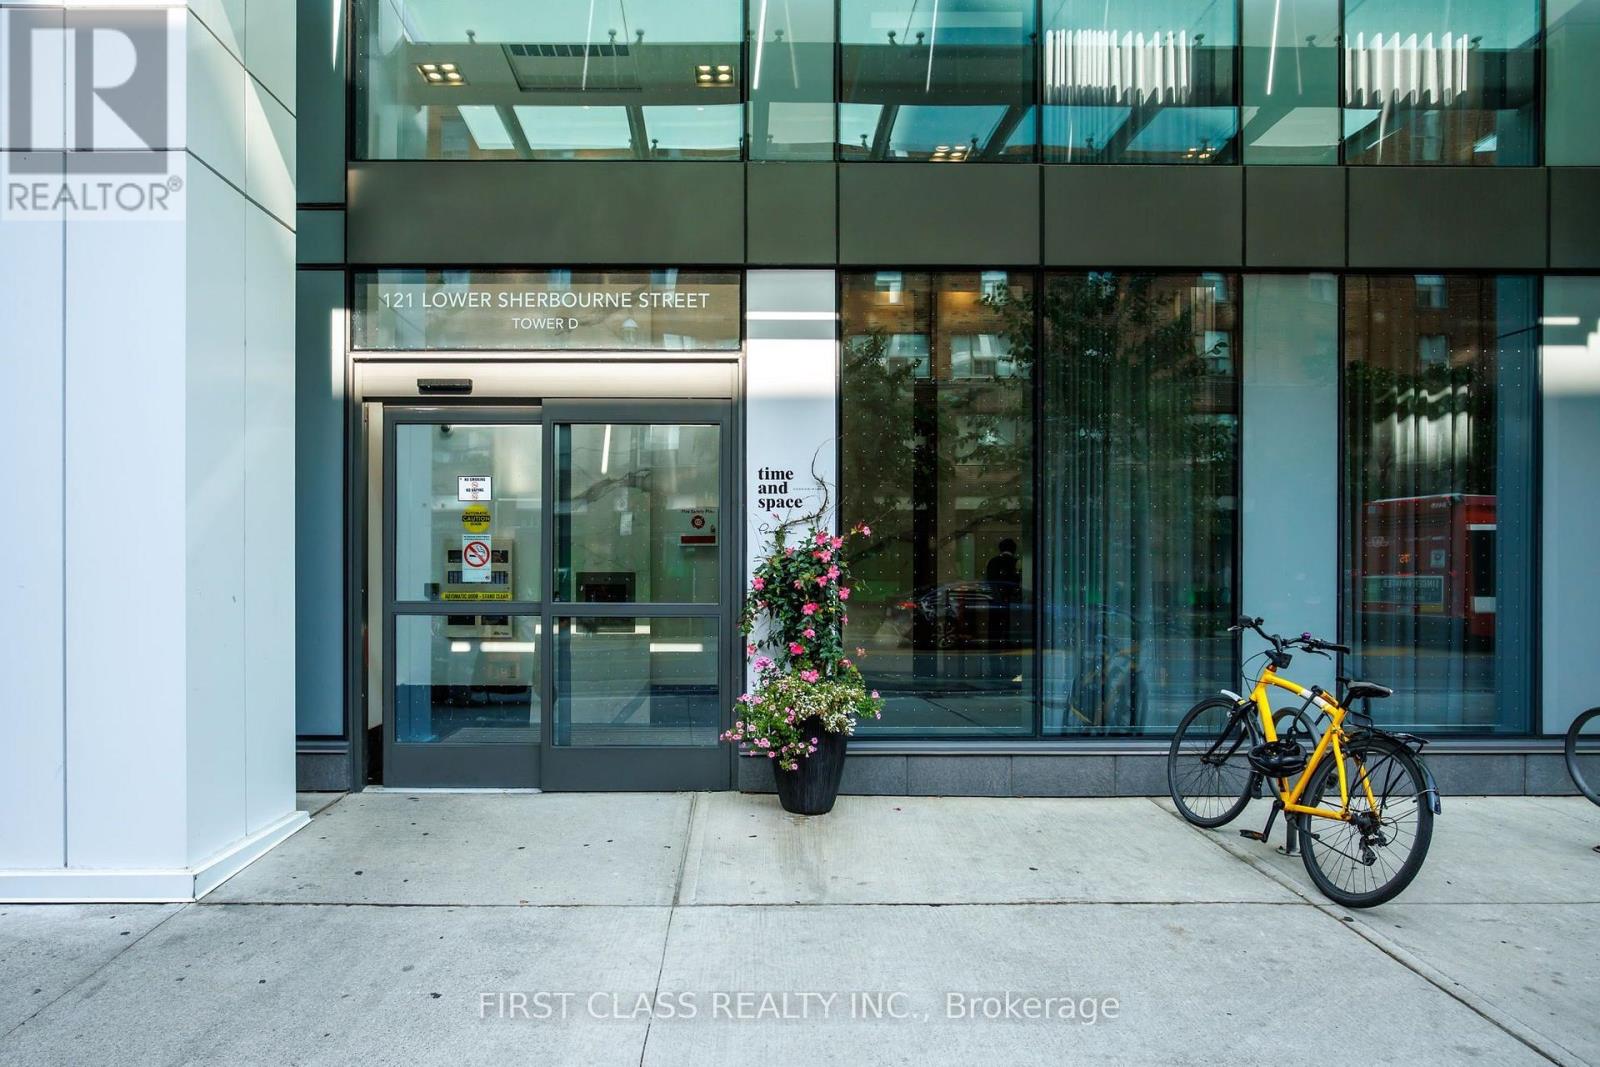
Lph1840 - 121 Lower Sherbourne Street Toronto (Waterfront Communities), Ontario M5A 0W8
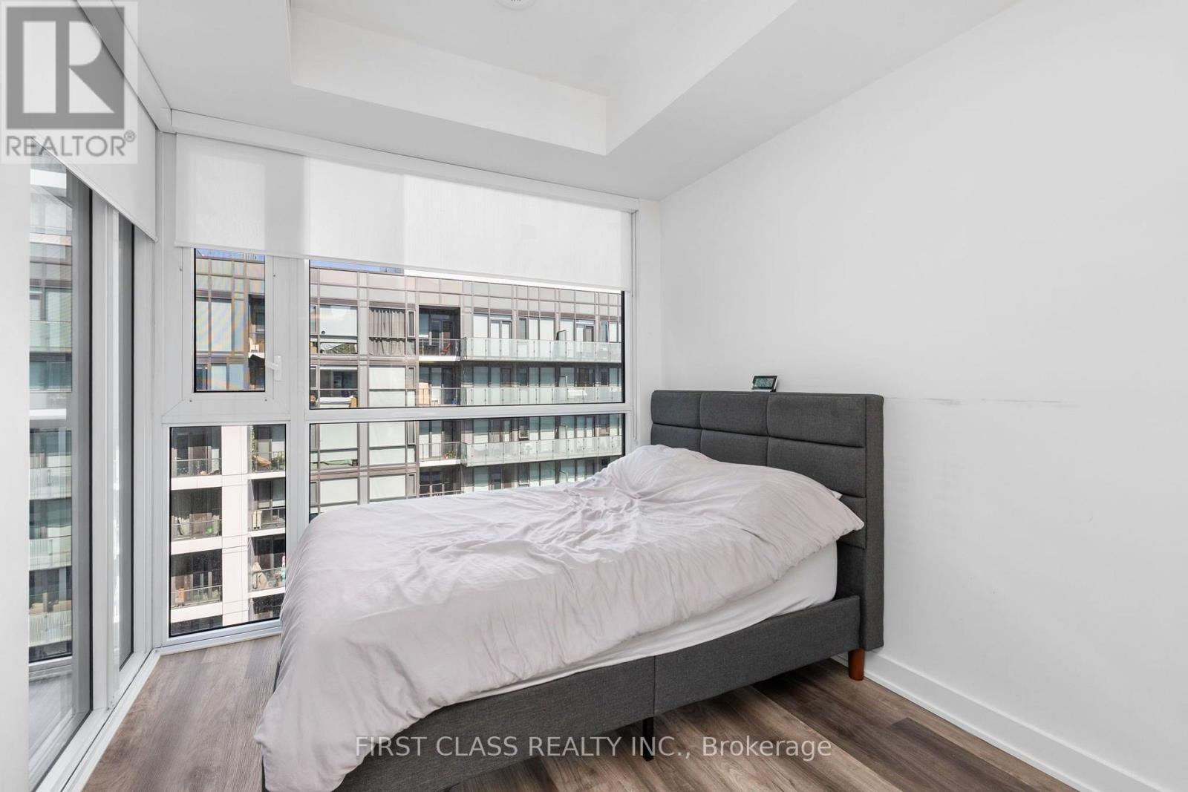
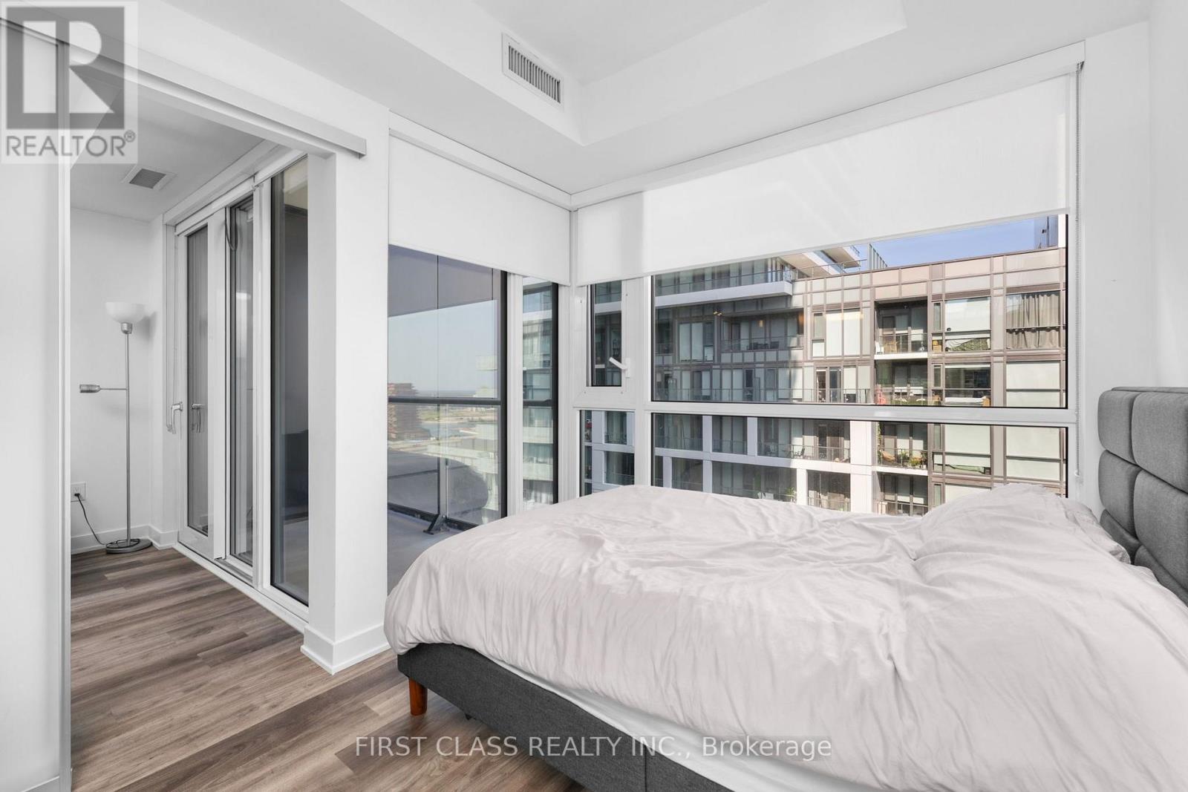
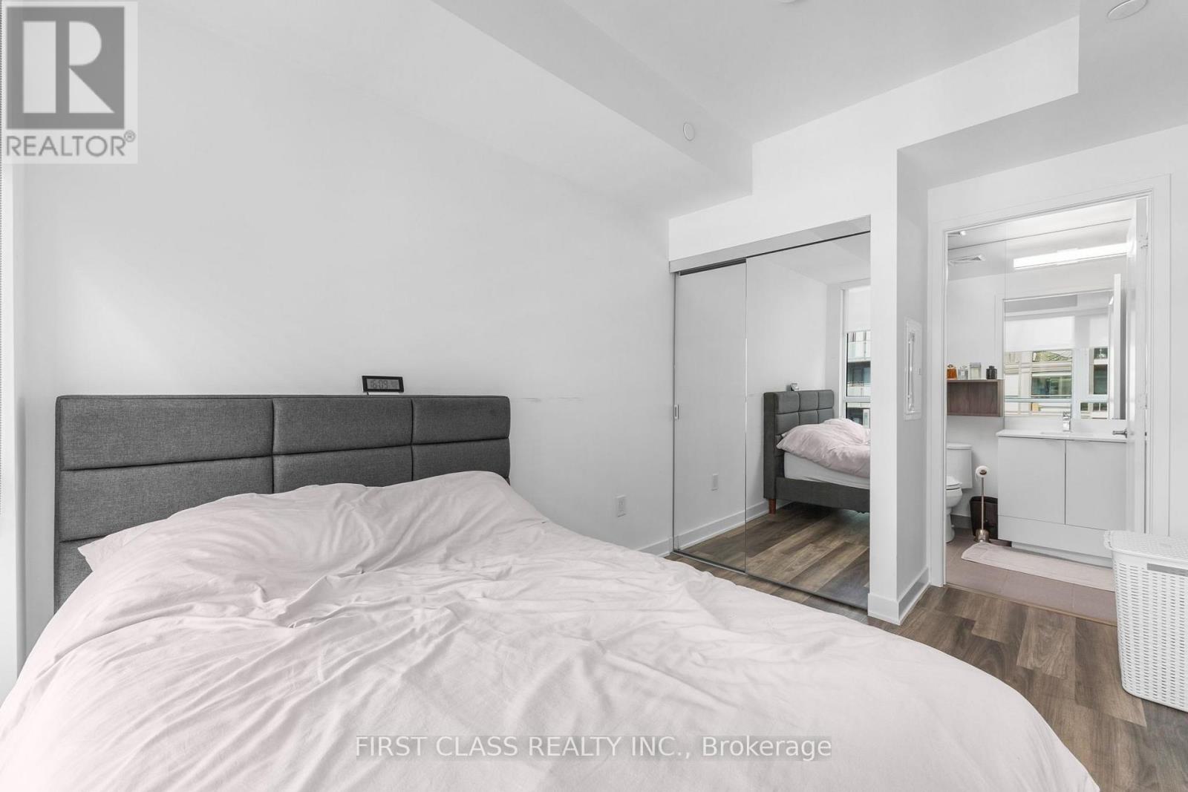
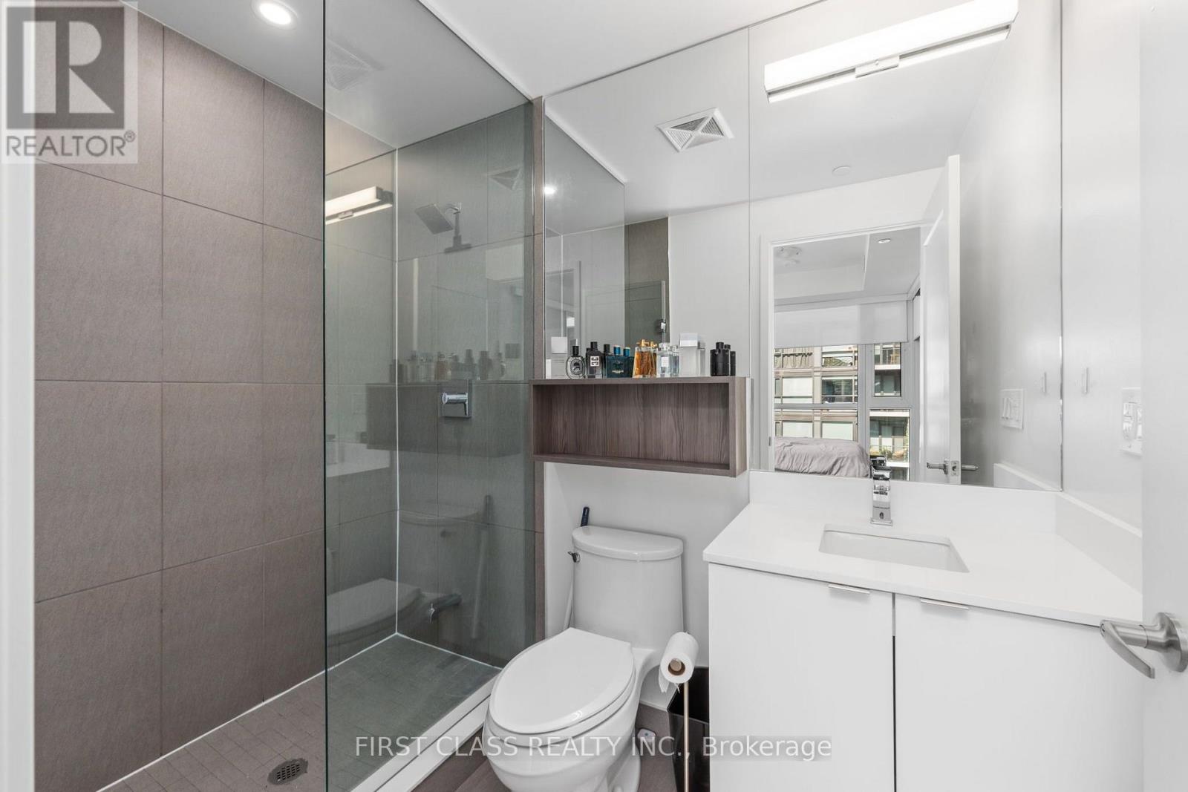

$540,000Maintenance, Common Area Maintenance
$477.45 Monthly
Maintenance, Common Area Maintenance
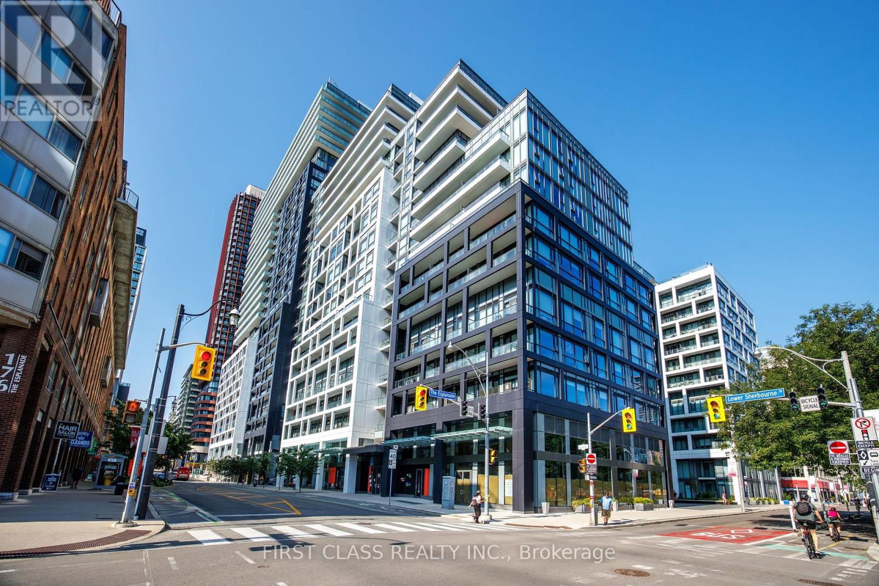
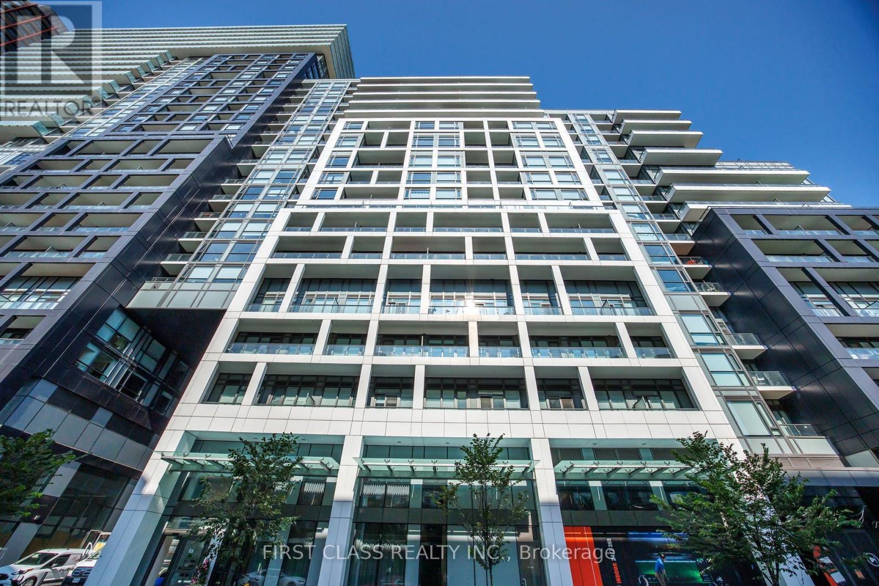
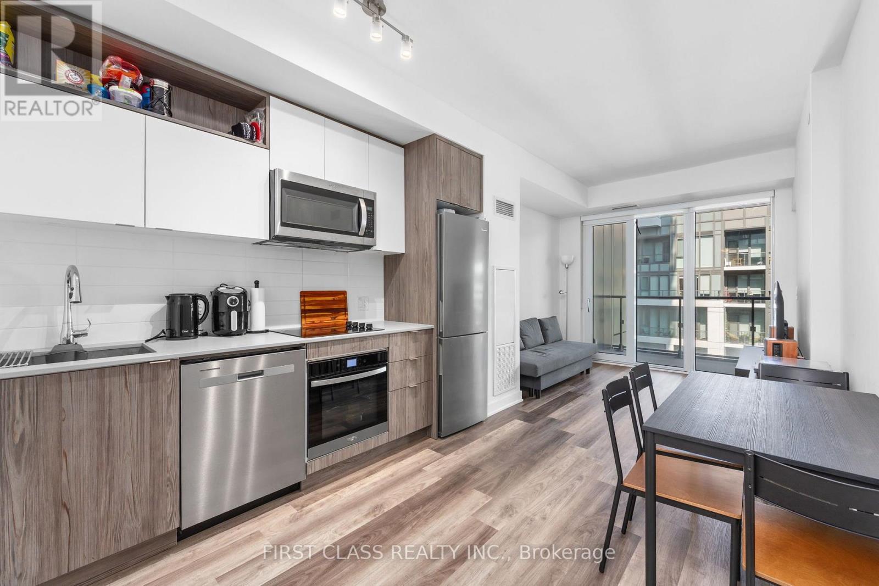
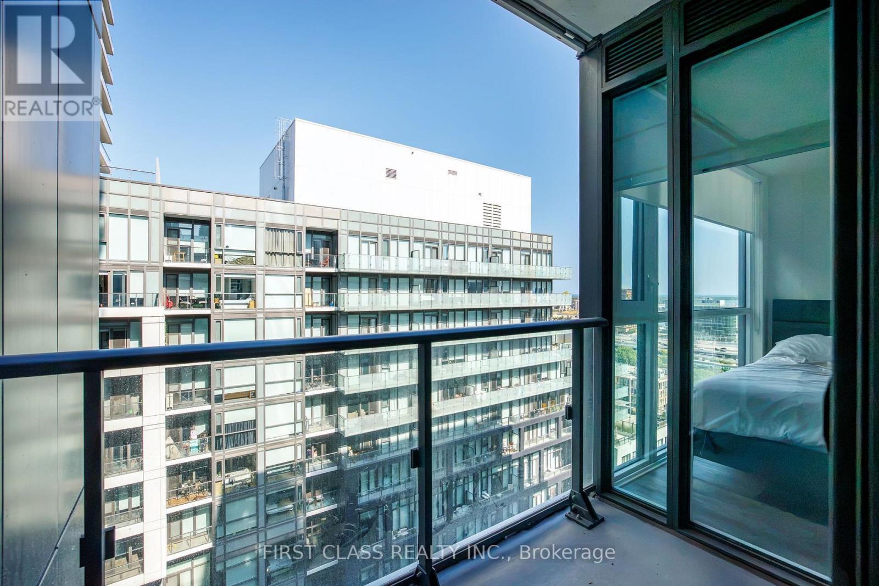
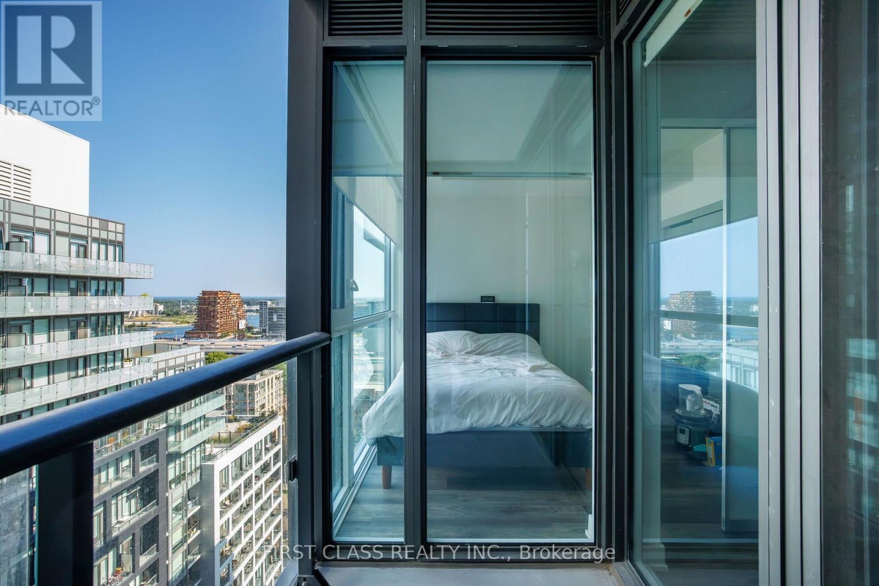
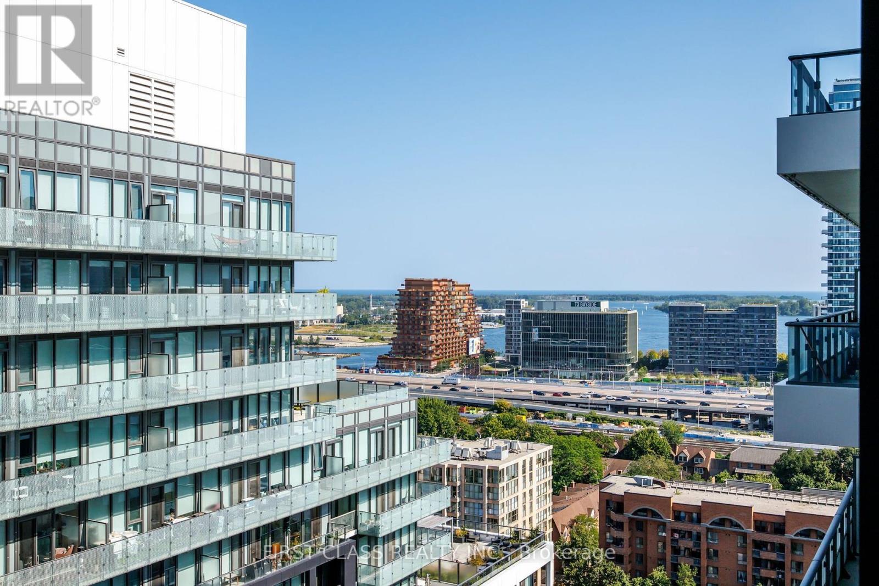
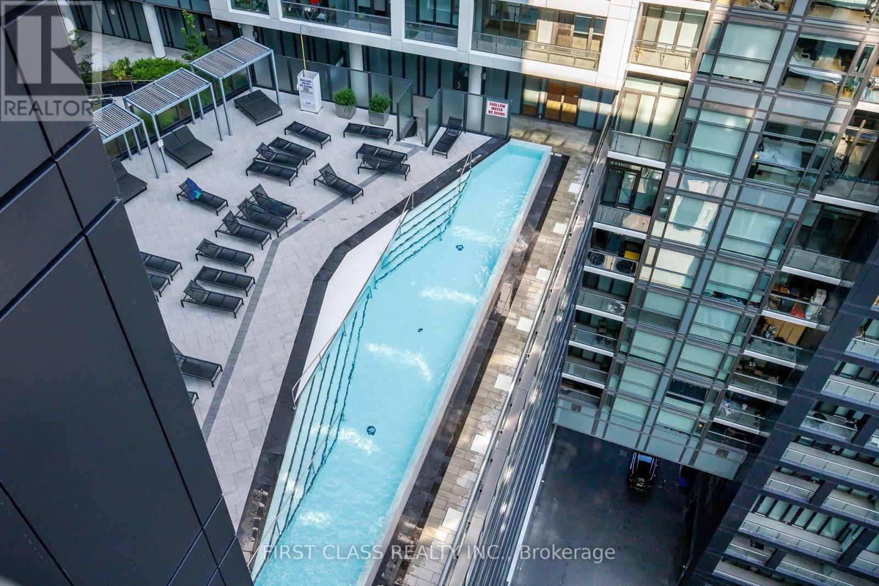
$477.45 MonthlyLocation, Location, Location! Located at the heart of Toronto's Entertainment and Art District. Steps away from two renowned performing arts theatres, the Young People's Theatre and the Canadian Opera Company Theatre. Within walking distance to the St. Lawrence Market, Distillery District, Corktown, George Brown St. James Campus, Waterfront Trails, Restaurants, Bars, Cafes, Toronto Public Library, Grocery Stores, Public Transit, Banks and Everyday Amenities. And just minutes away from the Financial District, Union Station, Sugar Beach, and Canary District. Very Accessible via Public Transit (TTC, Subway) and by Highway (Gardiner Expressway and DVP). This Building boosts an impressive list of amenities such as 24 Hour Concierge, Gym, Exercise Room, Party Room, Rooftop Terrace, Outdoor Infinity Pool, Ample Visitor Parking just to name a few. It is the place to be for the full Downtown living experience! (id:57276)
Property Details
| MLS® Number | C13720870 |
| Property Type | Single Family |
| Community Name | Waterfront Communities C8 |
| CommunityFeatures | Pets Allowed With Restrictions |
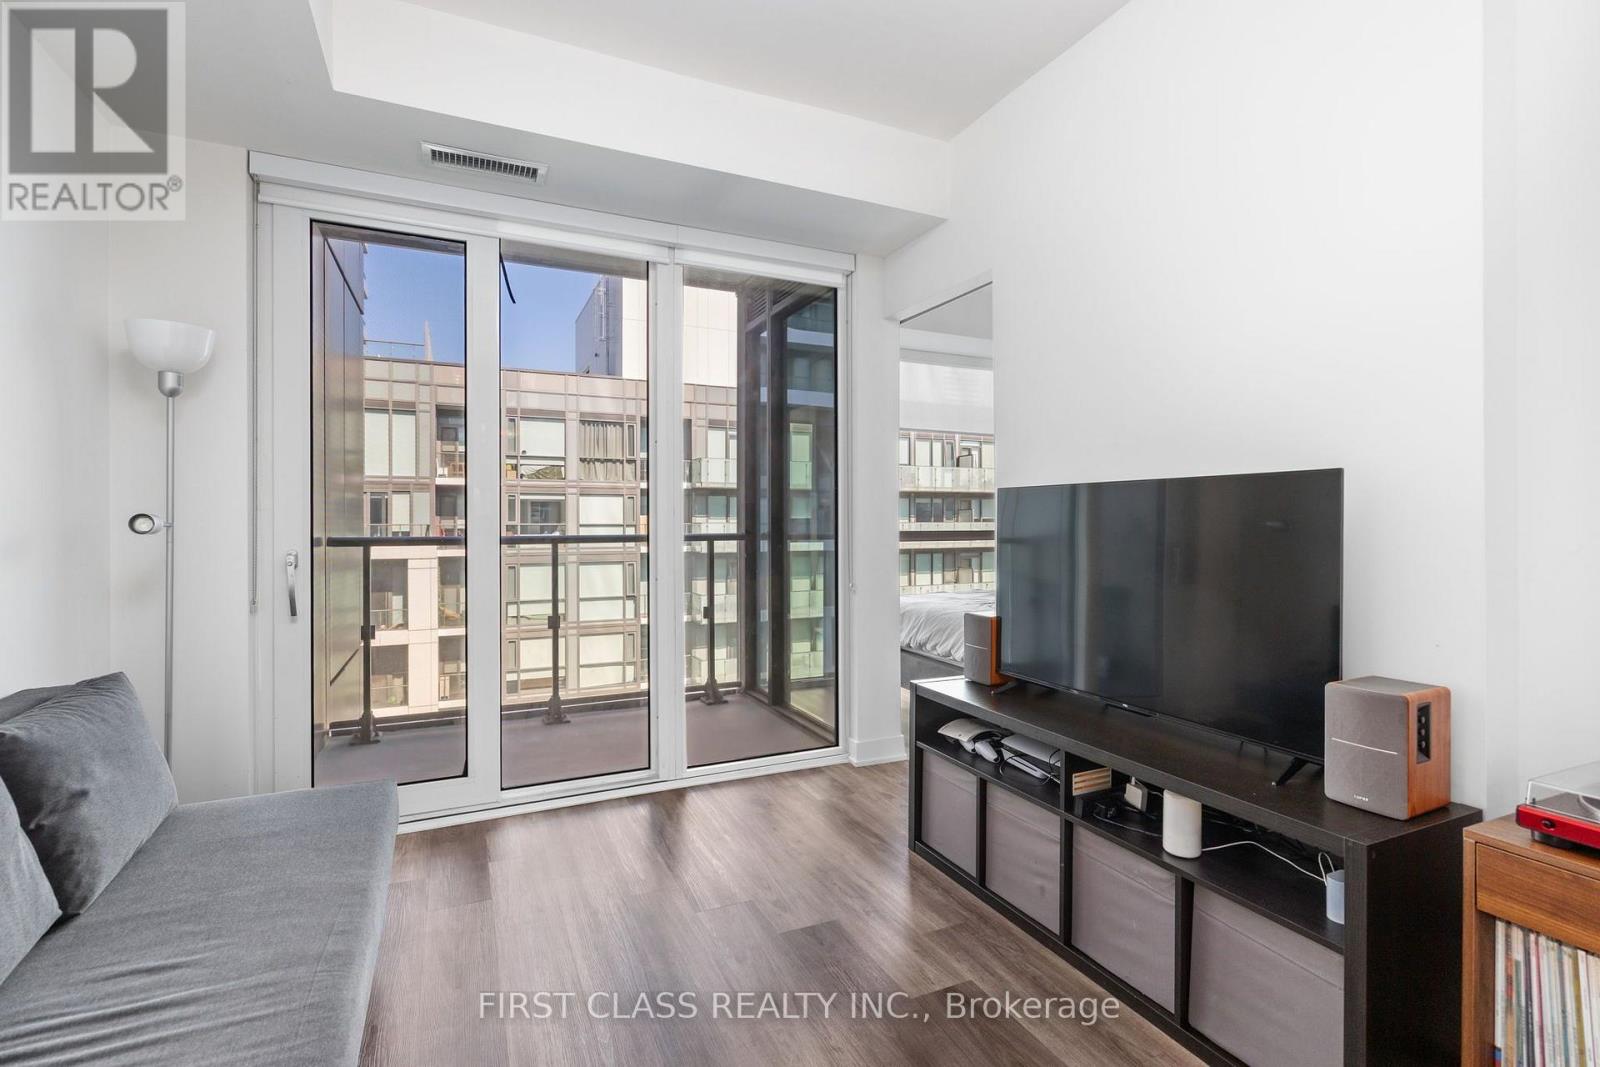
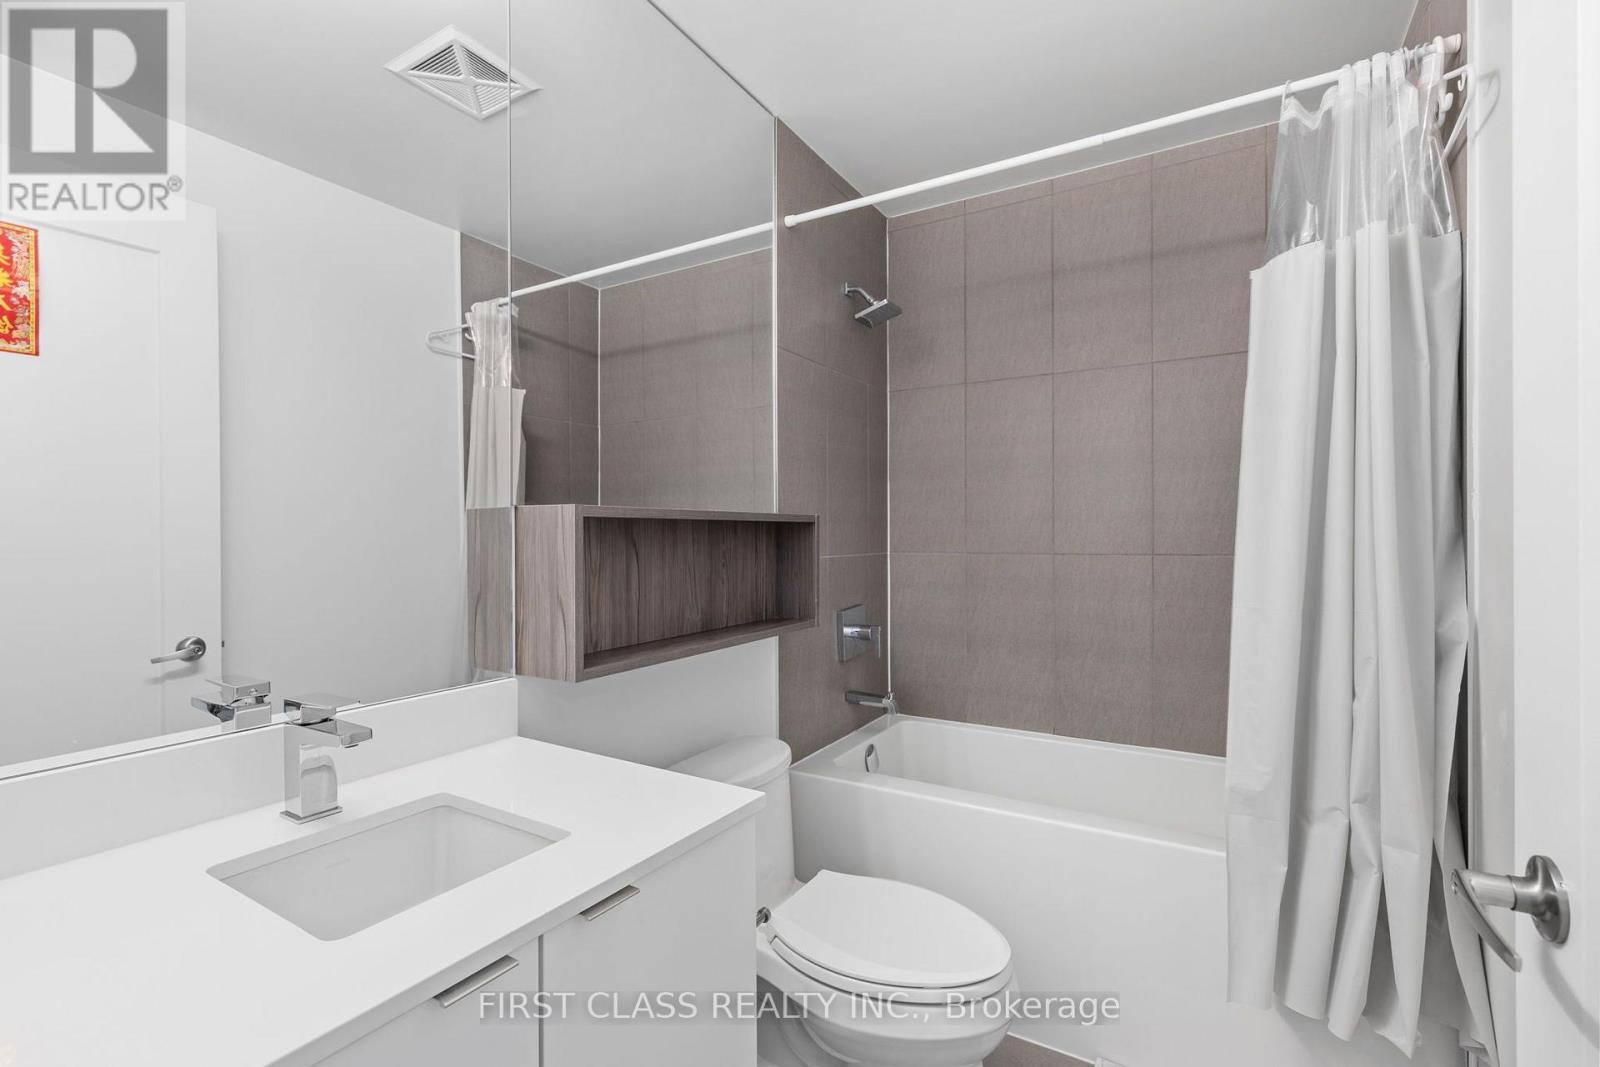
| Features | Balcony, Carpet Free |
| PoolType | Outdoor Pool |
Building
| BathroomTotal | 2 |
| BedroomsAboveGround | 1 |
| BedroomsBelowGround | 1 |
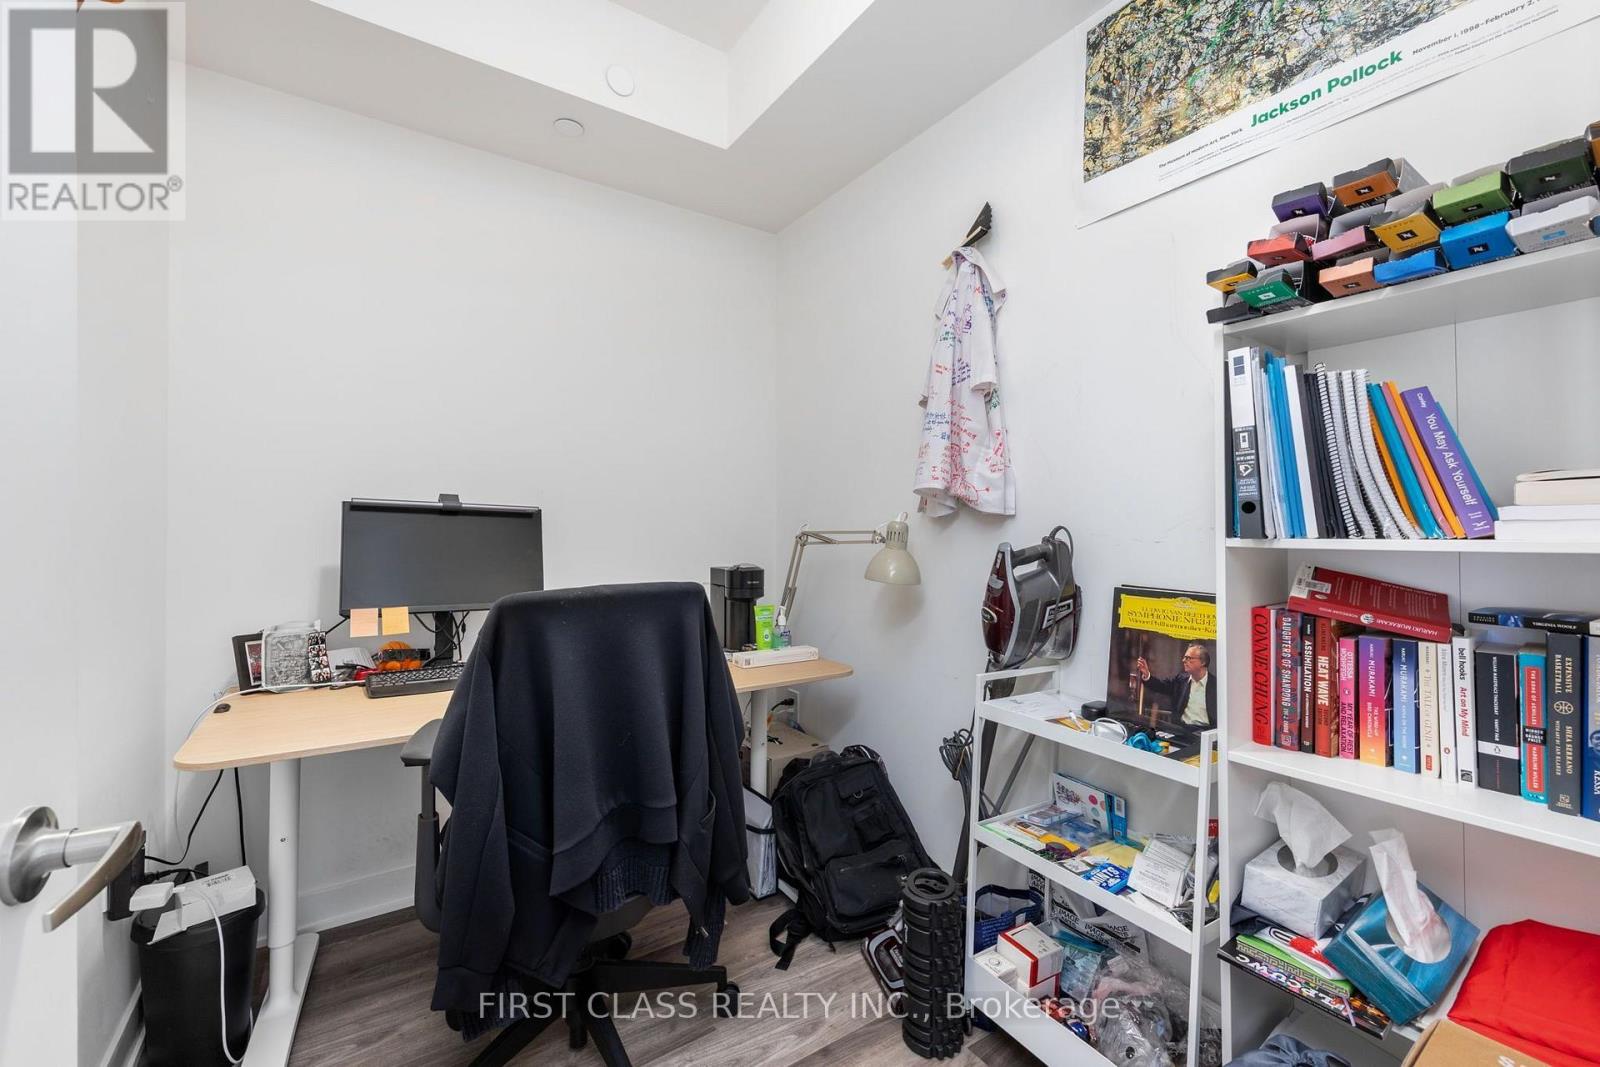
| BedroomsTotal | 2 |
| Age | 0 To 5 Years |
| Amenities | Exercise Centre, Party Room, Security/concierge |
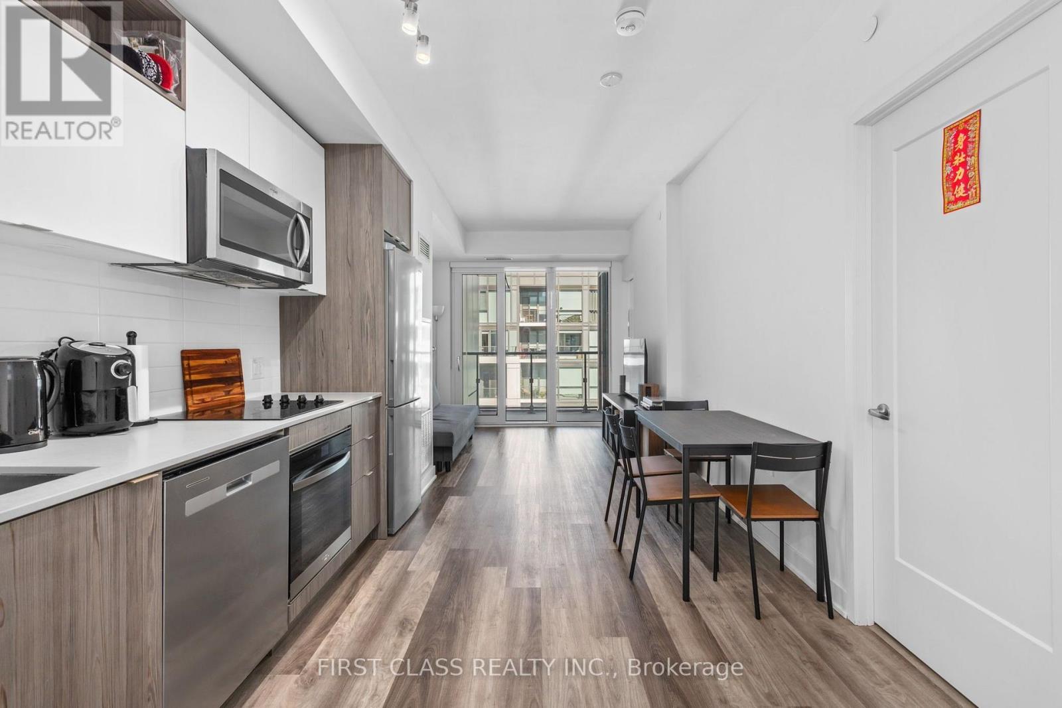
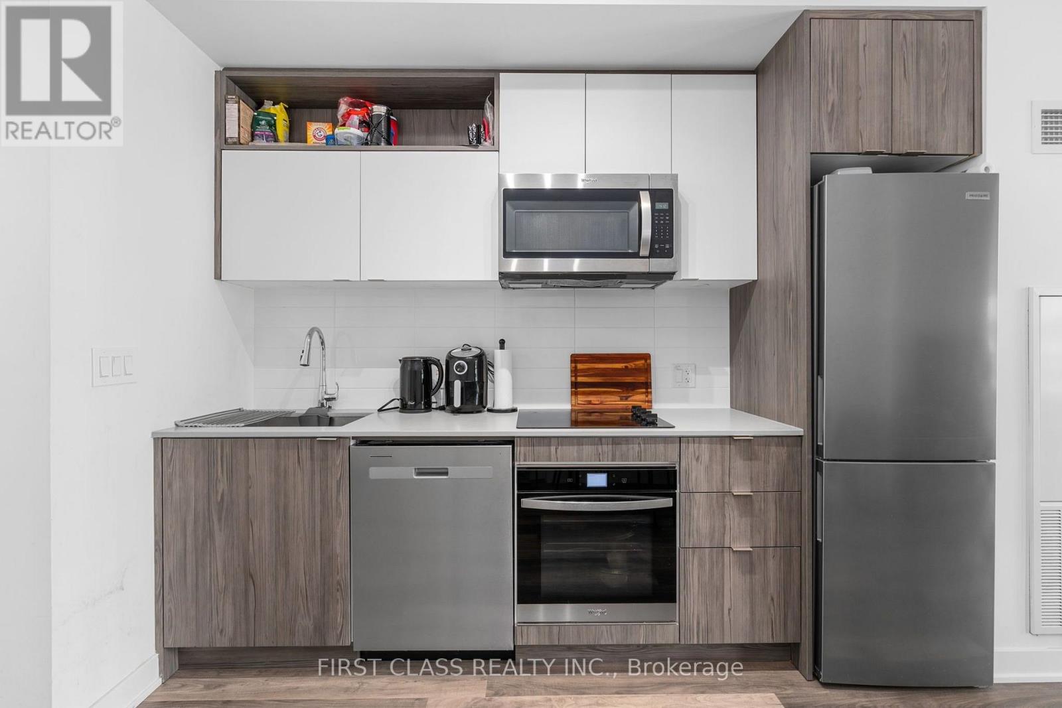
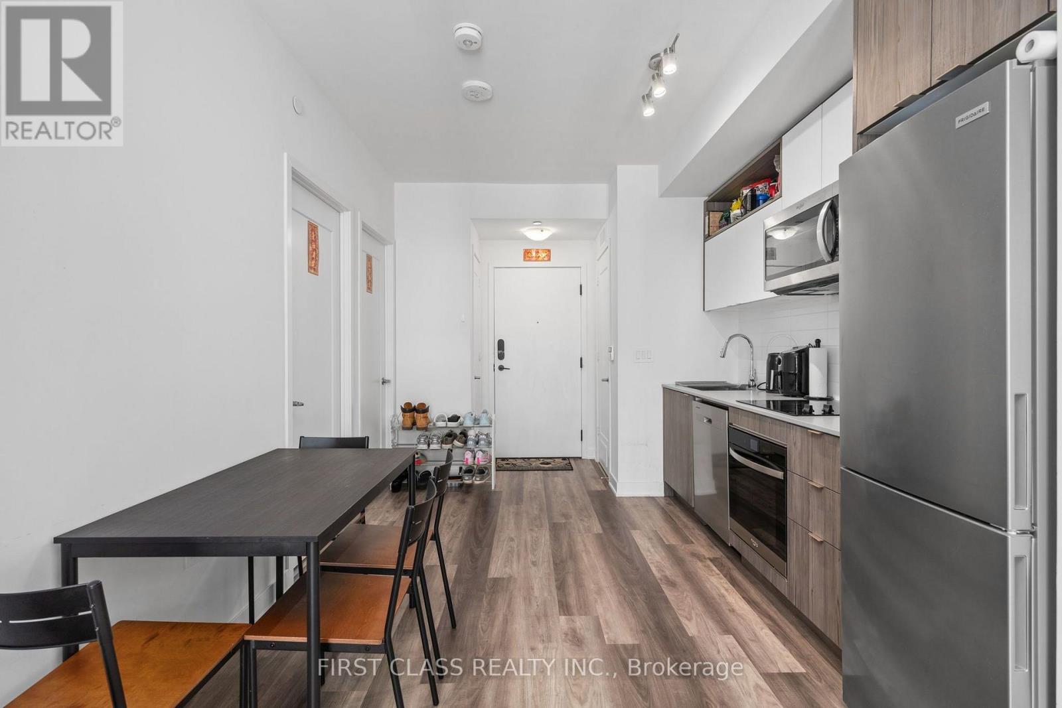
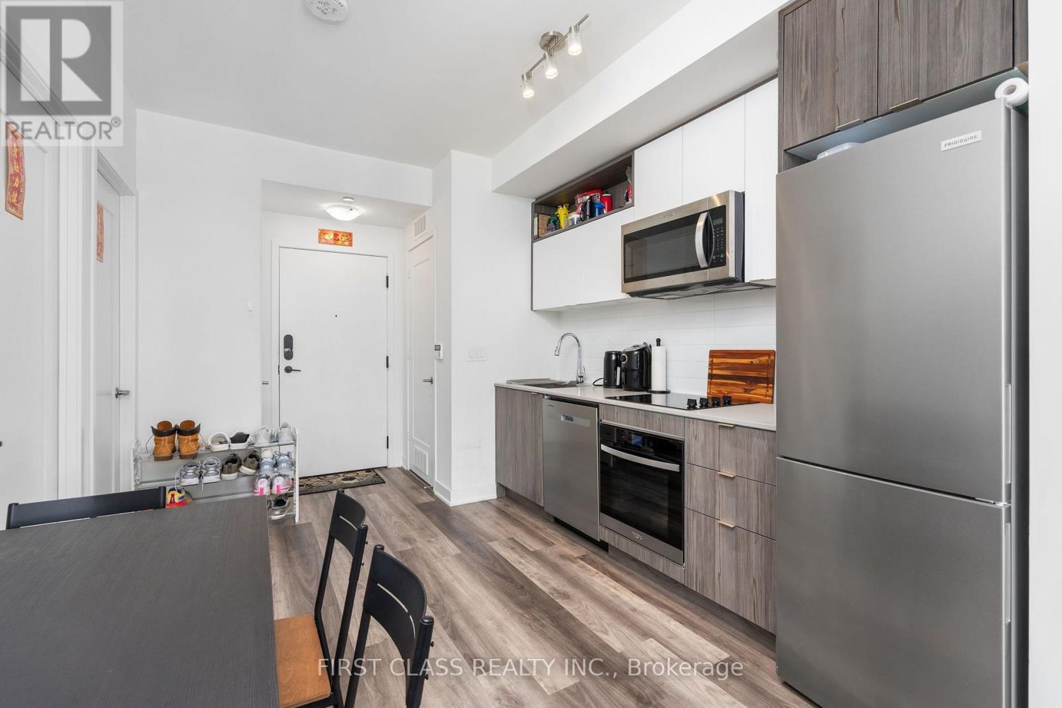
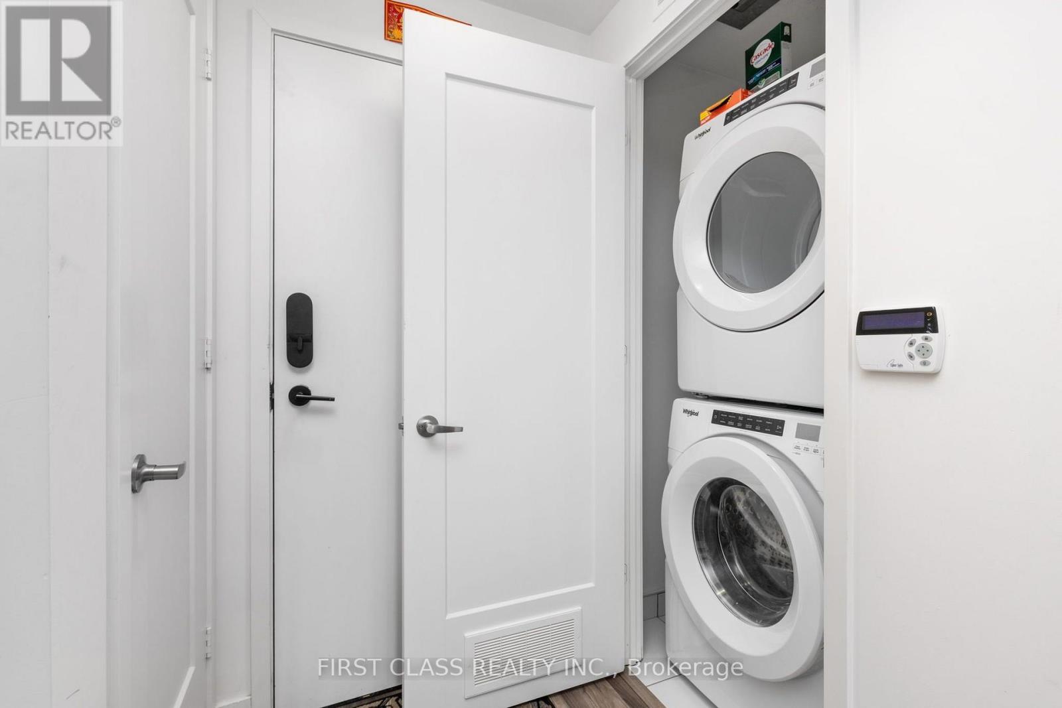
| Appliances | Cooktop, Dishwasher, Dryer, Microwave, Oven, Hood Fan, Washer, Refrigerator |
| BasementType | None |
| CoolingType | Central Air Conditioning |
| ExteriorFinish | Concrete |
| FlooringType | Laminate |
| HeatingFuel | Natural Gas |
| HeatingType | Forced Air |
| SizeInterior | 500 - 599 Sqft |
| Type | Apartment |
Parking
| Underground | |
| Garage |
Land
| Acreage | No |
Rooms
| Level | Type | Length | Width | Dimensions |
|---|---|---|---|---|
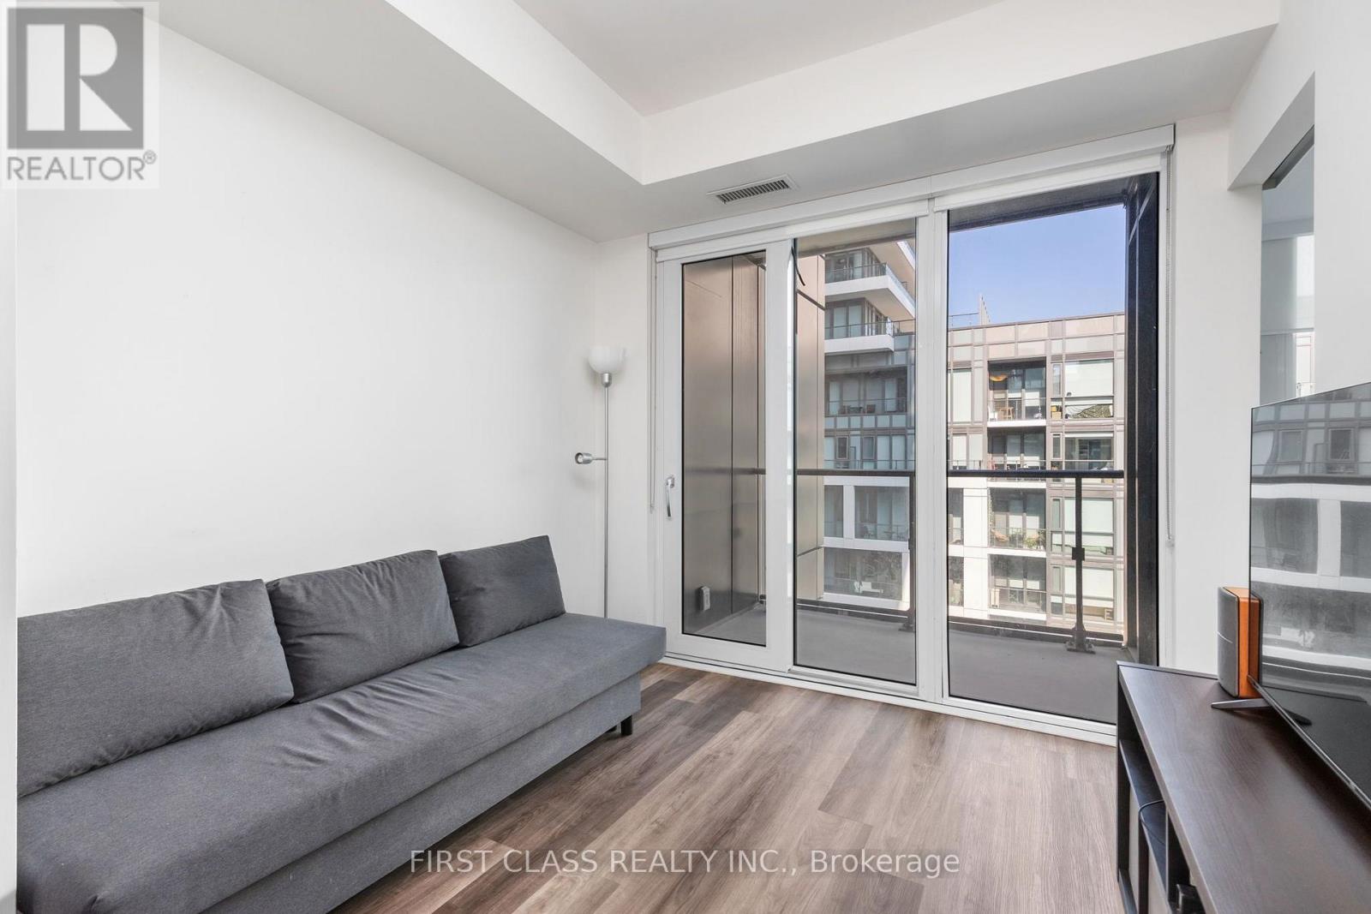
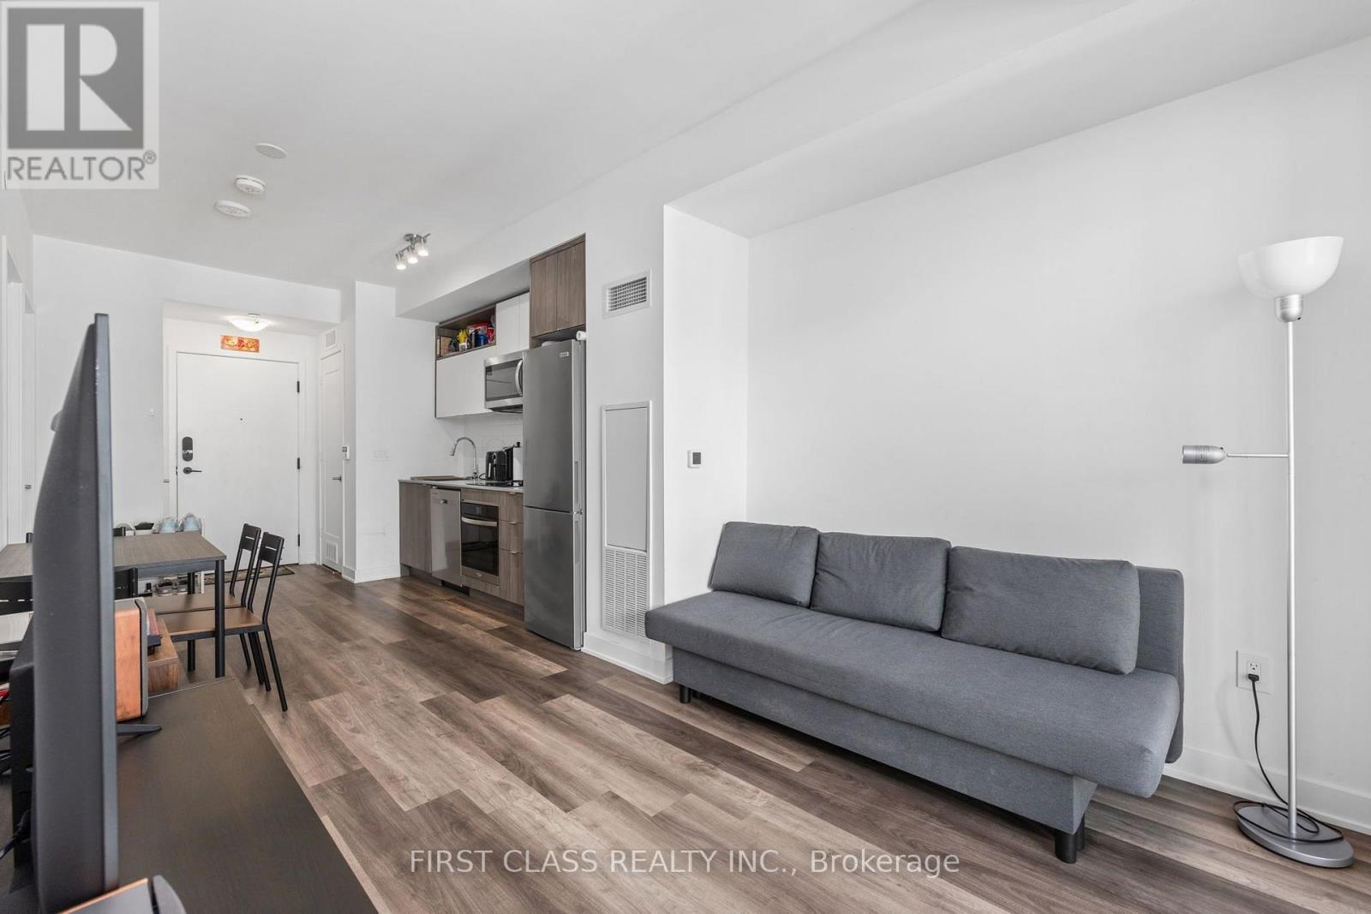
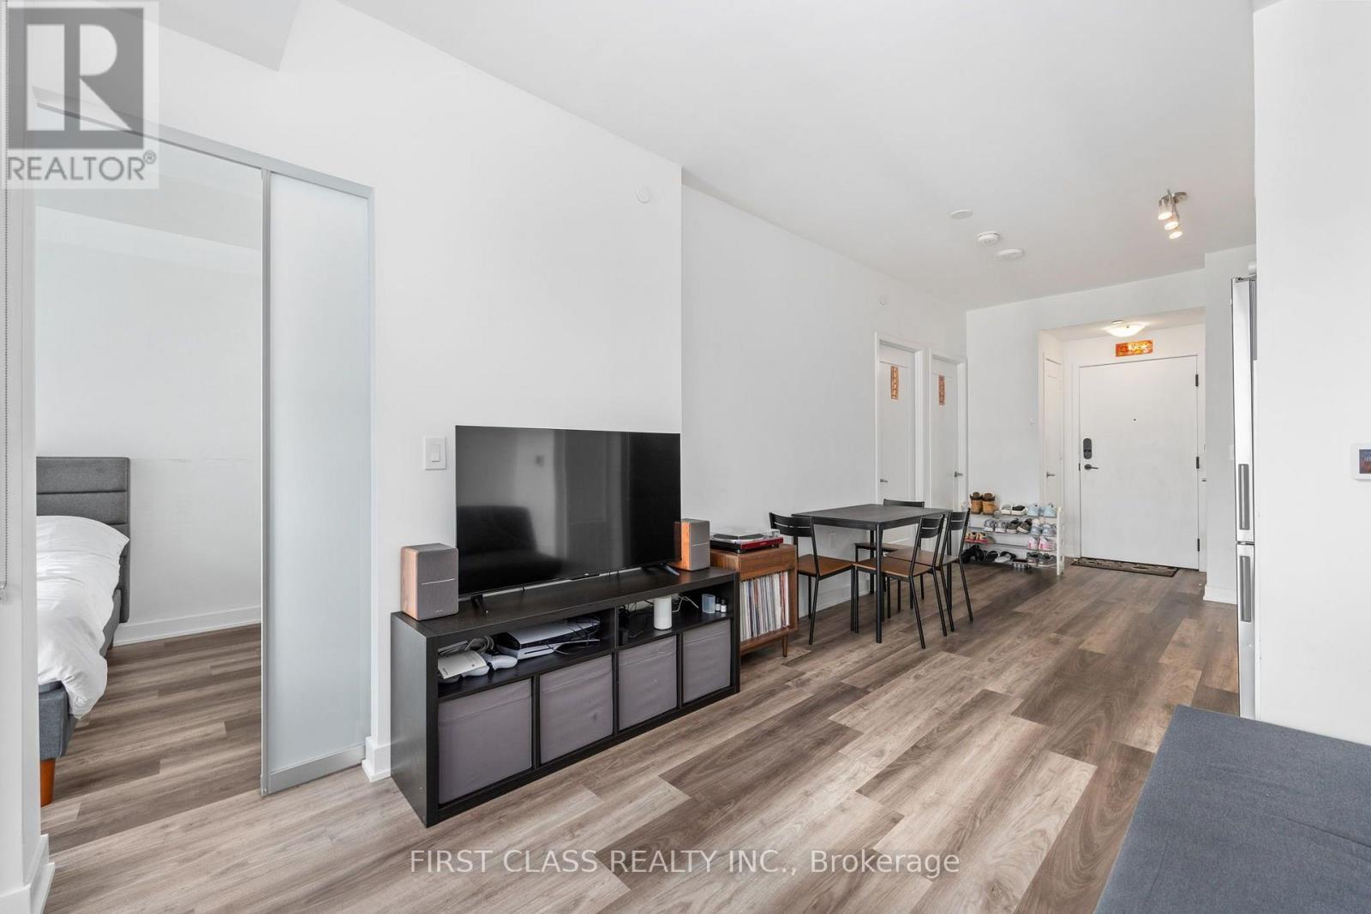
| Flat | Living Room | 2.85 m | 2.57 m | 2.85 m x 2.57 m |
| Flat | Kitchen | 2.85 m | 4.12 m | 2.85 m x 4.12 m |
| Flat | Primary Bedroom | 2.57 m | 3.79 m | 2.57 m x 3.79 m |
| Flat | Den | 2.57 m | 1.93 m | 2.57 m x 1.93 m |
Interested?
Contact us for more information
Howard Yeung
Salesperson

The trademarks REALTOR®, REALTORS®, and the REALTOR® logo are controlled by The Canadian Real Estate Association (CREA) and identify real estate professionals who are members of CREA. The trademarks MLS®, Multiple Listing Service® and the associated logos are owned by The Canadian Real Estate Association (CREA) and identify the quality of services provided by real estate professionals who are members of CREA. The trademark DDF® is owned by The Canadian Real Estate Association (CREA) and identifies CREA's Data Distribution Facility (DDF®)
September 04 2026 09:29:19
Toronto Real Estate Board
First Class Realty Inc.