
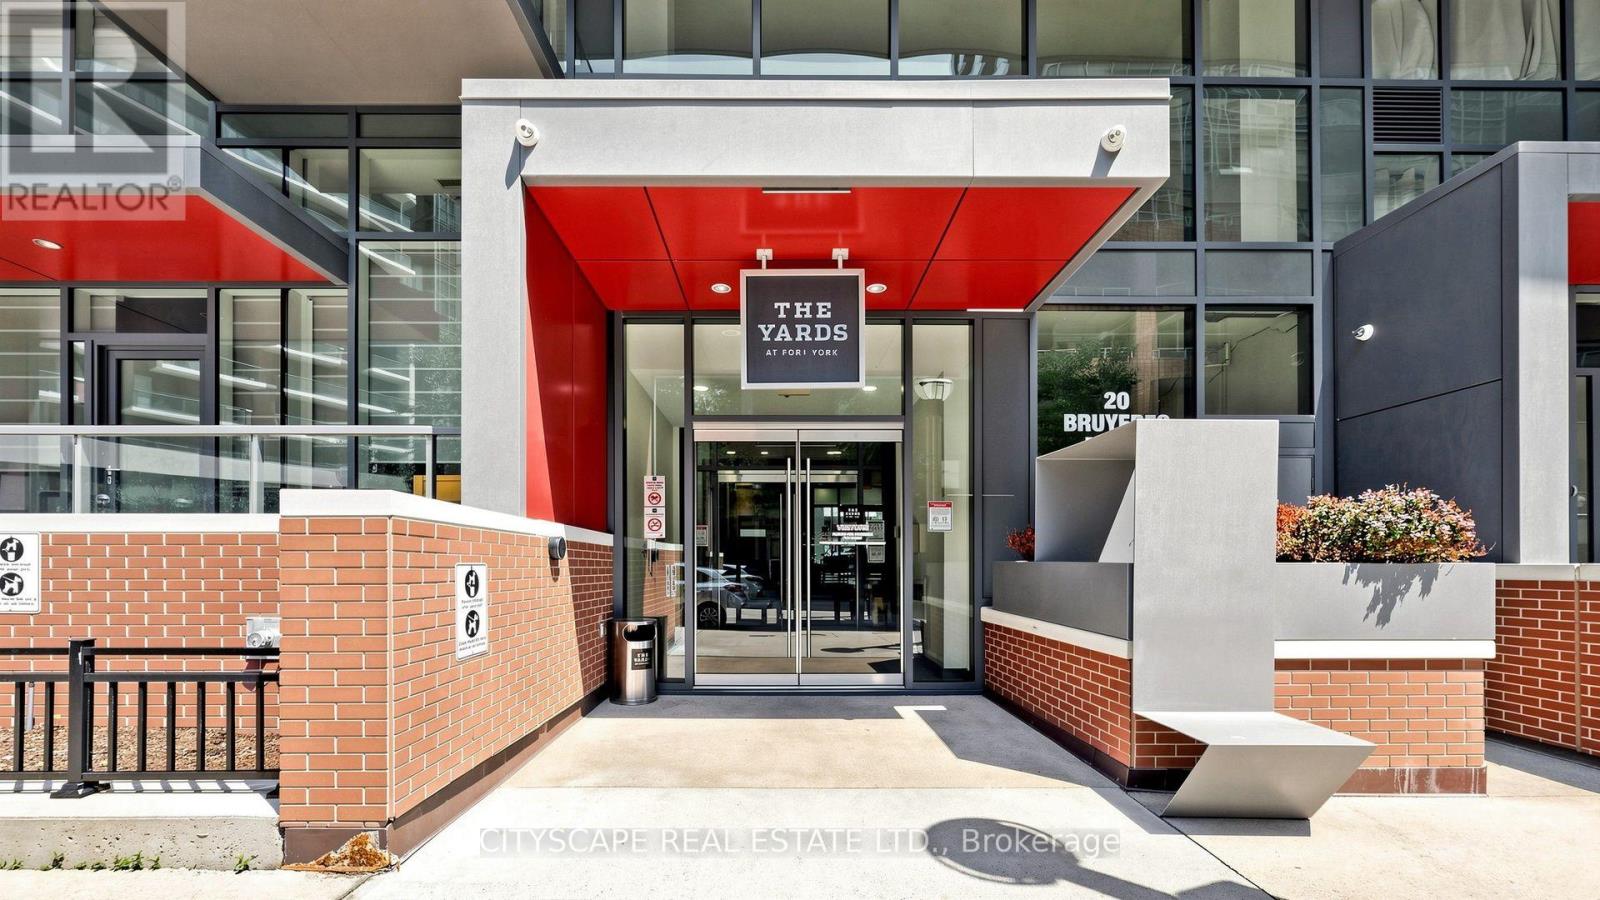
Th03 - 20 Bruyeres Mews Toronto (Waterfront Communities), Ontario M5V 0G8


$979,000Maintenance, Heat, Common Area Maintenance, Insurance, Water
$876.33 Monthly
Maintenance, Heat, Common Area Maintenance, Insurance, Water
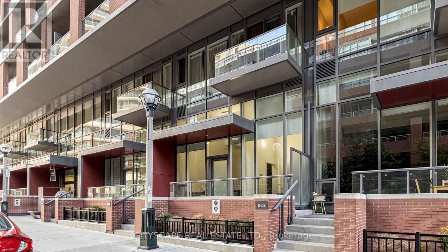
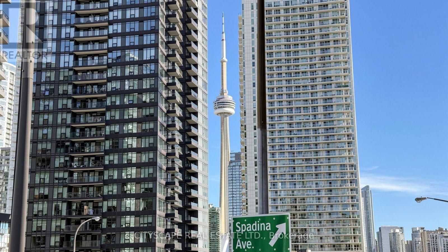
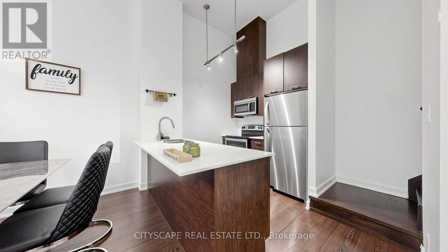
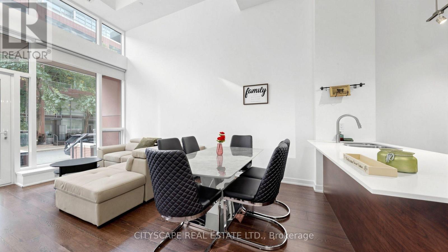
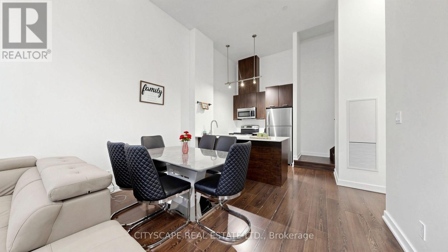
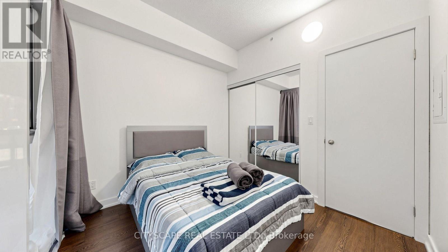
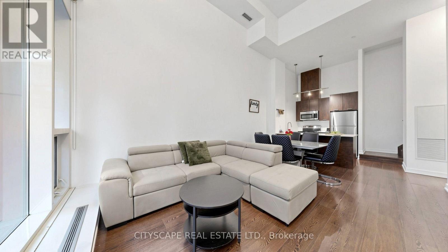
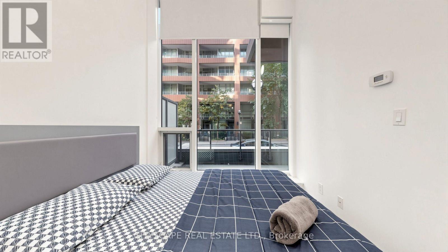
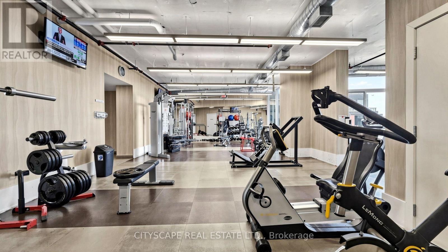
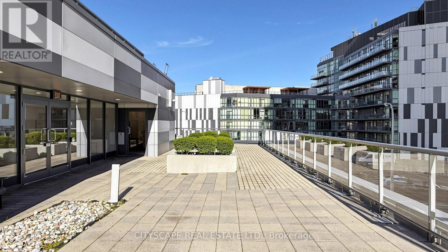
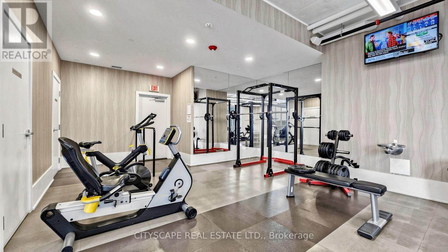
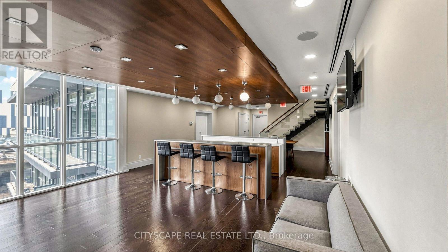
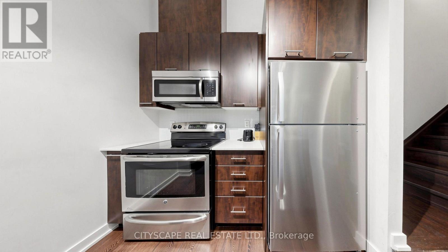
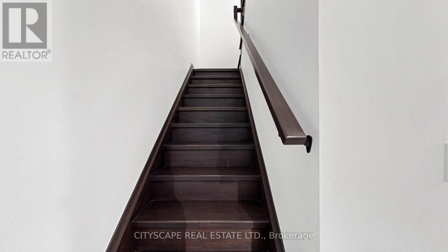
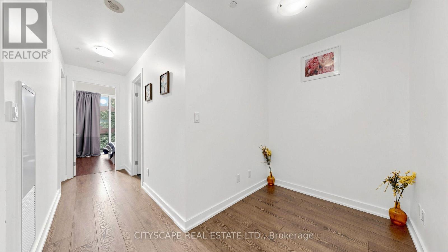
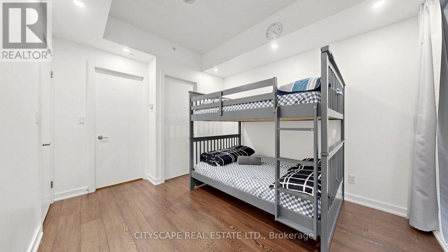
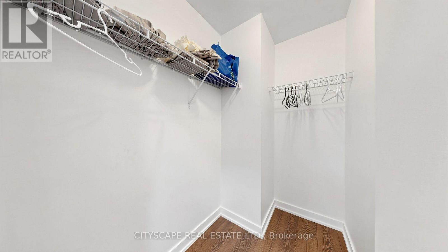
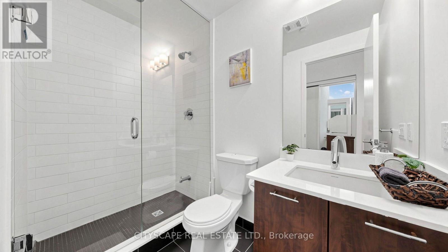
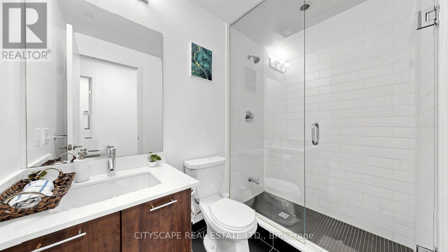
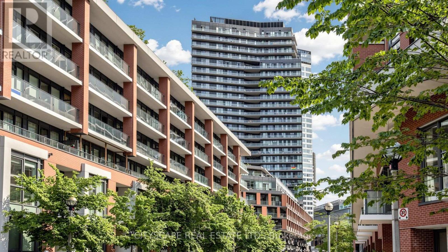
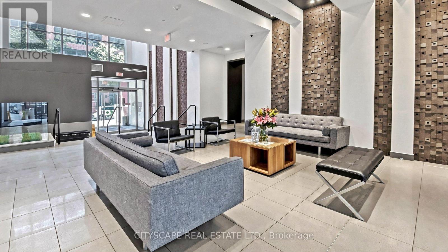
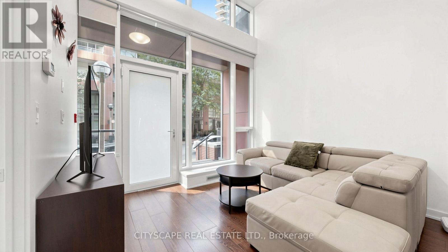
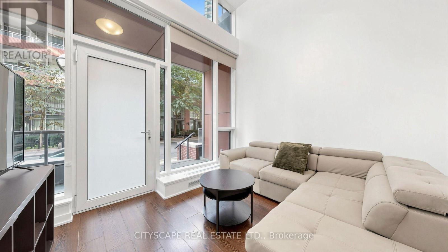
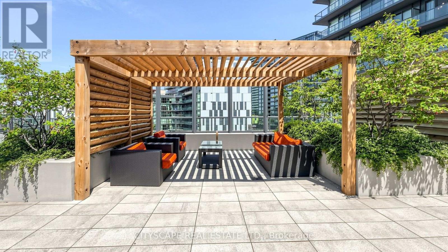
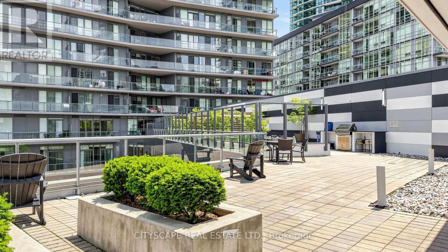
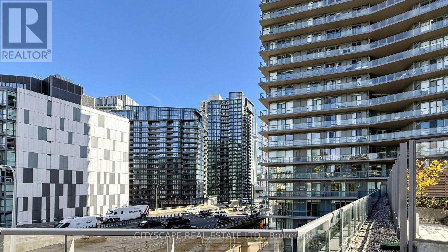
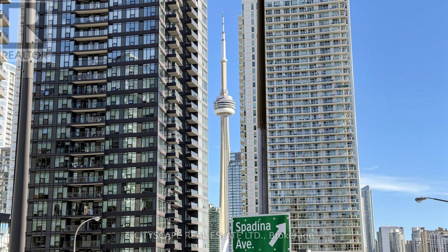
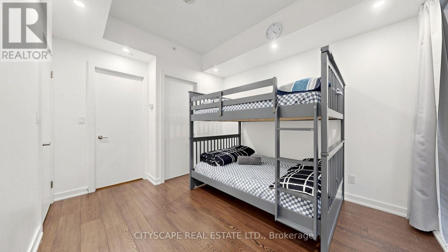
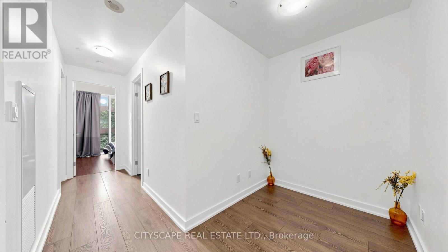
$876.33 MonthlyLUXURY 3-BEDROOM TOWNHOUSE FOR Sale - PRIME TORONTO WATERFRONT LOCATION! Live in the heart of Toronto at Bathurst Street & Lake Shore Boulevard, in the highly sought-after Yards community! This beautiful 2-storey townhouse offers 3 spacious bedrooms plus den and 3 full bathrooms, combining modern living with an unbeatable downtown location. Property Features: 3 Spacious Bedrooms plus den 3 Full Bathrooms Impressive 18-foot ceilings on the main floor. Hardwood flooring throughout. Modern kitchen with 4 appliances. Primary bedroom with walk-in closet Ensuite laundry (stacked washer & dryer) Rooftop BBQ area1 Parking Space & 1 Locker Included. Unbeatable Location - Close To: CN Tower & Rogers Centre Toronto Public Library Parks & Waterfront Popular King West entertainment district Billy Bishop Airport CNE & Ontario Place TTC, major highways and downtown amenities. Enjoy the best of downtown Toronto living with everything right at your doorstep! (id:57276)
Property Details
| MLS® Number | C14124154 |
| Property Type | Single Family |
| Community Name | Waterfront Communities C1 |
| AmenitiesNearBy | Public Transit |
| CommunityFeatures | Pets Not Allowed |
| Features | Balcony, Carpet Free, In Suite Laundry |
| ParkingSpaceTotal | 1 |
Building
| BathroomTotal | 3 |
| BedroomsAboveGround | 3 |
| BedroomsBelowGround | 1 |
| BedroomsTotal | 4 |
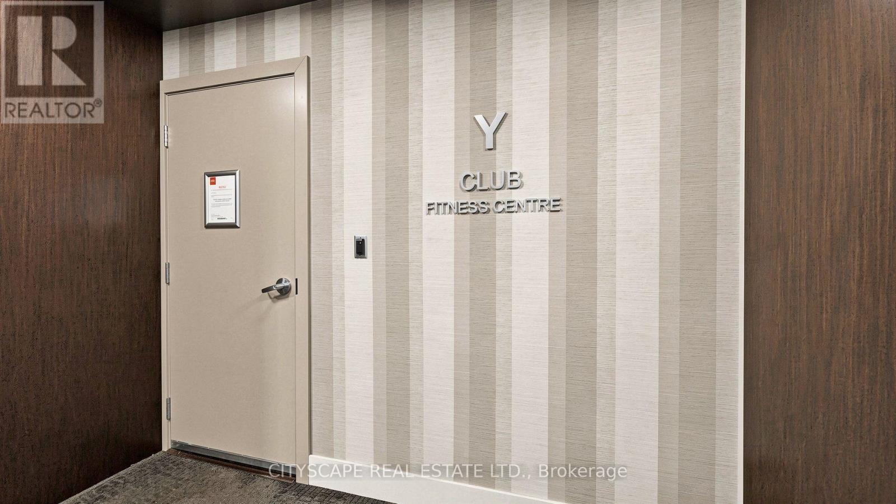
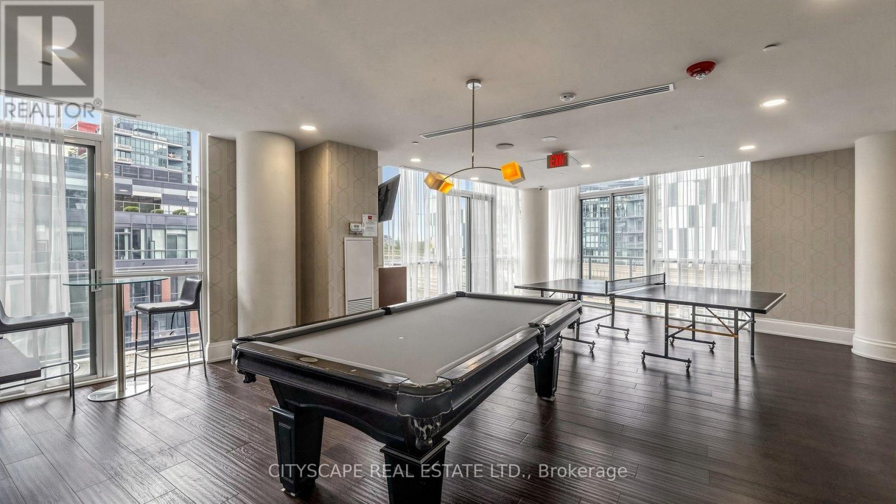
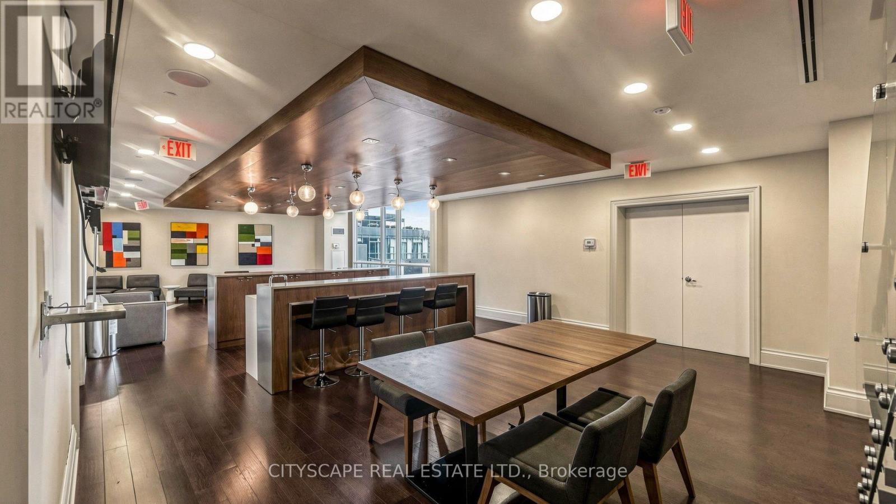
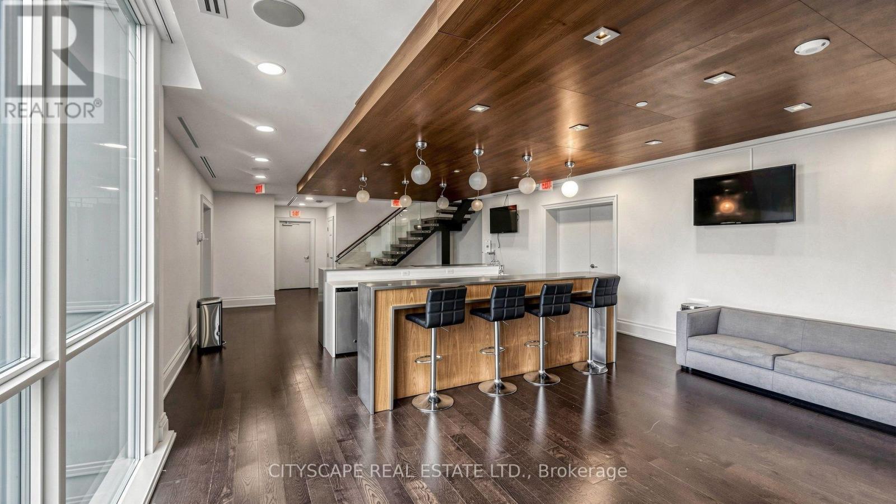
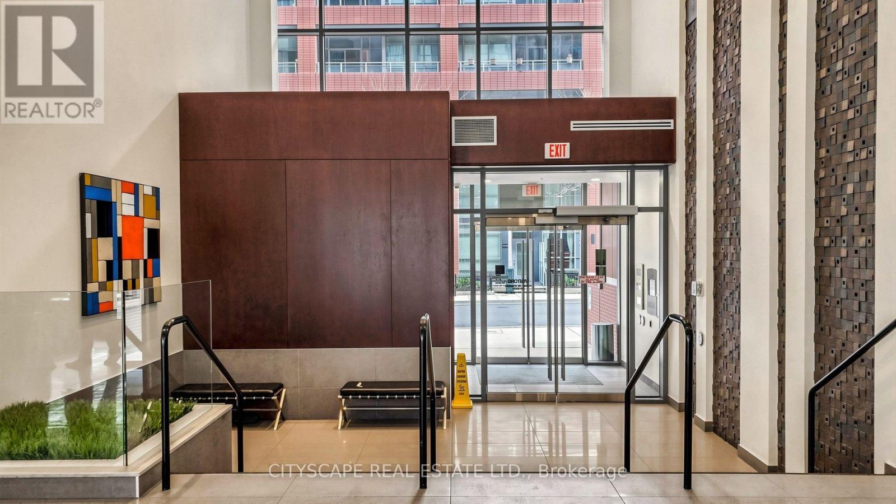
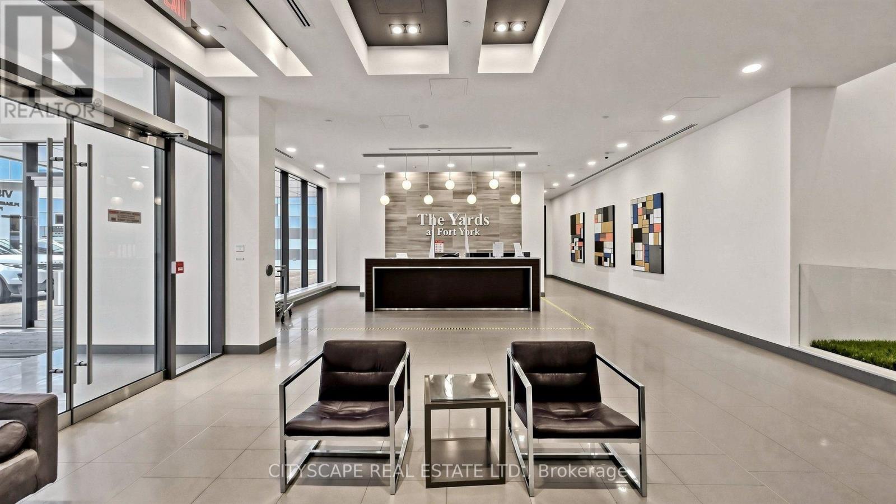
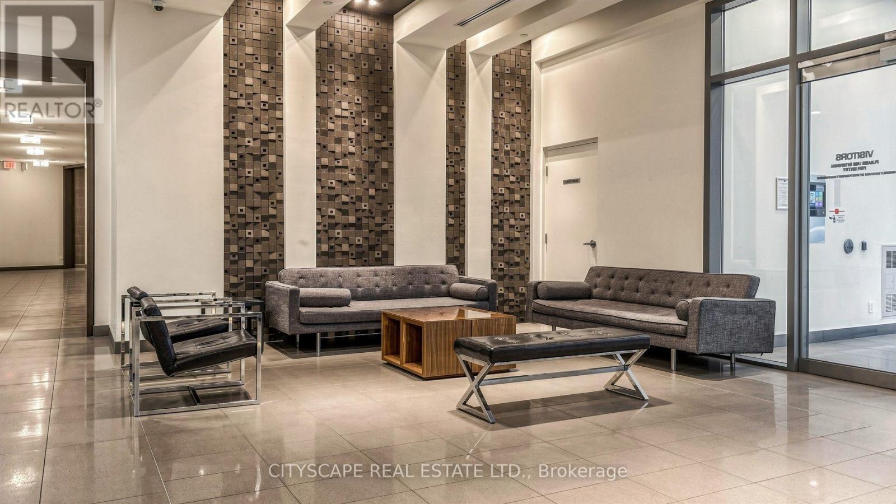
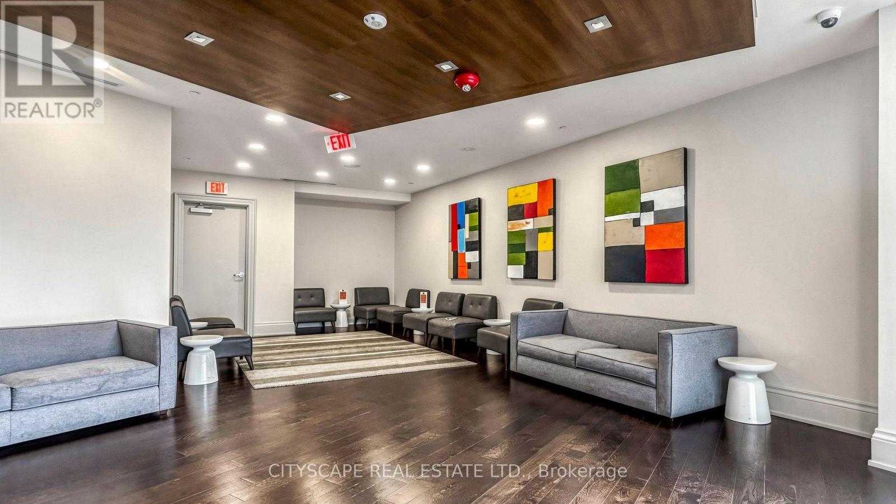
| Amenities | Security/concierge, Exercise Centre, Party Room, Storage - Locker |
| Appliances | Dishwasher, Dryer, Microwave, Stove, Washer, Refrigerator |
| BasementType | None |
| CoolingType | Central Air Conditioning |
| ExteriorFinish | Steel |
| FireProtection | Security Guard |
| FlooringType | Hardwood |
| HeatingFuel | Natural Gas |
| HeatingType | Forced Air |
| StoriesTotal | 2 |
| SizeInterior | 1200 - 1399 Sqft |
| Type | Row / Townhouse |
Parking
| Underground | |
| Garage |
Land
| Acreage | No |
| LandAmenities | Public Transit |
Rooms
| Level | Type | Length | Width | Dimensions |
|---|---|---|---|---|
| Second Level | Bedroom 2 | 2.98 m | 2.98 m | 2.98 m x 2.98 m |
| Second Level | Bedroom 3 | 2.49 m | 2.74 m | 2.49 m x 2.74 m |
| Second Level | Study | 1.88 m | 2.76 m | 1.88 m x 2.76 m |
| Main Level | Living Room | 5.12 m | 3.65 m | 5.12 m x 3.65 m |
| Main Level | Kitchen | 8.43 m | 2.74 m | 8.43 m x 2.74 m |
| Main Level | Primary Bedroom | 3.2 m | 3.59 m | 3.2 m x 3.59 m |
Interested?
Contact us for more information
Wajid Ali Malik
Salesperson

The trademarks REALTOR®, REALTORS®, and the REALTOR® logo are controlled by The Canadian Real Estate Association (CREA) and identify real estate professionals who are members of CREA. The trademarks MLS®, Multiple Listing Service® and the associated logos are owned by The Canadian Real Estate Association (CREA) and identify the quality of services provided by real estate professionals who are members of CREA. The trademark DDF® is owned by The Canadian Real Estate Association (CREA) and identifies CREA's Data Distribution Facility (DDF®)
October 28 2026 04:29:21
Toronto Real Estate Board
Cityscape Real Estate Ltd.